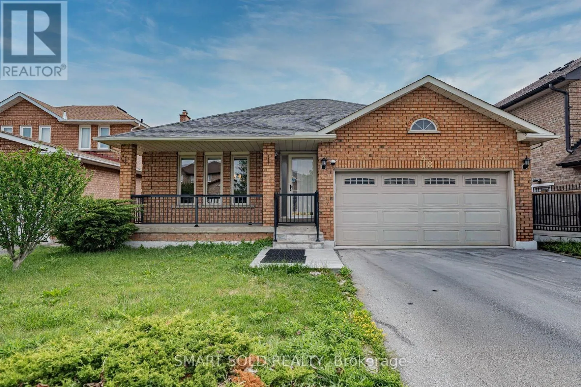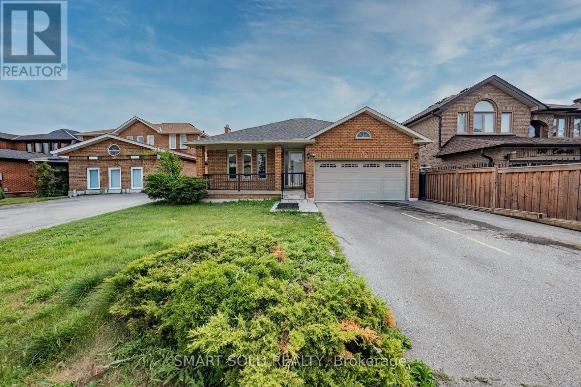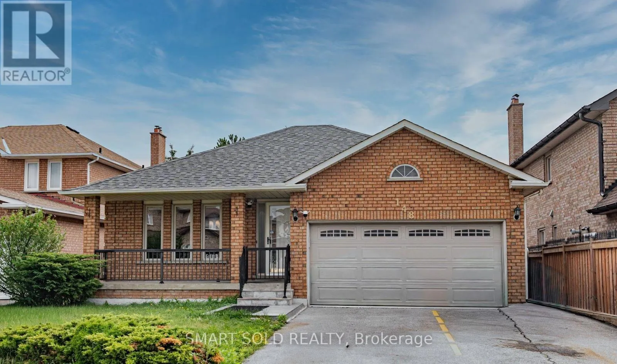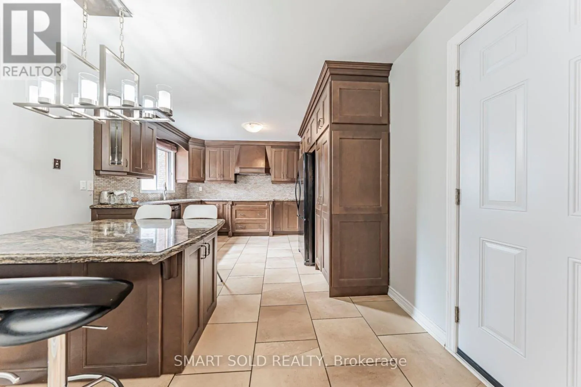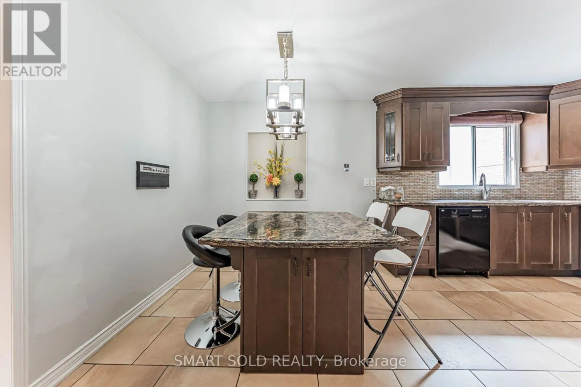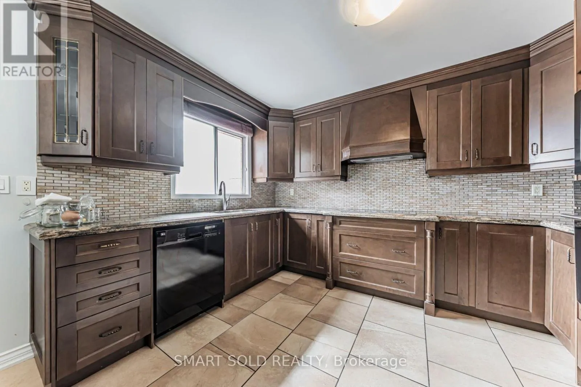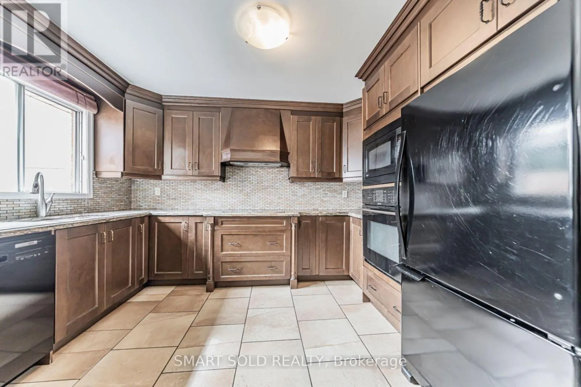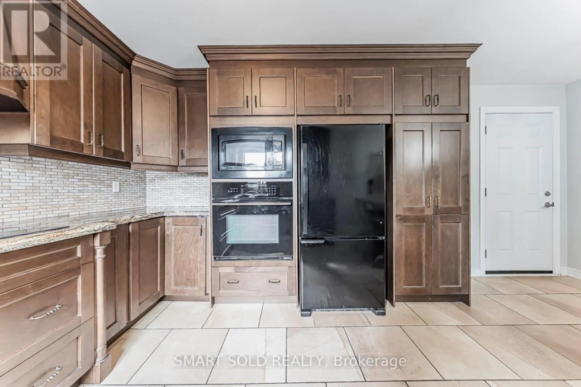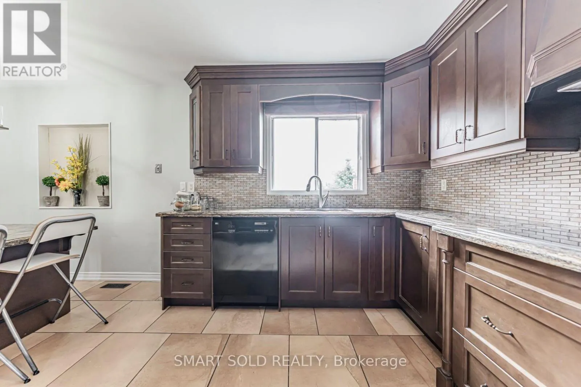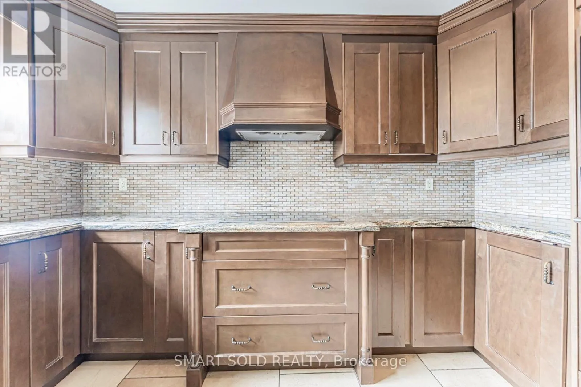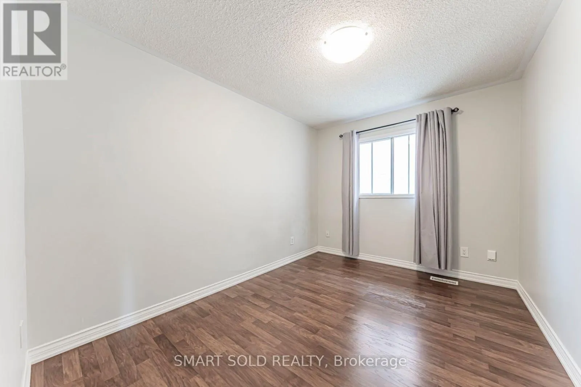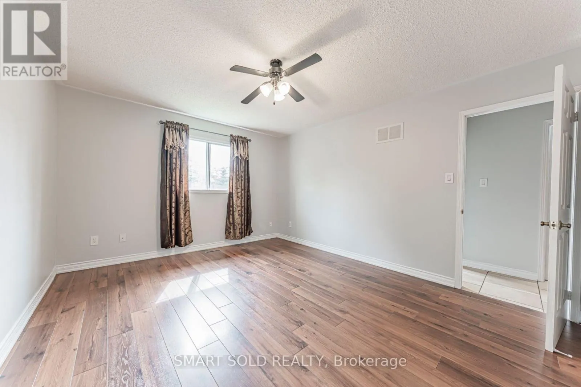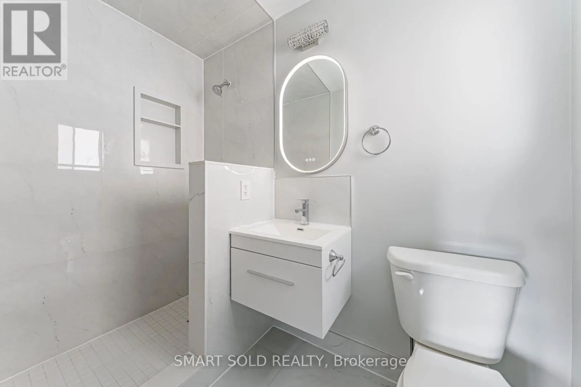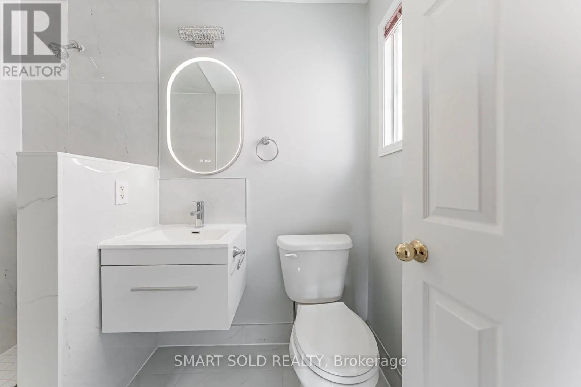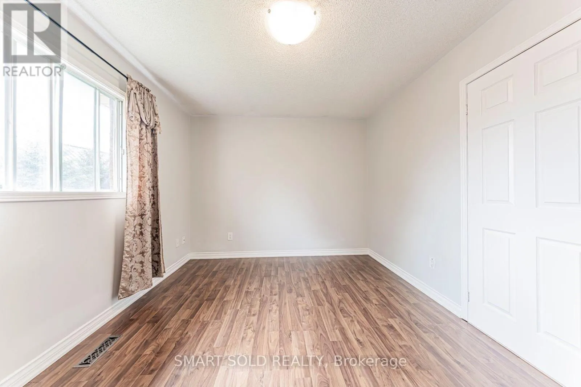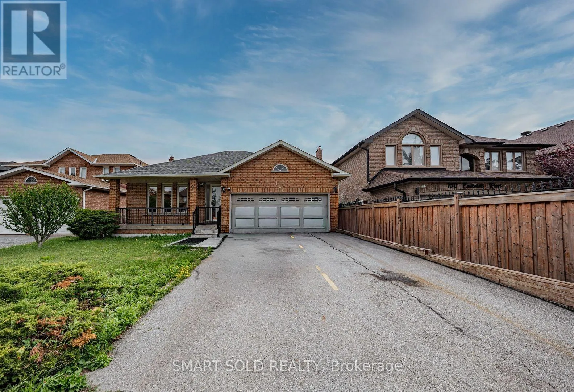
148 Castlehill Road, Vaughan, Ontario L6A 1N7

Listed for:
$1,199,900
6 beds
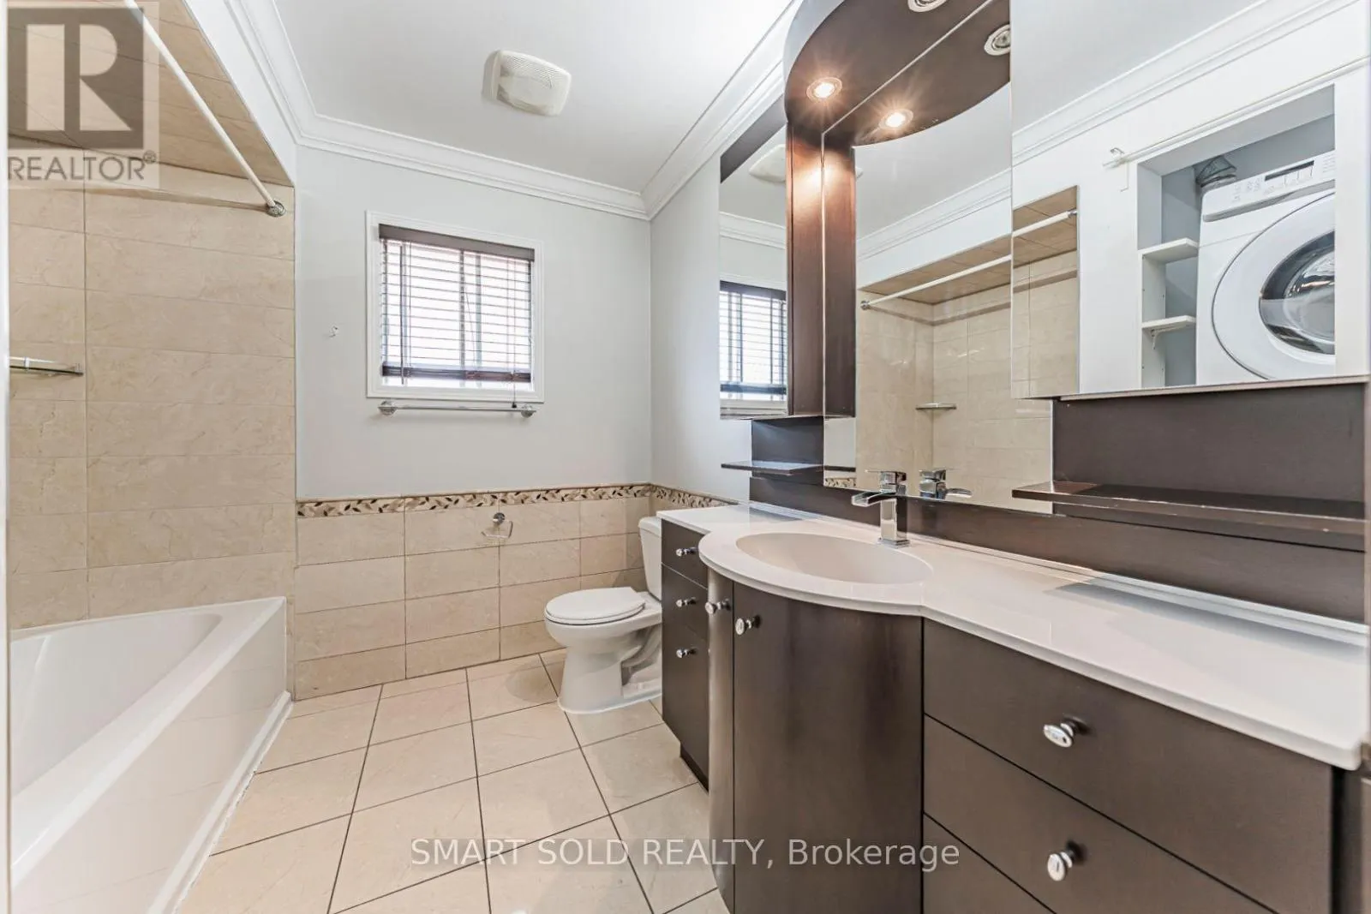
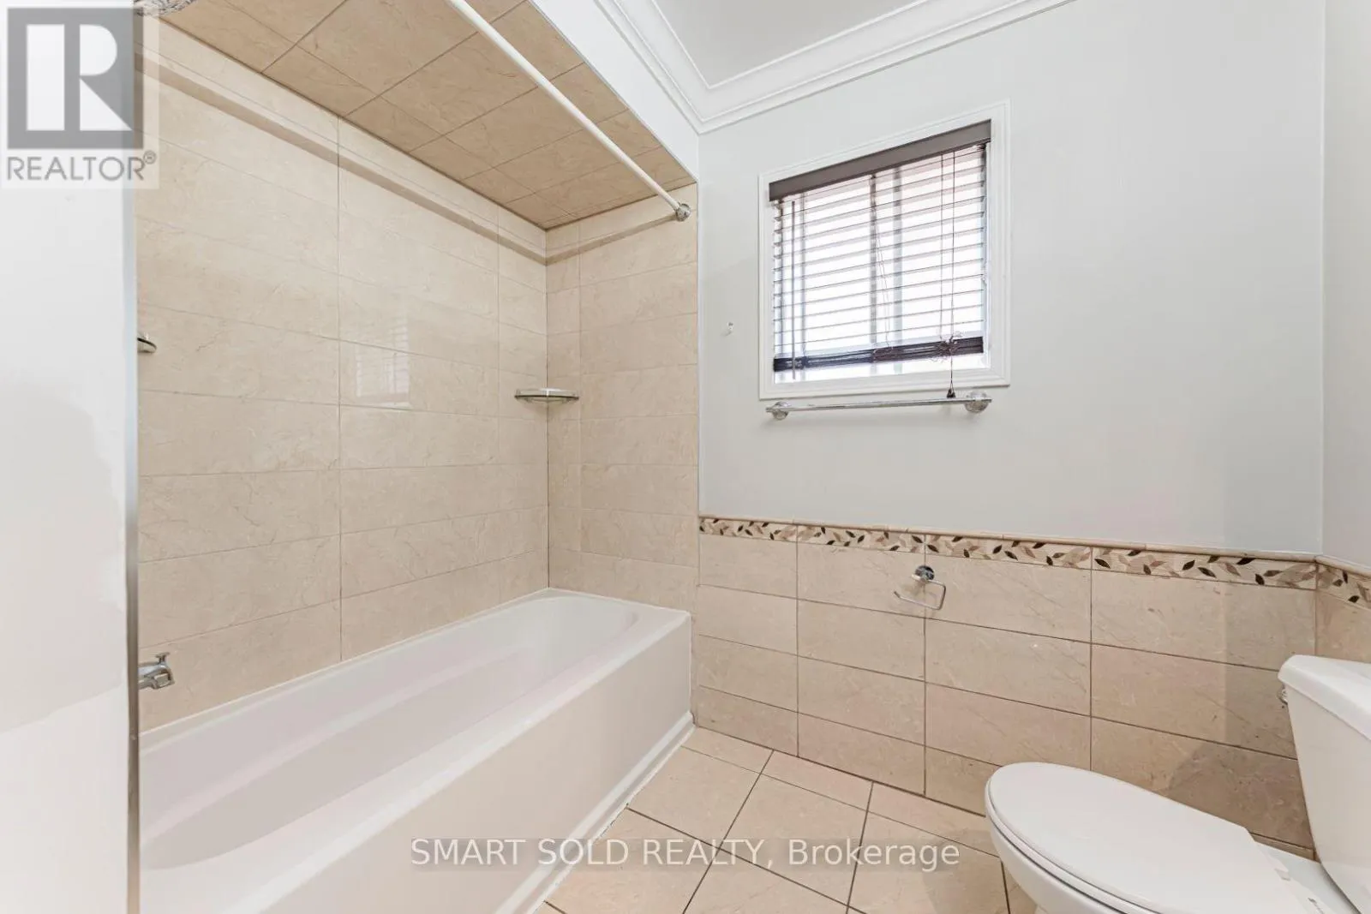
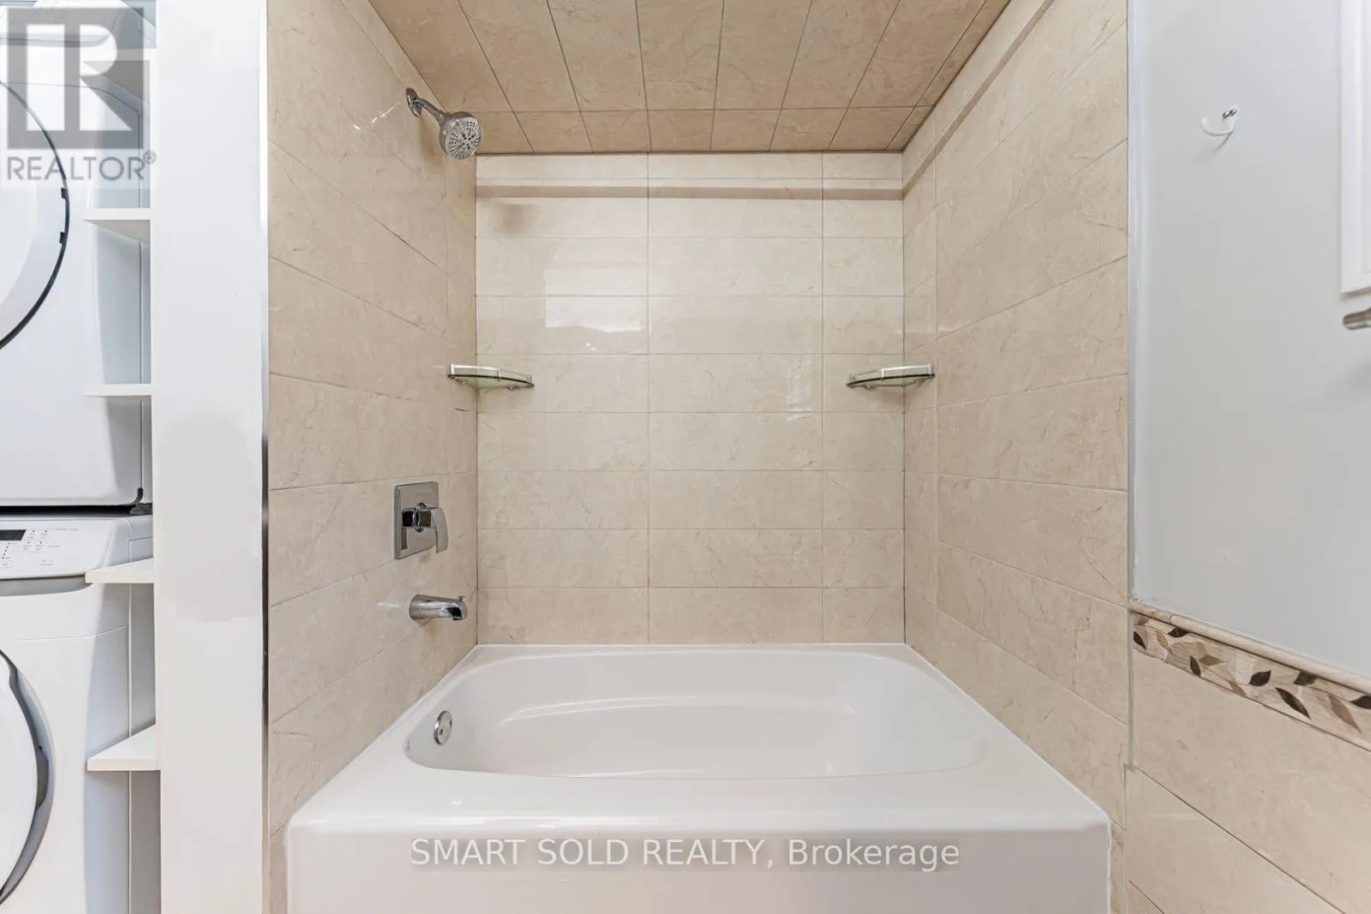
4 baths
Listed 15 days ago
House for rent: 148 Castlehill Road, Vaughan, Ontario L6A 1N7

View all 50 photos

About

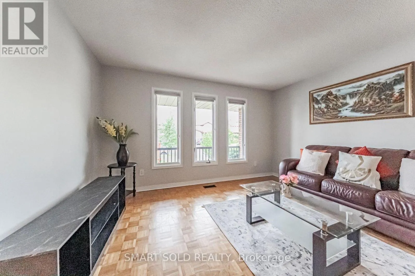
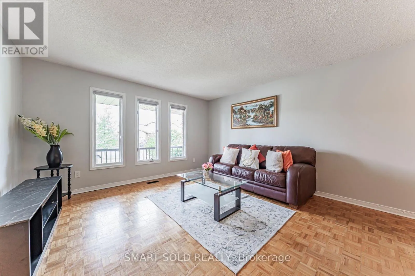
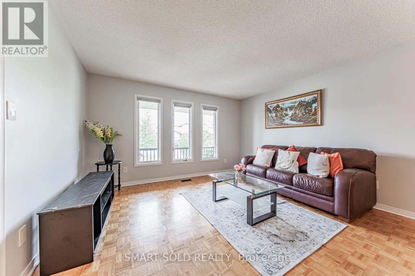
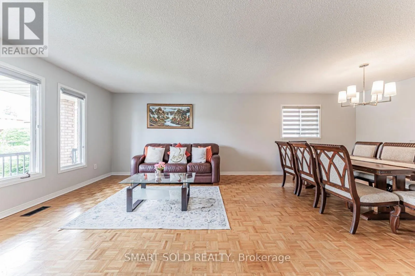
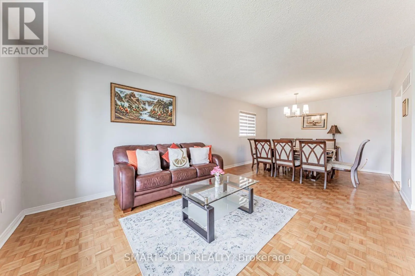
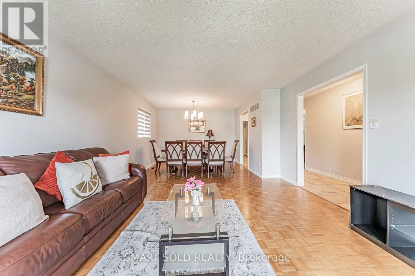
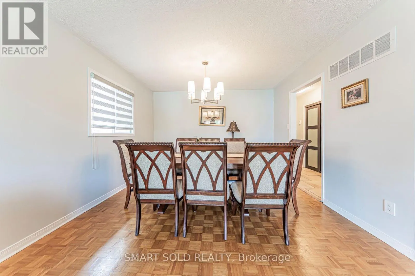
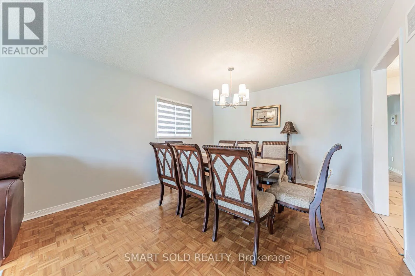
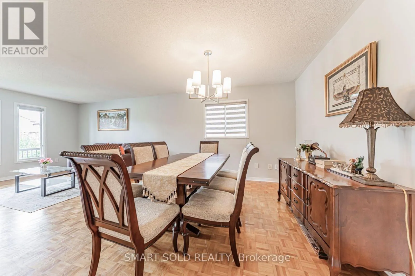
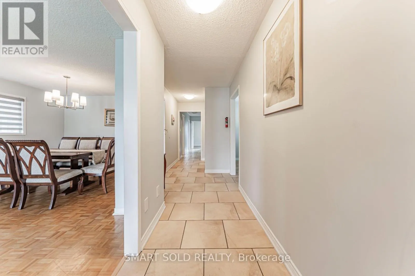
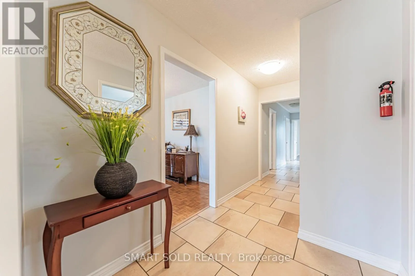
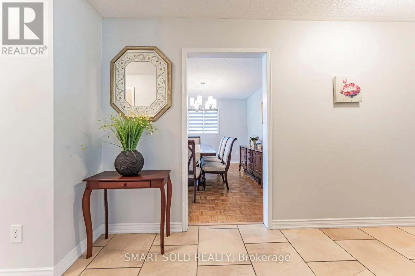
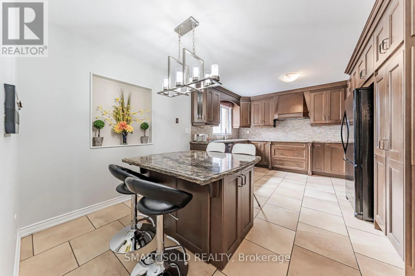
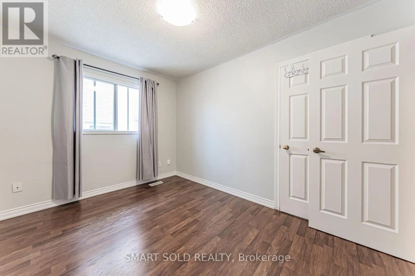
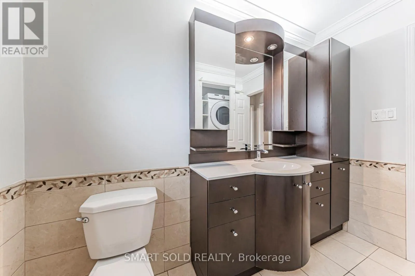
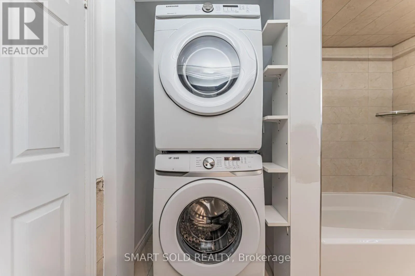
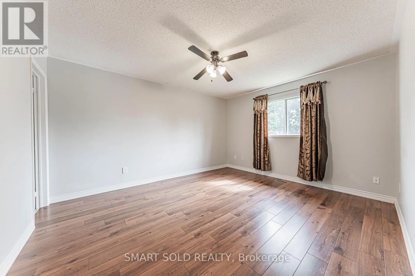
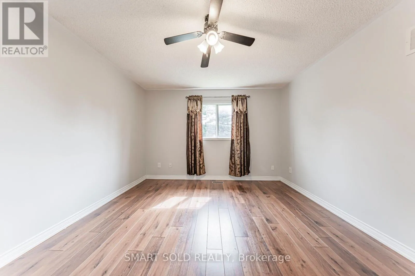
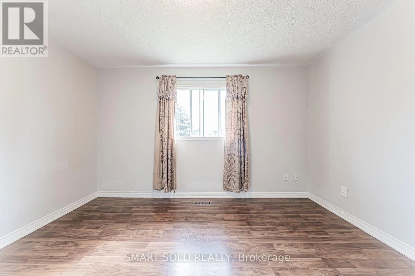
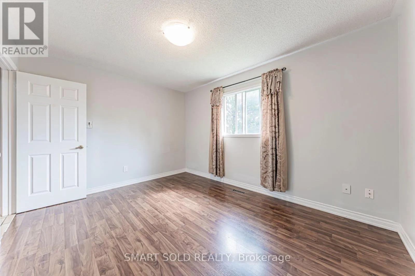
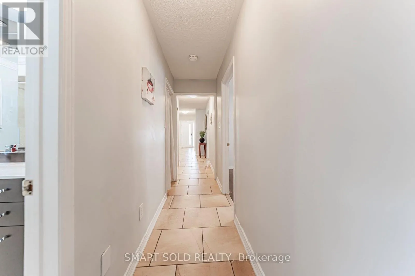
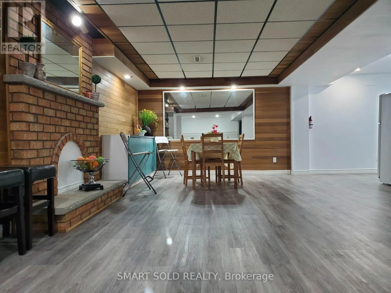
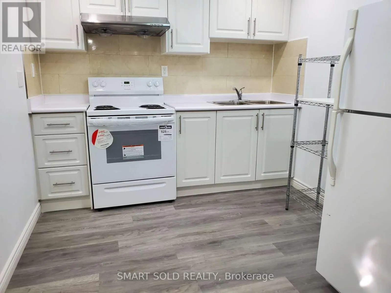
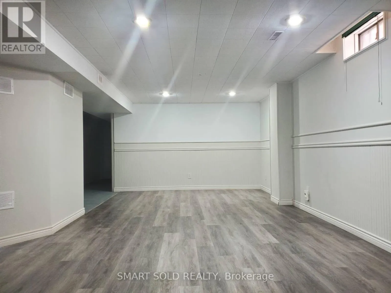
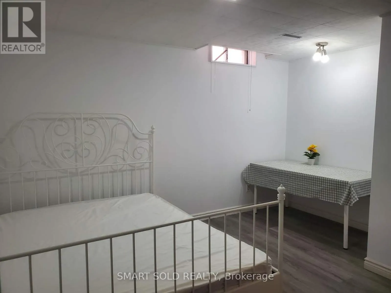
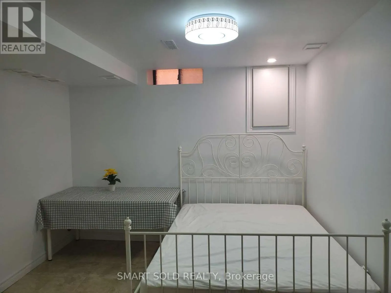
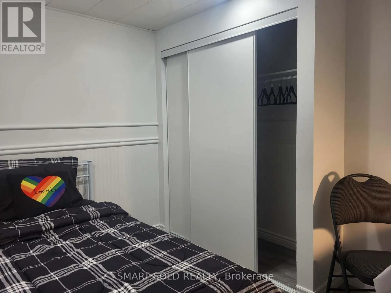
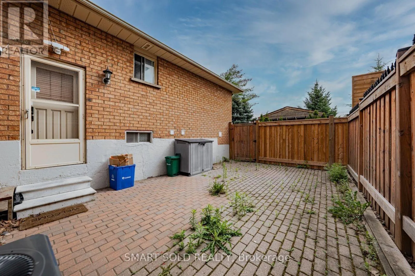
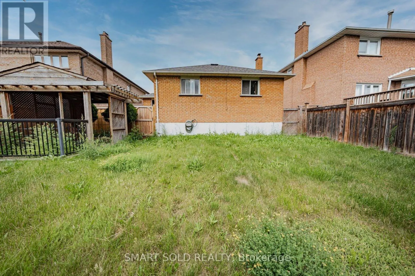
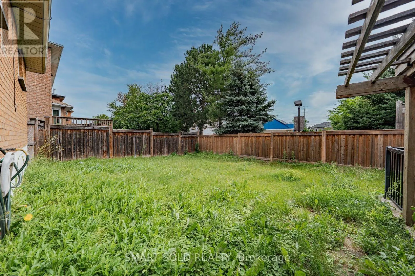
KEELE & RUTHERFORD Welcome to this beautifully maintained detached bungalow in the highly desirable Maple community of Vaughan. Offering a spacious and versatile layout, this home is ideal for large families, multi-generational living, or those seeking additional living flexibility. The bright and inviting main floor features 3 generously sized bedrooms, 2 bathrooms, and well-appointed living and dining areas designed for both everyday comfort and entertaining. The professionally finished basement, complete with a separate entrance, includes 3 additional bedrooms and 2 bathrooms, making it an excellent space for extended family, guests, or private living quarters. Outside, enjoy a private driveway, attached garage, and a quiet, family-friendly neighborhood. Conveniently located close to top-rated schools, parks, shopping, restaurants, public transit, and major highways, this home offers the perfect combination of space, comfort, and location. A fantastic opportunity to own a move-in-ready home in one of Vaughan's most sought-after communities. (id:27476)

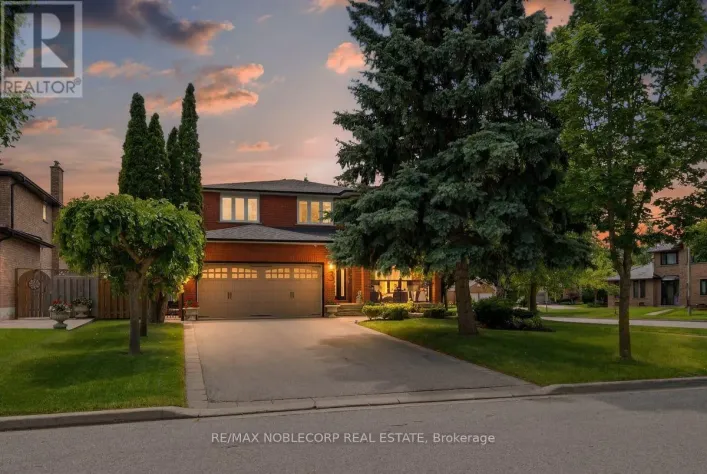
Property Highlights

MLS® Number
N13550524
Type
Single Family
Community Name
Maple
Ownership Type
Freehold
Land Size
46.3 x 118.1 FT
Parking Space Total
6

Building

Building Type
House
Storeys
1.00
Square Footage
1100 - 1500 sqft
Bathrooms Total
4
Bedrooms Above Ground
3
Bedrooms Total
6
Exterior Finish
Brick
Fireplace Present
Yes
Basement Type
N/A, N/A, N/A (Finished)
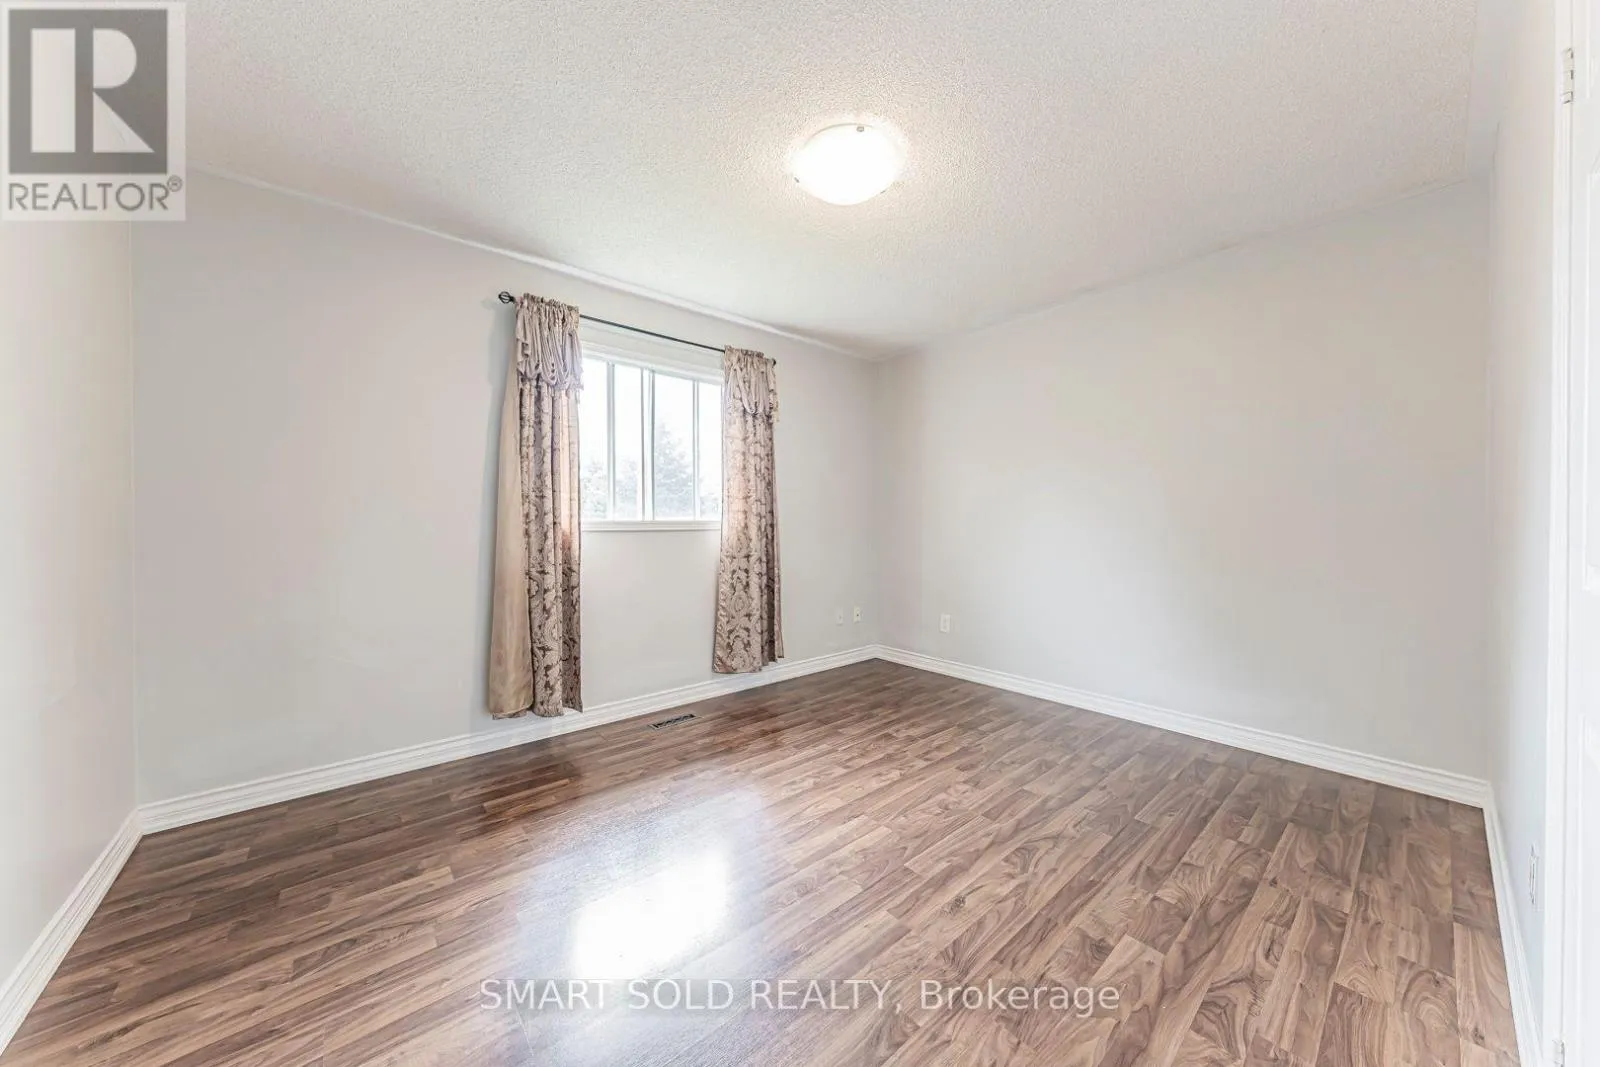
Basement Features
Separate entrance, Walk-up
Building Heating Type
Forced air
Heating Fuel
Natural gas
Building Cooling Type
Central air conditioning

Utilities

Water
Municipal water
Utility Sewer
Sanitary sewer

Room Layout

Bedroom 4
Basement
3.66 m x 3 m
Bedroom 5
Basement
3.1 m x 2.38 m
Bedroom
Basement
3.4 m x 3.12 m
Bedroom
Main level
4.27 m x 3.66 m
Bedroom 2
Main level
3.97 m x 3.05 m
Bedroom 3
Main level
3.66 m x 3.05 m
Living room
Main level
4.27 m x 4.27 m
Dining room
Main level
3.66 m x 3.05 m

Location

Learn more about this property
Listing provided by:
SMART SOLD REALTY
MLS® number:
N13550524
Agent:
Weigang Guo
*Indicates required field
Name is required
Email is required
Please enter a valid phone number (e.g., 416-111-1111).