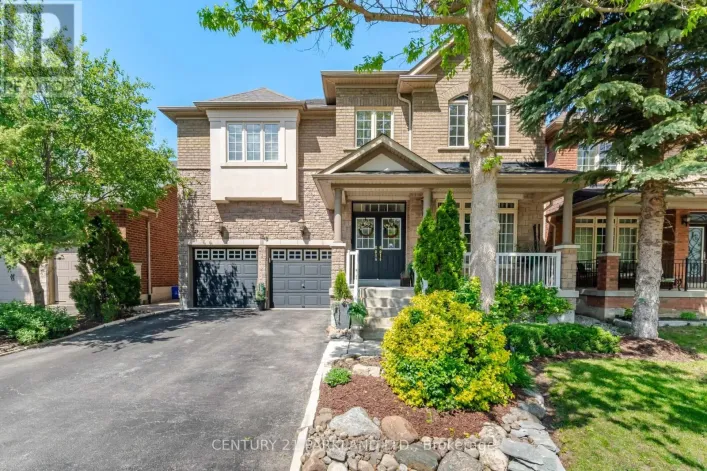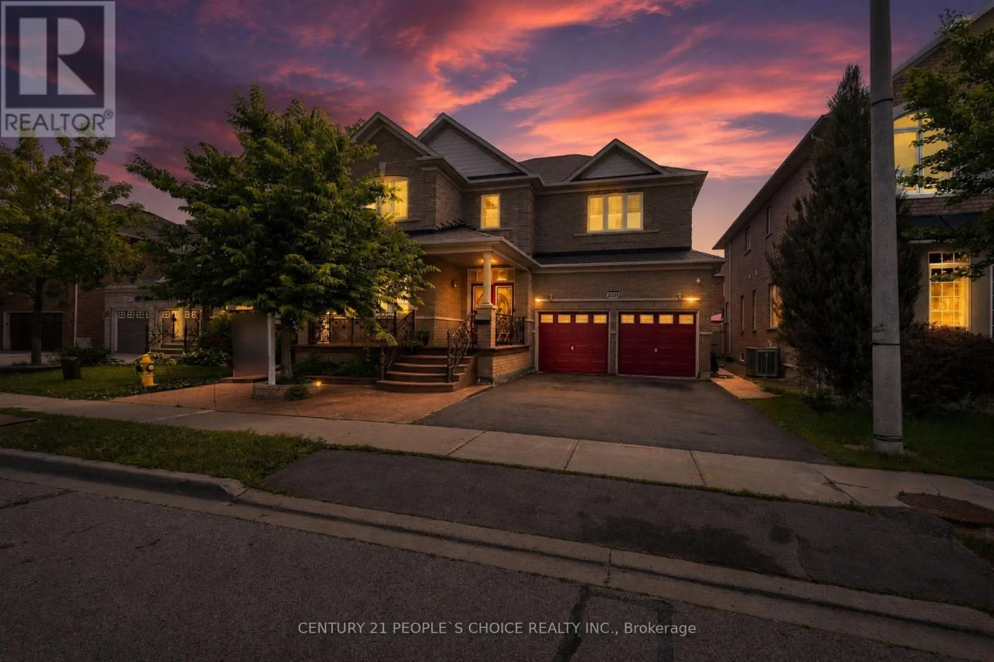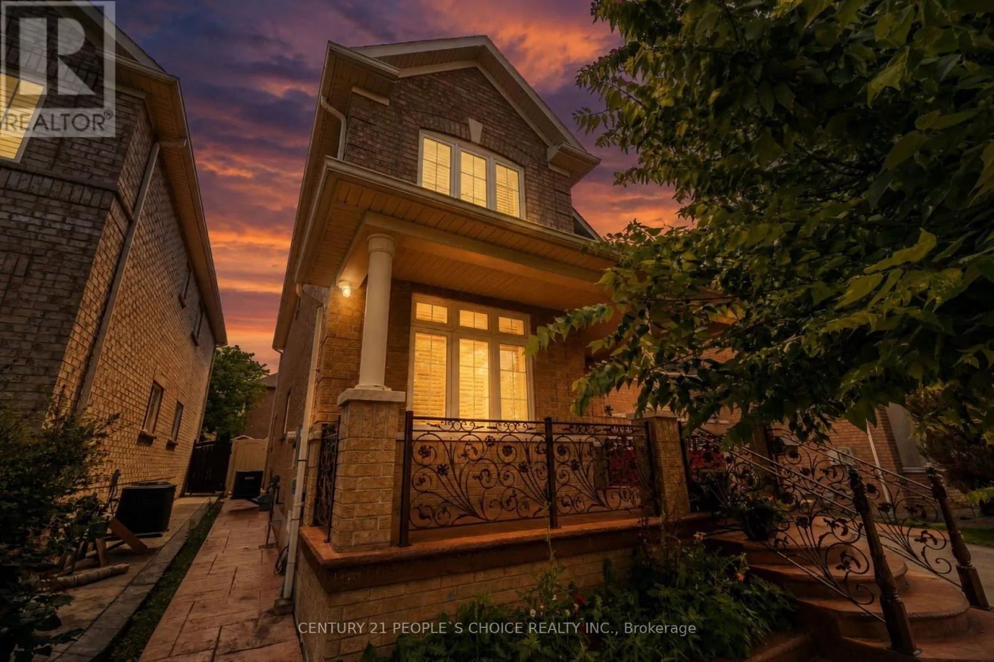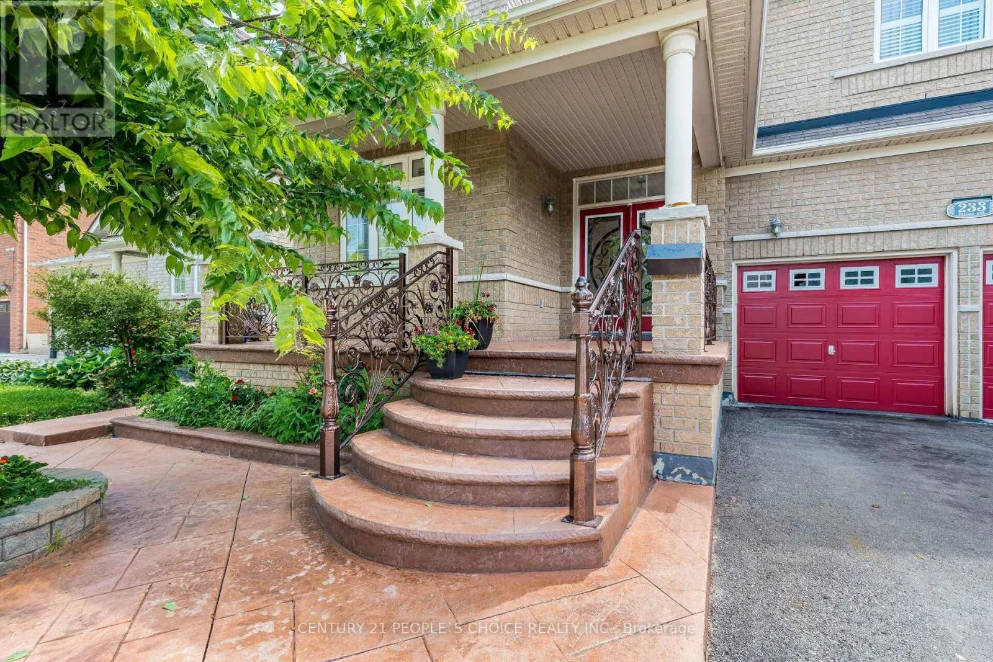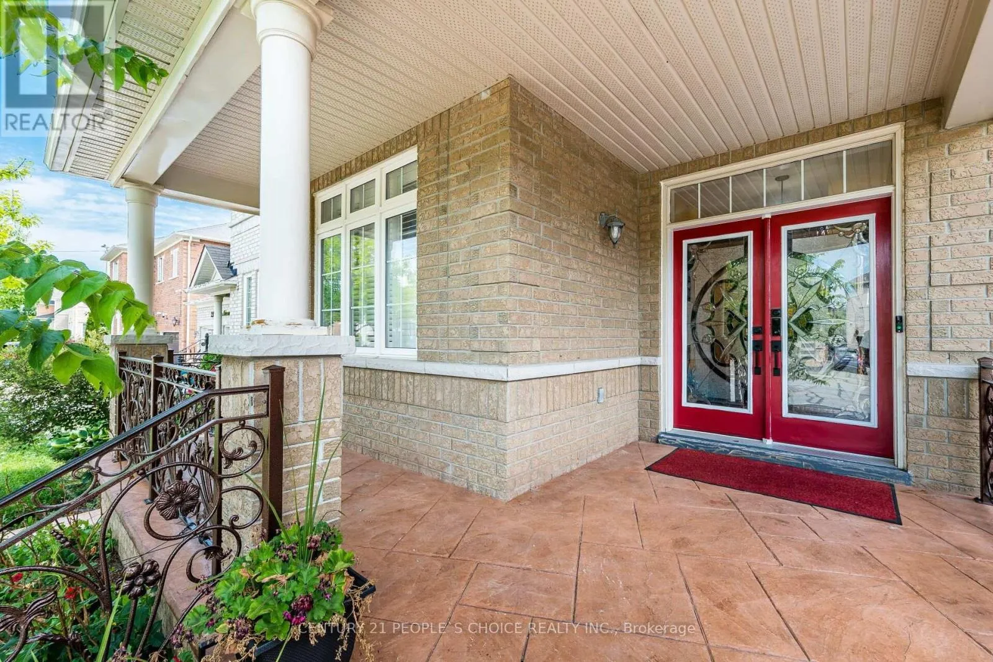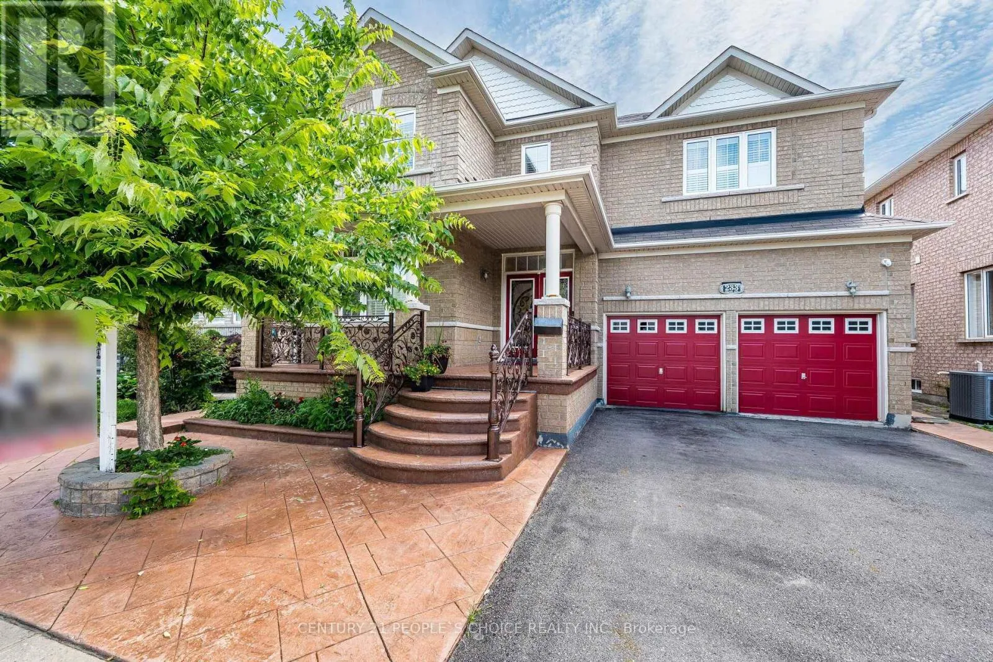
233 Vellore Avenue, Vaughan, Ontario L4H 3A1

Listed for:
$1,279,999
4 beds
5 baths
Listed 14 days ago
House for rent: 233 Vellore Avenue, Vaughan, Ontario L4H 3A1

View all 29 photos

About

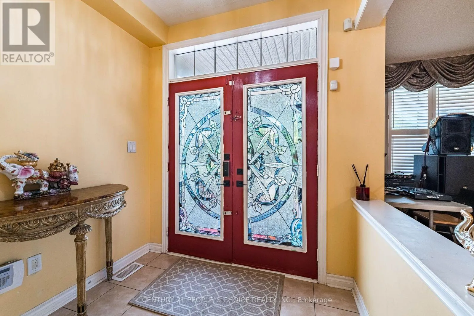
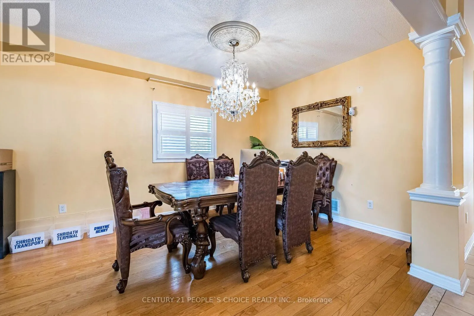
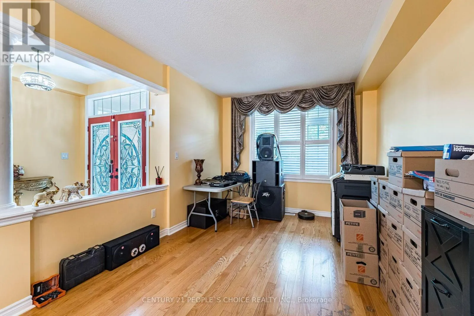
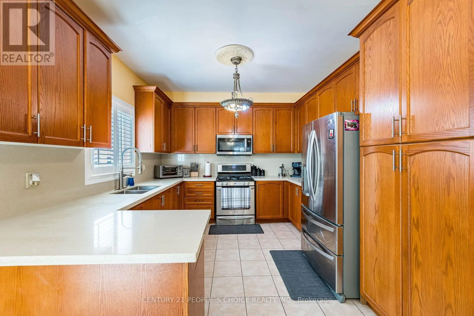
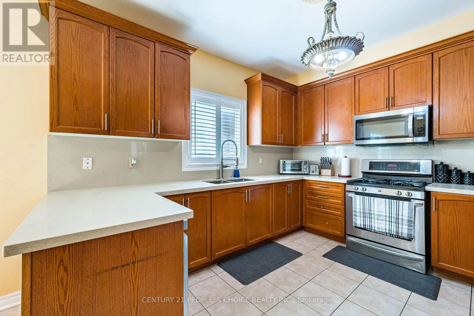
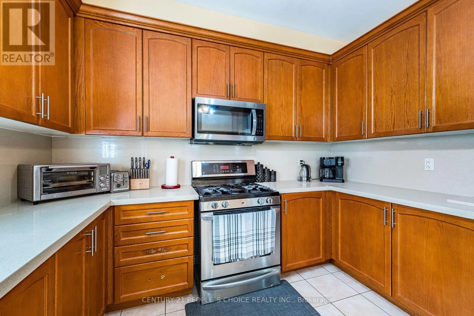
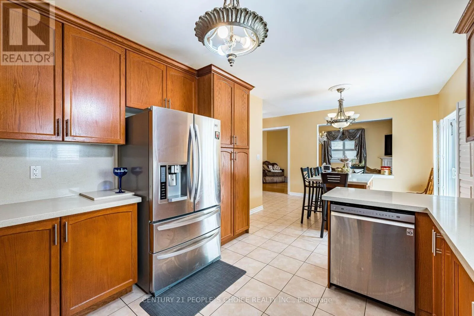
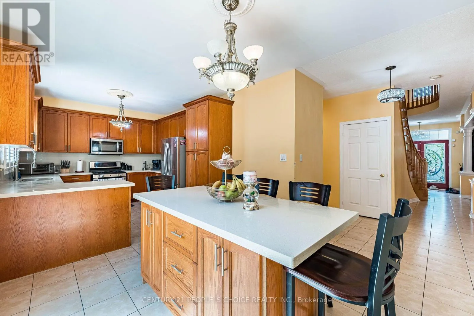
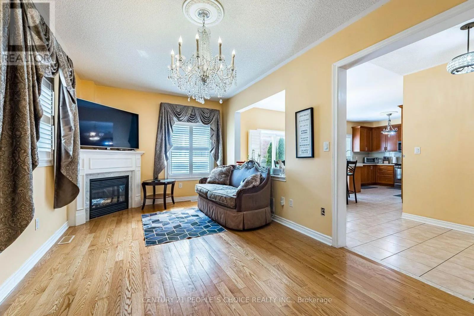
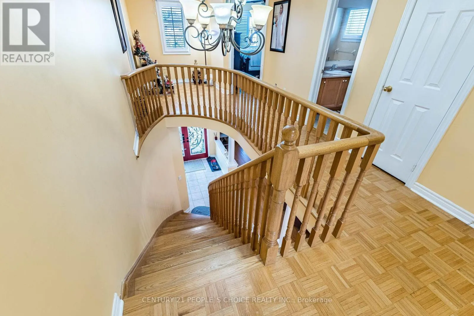
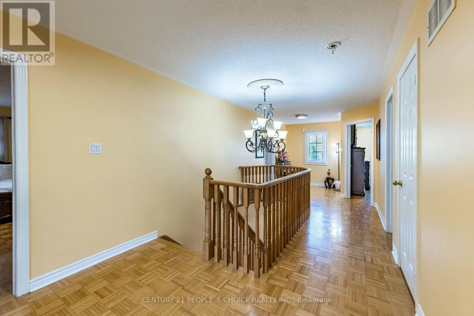
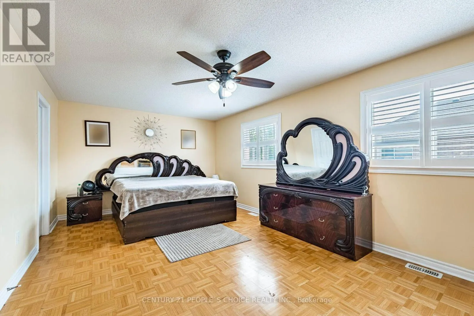
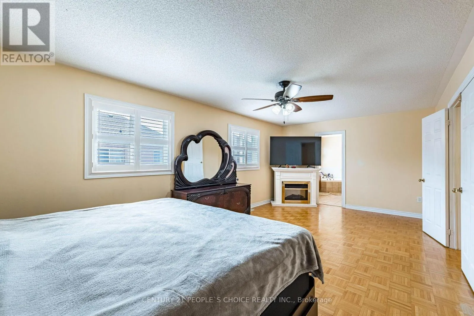
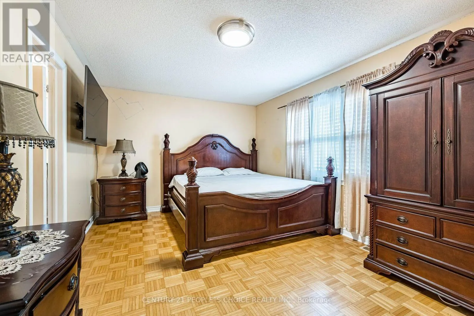
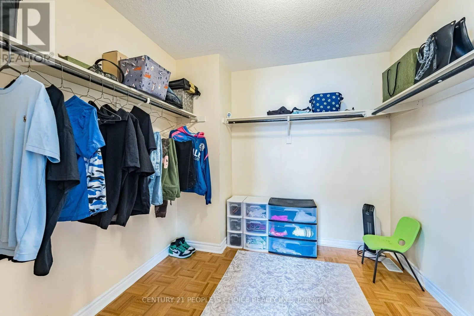
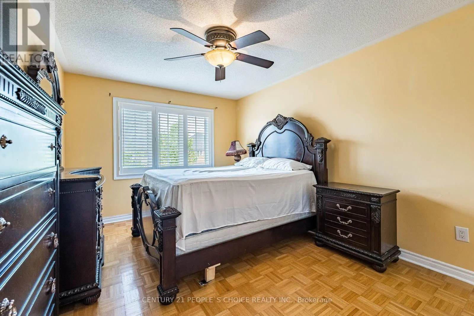
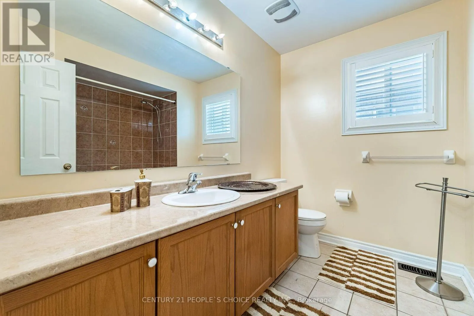
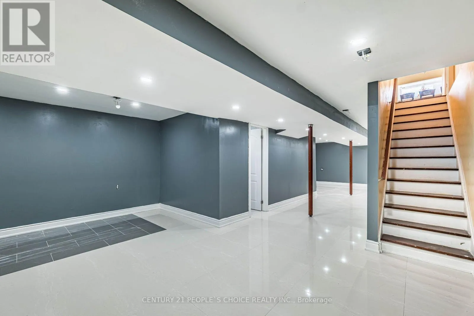
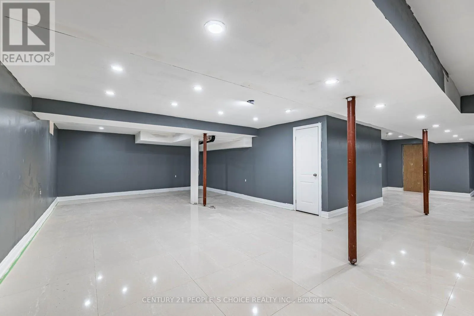
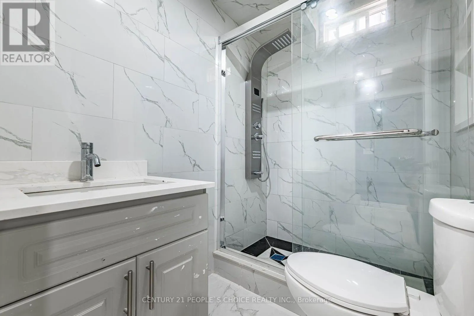
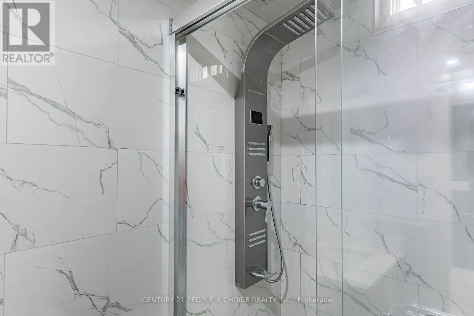
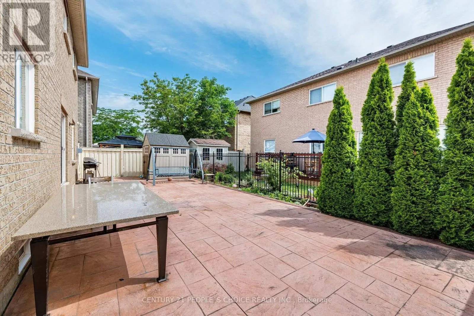
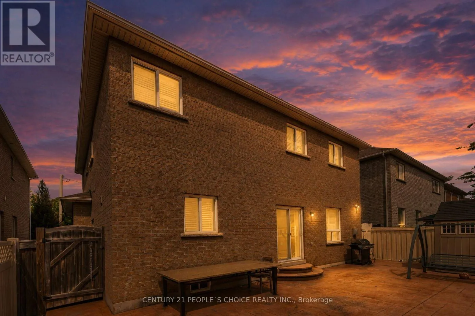
Cross Streets: Weston Rd/Major Mackenzie Dr. ** Directions: Major Mackenzie Dr/Weston Rd. Welcome To 233 Vellore Ave!! First Time On Sale!! Spacious 2800Sqf Detached 4 Bedrooms And 5 Washrooms In Total With Finished Basement On Sale In Family Friendly Vellore Village!! Extended Stamped Concrete Driveway And backyard!! Huge Porch To Sit And Enjoy!! Double Door Entry Welcome You To 9ft Main Floor Ceiling!! Hardwood In Spacious Living And Dinning Room!! Quartz Countertops In Spacious Kitchen With Matching Island In Huge Breakfast Area And Stainless Steels Appliances!! Hardwood In Family Room With Gas Fireplace!! Hardwood Staircase Leads You To Spacious Second Floor With Computer Niche/Meditation Room Over Look The Front !! Huge Master Bedroom With 6Pcs Ensuite And Large Walk In Closet!! 2 Huge Bedrooms Share Semi Ensuite!! Carpet Free House!! Upgraded Marble Tiles In Huge Finished Basement With Full Washroom!! Come In With Your Vision And Finish The Way You Want!! (id:27476)

Property Highlights

MLS® Number
N13552550
Type
Single Family
Community Name
Vellore Village
Ownership Type
Freehold
Land Size
45 x 78.7 FT
Parking Space Total
6

Building

Building Type
House
Storeys
2.00
Square Footage
2500 - 3000 sqft
Bathrooms Total
5
Bedrooms Above Ground
4
Bedrooms Total
4
Amenities
Fireplace(s)
Exterior Finish
Brick
Fireplace Present
Yes
Basement Type
N/A (Finished)
Basement Features
Building Heating Type
Forced air
Heating Fuel
Natural gas
Building Cooling Type
Central air conditioning

Utilities

Water
Municipal water
Utility Sewer
Sanitary sewer

Room Layout

Primary Bedroom
Second level
6.71 m x 3.66 m
Bedroom 2
Second level
5.01 m x 3.36 m
Bedroom 3
Second level
5.04 m x 3.36 m
Bedroom 4
Second level
4.58 m x 3.36 m
Loft
Second level
1.99 m x 1.53 m
Recreational, Games room
Basement
7.6 m x 4.57 m
Bathroom
Basement
1.99 m x 2.5 m
Living room
Main level
3.66 m x 3.24 m
Dining room
Main level
3.97 m x 3.24 m
Kitchen
Main level
3.66 m x 3.36 m
Eating area
Main level
3.36 m x 3.36 m
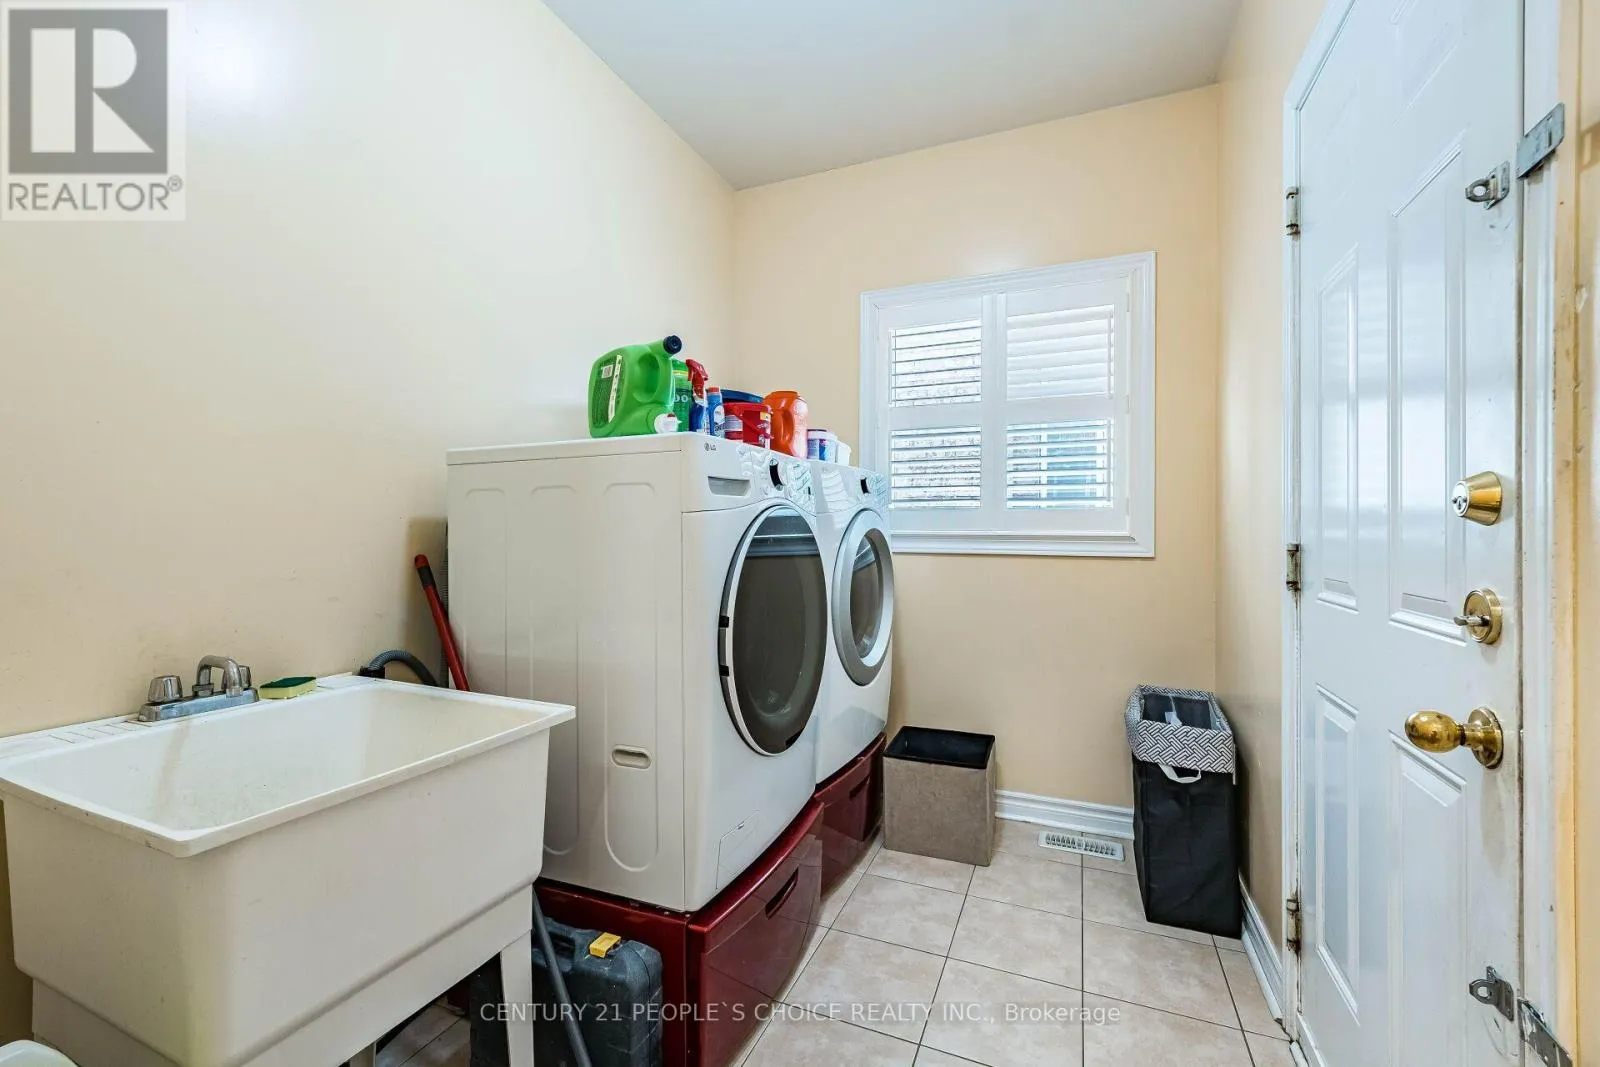
Laundry room
Main level
1.99 m x 1.99 m

Location

Learn more about this property
Listing provided by:
CENTURY 21 PEOPLE'S CHOICE REALTY INC.
MLS® number:
N13552550
Agent:
Ravi Lubana
*Indicates required field
Name is required
Email is required
Please enter a valid phone number (e.g., 416-111-1111).

Street Spotlight - For sale