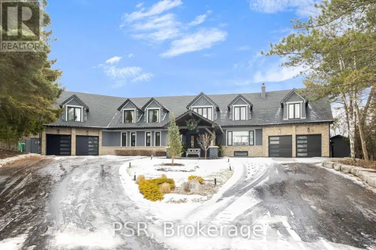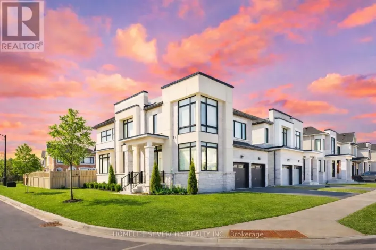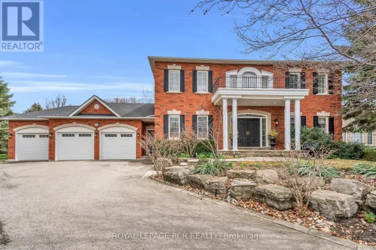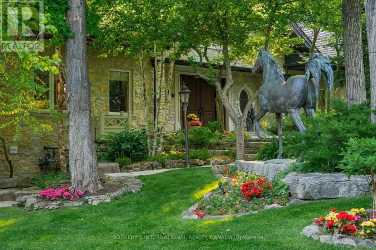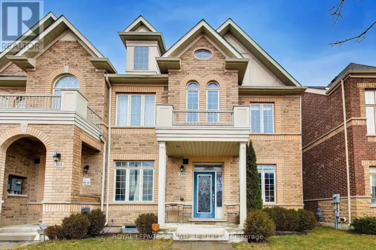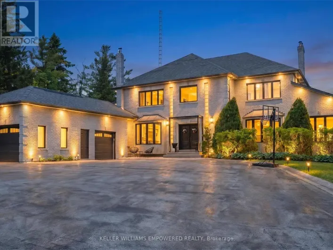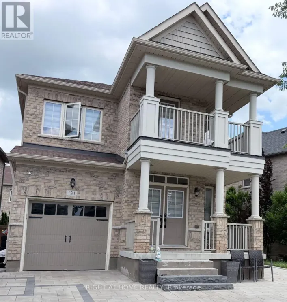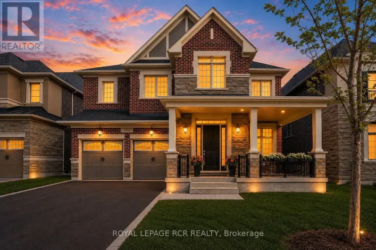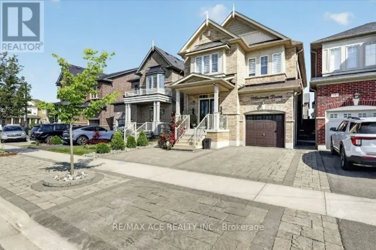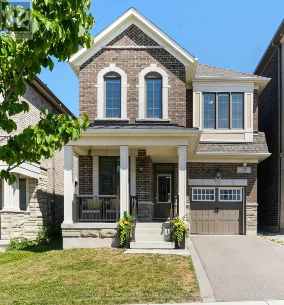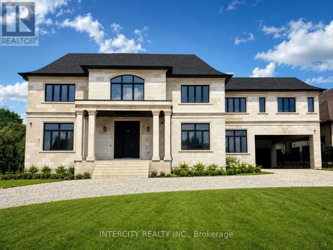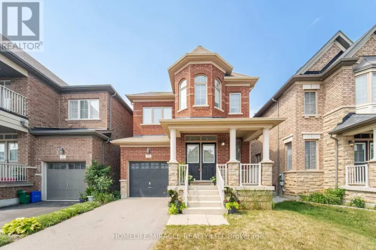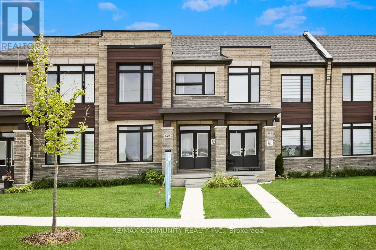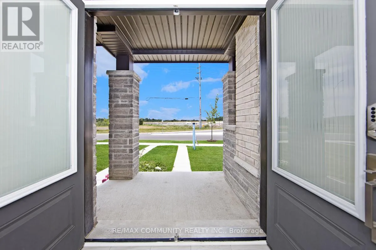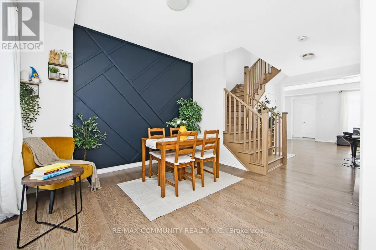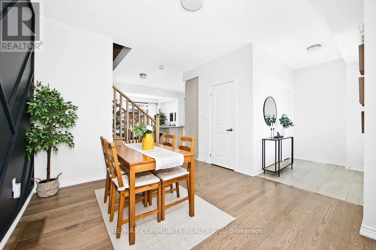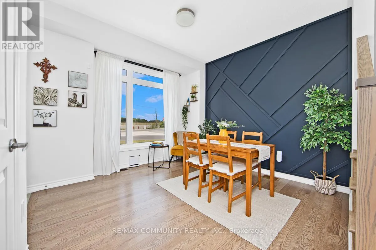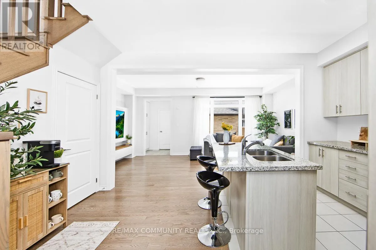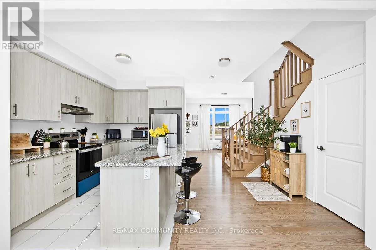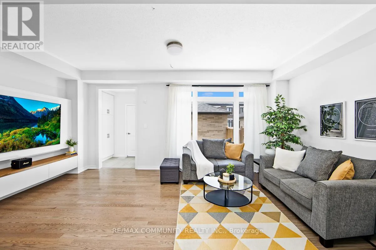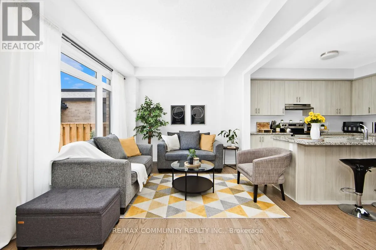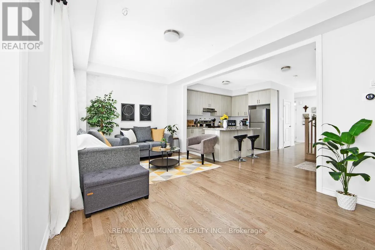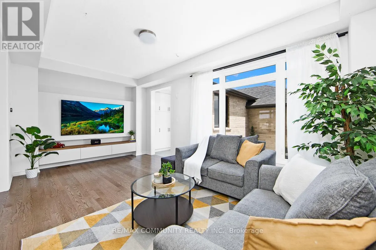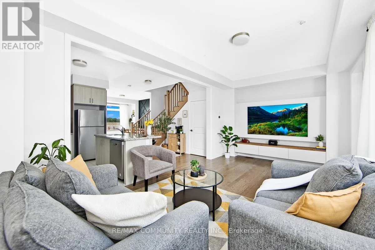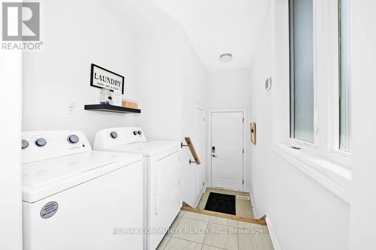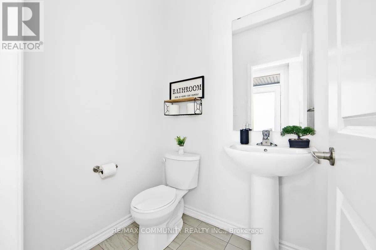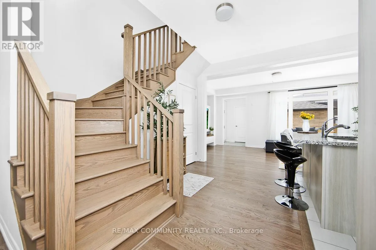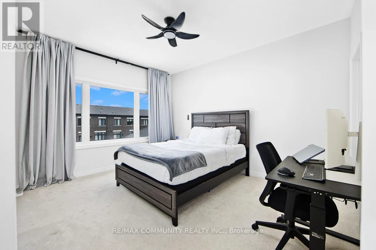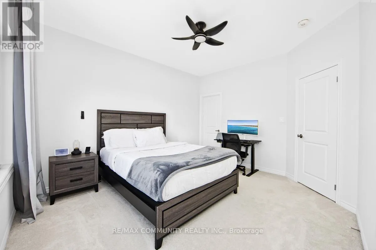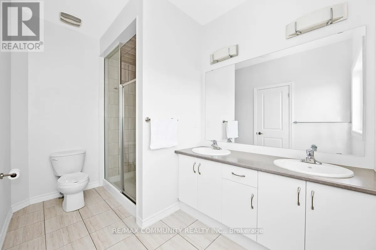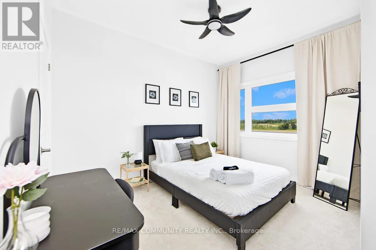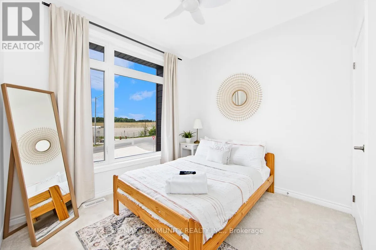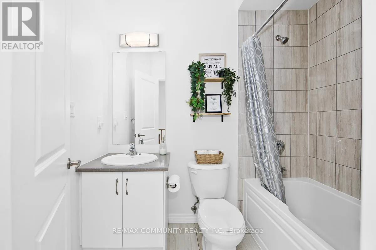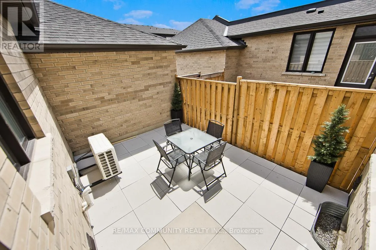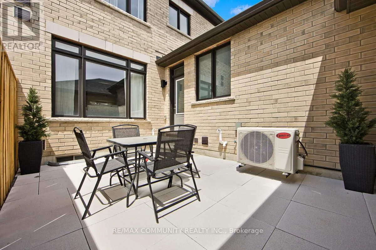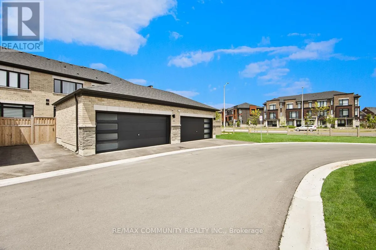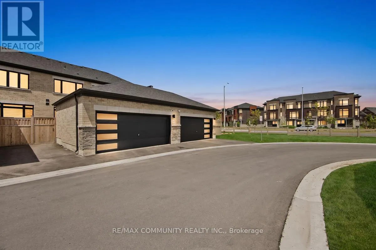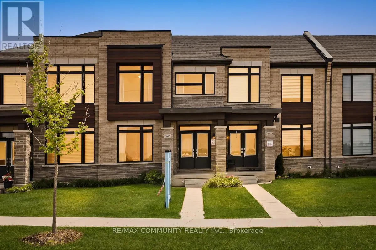
Cross Streets: Major Mackenzie & HWY 427. ** Directions: Hwy 427, go north to Major Mackenzie Dr, turn west, then turn north on Huntington Rd. Absolutely stunning freehold double garage townhome built by Arista Homes in the highly sought-after Kleinburg community of Vaughan! This modern 3-bedroom, 3-bathroom home features a bright open-concept layout with numerous upgrades throughout, including a stylish kitchen with granite countertops, upgraded cabinetry, and stainless steel appliances. The elegant living room showcases a custom feature wall, while the spacious living and dining areas are filled with natural light. All three bedrooms feature luxury ceiling fans. The backyard has been beautifully upgraded with patio stone, creating a low-maintenance outdoor space perfect for family BBQs and entertaining. Most light switches have been upgraded to smart switches, and both the front and back doors are equipped with Eufy keypad smart lock systems for added convenience and security. Located in a family-friendly neighbourhood close to top-rated schools, Kleinburg Village, parks, scenic hiking trails, shopping, dining, and with easy access to Highways 427 and 400, this exceptional home offers the perfect blend of style, comfort, and convenience. (id:27476)