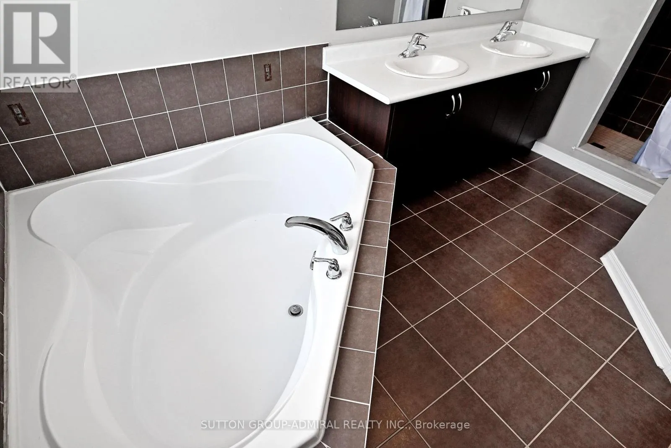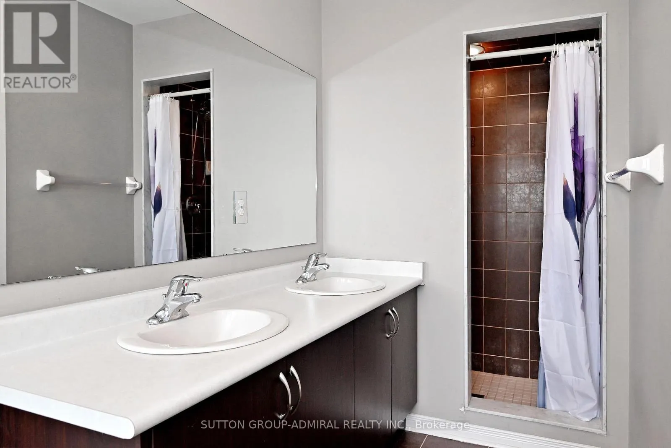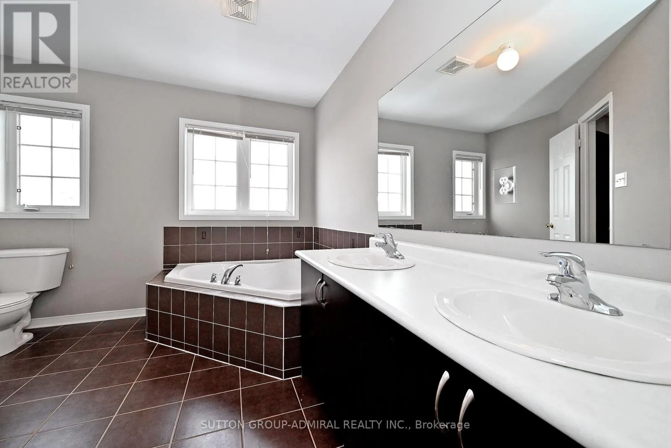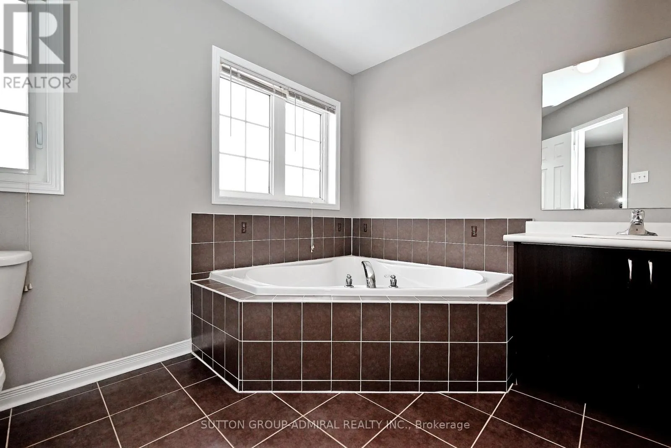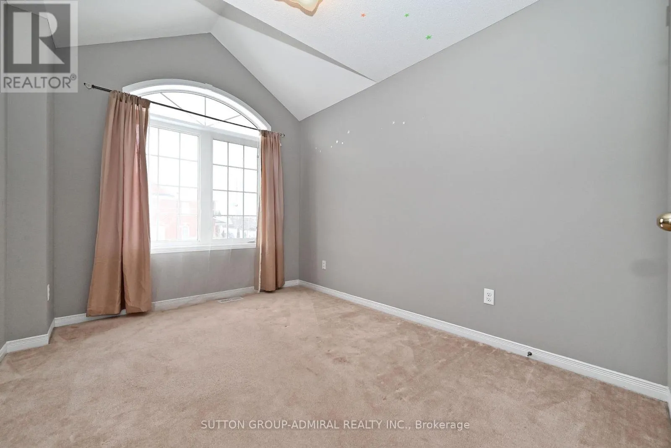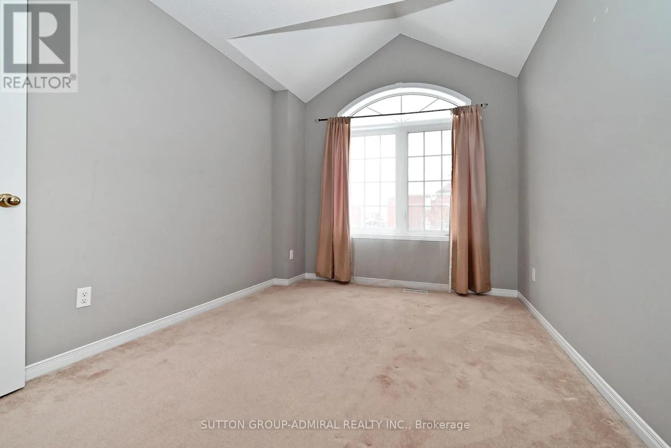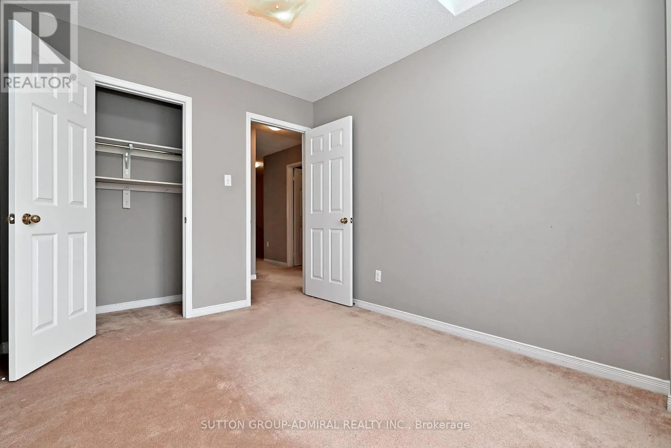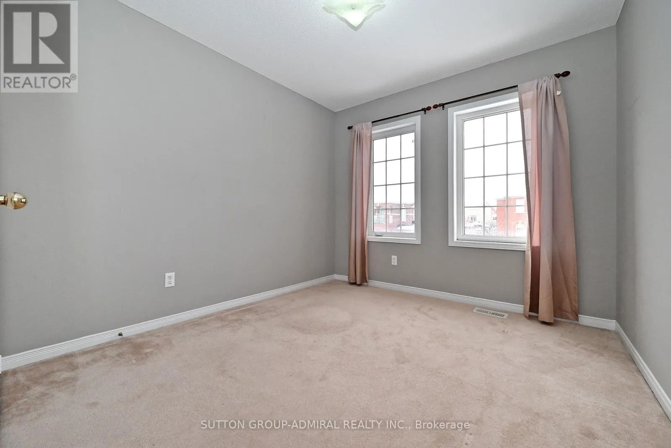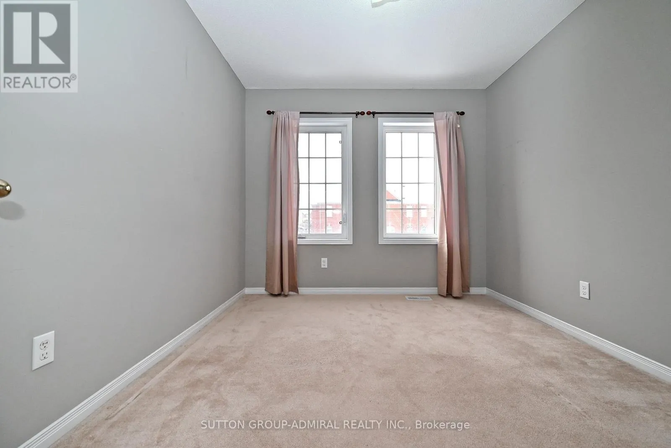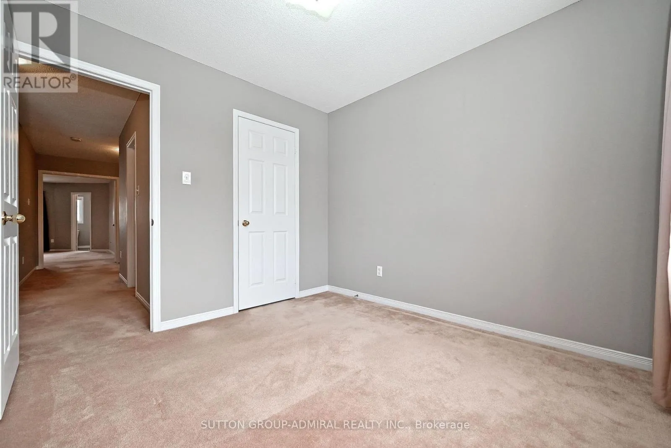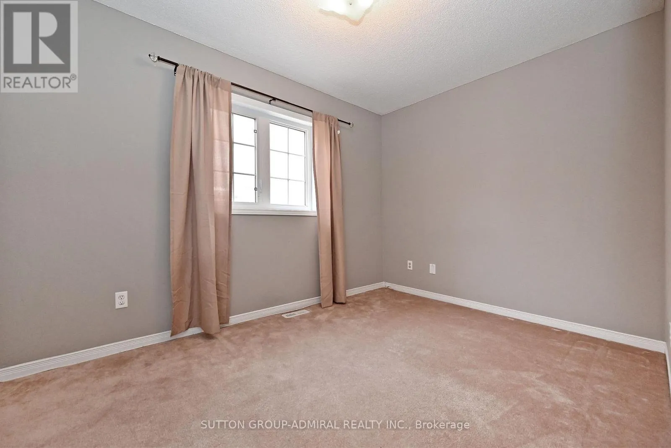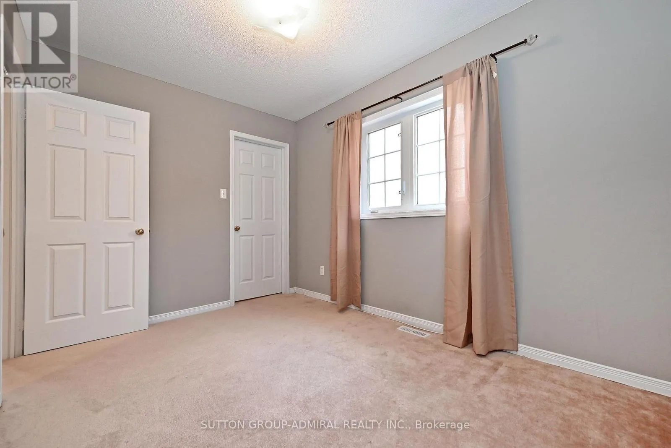
41 Big Hill Crescent, Vaughan, Ontario L6A 4S1

Listed for:
$1,138,000
4 beds
3 baths
Listed 13 days ago
Row / Townhouse for rent: 41 Big Hill Crescent, Vaughan, Ontario L6A 4S1

View all 46 photos

About

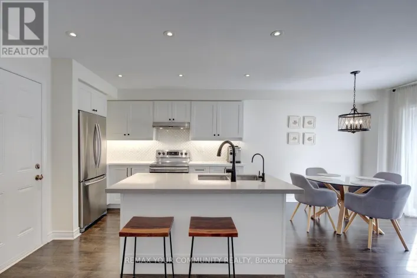
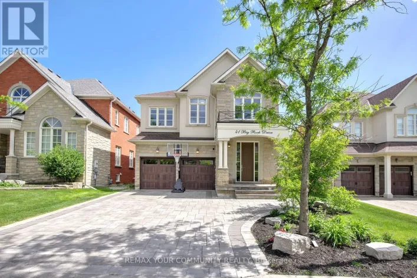
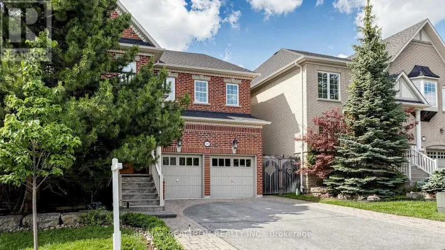
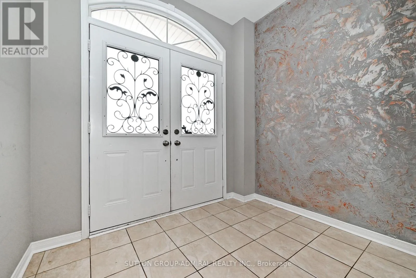
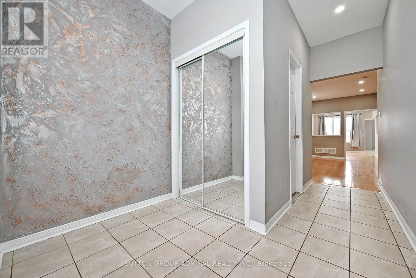
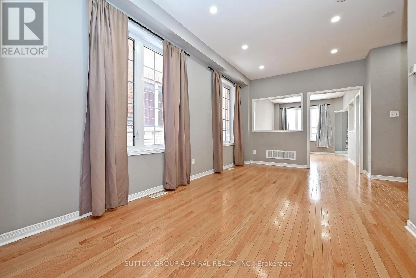
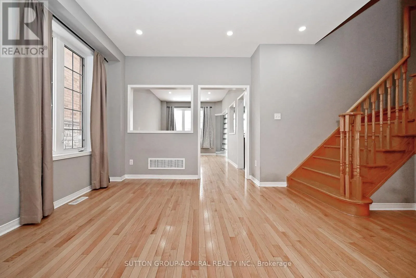
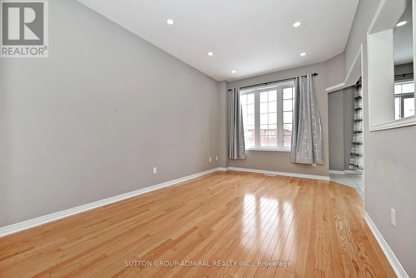
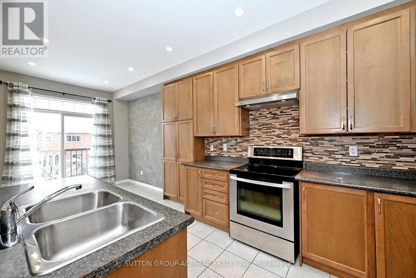
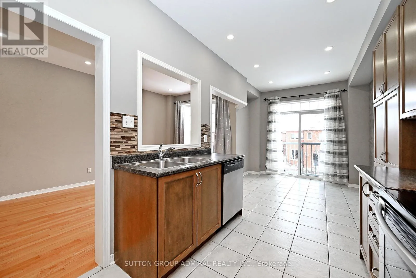
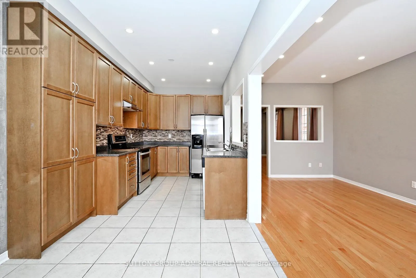
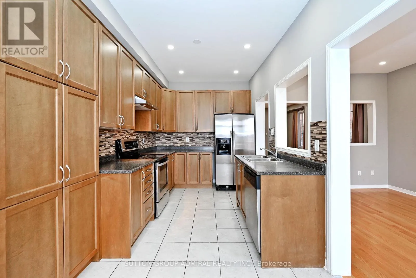
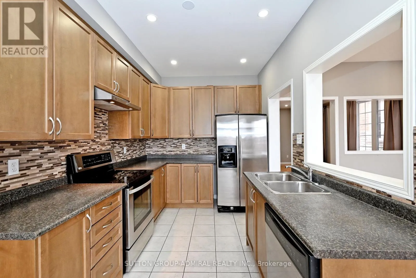
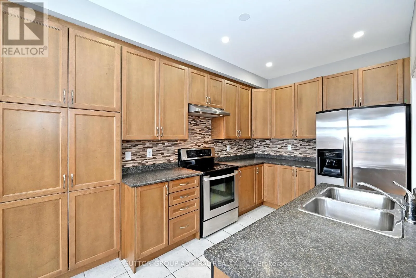
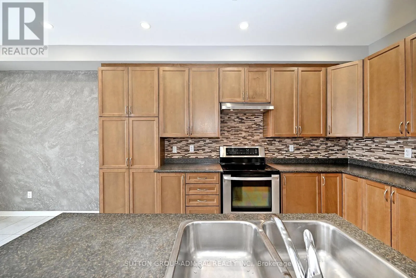
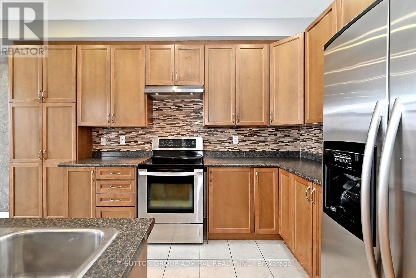
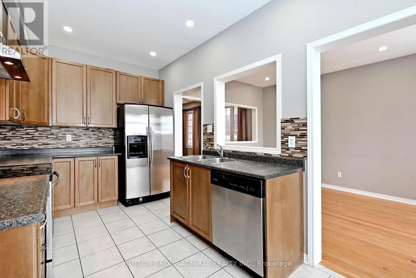
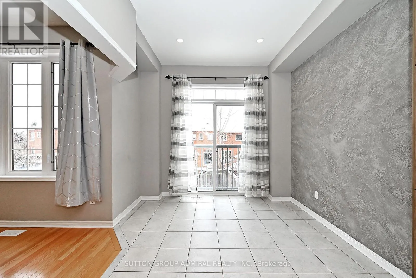
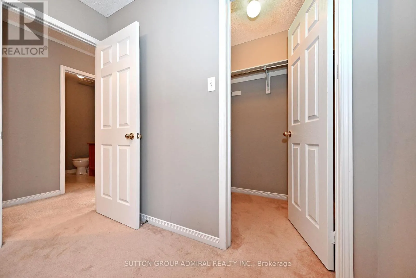
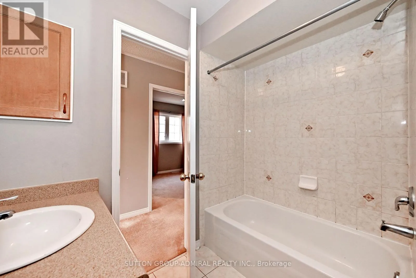
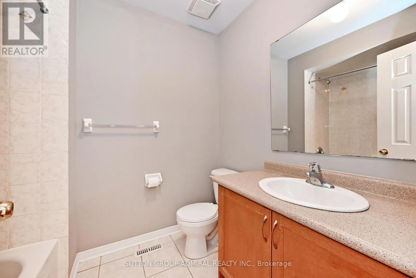
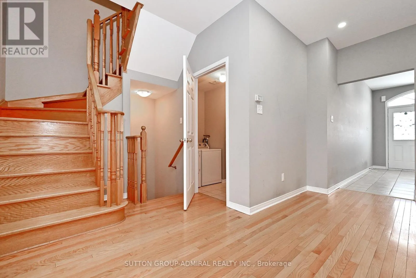
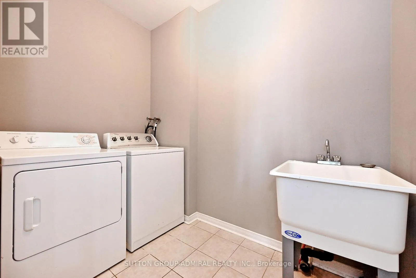
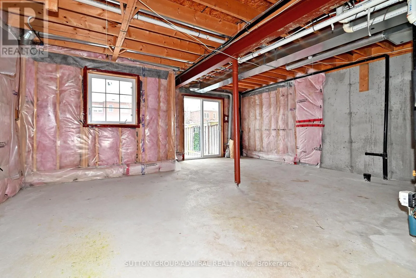
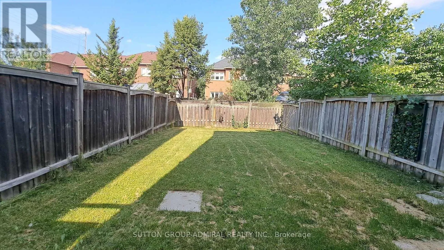
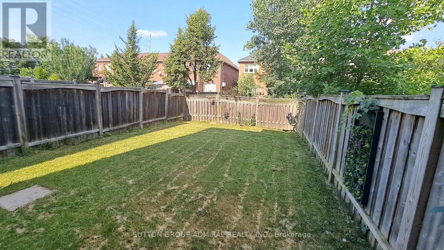
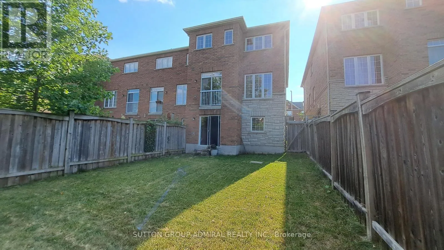
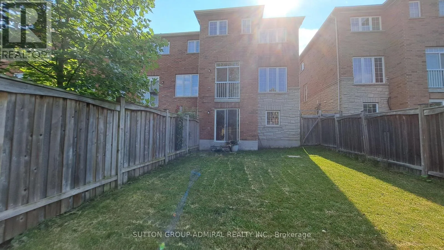
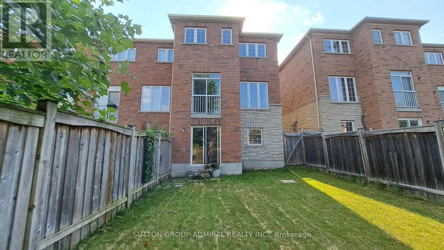
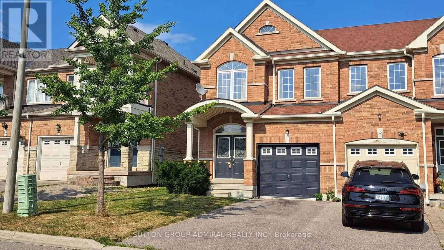
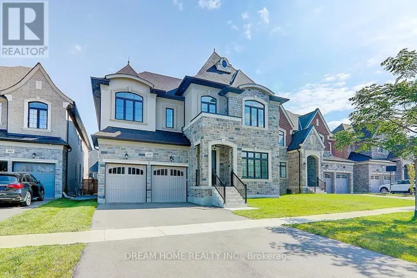
Dufferin St. & Mj.Mackenzie Dr. Welcome to this bright and spacious 4-bedroom end unit home in the popular Thornberry Woods area. This home offers a great mix of comfort and convenience. It has 1,911 sq. ft. of living space, hardwood floors, and 9-foot ceilings on the main level, giving it an open and welcoming feel. The maple kitchen includes stainless steel appliances, a mosaic backsplash, and plenty of counter space for cooking and daily use. The open layout is perfect for family time and having friends over. A main-floor laundry room adds everyday convenience, and the double door entrance makes a nice first impression. The walk-out basement leads to a large, fully fenced backyard, ideal for kids, outdoor activities, or relaxing in privacy. The home is within walking distance to great schools, parks, and public transit, making it a wonderful place to live with easy access to everything you need. (id:27476)

Property Highlights

MLS® Number
N13561090
Type
Single Family
Community Name
Patterson
Ownership Type
Freehold
Land Size
24.1 x 115.8 FT
Parking Space Total
3

Building

Building Type
Row / Townhouse
Storeys
2.00
Square Footage
1500 - 2000 sqft
Bathrooms Total
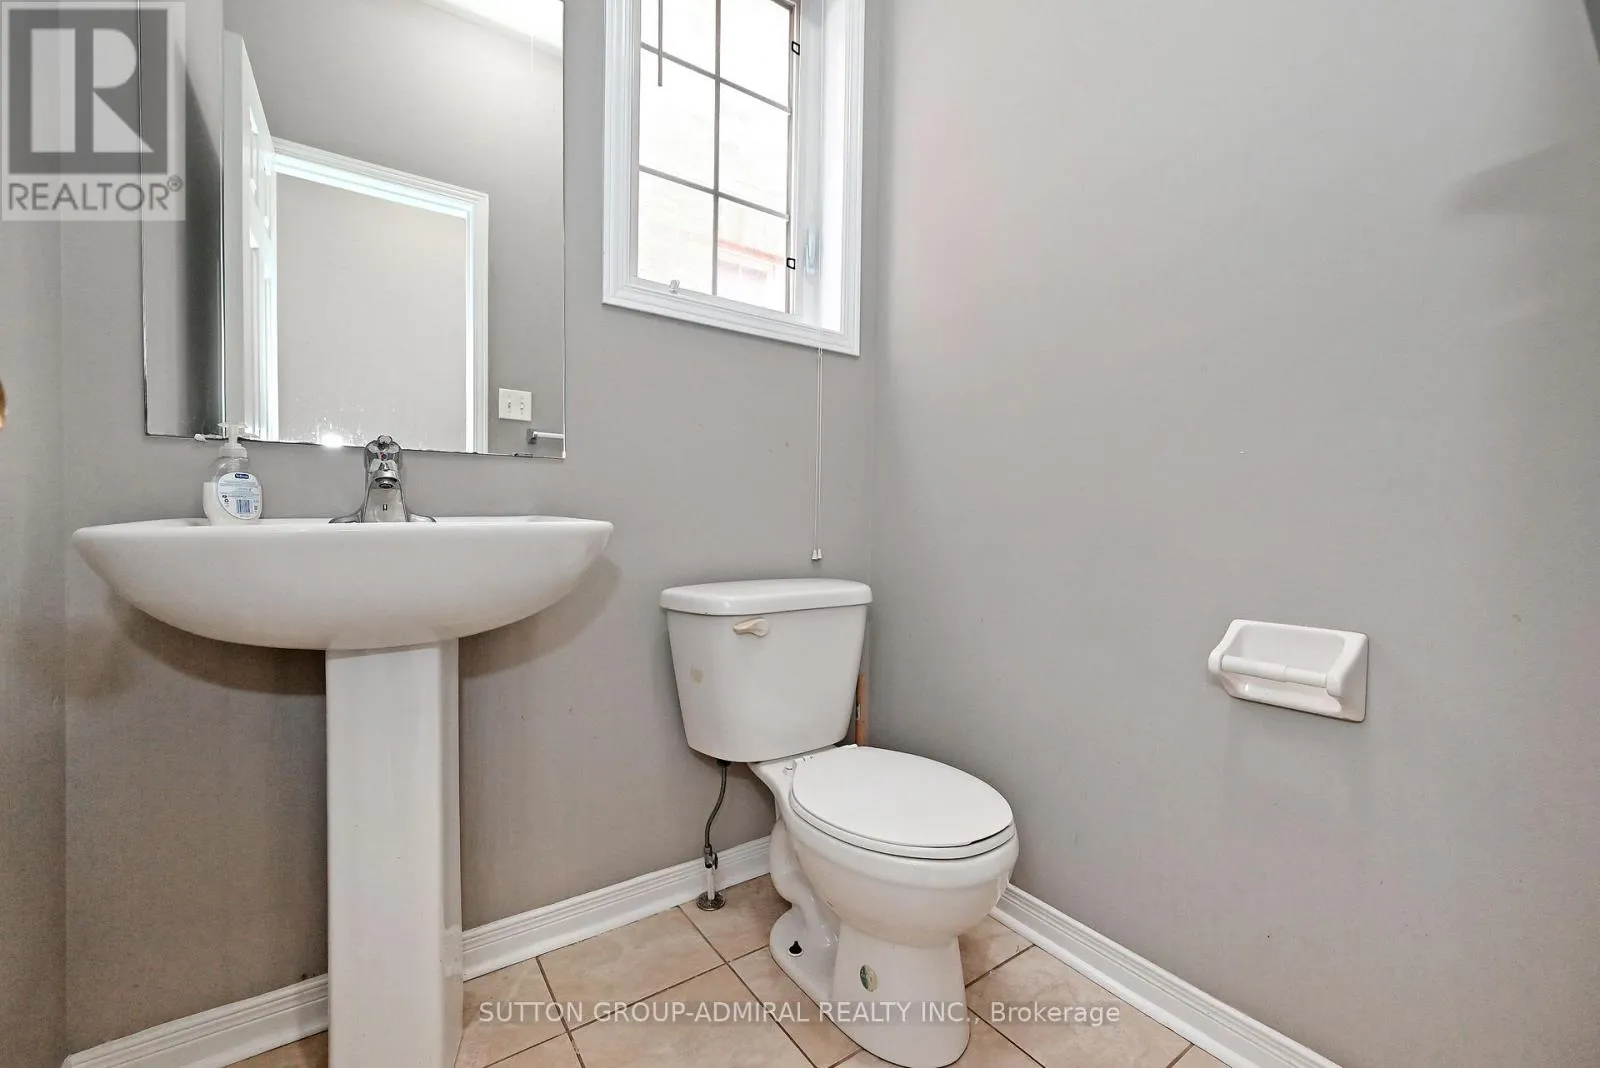
3
Bedrooms Above Ground
4
Bedrooms Total
4
Amenities
Public Transit, Schools
Exterior Finish
Brick
Fireplace Present
No
Basement Type
N/A (Unfinished), N/A
Basement Features
Walk out
Building Heating Type
Forced air
Heating Fuel
Natural gas
Building Cooling Type
Central air conditioning

Utilities

Water
Municipal water
Utility Sewer
Sanitary sewer

Room Layout

Bedroom 4
Second level
3.05 m x 2.76 m
Bedroom 3
Second level
3.37 m x 2.74 m
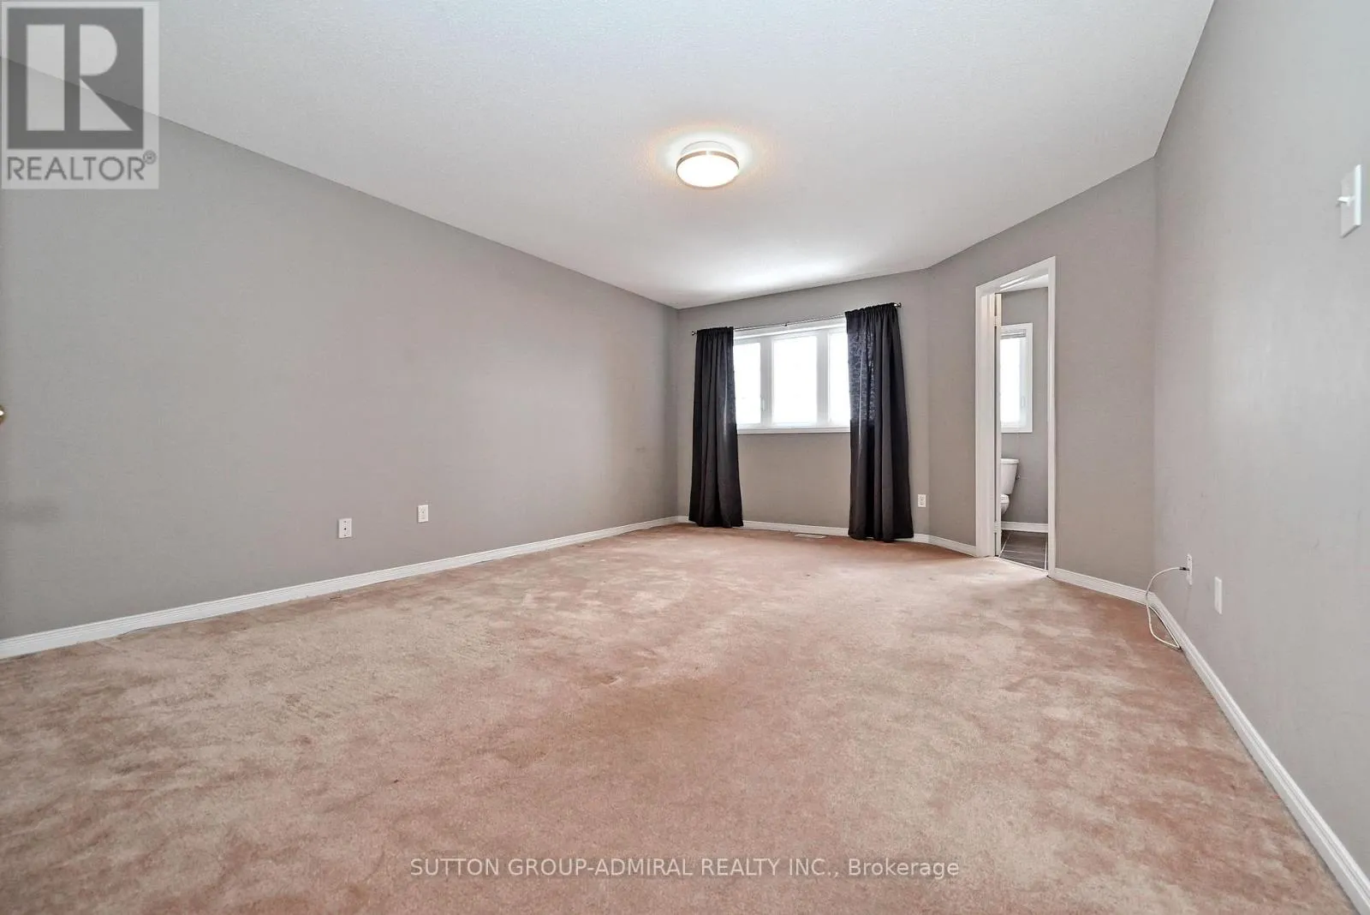
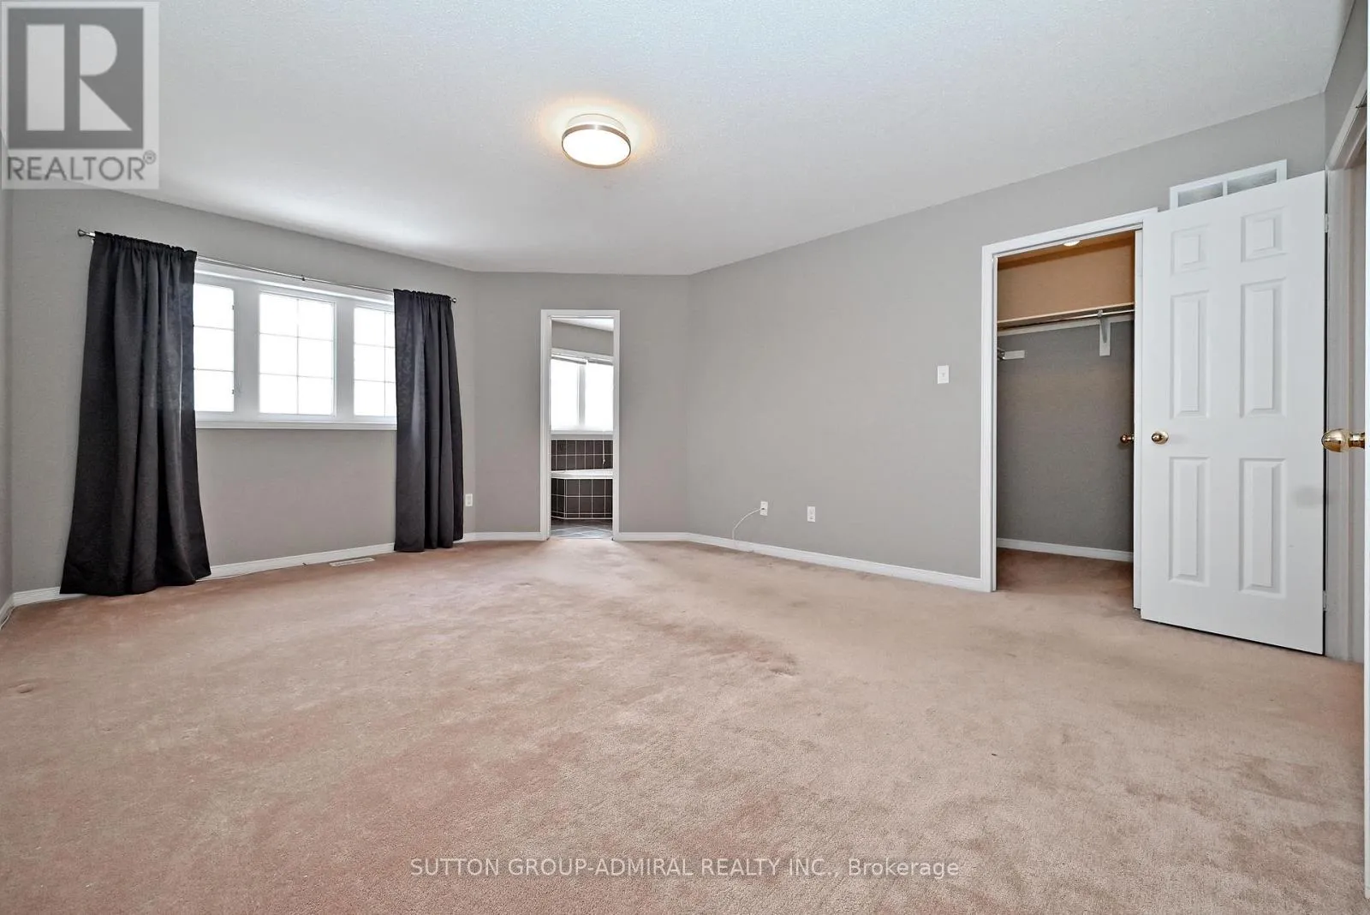
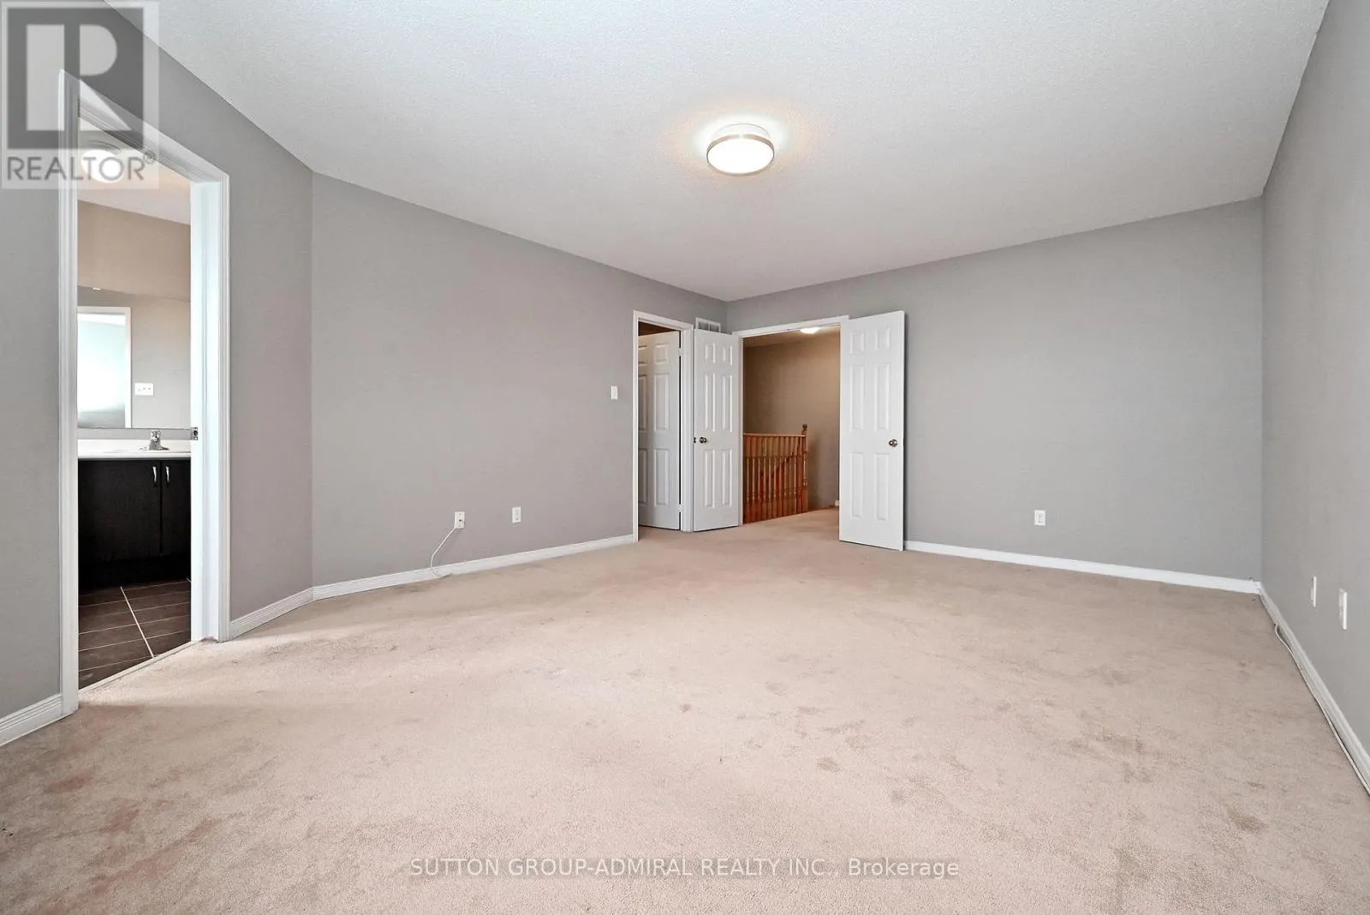
Primary Bedroom
Second level
5.2 m x 3.98 m
Bedroom 2
Second level
3.37 m x 2.46 m
Living room
Main level
5.49 m x 3.05 m
Eating area
Main level
3.35 m x 3.05 m
Family room
Main level
4.59 m x 3.06 m
Dining room
Main level
5.49 m x 3.05 m
Kitchen
Main level
3.07 m x 2.46 m

Location

Learn more about this property
Listing provided by:
SUTTON GROUP-ADMIRAL REALTY INC.
MLS® number:
N13561090
Agent:
Iris Lahan
*Indicates required field
Name is required
Email is required
Please enter a valid phone number (e.g., 416-111-1111).

Community Spotlight: Homes For sale in Your Neighborhood