448 Conley Street, Vaughan, Ontario L4J 6T5

Listed for:
$999,900
5 beds
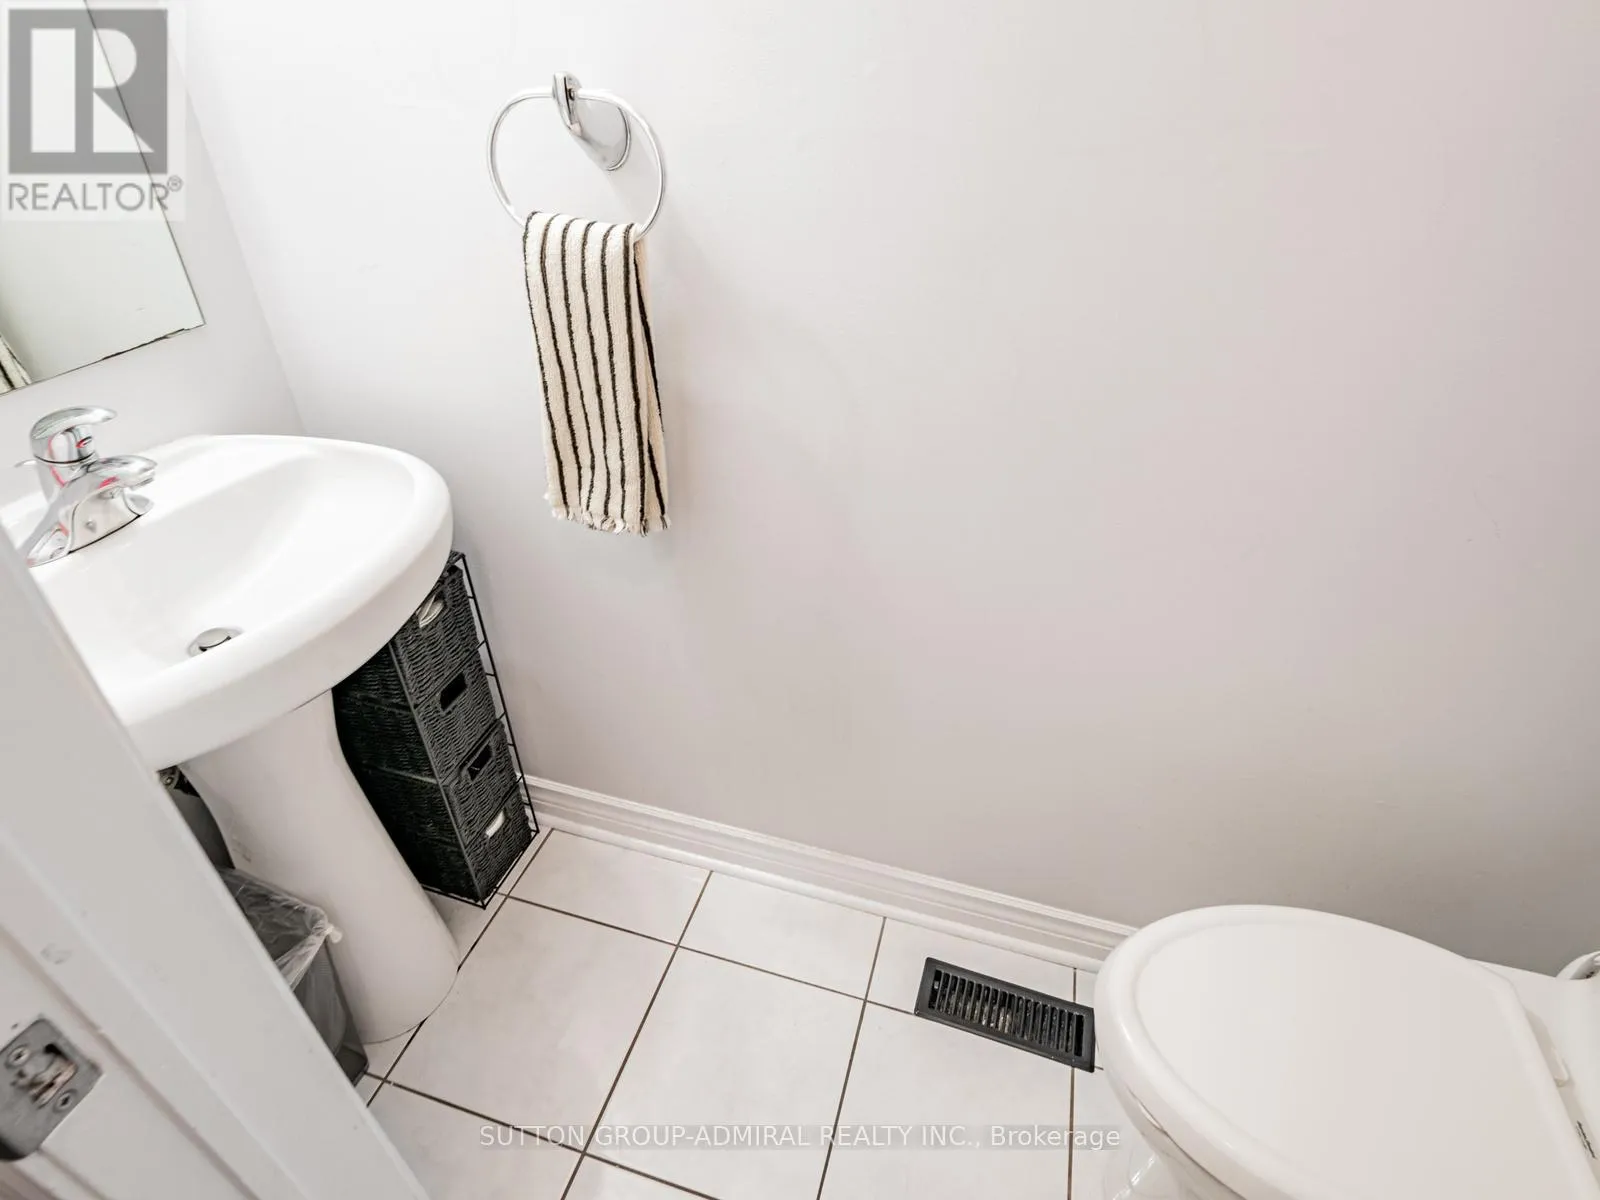
4 baths
Listed 12 days ago
House for rent: 448 Conley Street, Vaughan, Ontario L4J 6T5

View all 35 photos

About

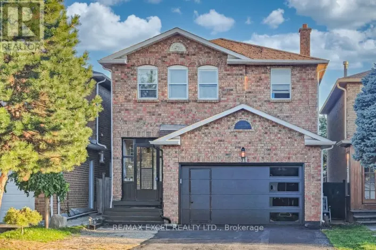
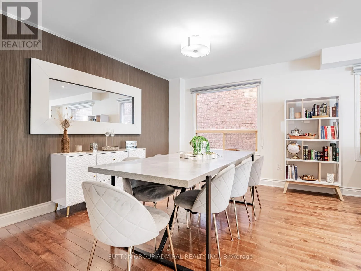
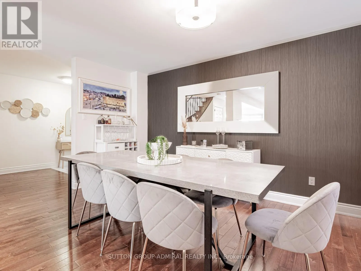
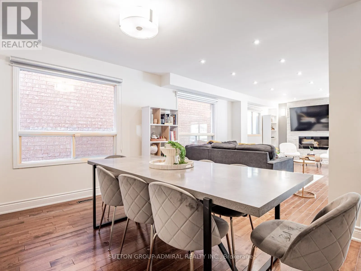
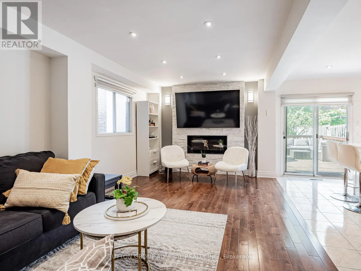
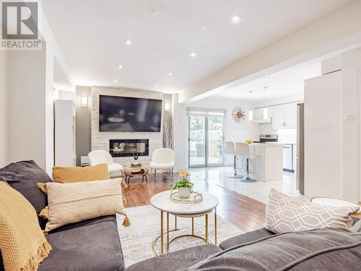
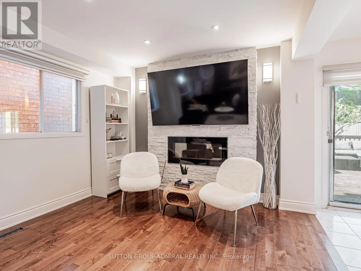
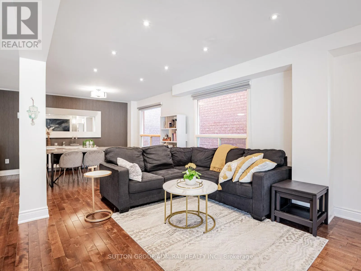
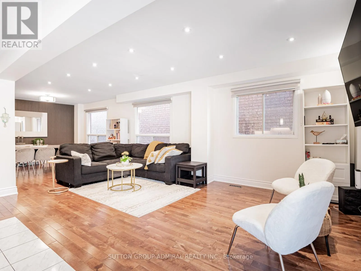
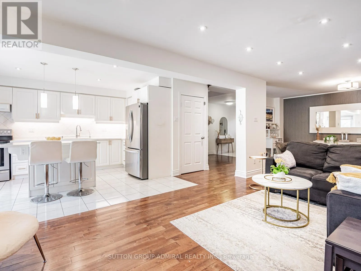
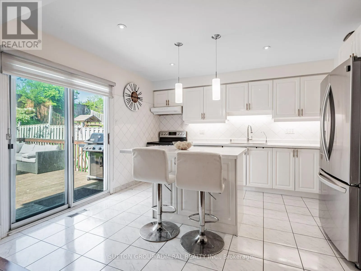
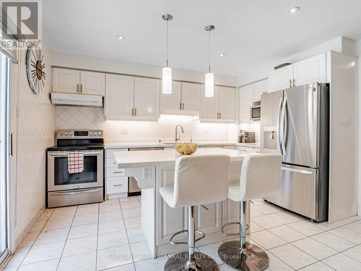
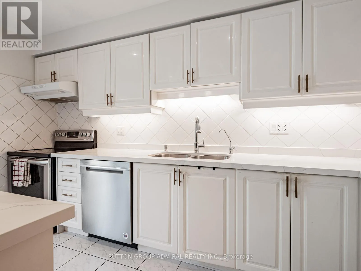
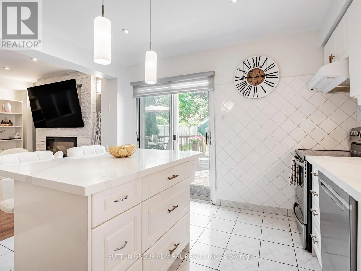
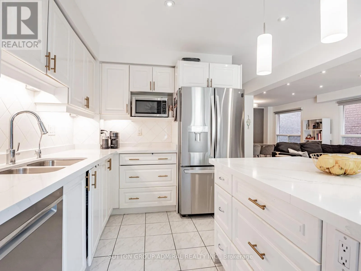
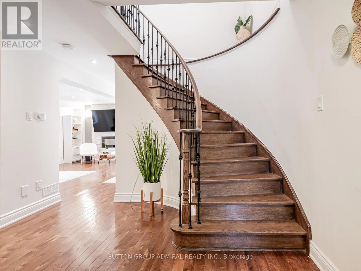
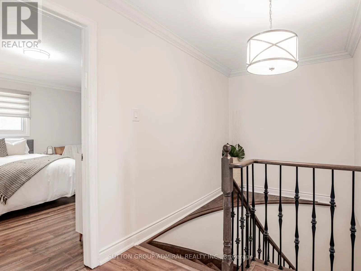
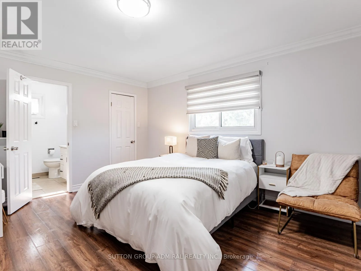
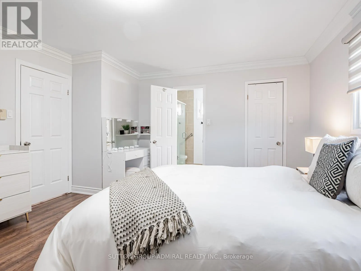
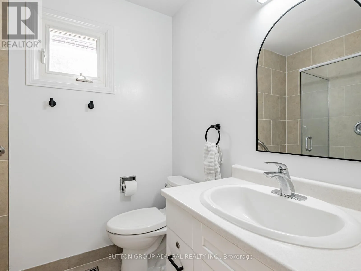
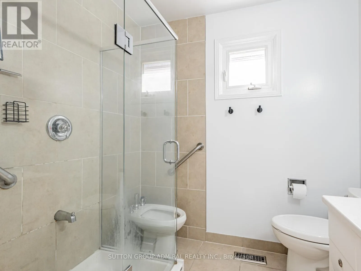
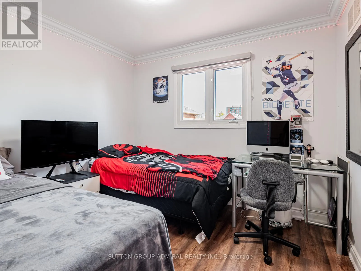
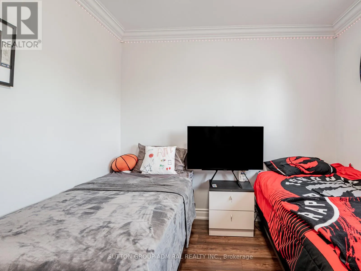
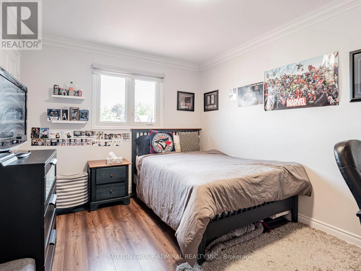
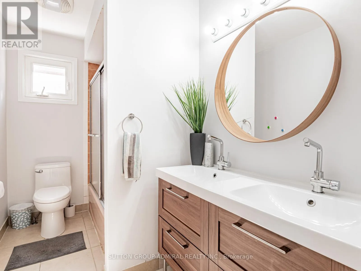
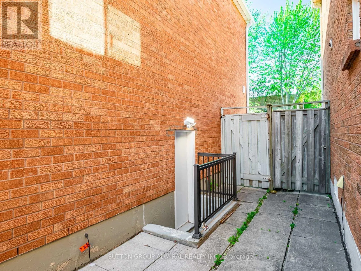
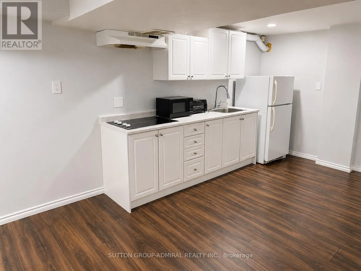
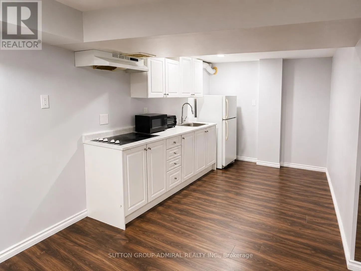
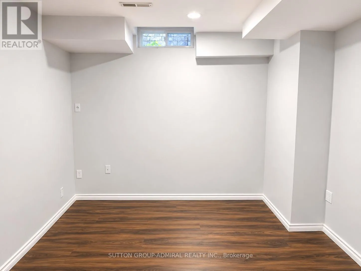
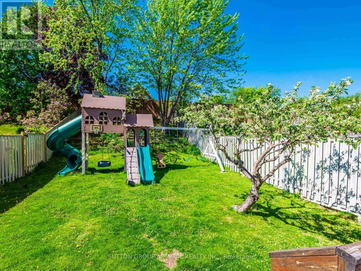
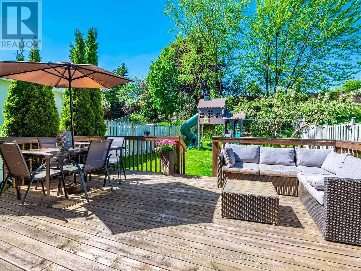
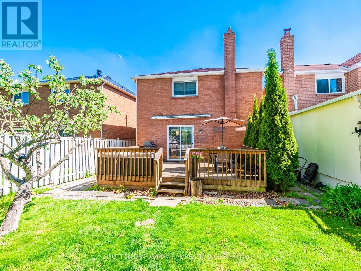
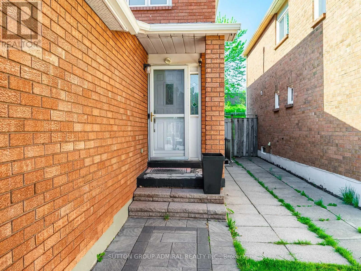
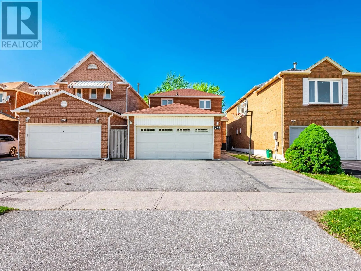
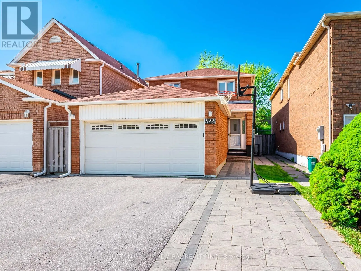
Cross Streets: Bathurst / Steeles. ** Directions: Bathurst/Steeles. Welcome to this spacious detached 3-bedroom home in the highly sought-after Brownridge community. Thoughtfully maintained and move-in ready, it features hardwood flooring, an updated kitchen with modern finishes, and a generous dining area that's perfect for everyday living and entertaining.Step outside to a sunny, oversized backyard complete with a large deck and a park-style playset-an ideal space for children, family gatherings, or relaxing all summer long. Upstairs, you'll find three bright and generously sized bedrooms, including a primary suite with a private 4-piece ensuite.The finished lower level features a separate entrance, two bedrooms, separate laundry, and excellent basement apartment income potential of approximately $2,000 per month.Ideally located close to top-rated schools, parks, shopping, grocery stores, places of worship, and everyday amenities, with convenient public transit providing direct access to Finch Station and the York University subway line. A fantastic opportunity for families, investors, or anyone seeking a home with outstanding versatility. (id:27476)

Property Highlights

MLS® Number
N13562490
Type
Single Family
Community Name
Lakeview Estates
Ownership Type
Freehold
Land Size
32.3 x 172 FT
Parking Space Total
5

Building

Building Type
House
Storeys
2.00
Square Footage
1500 - 2000 sqft
Bathrooms Total
4
Bedrooms Above Ground
3
Bedrooms Total
5
Amenities
Fireplace(s) Park, Place of Worship, Public Transit, Schools
Exterior Finish
Brick
Fireplace Present
Yes
Basement Type
N/A, N/A
Basement Features
Apartment in basement, Separate entrance
Building Heating Type
Forced air
Heating Fuel
Natural gas
Building Cooling Type
Central air conditioning

Utilities

Water
Municipal water
Utility Sewer
Sanitary sewer

Room Layout

Primary Bedroom
Second level
5 m x 4.1 m
Bedroom 2
Second level
3.92 m x 3.1 m
Bedroom 3
Second level
3.05 m x 2.9 m
Dining room
Main level
3.3 m x 2.3 m
Living room
Main level
4 m x 3 m
Kitchen
Main level
3.8 m x 3.2 m

Location

Learn more about this property
Listing provided by:
SUTTON GROUP-ADMIRAL REALTY INC.
MLS® number:
N13562490
Agent:
Morris M Hadida
*Indicates required field
Name is required
Email is required
Please enter a valid phone number (e.g., 416-111-1111).