95 White Beach Crescent, Vaughan, Ontario L6A 0R2

Listed for:
$1,324,900
3 beds
4 baths
Listed 11 days ago
House for rent: 95 White Beach Crescent, Vaughan, Ontario L6A 0R2

View all 37 photos

About

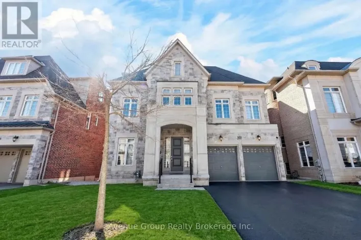
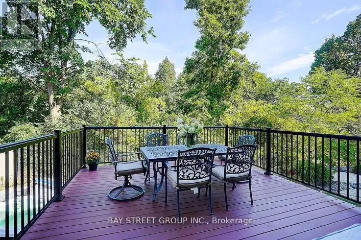
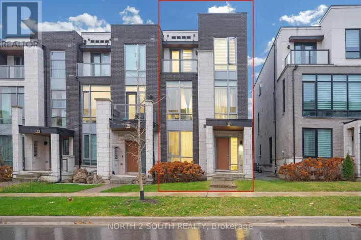
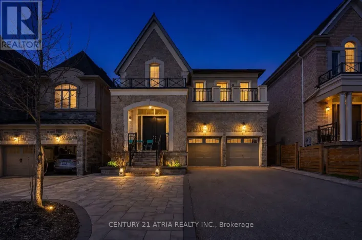
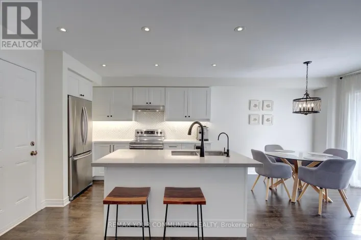
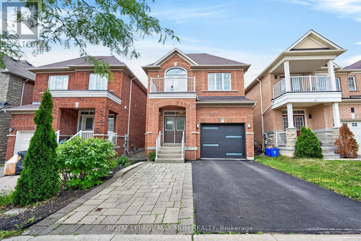
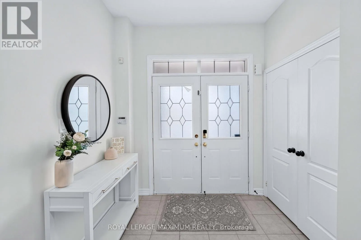
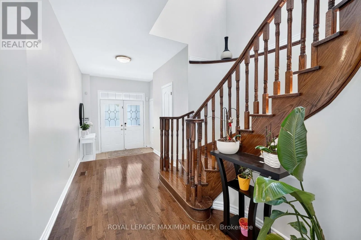
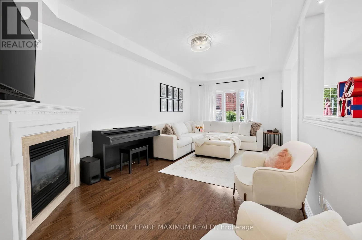
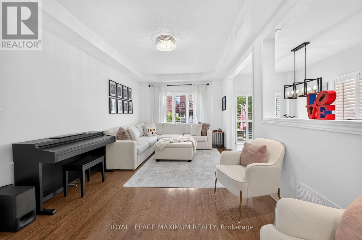
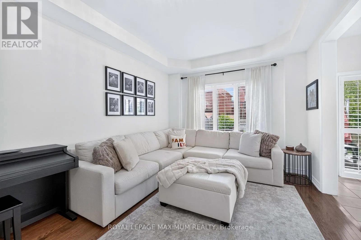
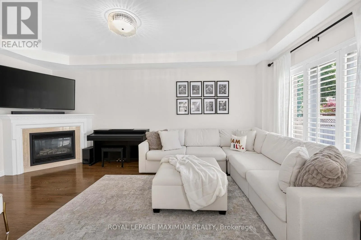
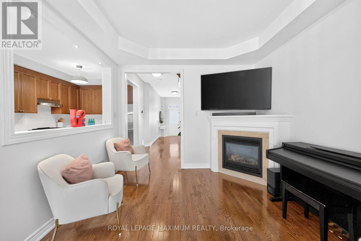
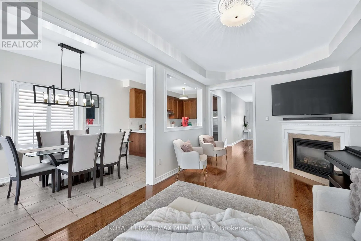
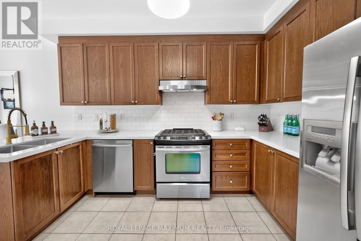
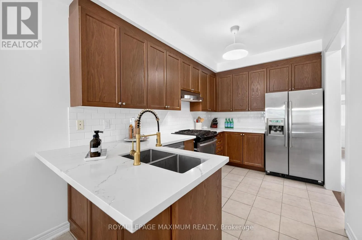
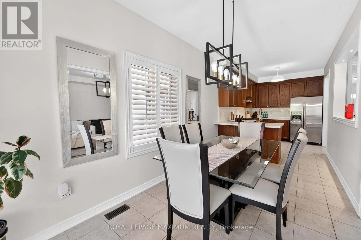
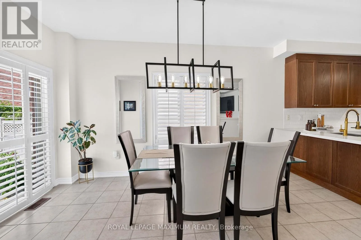
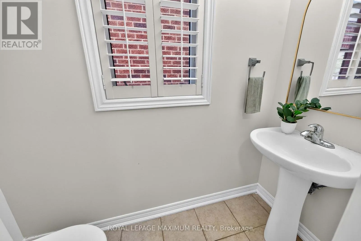
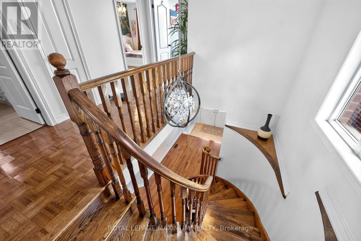
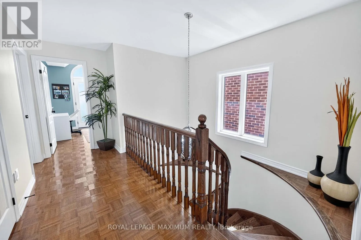
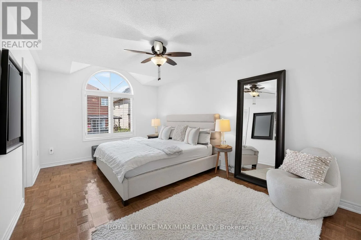
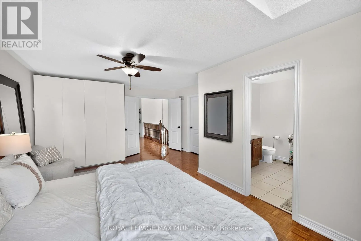
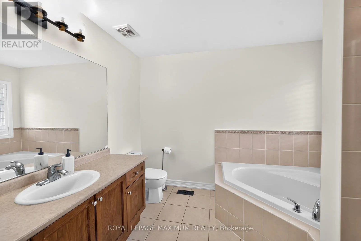
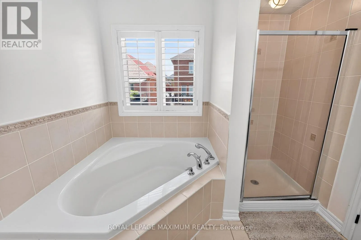
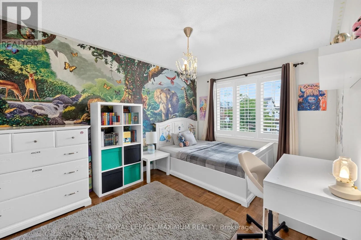
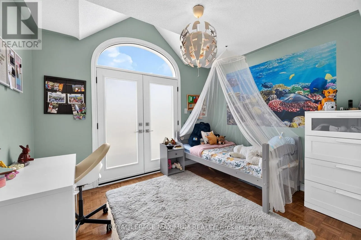
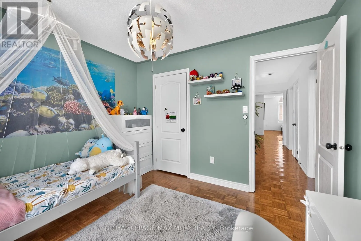
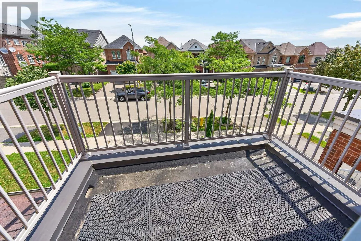
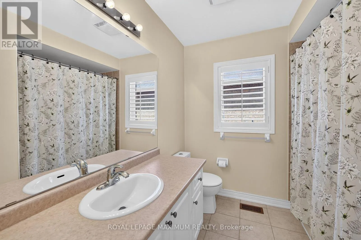
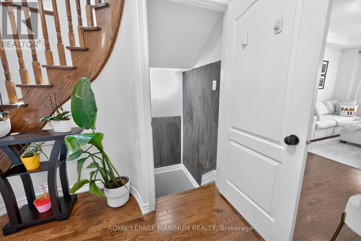
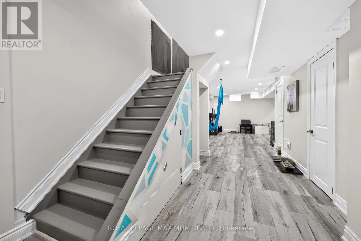
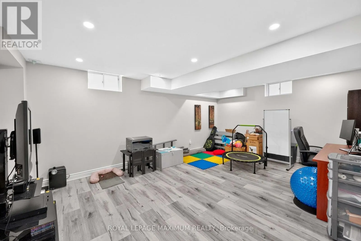
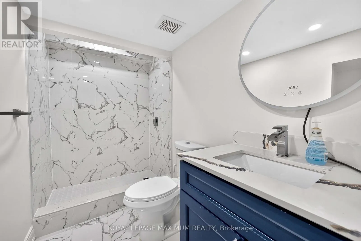
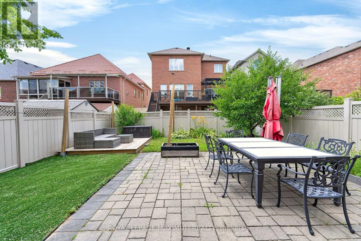
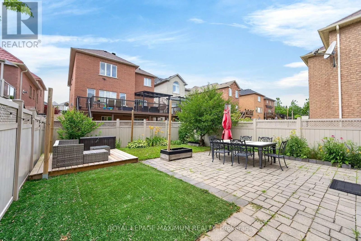
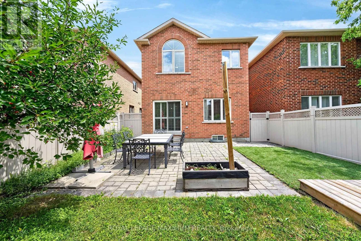
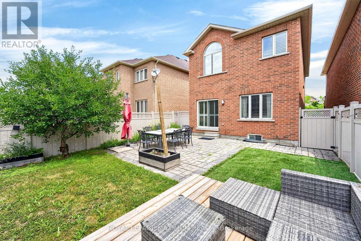
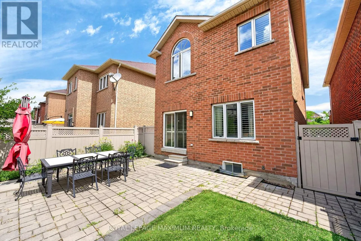
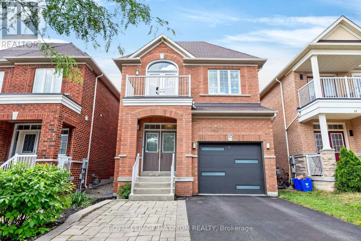
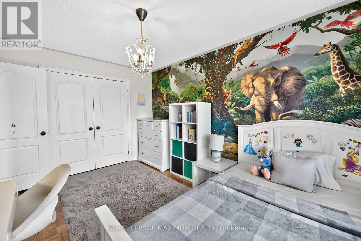
Major MacKenzie Drive W. & Dufferin Street Elegance & Value In The City: Step Into This Picturesque Home Where Elaborate Charm Meets Turn-Key Perfection. Nestled On A Charming Tree-Lined Street In The Sought-After Area Of Patterson, This Detached 2-Storey Residence Offers A Fantastic Location For Both Tranquility & Urban Living. Featuring: 30 Foot Lot, Front Porch w/Double Doors, Upgraded Garage Door, Exceptional Interior Layout, 3 Large Bedrooms (Walk-Out To Balcony In 3rd Bdrm), 4 Baths (4-Piece Ensuite In Primary Bdrm), Well-Appointed Kitchen w/Stainless Steel Appliances, Quartz Counters, Undermount Sink, Tiled Backsplash, Breakfast Bar (Fits Up To 3 Stools), Hardwood + Ceramic Floors Throughout Main Floor, California Shutters, Gas Fireplace, Finished Basement, Cantina (Cold Cellar), Luscious Backyard w/Patio Area + Platform Deck, Built-In 1 Car Garage & Private 2 Car Driveway. Situated In An Excellent Neighbourhood Just A Quick Walk Away From Freedom Trail Park, Highland Farms Plaza & Eagles Landing Plaza. Within Close Proximity To Eagles Nest Golf Club, Canada's Wonderland, Vaughan Mills, Cortellucci Vaughan Hospital, Walmart Supercentre, Shops, Schools, Public Transit, Maple Go Station, Highway 400 & Much More. Defined Living Space, Streamlined Finishes & Family-Oriented Community Make This Amazing Home The Perfect Choice For Those Seeking Comfort, Investment & Value In The City! *Click Virtual Tour Link For Additional Photos & Video* (id:27476)

Property Highlights

MLS® Number
N13572376
Type
Single Family
Community Name
Patterson
Ownership Type
Freehold
Land Size
29.5 x 103.4 FT
Parking Space Total
3

Building

Building Type
House
Storeys
2.00
Square Footage
1500 - 2000 sqft
Bathrooms Total
4
Bedrooms Above Ground
3
Bedrooms Total
3
Amenities
Fireplace(s) Golf Nearby, Public Transit, Park, Schools
Exterior Finish
Brick
Fireplace Present
Yes
Basement Type
Full (Finished)
Basement Features
Building Heating Type
Forced air, Heat Pump
Heating Fuel
Natural gas
Building Cooling Type
Central air conditioning

Utilities

Water
Municipal water
Utility Sewer
Sanitary sewer

Room Layout

Primary Bedroom
Second level
4.26 m x 5.79 m
Bedroom 2
Second level
3.25 m x 4.26 m
Bedroom 3
Second level
3.45 m x 3.04 m
Cold room
Basement
1.29 m x 2.54 m
Recreational, Games room
Basement
3.93 m x 5.76 m
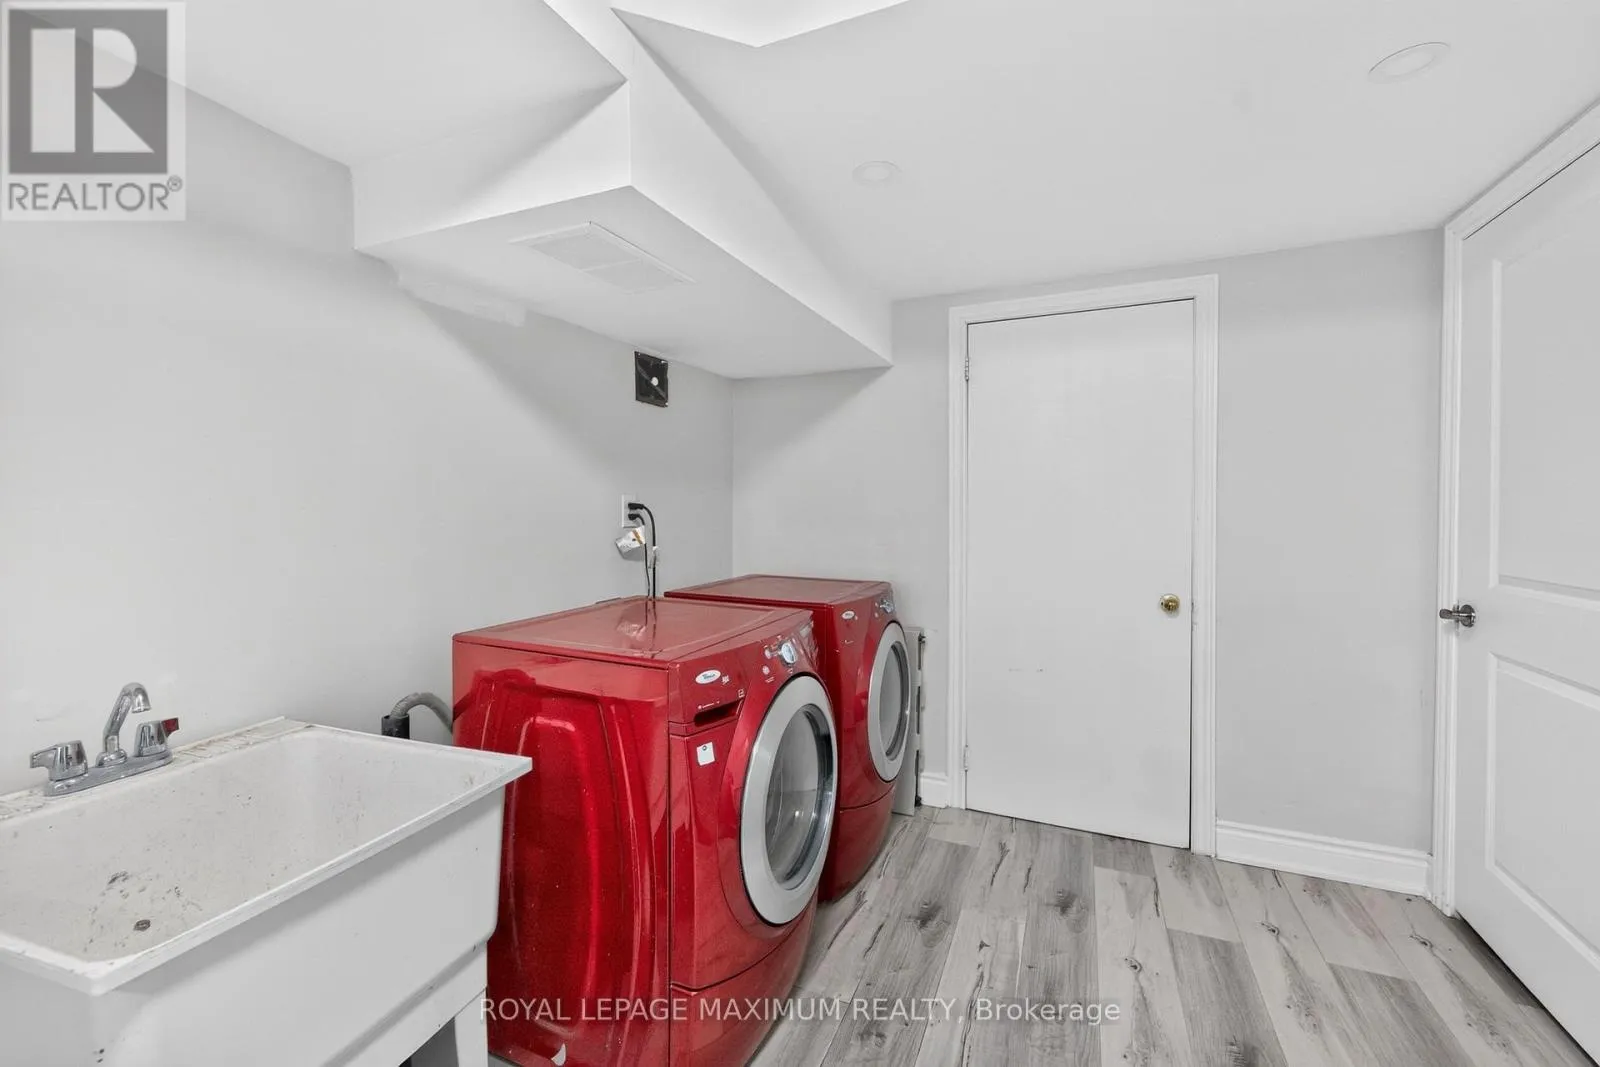
Laundry room
Basement
2.56 m x 2.64 m
Furnace
Basement
2.33 m x 2.76 m
Foyer
Ground level
1.46 m x 2.4 m
Great room
Ground level
3.35 m x 5.99 m
Kitchen
Ground level
2.54 m x 3.65 m
Eating area
Ground level
2.54 m x 4.67 m

Location

Learn more about this property
Listing provided by:
ROYAL LEPAGE MAXIMUM REALTY
MLS® number:
N13572376
Agent:
Claudio Nunes
*Indicates required field
Name is required
Email is required
Please enter a valid phone number (e.g., 416-111-1111).

Community Spotlight: Homes For sale in Your Neighborhood