88 Dana Crescent, Vaughan, Ontario L4J 2R5

Listed for:
$918,000
3 beds
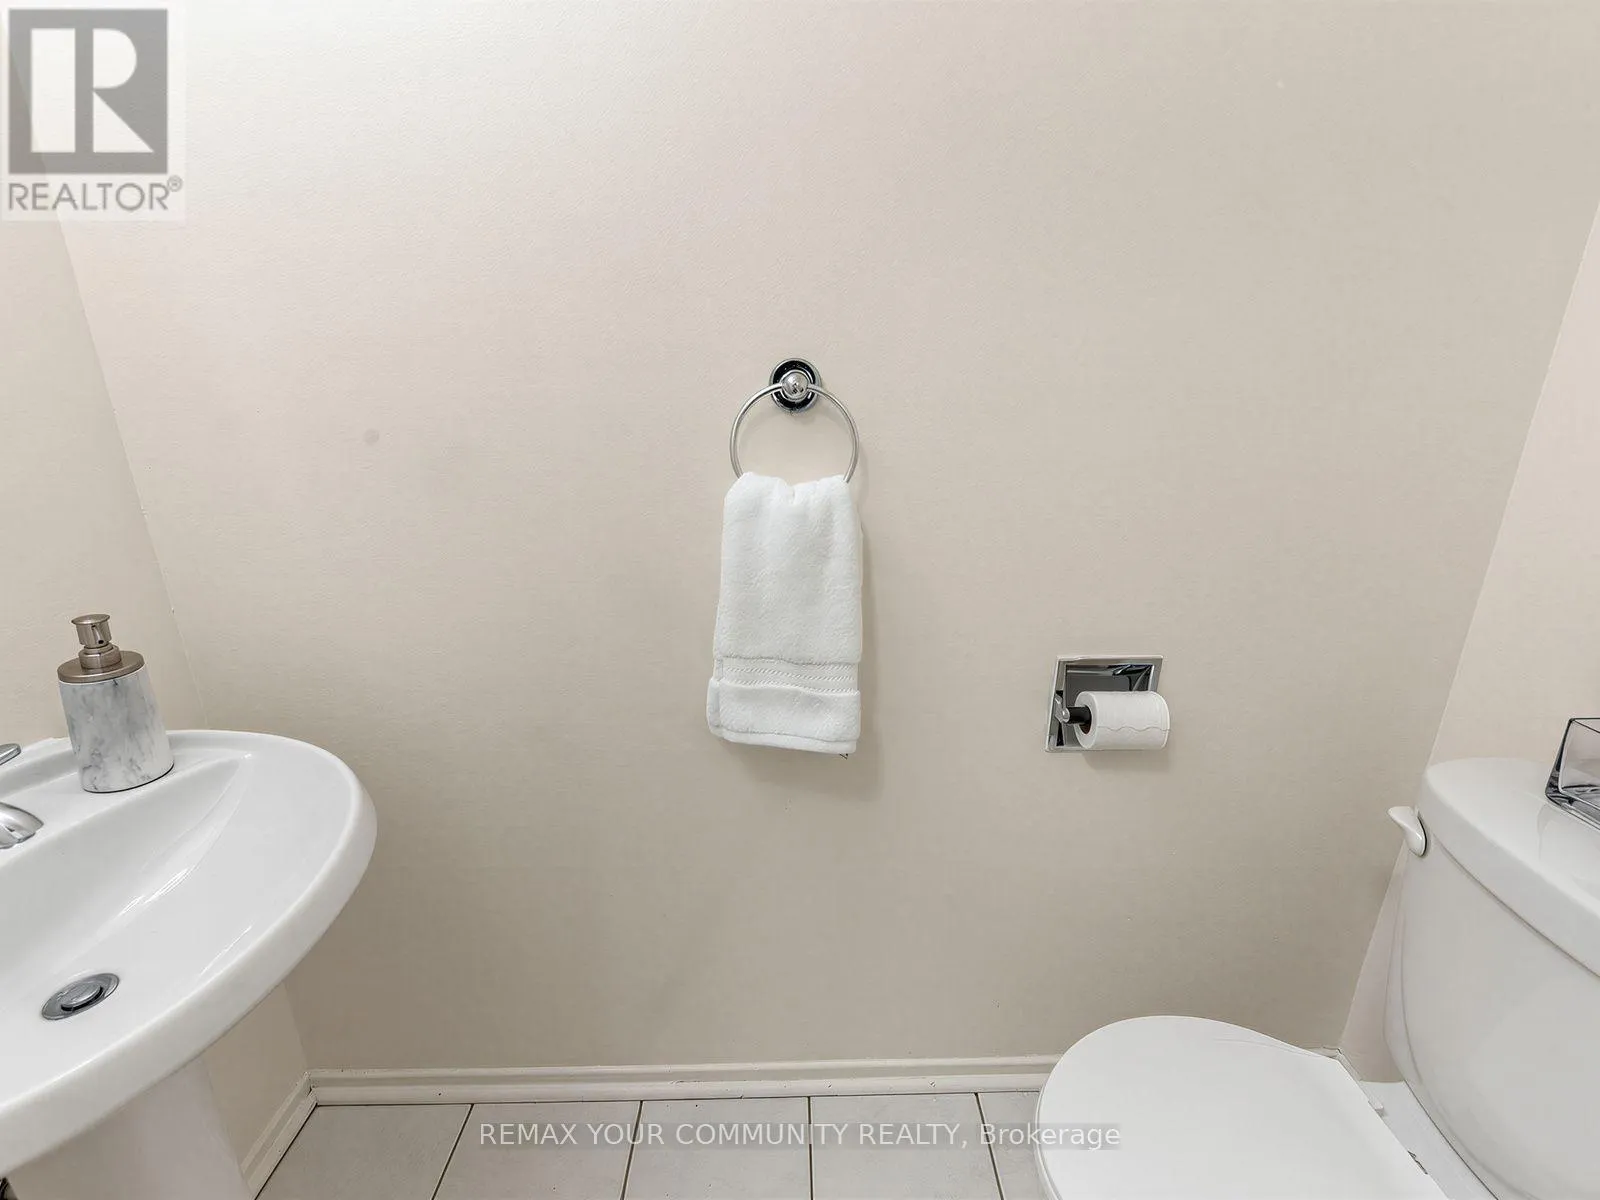
2 baths
Listed 10 days ago
Row / Townhouse for rent: 88 Dana Crescent, Vaughan, Ontario L4J 2R5

View all 33 photos

About

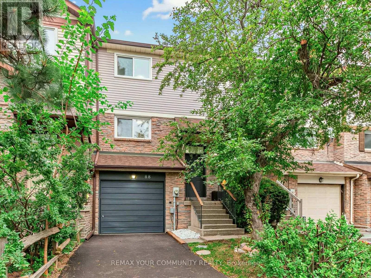
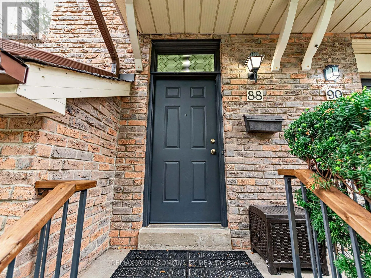
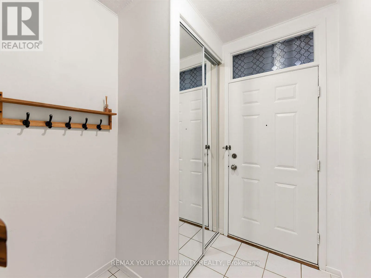
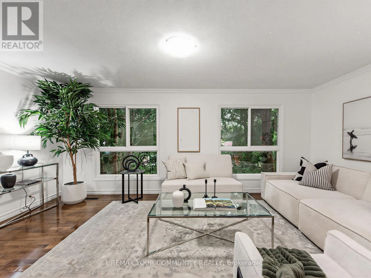
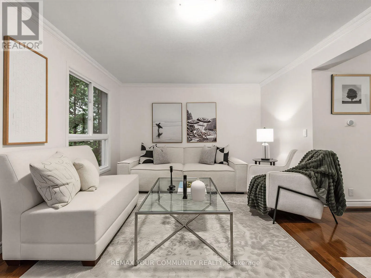
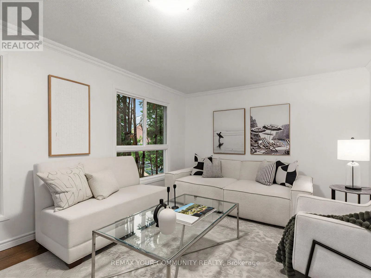
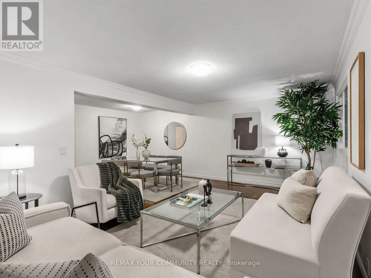
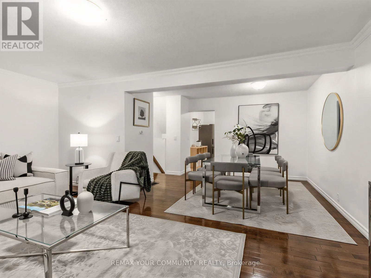
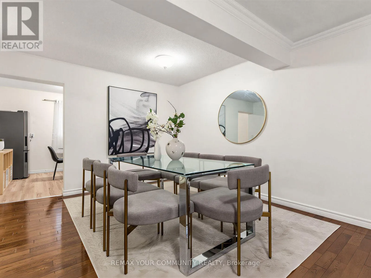
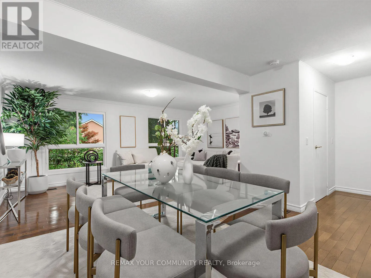
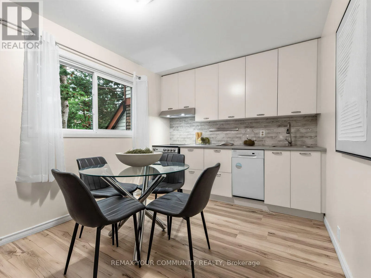
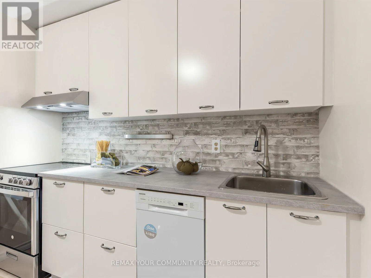
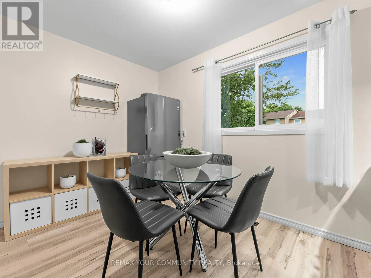
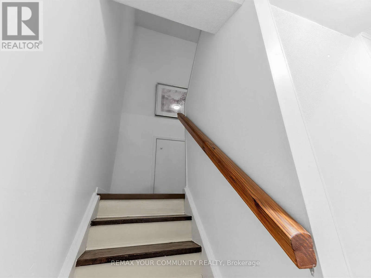
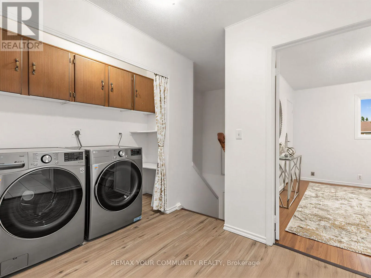
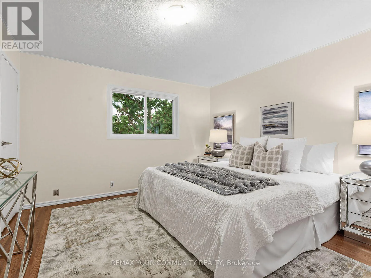
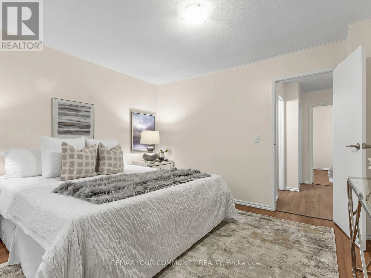
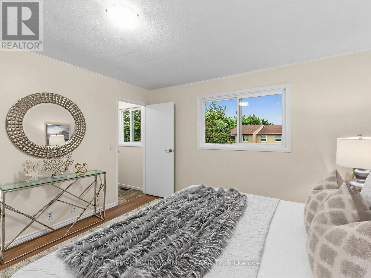
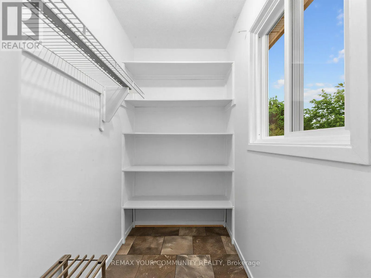
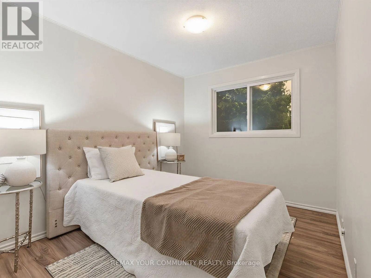
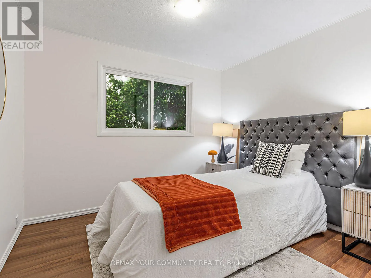
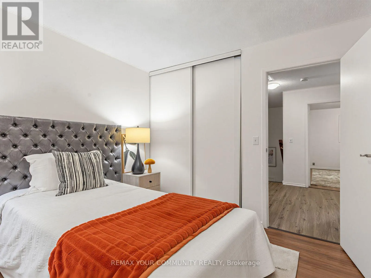
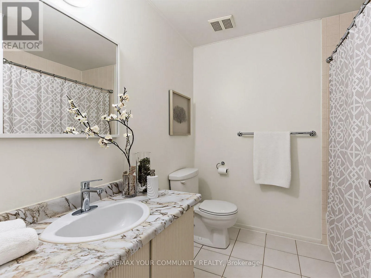
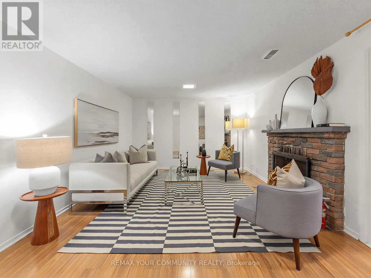
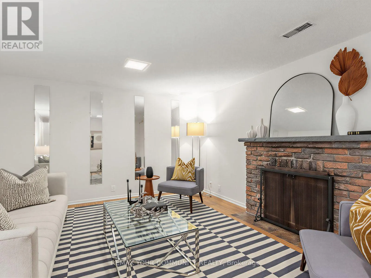
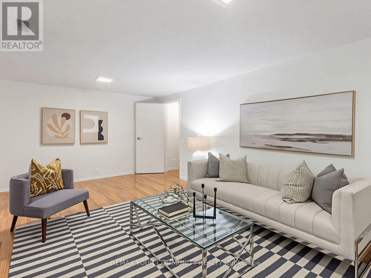
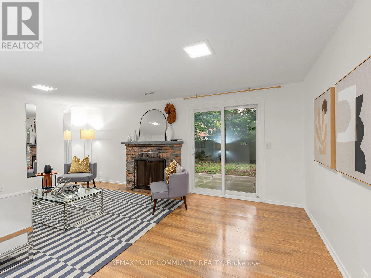
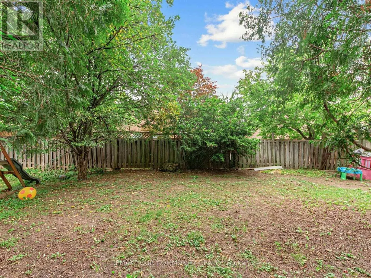
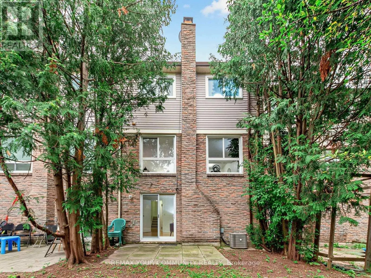
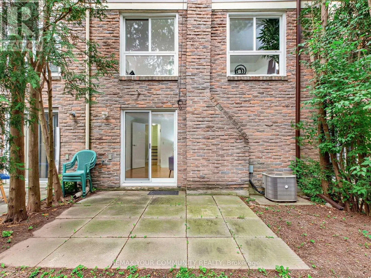
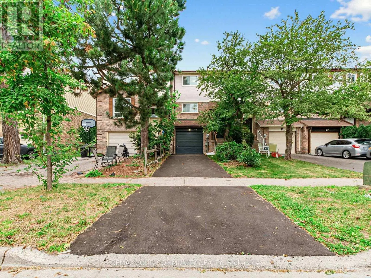
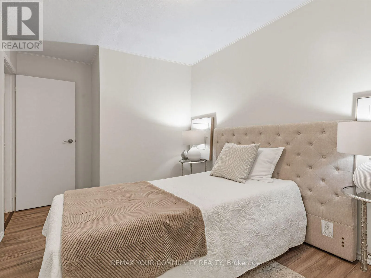
Bathurst & Clark Welcome to beautiful 88 Dana Crescent. Prime location in the heart of Thornhill. Pulling into the driveway immediately feels like home. Some features include. Lovely renovated eat in kitchen with newer stainless steel fridge and oven. Spacious and open concept dining / living rooms - great for entertaining and enjoying the open space with family. On the second floor the primary bedroom has lots of space and a walk in closet. Large family 4 piece bathroom. 2 more spacious bedrooms and second floor laundry for your convenience! Basement has a huge space that can be used as a rec room / family room / or 4th bedroom with access to the quiet and peaceful backyard. Mostly freshly painted. Second floor laminate flooring and hardwood on main floor. Roof & gutters 2014, Furnace & a/c around 2016 washer & dryer 2023 driveway 2026. So much work and renovation has been put into this home, just move right in and enjoy this wonderful home. Prime location steps to great schools, park, community center, Sobeys plaza, places of worship, library, and more. Video presentation a must see. (id:27476)

Property Highlights

MLS® Number
N13578450
Type
Single Family
Community Name
Crestwood-Springfarm-Yorkhill
Ownership Type
Freehold
Land Size
19.7 x 98.6 FT
Parking Space Total
3

Building

Building Type
Row / Townhouse
Storeys
2.00
Square Footage
1100 - 1500 sqft
Bathrooms Total
2
Bedrooms Above Ground
3
Bedrooms Total
3
Exterior Finish
Aluminum siding, Brick
Fireplace Present
Yes
Basement Type
N/A (Finished)
Basement Features
Building Heating Type
Forced air
Heating Fuel
Natural gas
Building Cooling Type
Central air conditioning

Utilities

Water
Municipal water
Utility Sewer
Sanitary sewer

Room Layout

Primary Bedroom
Second level
3.65 m x 3.6 m
Bedroom 2
Second level
3 m x 2.9 m
Bedroom 3
Second level
2.9 m x 2.65 m
Family room
Lower level
5.65 m x 3.5 m
Kitchen
Main level
3.25 m x 2.8 m
Dining room
Main level
2.7 m x 2.7 m
Living room
Main level
5.7 m x 3.65 m

Location

Learn more about this property
Listing provided by:
REMAX YOUR COMMUNITY REALTY
MLS® number:
N13578450
Agent:
Shalom Rosenzweig
*Indicates required field
Name is required
Email is required
Please enter a valid phone number (e.g., 416-111-1111).

Community Spotlight: Homes For sale in Your Neighborhood