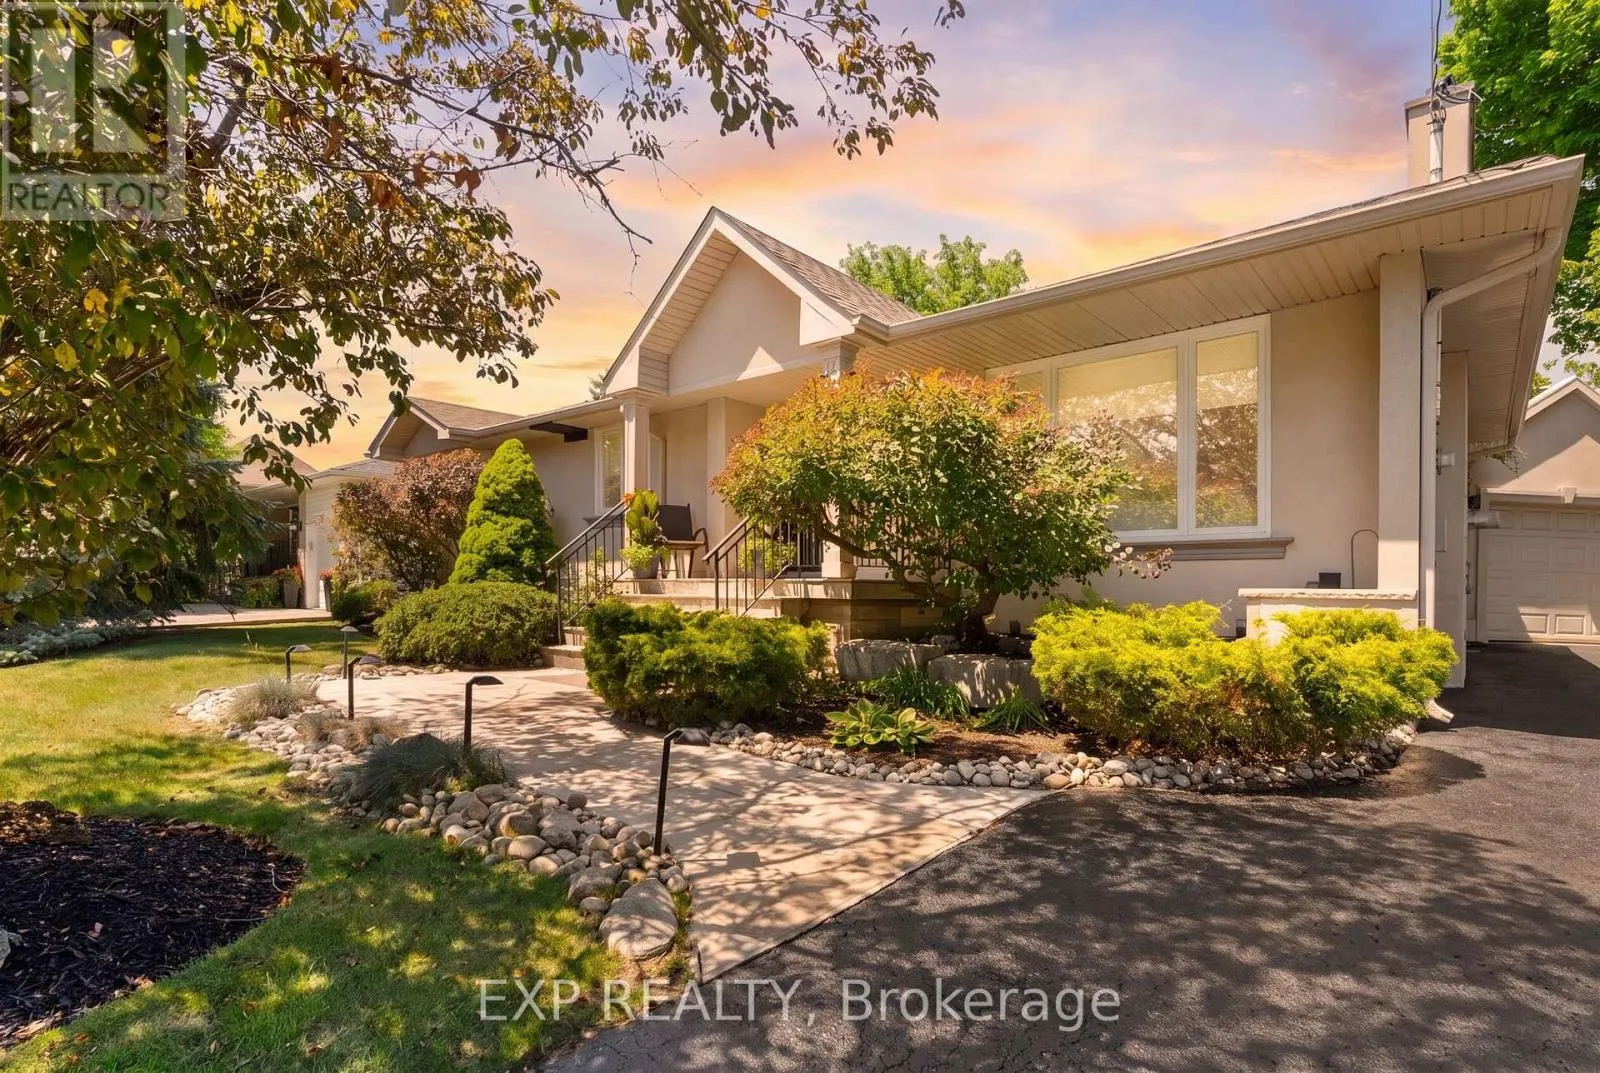
20 Malaren Road, Vaughan, Ontario L6A 1E5

Listed for:
$1,575,000
4 beds
2 baths
Listed 5 days ago
House for rent: 20 Malaren Road, Vaughan, Ontario L6A 1E5

View all 50 photos

About

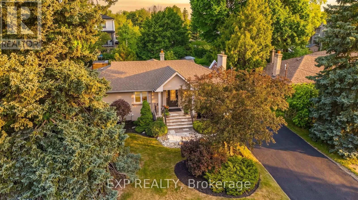
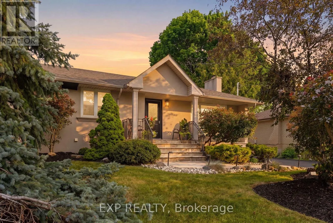
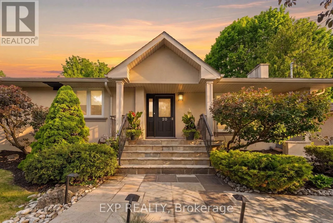
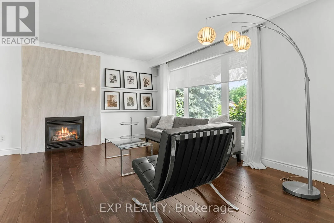
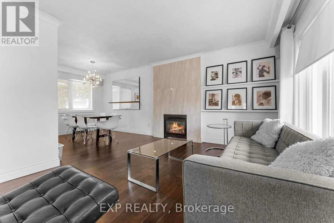
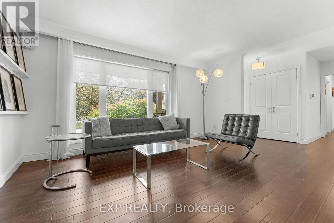
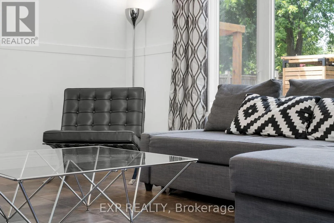
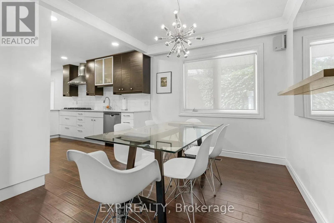
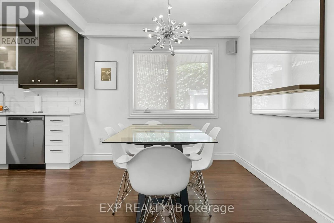
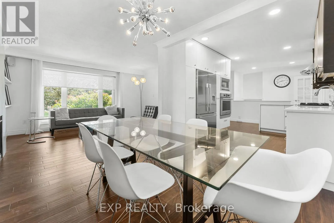
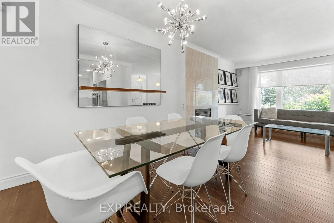
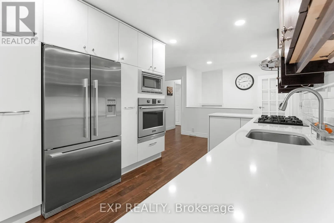
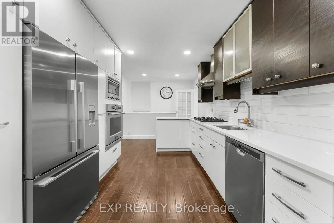
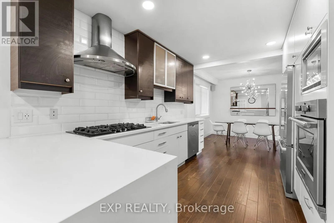
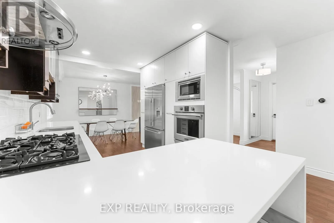
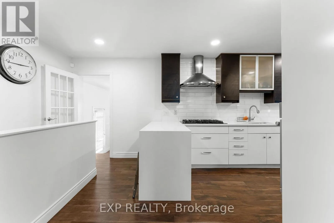
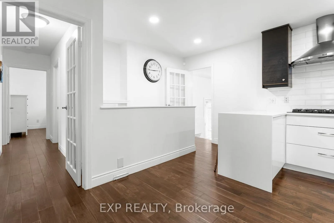
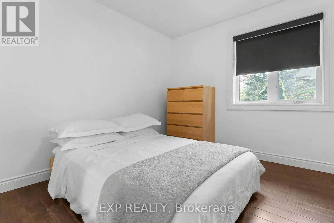
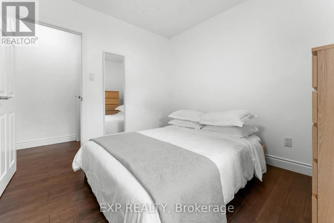
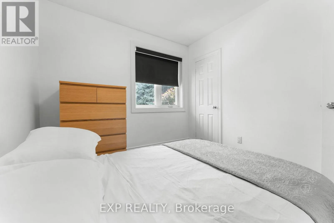
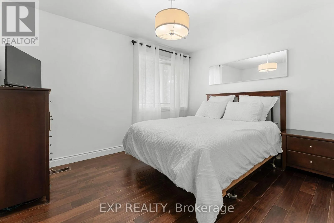
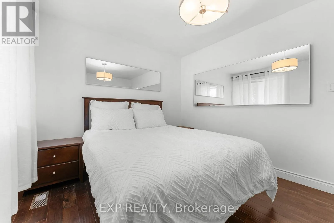
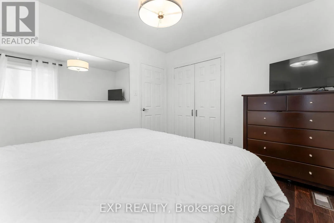
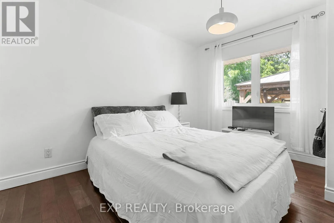
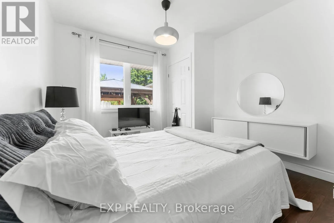
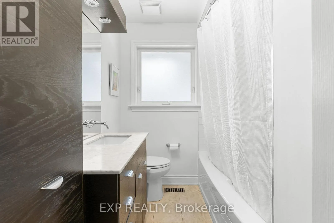
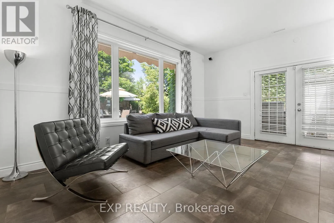
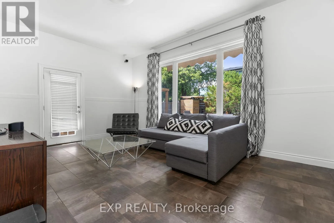
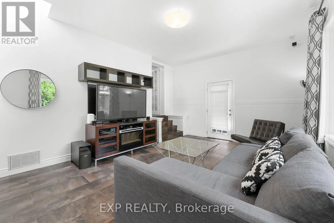
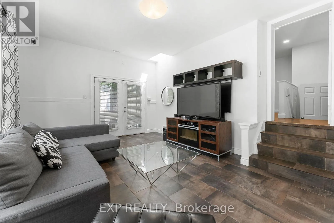
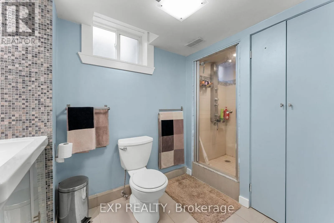
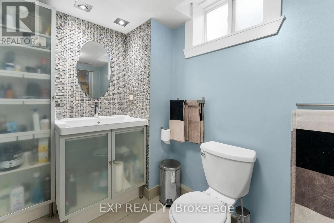
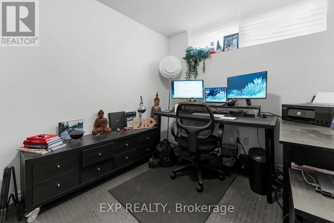
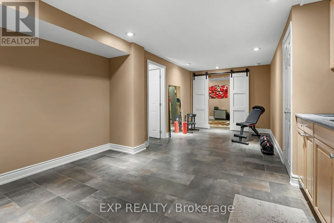
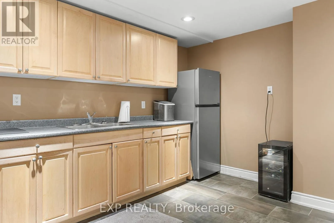
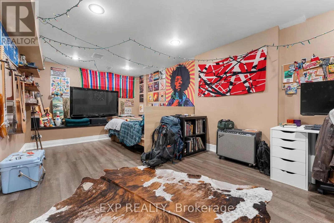
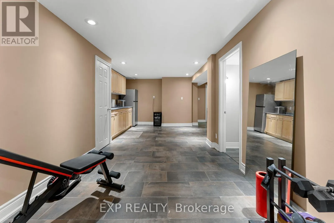
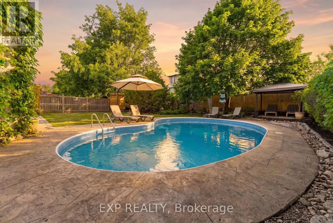
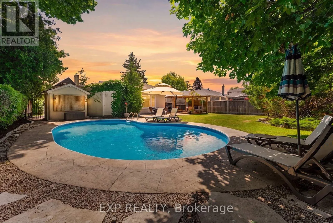
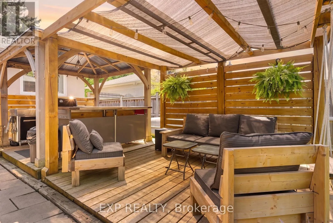
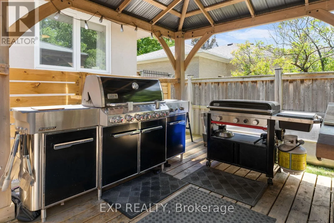
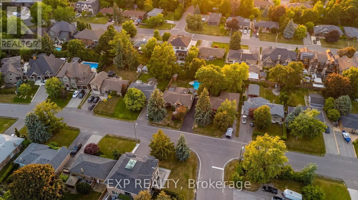
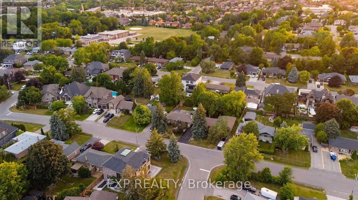
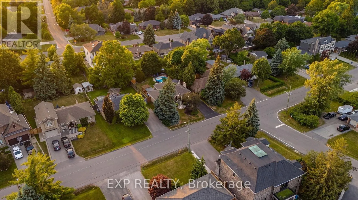
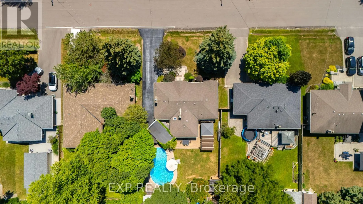
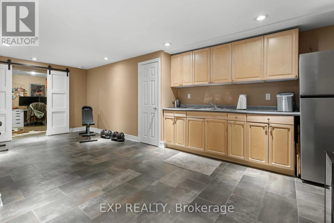
Malaren Road / Goodman Crescent Welcome to this beautifully maintained bungalow on a premium 66 x 135 ft lot in the highly sought-after Maple community. Offering 3+1 bedrooms, 2 full bathrooms, and over 2,200 sq. ft. of finished living space, this home is perfect for families, downsizers, or those seeking in-law suite potential. The bright, functional layout features an updated kitchen, spacious living and dining areas, and a sunken family room with heated floors. The finished basement includes a large recreation room, fourth bedroom, second kitchen, full bathroom, office, and ample storage. Enjoy your private backyard with an inground chlorine pool, Raypak heater (2021), and pool cleaner included. Detached garage, parking for up to 7 vehicles, and a roof replaced approximately 10 years ago. Conveniently located close to top-rated schools, parks, Vaughan Mills, Maple GO Station, Cortellucci Vaughan Hospital, and Highways 400, 407 & 401. A fantastic opportunity to own a spacious home in one of Vaughan's most desirable family neighbourhoods. Both BBQs are available for purchase separately and are not included in the sale. (id:27476)

Property Highlights

MLS® Number
N13583598
Type
Single Family
Community Name
Maple
Ownership Type
Freehold
Land Size
66 x 135 FT
Parking Space Total
7

Building

Building Type
House
Storeys
1.00
Square Footage
1100 - 1500 sqft
Bathrooms Total
2
Bedrooms Above Ground
3
Bedrooms Total
4
Amenities
Fireplace(s)
Exterior Finish
Stucco
Fireplace Present
Yes
Basement Type
Full (Finished)
Basement Features
Building Heating Type
Forced air
Heating Fuel
Natural gas
Building Cooling Type
Central air conditioning

Utilities

Water
Municipal water
Utility Sewer
Sanitary sewer

Room Layout

Utility room
Basement
3.35 m x 3.61 m
Laundry room
Basement
1.7 m x 3.55 m
Office
Basement
2.78 m x 3.69 m
Bedroom
Basement
3.59 m x 6.38 m
Recreational, Games room
Basement
6.73 m x 5.09 m
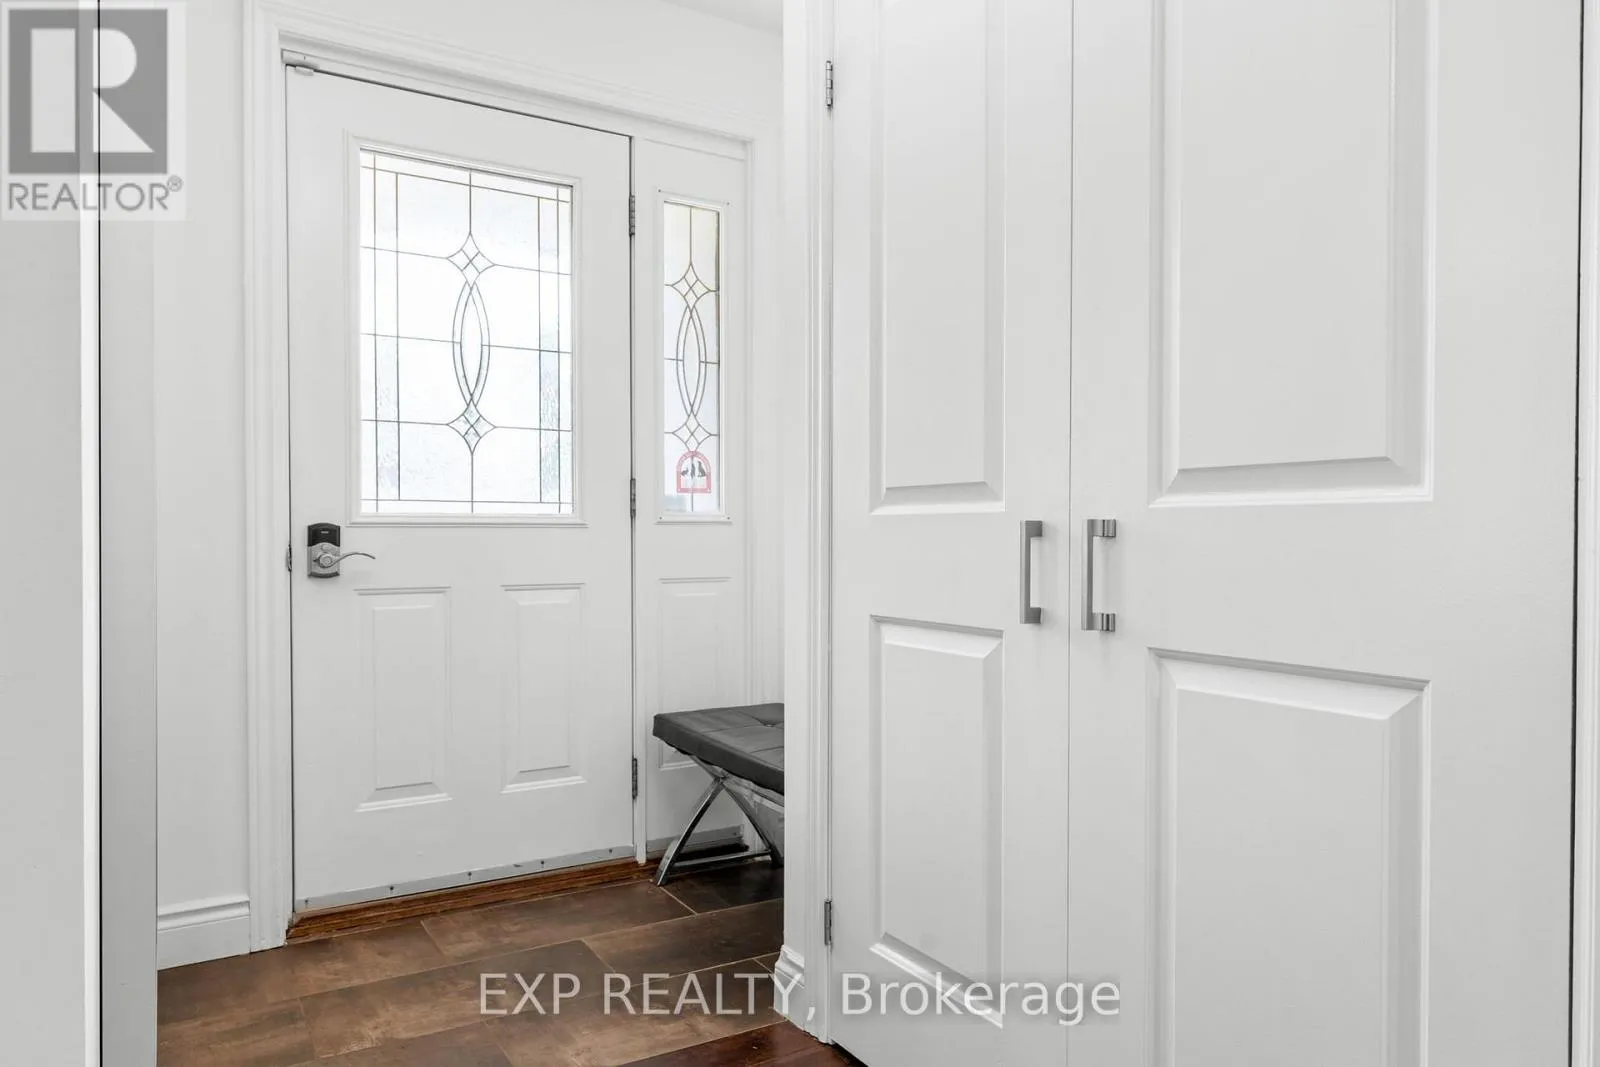
Foyer
Main level
1.82 m x 2.36 m
Living room
Main level
4.8 m x 3.34 m
Dining room
Main level
2.58 m x 3.04 m
Kitchen
Main level
5.94 m x 3.04 m
Primary Bedroom
Main level
3.66 m x 2.99 m
Bedroom
Main level
3.07 m x 4.02 m
Bedroom
Main level
2.8 m x 2.99 m

Location

Learn more about this property
Listing provided by:
EXP REALTY
MLS® number:
N13583598
Agent:
Robert Piperni
*Indicates required field
Name is required
Email is required
Please enter a valid phone number (e.g., 416-111-1111).