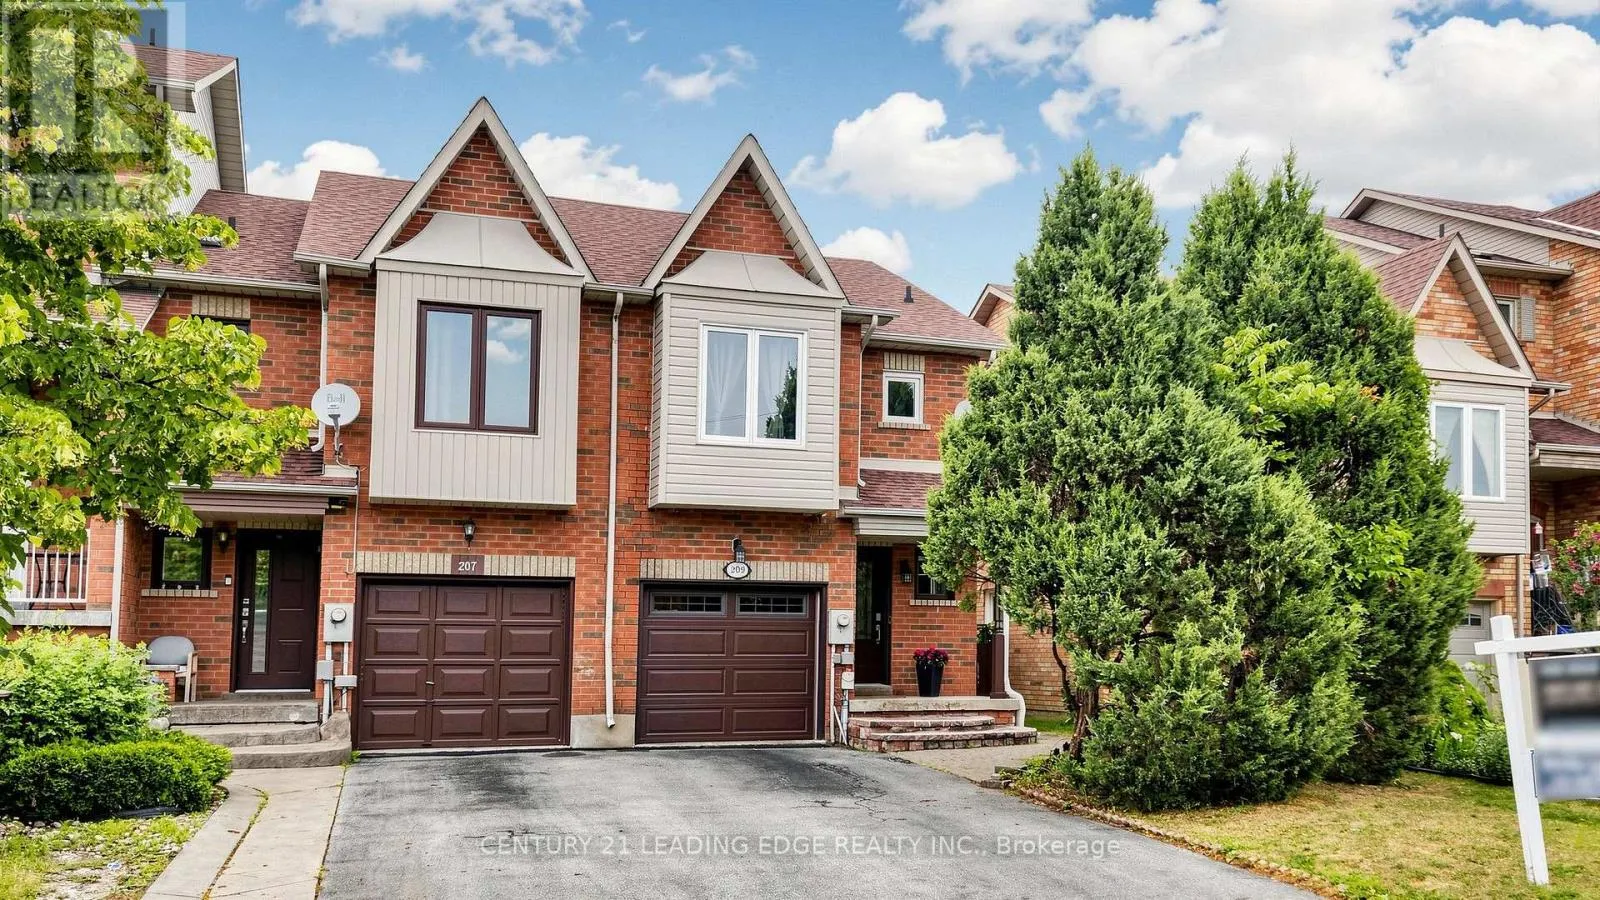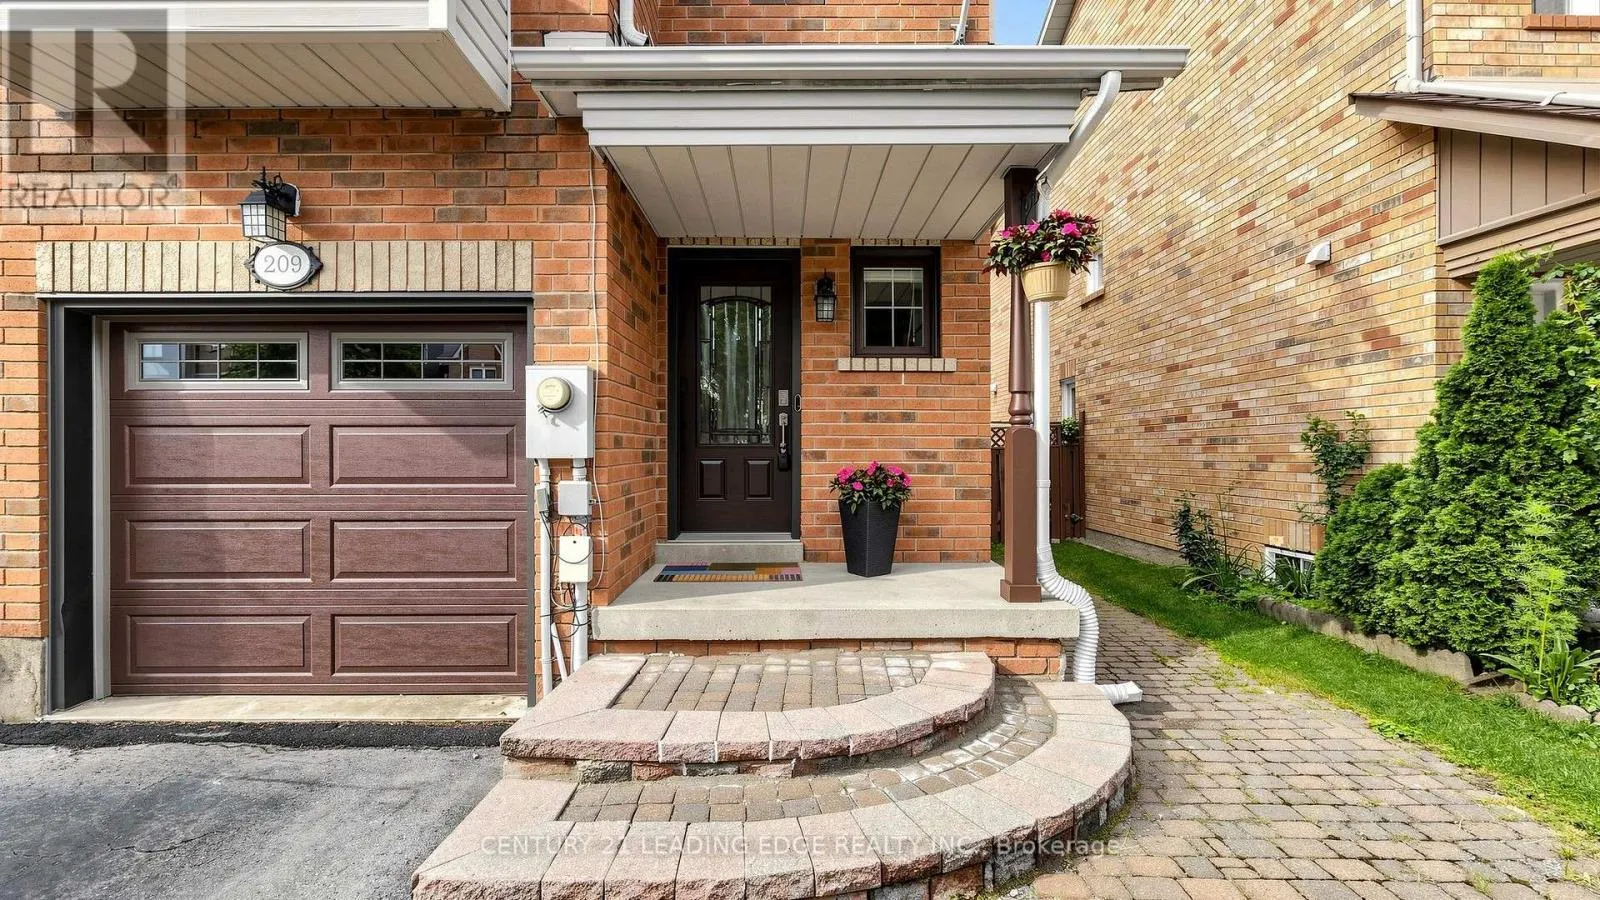
209 Kelso Crescent, Vaughan, Ontario L6A 2C9

Listed for:
$937,700
4 beds
3 baths
Listed 23 days ago
Row / Townhouse for rent: 209 Kelso Crescent, Vaughan, Ontario L6A 2C9

View all 42 photos

About

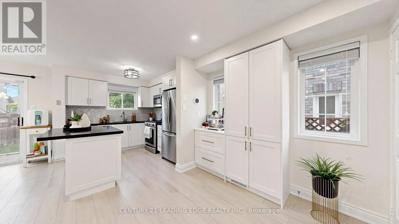
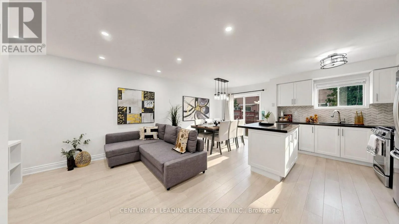
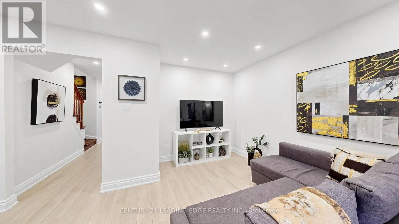
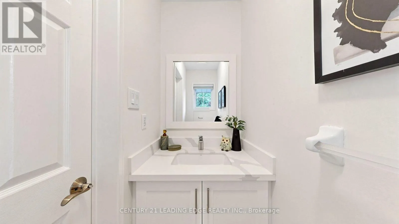
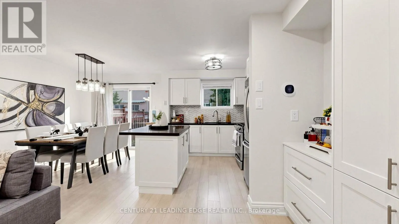
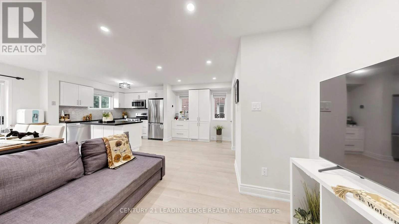
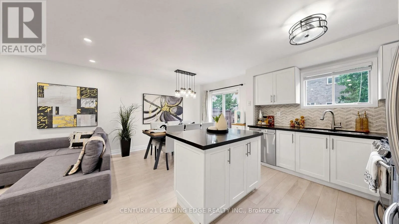
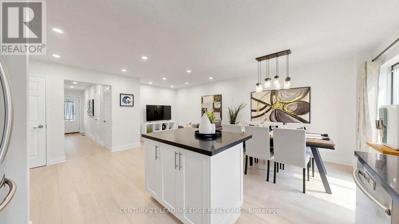
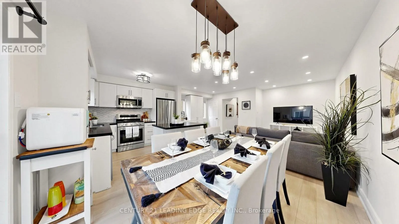
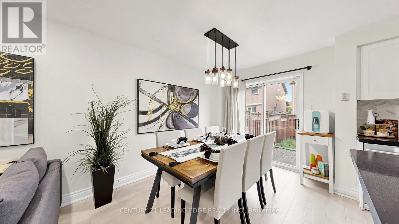
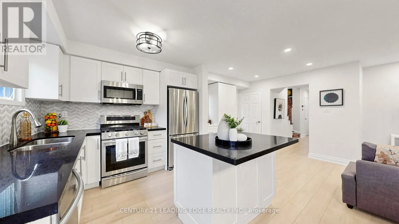
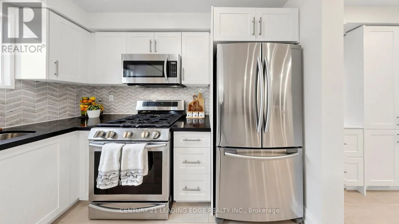

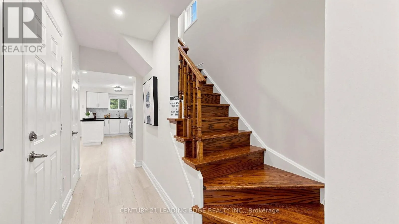
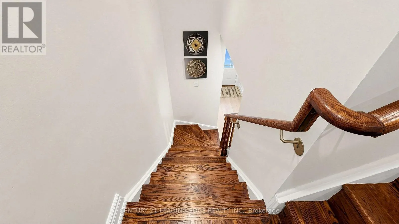
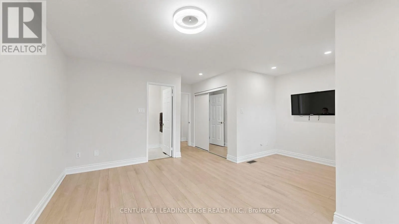
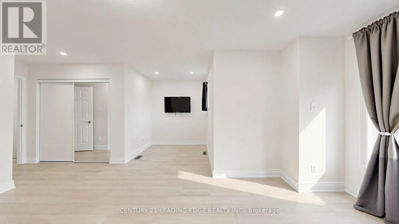
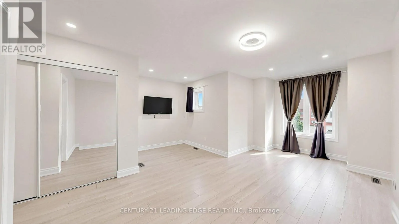
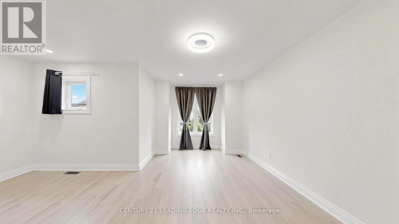
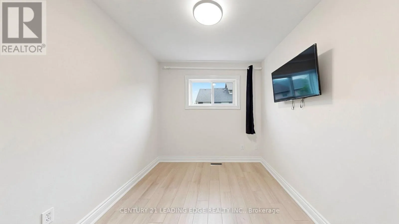
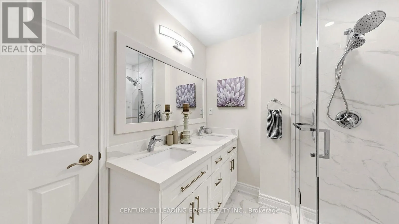
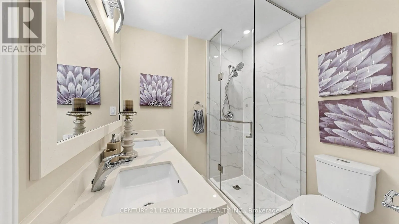
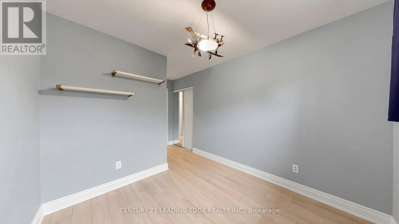
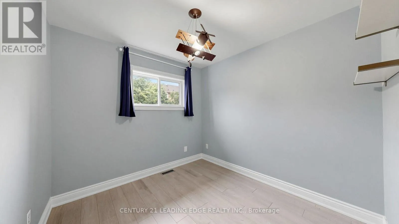
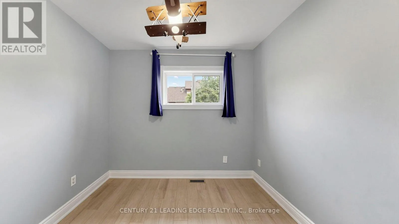
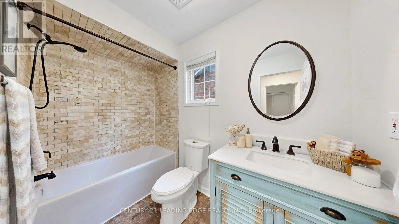
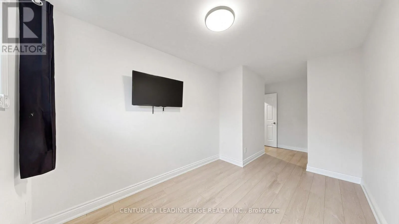
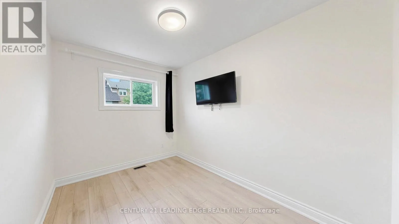
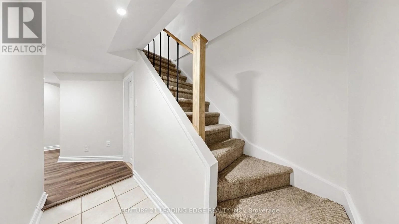
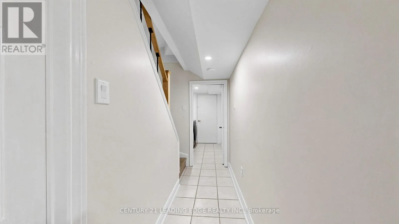
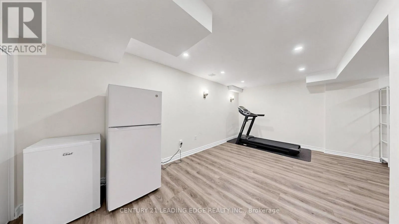
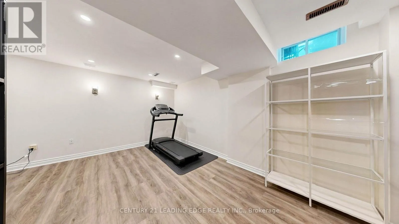
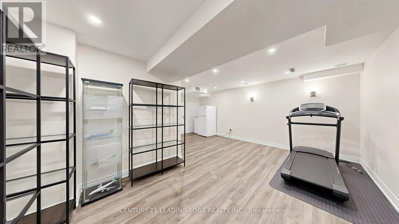
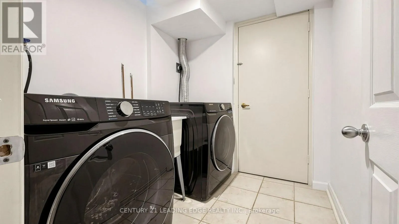
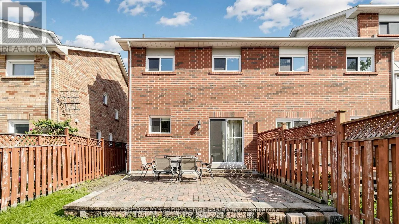
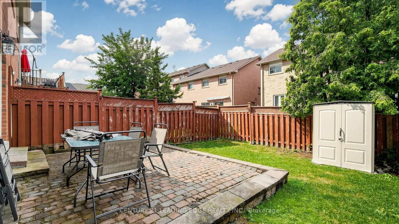
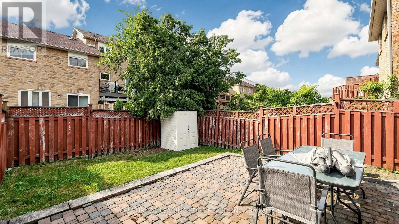
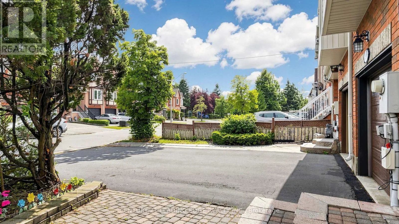
Cross Streets: Keele/Major Mac. ** Directions: West of Melville Ave./Major Mac. Beautifully Renovated & Upgraded (see Virtual Tour)..Spotless Clean..READY TO MOVE- IN..PRIDE OF OWNERSHIP..Super Well Maintained FREEHOLD TOWNHOME..3+1 bedroom with 3 bathrooms..Laminated Floor throughout..LED Pot Lights throughout..Breakfast Bar Kitchen with Granite countertop & Stainless Steels Appliances..Organizer Shelvings in every Closets..Hot Water Tank and Furnace OWNED 2022..CENTRAL AIRCONDITION (2022)..Cold room for wine storage in basement..Spacious Laundry. room w/ window..In House access to Attached Single Garage..Private driveway parked 2 cars..Demand AAA+ school in the neighborhood..close to the new Cortelluci Hospital..next to Canada Wonderland, Hwy400, Go Train, Plaza, Fortinos Grocery, McDonald, restaurants, plaza, Gym etc..minutes to Richmond Hill/King City. (id:27476)

Property Highlights

MLS® Number
N13598632
Type
Single Family
Community Name
Maple
Ownership Type
Freehold
Land Size
24.2 x 90.6 FT|under 1/2 acre
Parking Space Total
3

Building

Building Type
Row / Townhouse
Storeys
2.00
Square Footage
1100 - 1500 sqft
Bathrooms Total
3
Bedrooms Above Ground
3
Bedrooms Total
4
Amenities
Public Transit, Schools
Exterior Finish
Brick
Fireplace Present
No
Basement Type
N/A (Finished)
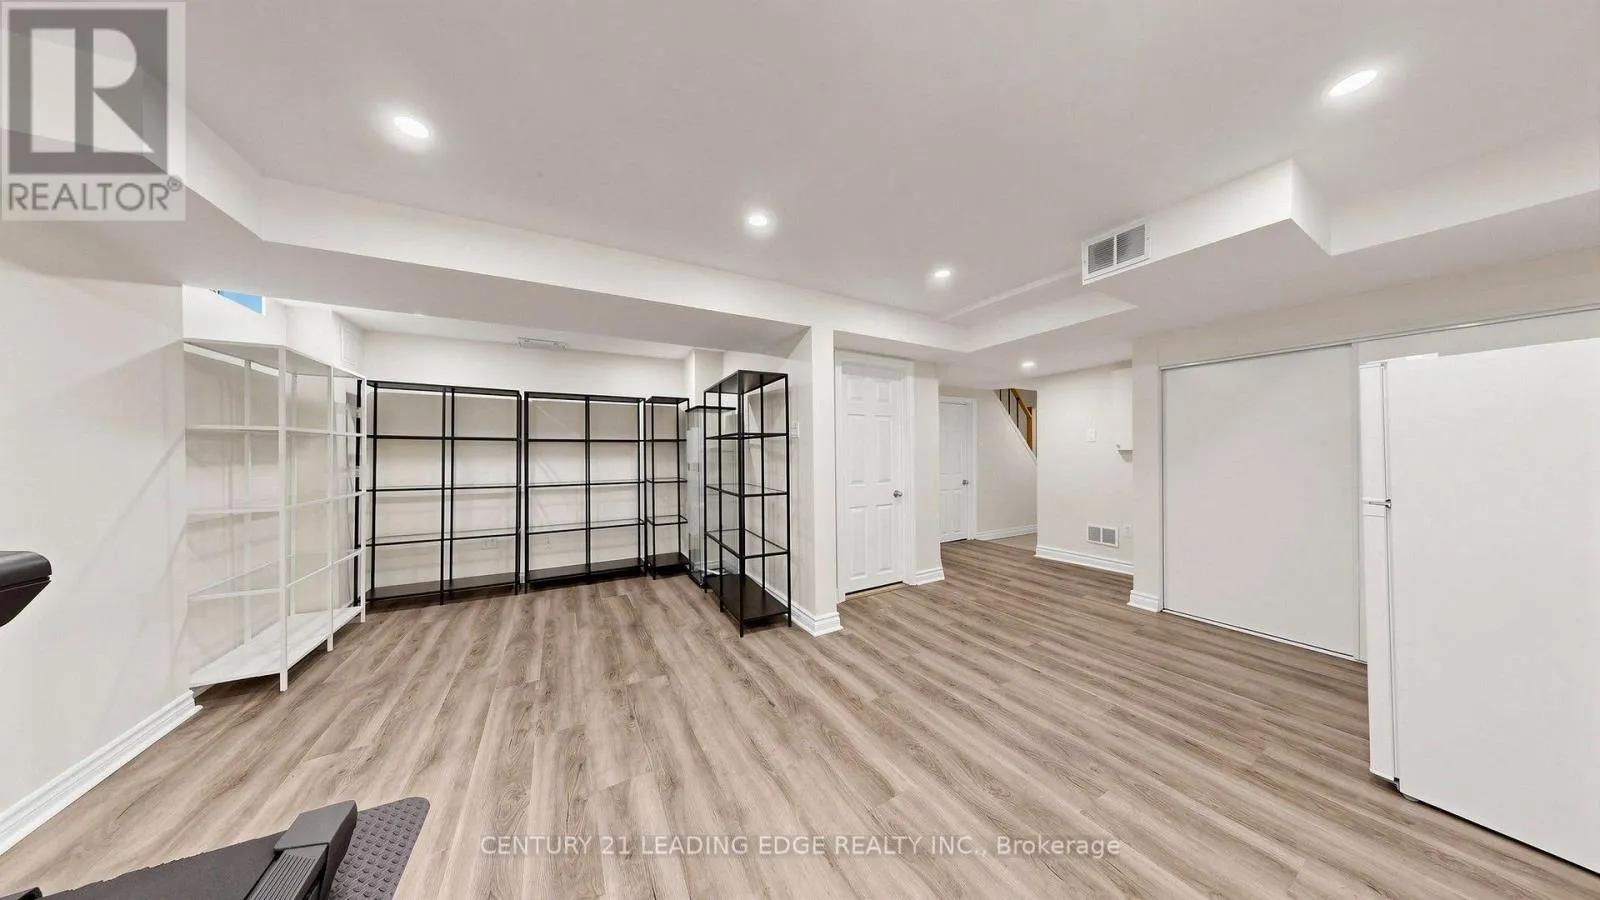
Basement Features
Building Heating Type
Forced air
Heating Fuel
Natural gas
Building Cooling Type
Central air conditioning

Utilities

Water
Municipal water
Utility Sewer
Sanitary sewer

Room Layout

Primary Bedroom
Second level
5.5 m x 3.6 m
Sitting room
Second level
3.6 m x 2.1 m
Bedroom 2
Second level
4.8 m x 2.8 m
Bedroom 3
Second level
5.7 m x 2.5 m
Great room
Basement
7.6 m x 5.8 m
Office
Basement
3.6 m x 3.2 m
Recreational, Games room
Basement
5.7 m x 2.1 m
Laundry room
Basement
2.5 m x 2.1 m
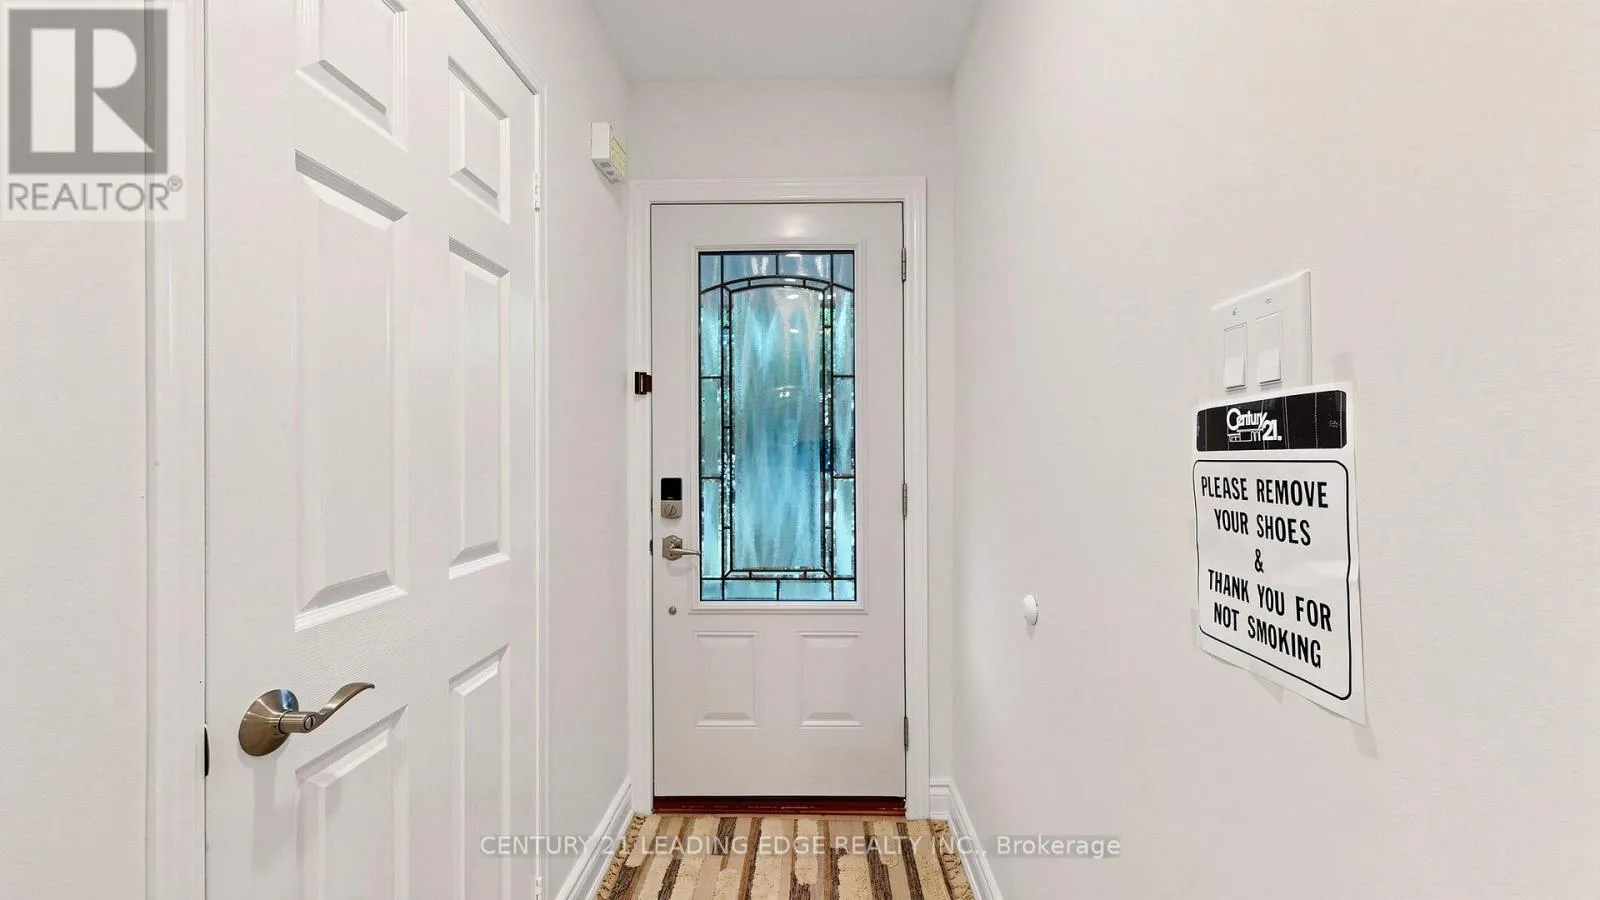
Foyer
Ground level
2.5 m x 2.1 m
Living room
Ground level
5.5 m x 3.6 m
Dining room
Ground level
3.1 m x 2.6 m
Kitchen
Ground level
3.2 m x 2.5 m

Location

Learn more about this property
Listing provided by:
CENTURY 21 LEADING EDGE REALTY INC.
MLS® number:
N13598632
Agent:
Becky T. Lu-do
*Indicates required field
Name is required
Email is required
Please enter a valid phone number (e.g., 416-111-1111).