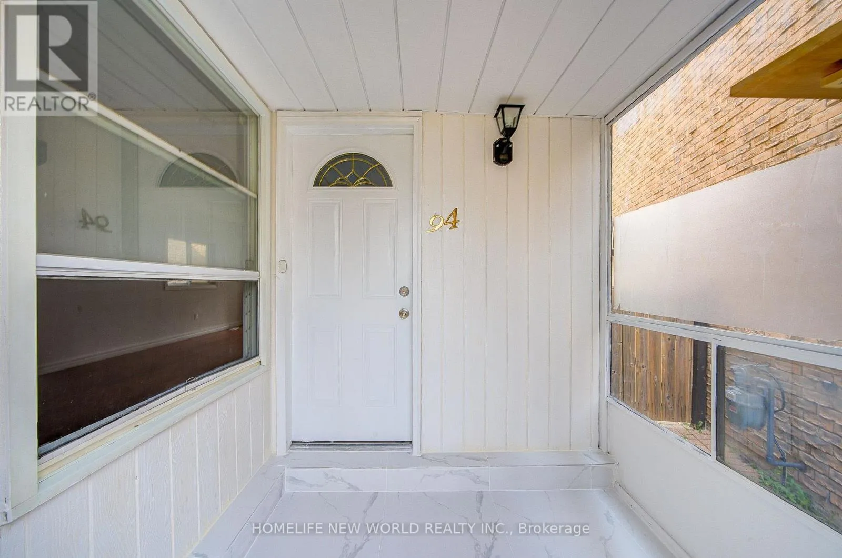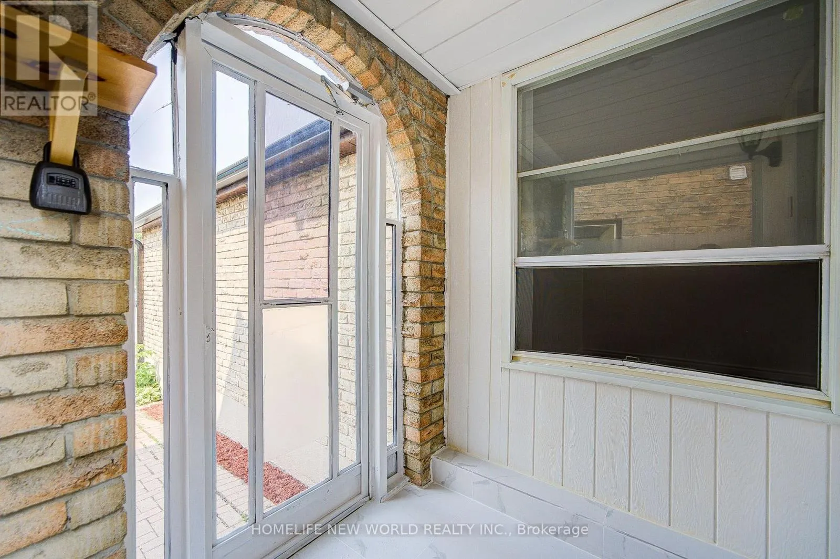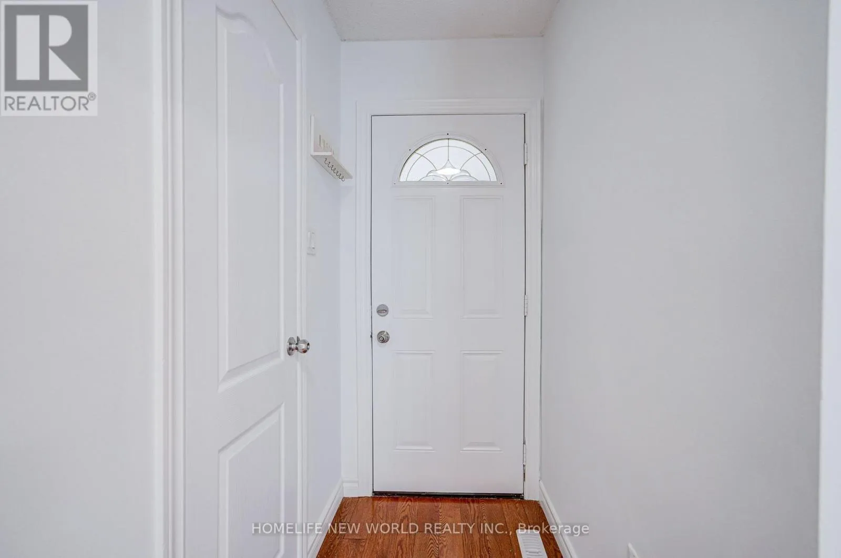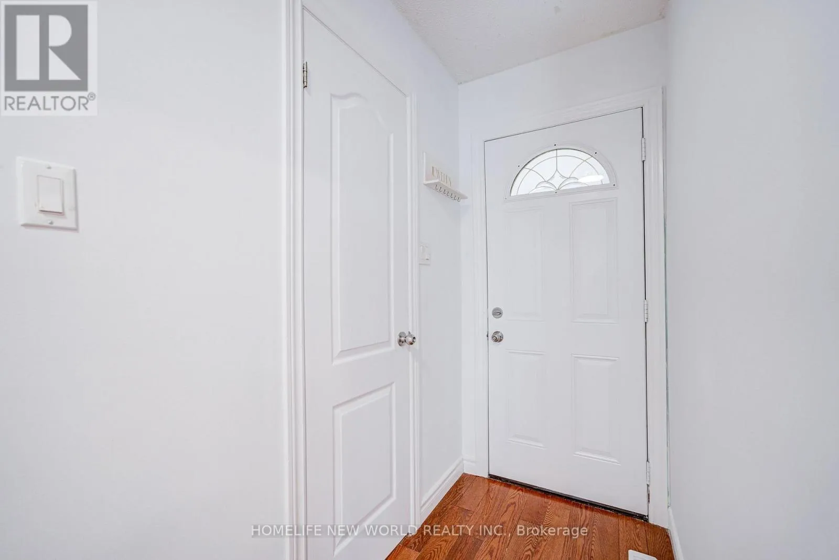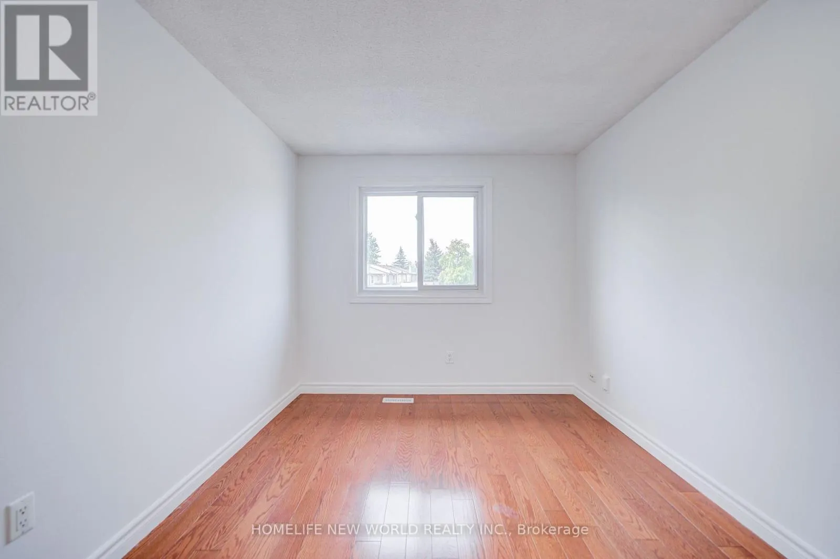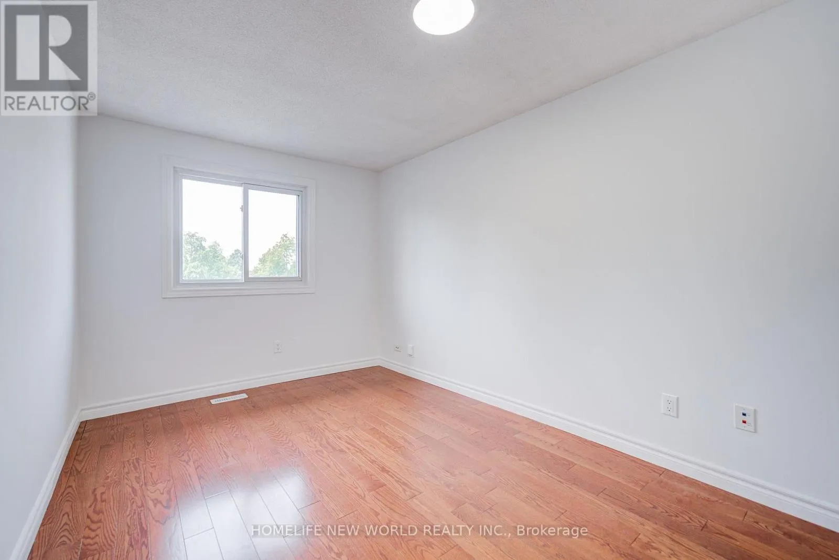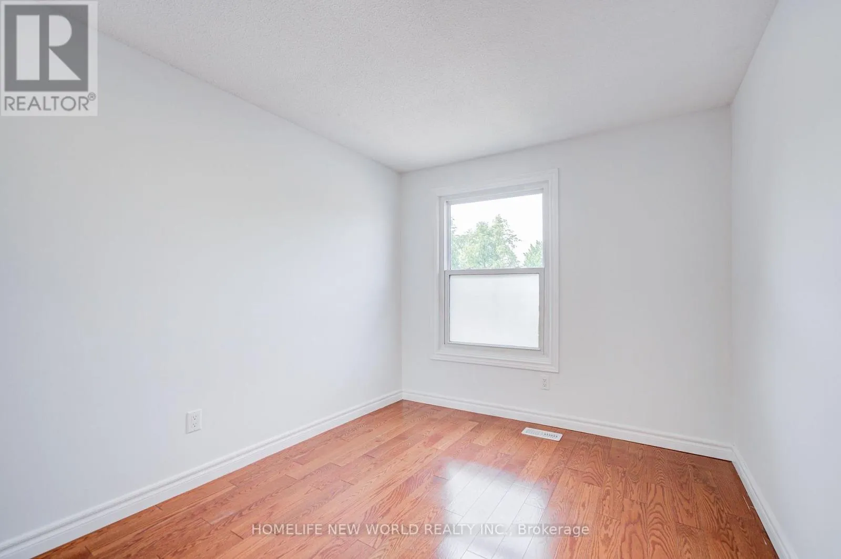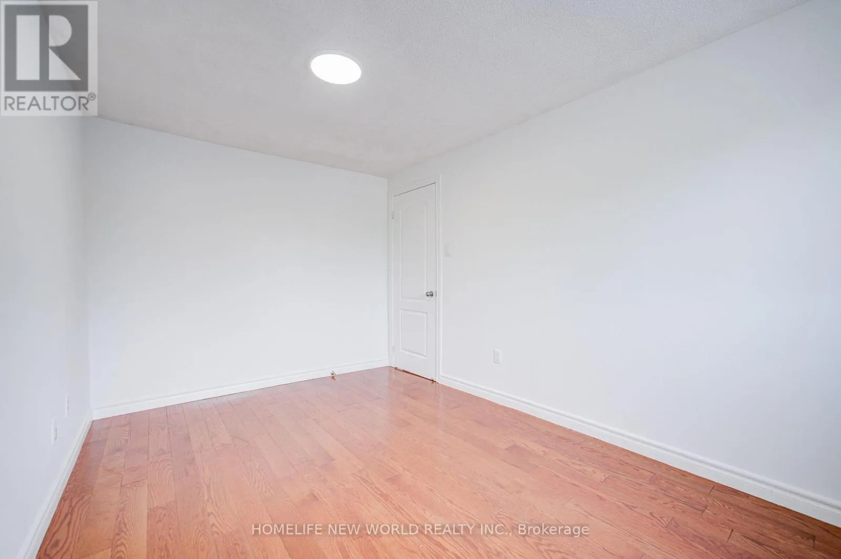
94 Hord Crescent, Vaughan, Ontario L4J 3A7

Listed for:
$960,000
4 beds
4 baths
Listed 18 days ago
House for rent: 94 Hord Crescent, Vaughan, Ontario L4J 3A7

View all 49 photos

About

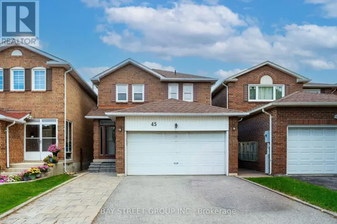
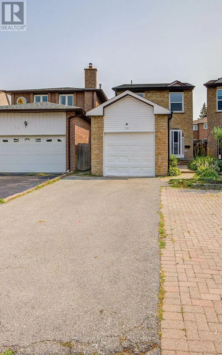
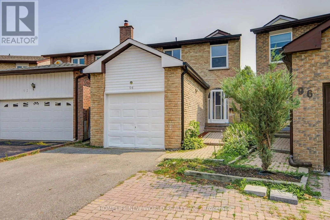
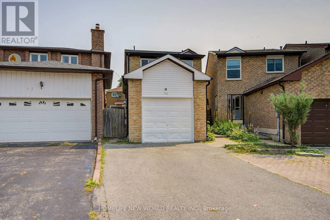
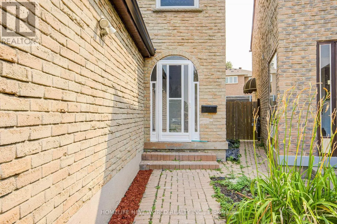
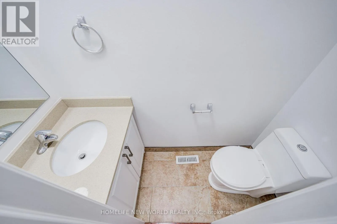
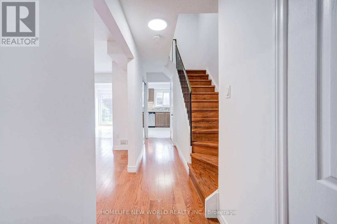
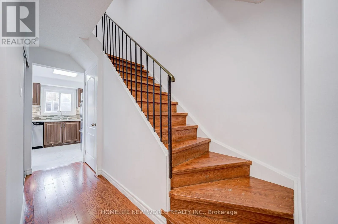
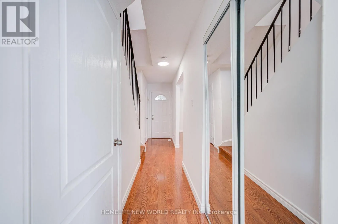
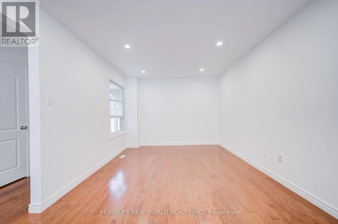
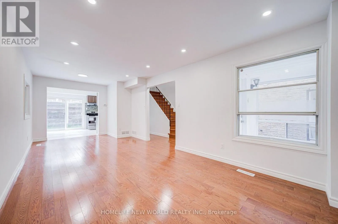
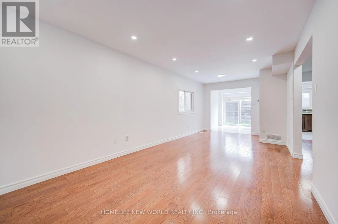
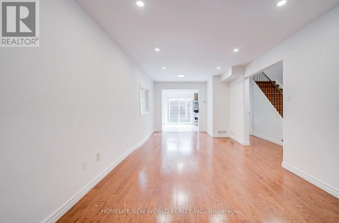
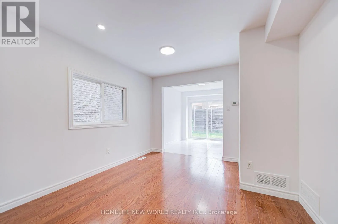
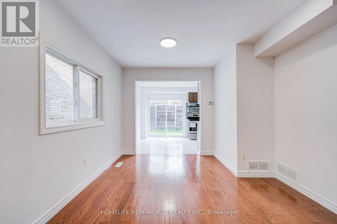
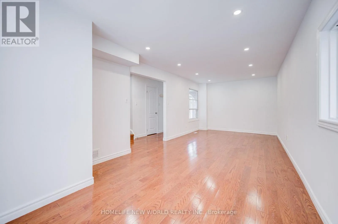
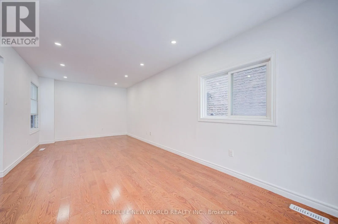
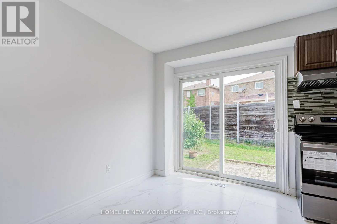
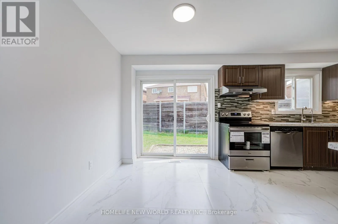
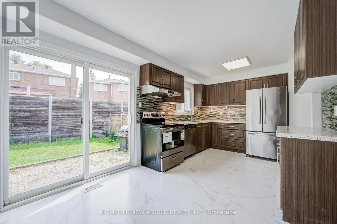
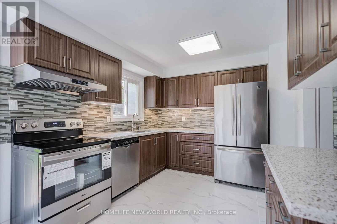
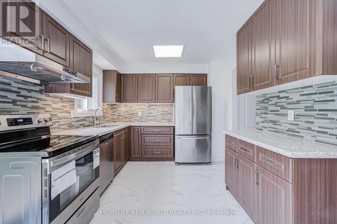
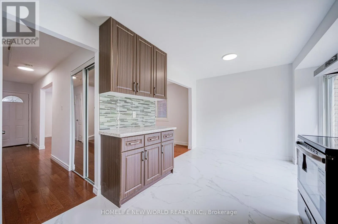
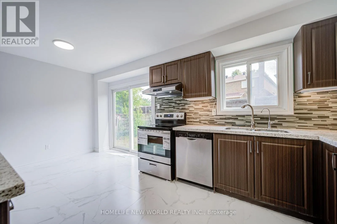
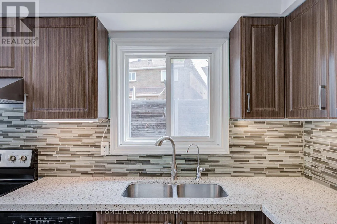
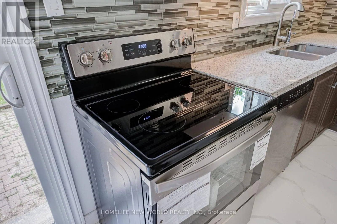
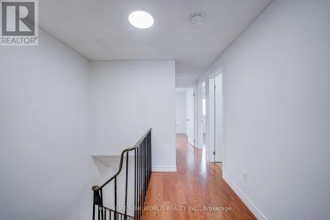
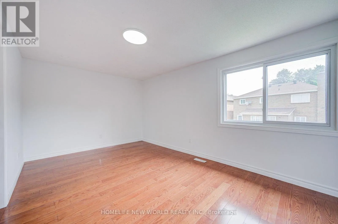
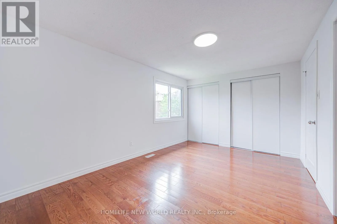
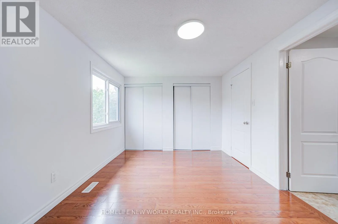
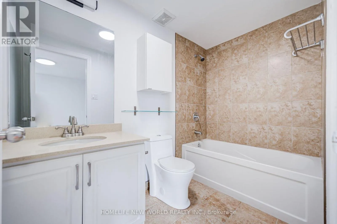
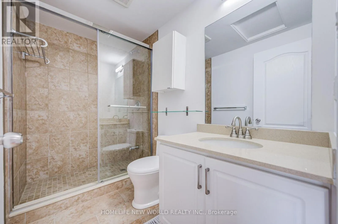
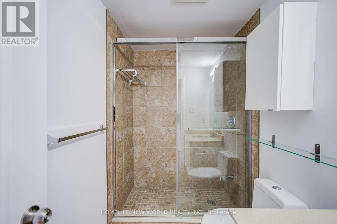
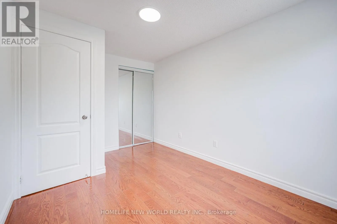
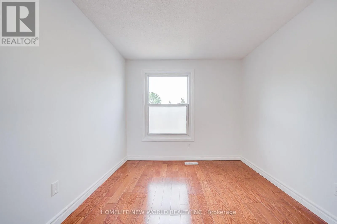
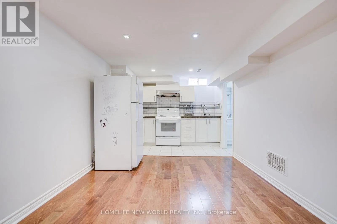
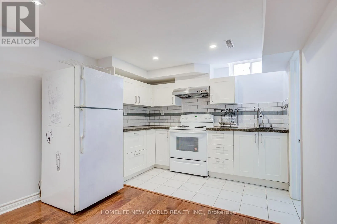
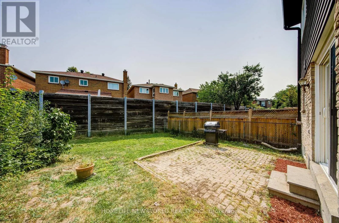
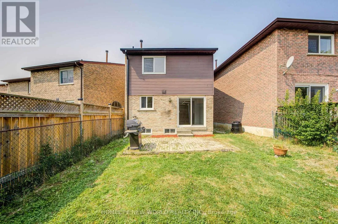
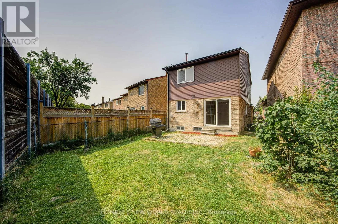
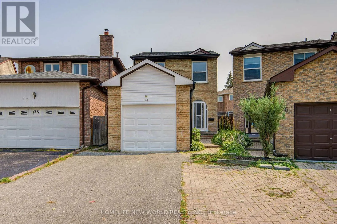
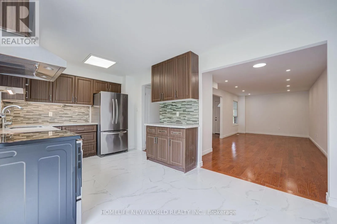
Cross Streets: Bathurst/Clark/New Westminster. ** Directions: North of Steeles. Welcome To This Cozy Updated Two-Storey Detached Link Home Nestled In A Highly Sought-After Family-Friendly Neighborhood. This Move-In Ready Family Home Offers A Bright, Functional Layout. 3+1 Bedrooms, 4 Washrooms. Renovated Modern Kitchen With Quartz Countertops, Stainless Steel Appliances, And New Tile Floor, From Breakfast Area Walk Out To A Large, Private Backyard. Hardwood Flooring & Newly Painted Throughout Main & 2nd Level. Primary Bedroom Has 4Pc Ensuite & Large Closet. The Finished Basement Adds Valuable Living Space With A Recreation Room, One Kitchen, And A 3Pc Bath. Ideal For Guests, Extended Family. Just Replaced Roof Shingles & Gutter(2026), Hot Water Tank Owned, Long Driveway W/No Sidewalk. Close To TTC, Parks, Shopping, Restaurants, And Everyday Amenities. An Exceptional Opportunity For First-Time Buyers, Growing Families. (id:27476)

Property Highlights

MLS® Number
N13612152
Type
Single Family
Community Name
Lakeview Estates
Ownership Type
Freehold
Land Size
15.4 x 99 FT ; Irregular Lot
Parking Space Total
3

Building

Building Type
House
Storeys
2.00
Square Footage
1100 - 1500 sqft
Bathrooms Total
4
Bedrooms Above Ground
3
Bedrooms Total
4
Exterior Finish
Brick, Aluminum siding
Fireplace Present
No
Basement Type
N/A, N/A (Finished)
Basement Features
Apartment in basement
Building Heating Type
Forced air
Heating Fuel
Natural gas
Building Cooling Type
Central air conditioning

Utilities

Water
Municipal water
Utility Sewer
Sanitary sewer

Room Layout

Primary Bedroom
Second level
4.62 m x 3.43 m
Bedroom 2
Second level
4.32 m x 2.63 m
Bedroom 3
Second level
4 m x 2.57 m
Kitchen
Basement
Measurements not available
Recreational, Games room
Basement
5.75 m x 3 m
Bedroom
Basement
4 m x 2.97 m
Living room
Main level
7.25 m x 3.25 m
Dining room
Main level
7.25 m x 3.25 m
Kitchen
Main level
5.28 m x 2.9 m

Location

Learn more about this property
Listing provided by:
HOMELIFE NEW WORLD REALTY INC.
MLS® number:
N13612152
Agent:
Jason Chen
*Indicates required field
Name is required
Email is required
Please enter a valid phone number (e.g., 416-111-1111).

Community Spotlight: Homes For sale in Your Neighborhood