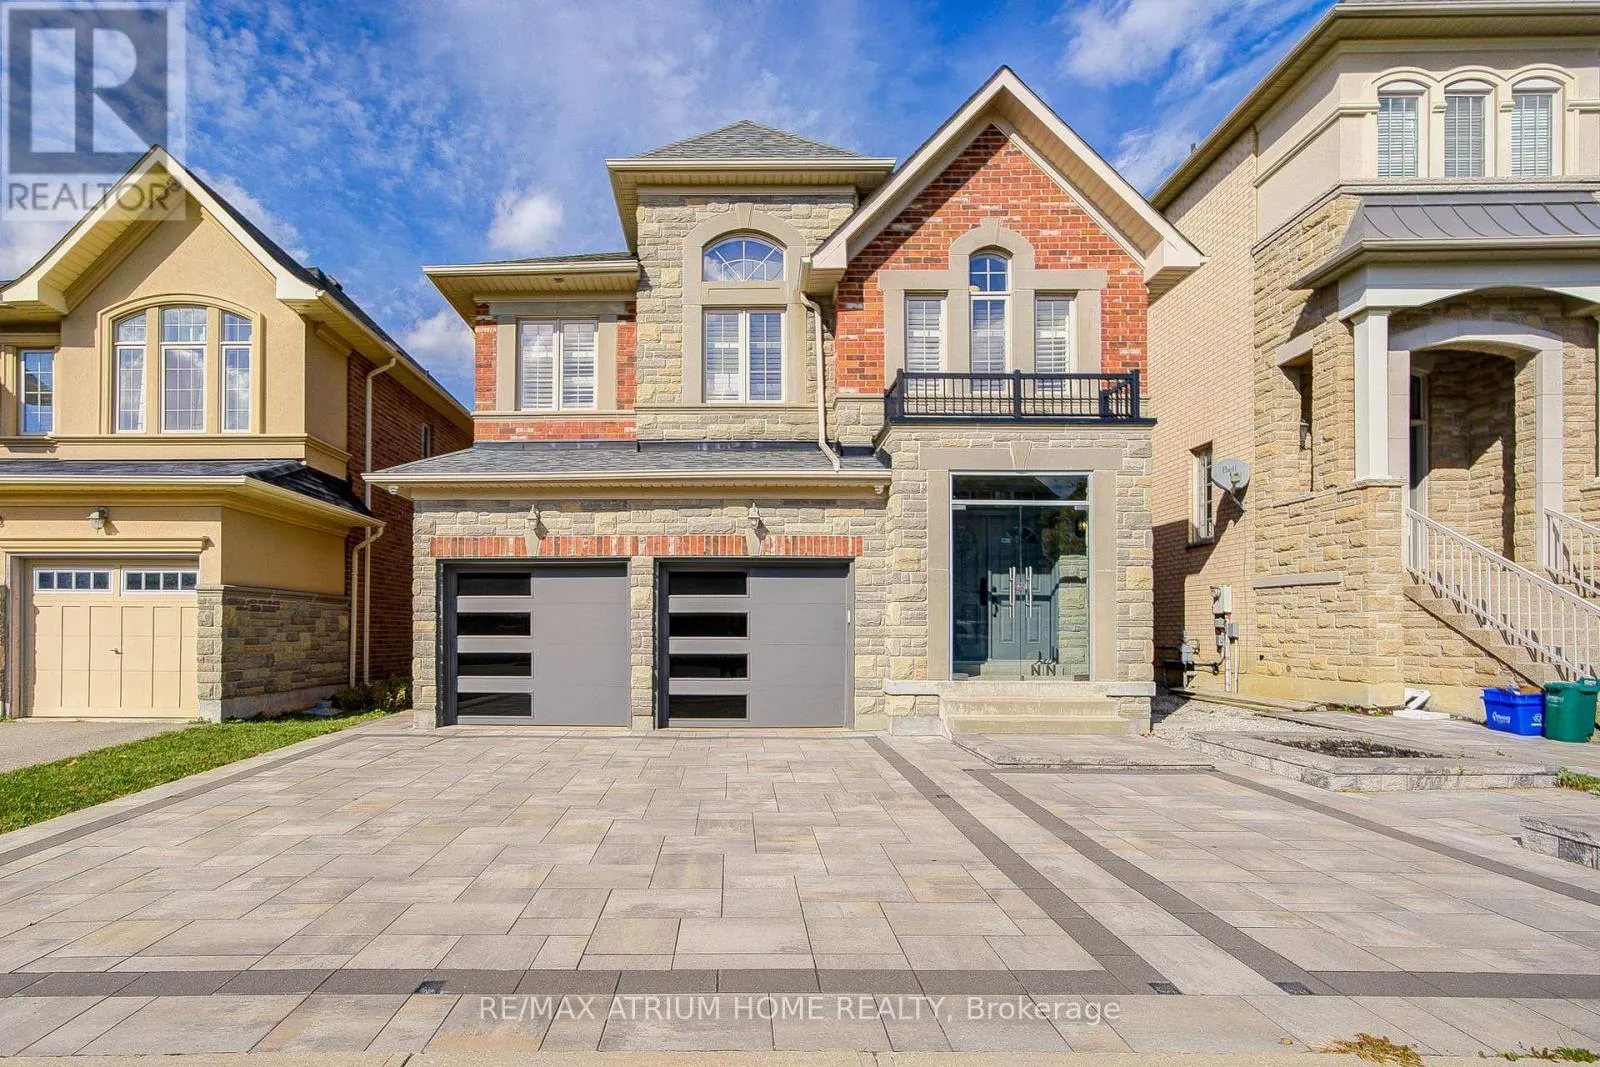
59 Gorman Avenue, Vaughan, Ontario L4H 0Z6

Listed for:
$1,998,000
4 beds
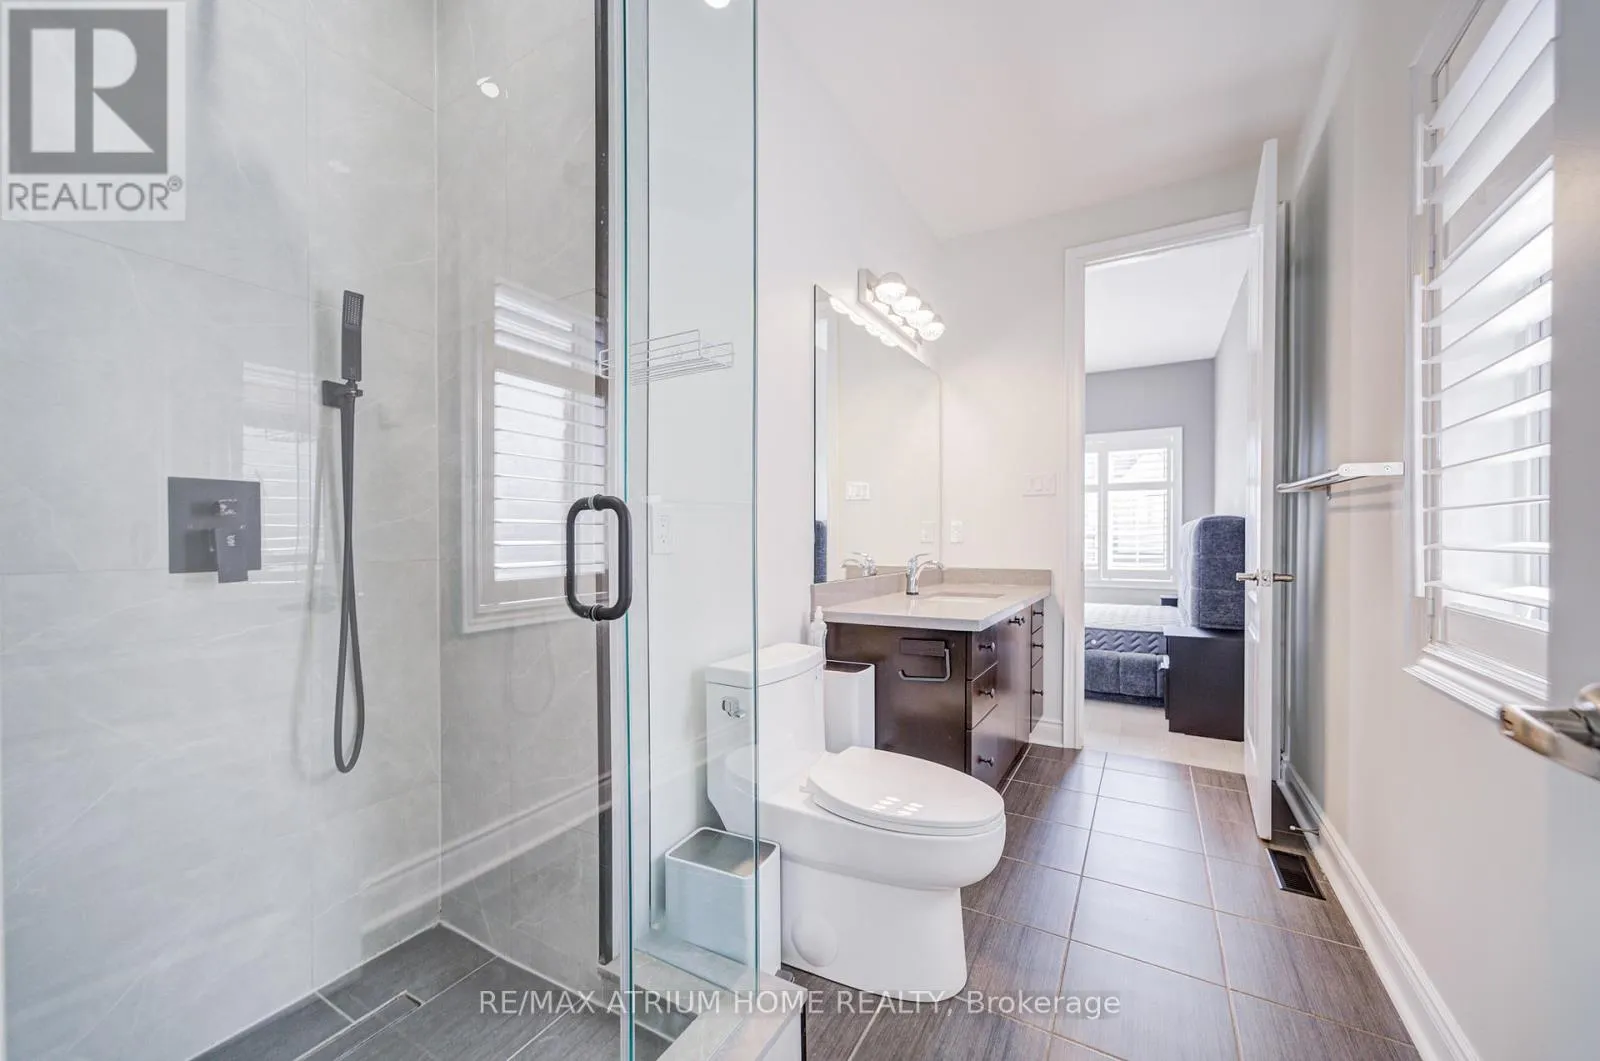
5 baths
Listed 18 days ago
House for rent: 59 Gorman Avenue, Vaughan, Ontario L4H 0Z6

View all 50 photos

About

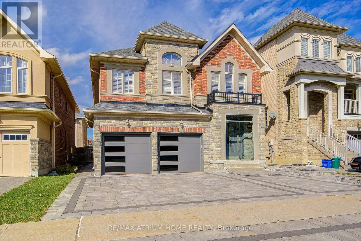
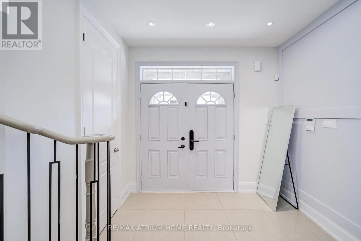
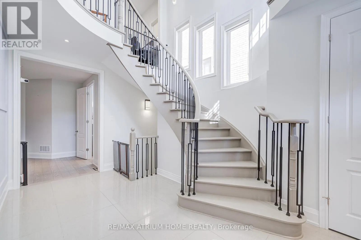
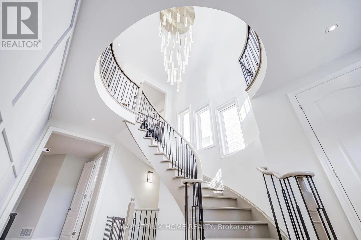
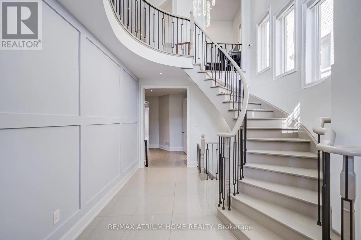
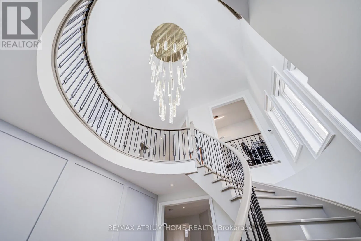
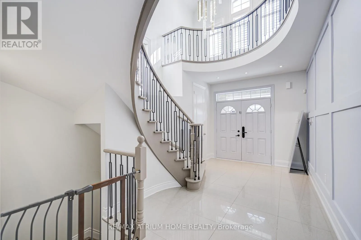
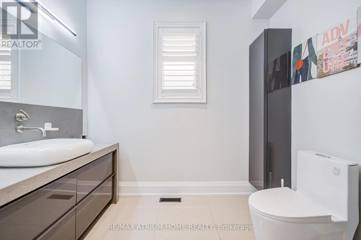
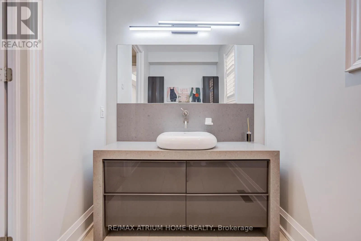
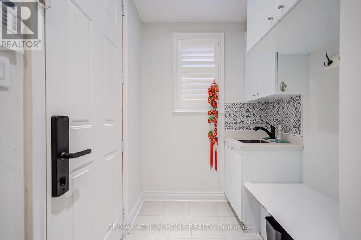
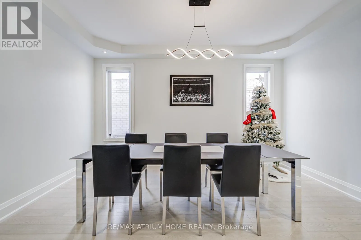
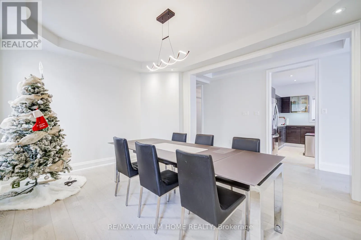
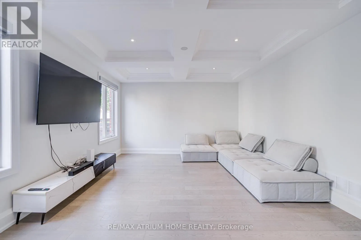
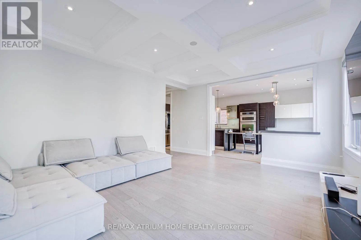
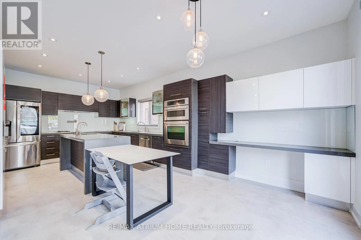
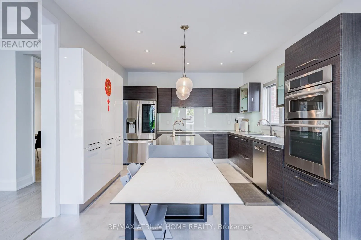
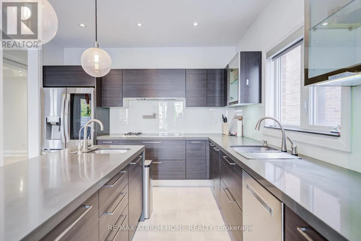
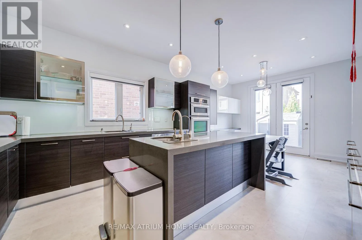
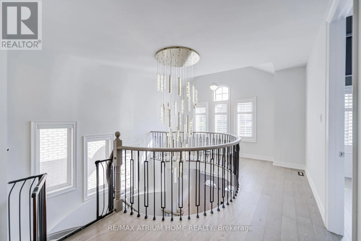
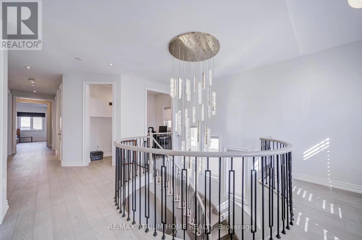
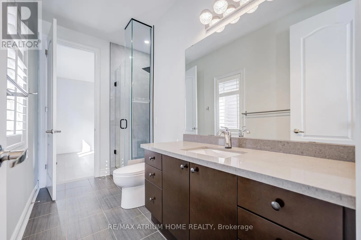
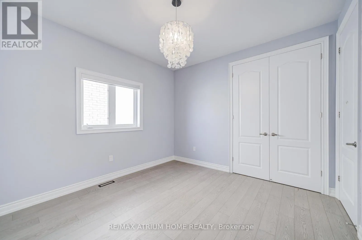
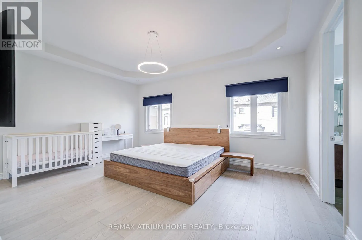
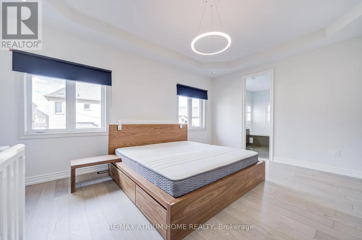
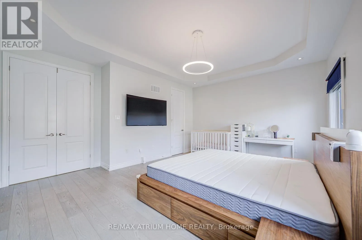
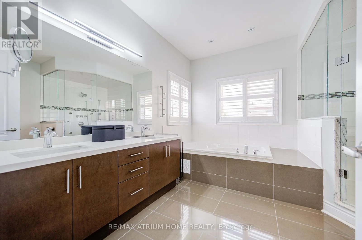
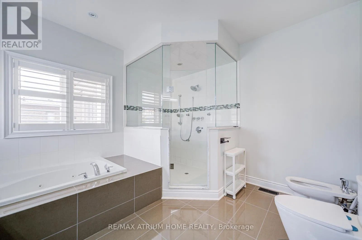
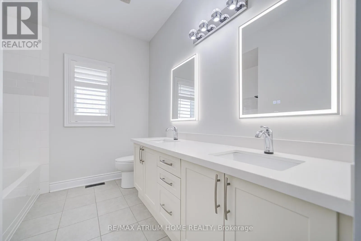
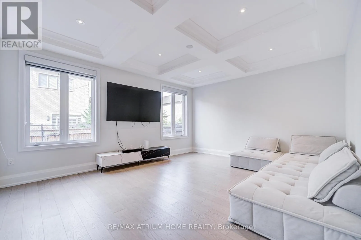
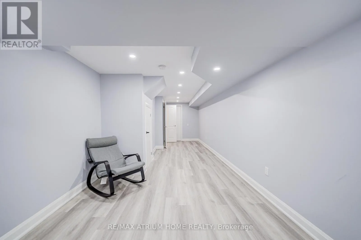
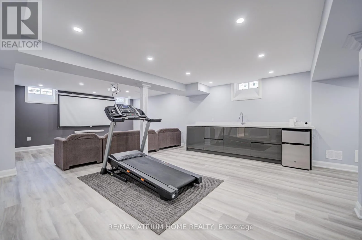
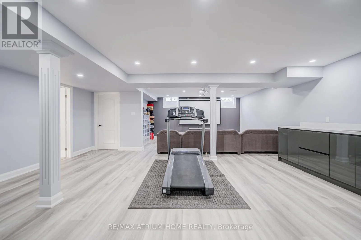
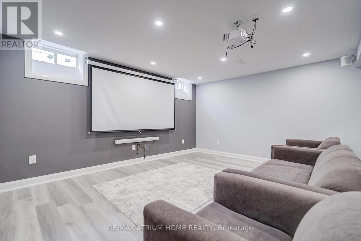
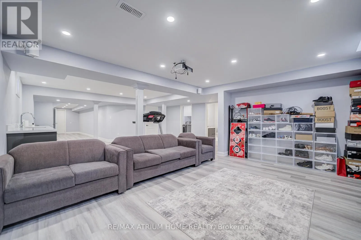
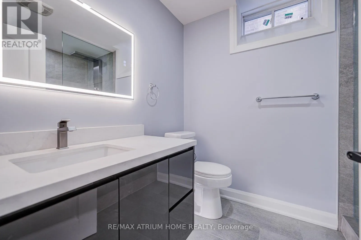
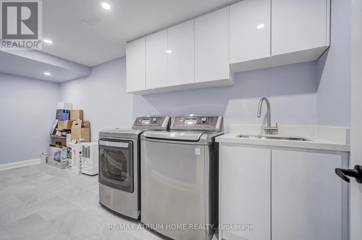
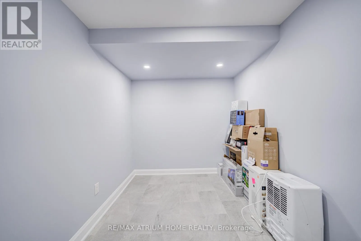
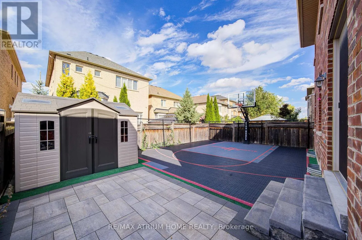
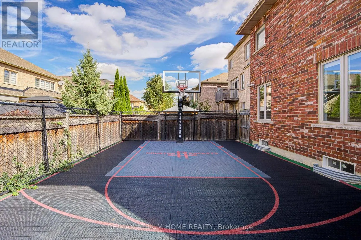
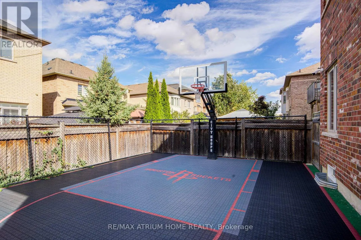
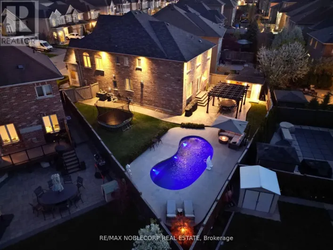
Weston And Major Mackenzie Welcome to this stunning 3,300 sq.ft. home featuring 4+1 bedrooms and 5 bathrooms, complete with a beautifully finished basement. Nestled in the highly desirable, family-friendly community of Vellore Village, this home is filled with premium upgrades completed in 2022 including a finished basement, interlocking driveway and backyard, built-in hidden wire for home security equipments ready, basketball court, garage door, roof, front glasses door and a smart front door lock system. Furnace 2023. The elegant kitchen offers a modern design with upgraded fixtures, storage shed, and a garage outlet ready for EV charging. Enjoy the bright and airy feel with 9-ft ceilings, tall 8-ft doors, pot lights throughout, polished porcelain tiles, and gleaming hardwood floors.Perfect for entertaining, the basement offers additional space for relaxation or recreation. Located just minutes from Hwy 400, Vaughan Mills, top-rated schools, hospitals, and all essential amenities, this home provides unmatched comfort, convenience, and style. Experience exceptional living in one of Vaughans most sought-after neighbourhoods! (id:27476)

Property Highlights

MLS® Number
N13615366
Type
Single Family
Community Name
Vellore Village
Ownership Type
Freehold
Land Size
40.5 x 10⁵ FT
Parking Space Total
4

Building

Building Type
House
Storeys
2.00
Square Footage
3000 - 3500 sqft
Bathrooms Total
5
Bedrooms Above Ground
4
Bedrooms Total
4
Exterior Finish
Brick, Stone
Fireplace Present
Yes
Basement Type
N/A (Finished)
Basement Features
Building Heating Type
Forced air
Heating Fuel
Natural gas
Building Cooling Type
Central air conditioning

Utilities

Water
Municipal water
Utility Sewer
Sanitary sewer

Room Layout

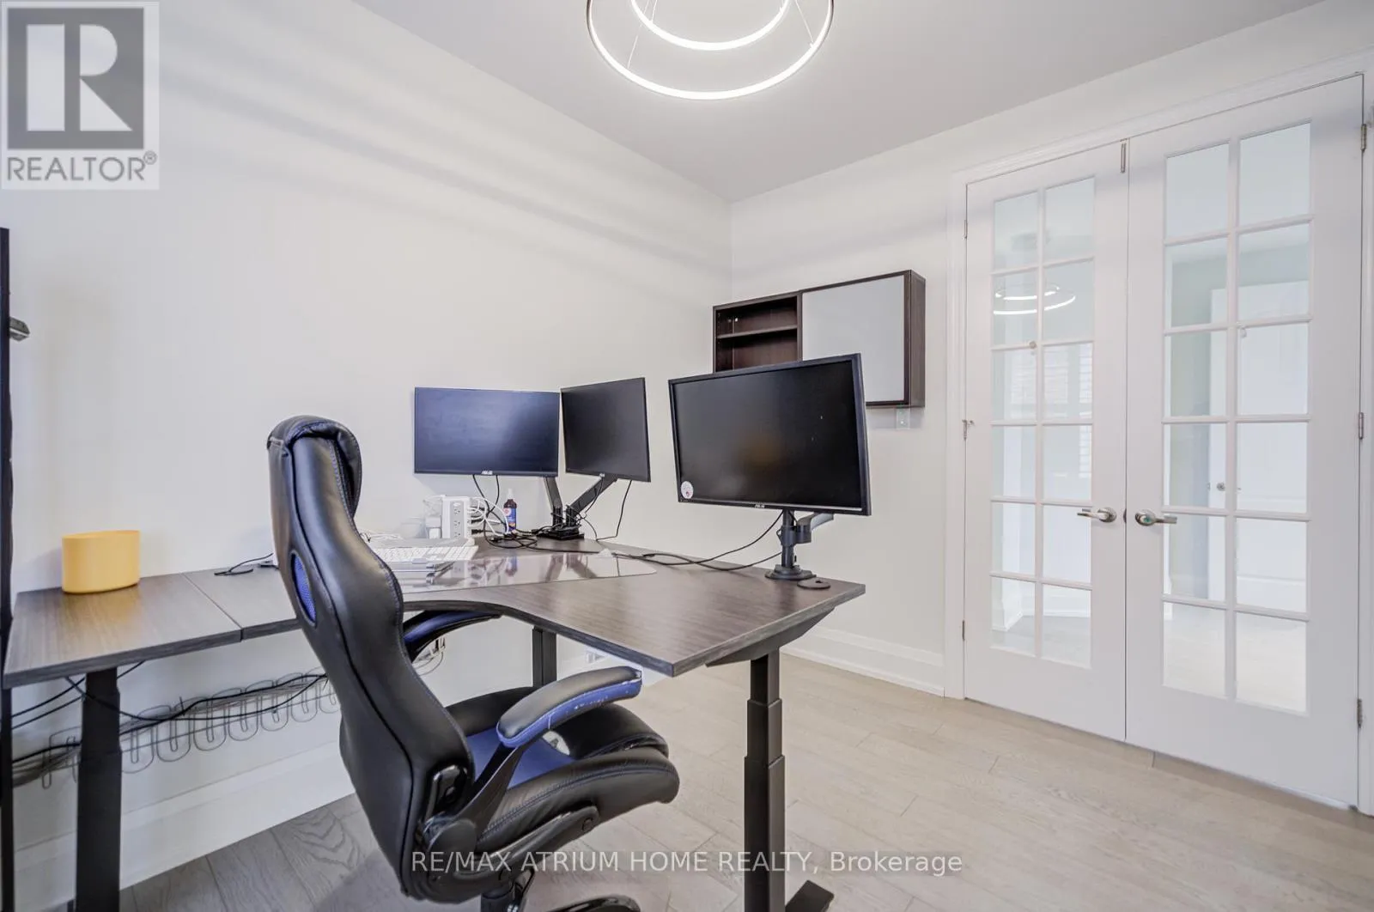
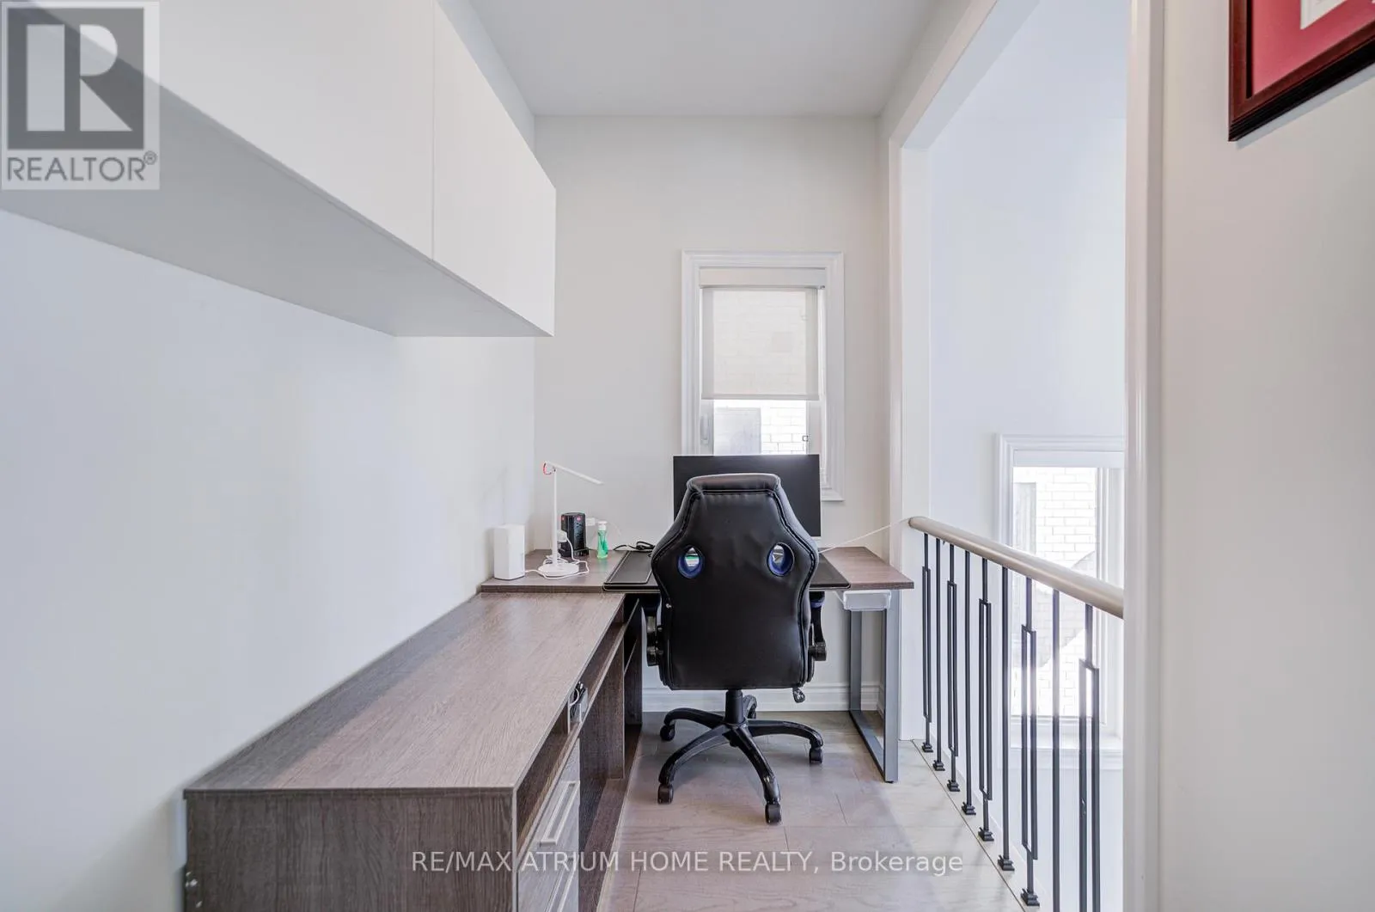
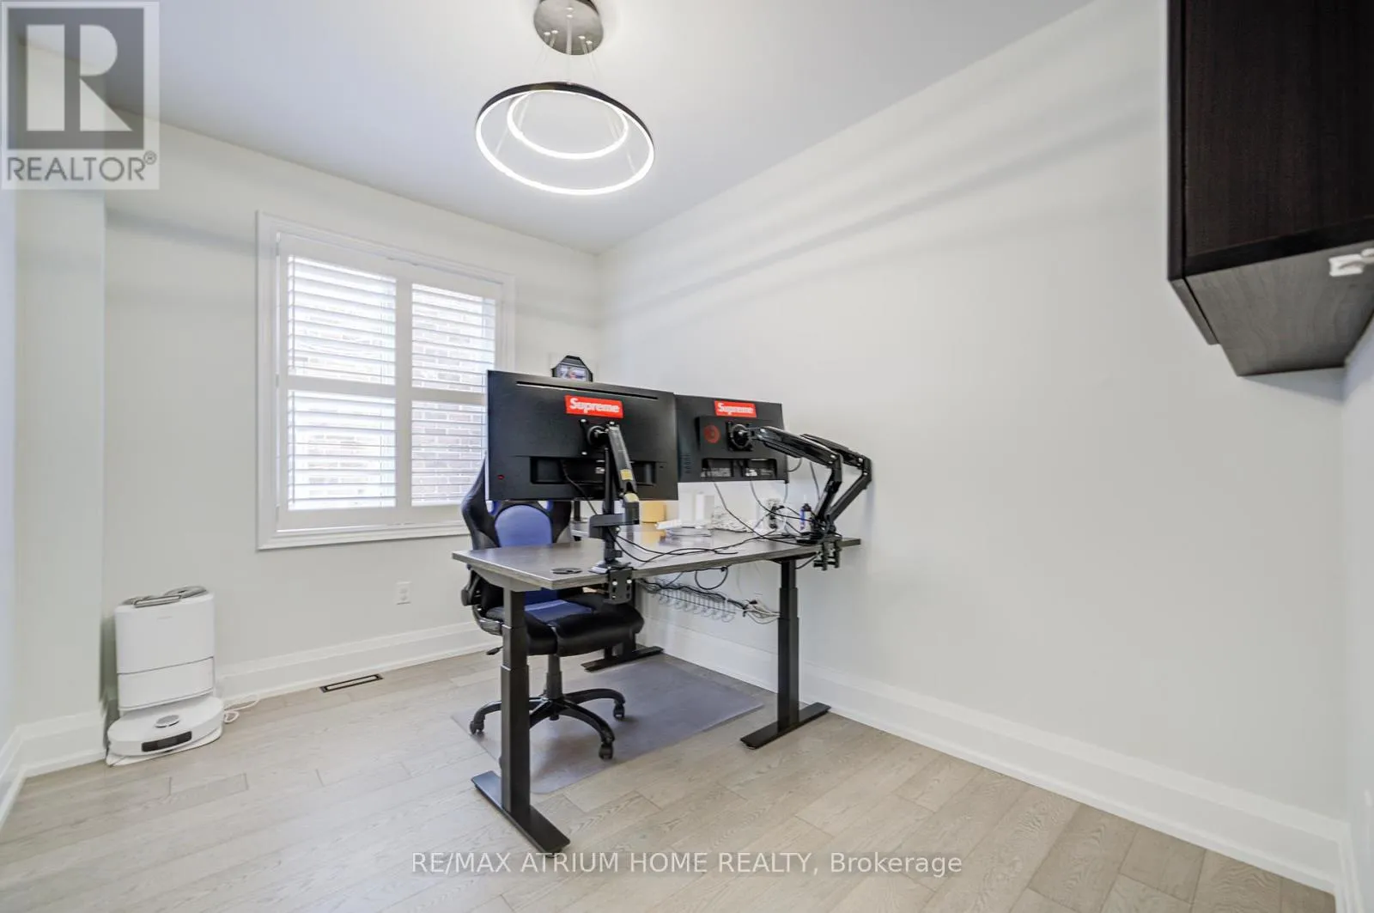
Office
Second level
2.8 m x 1.65 m
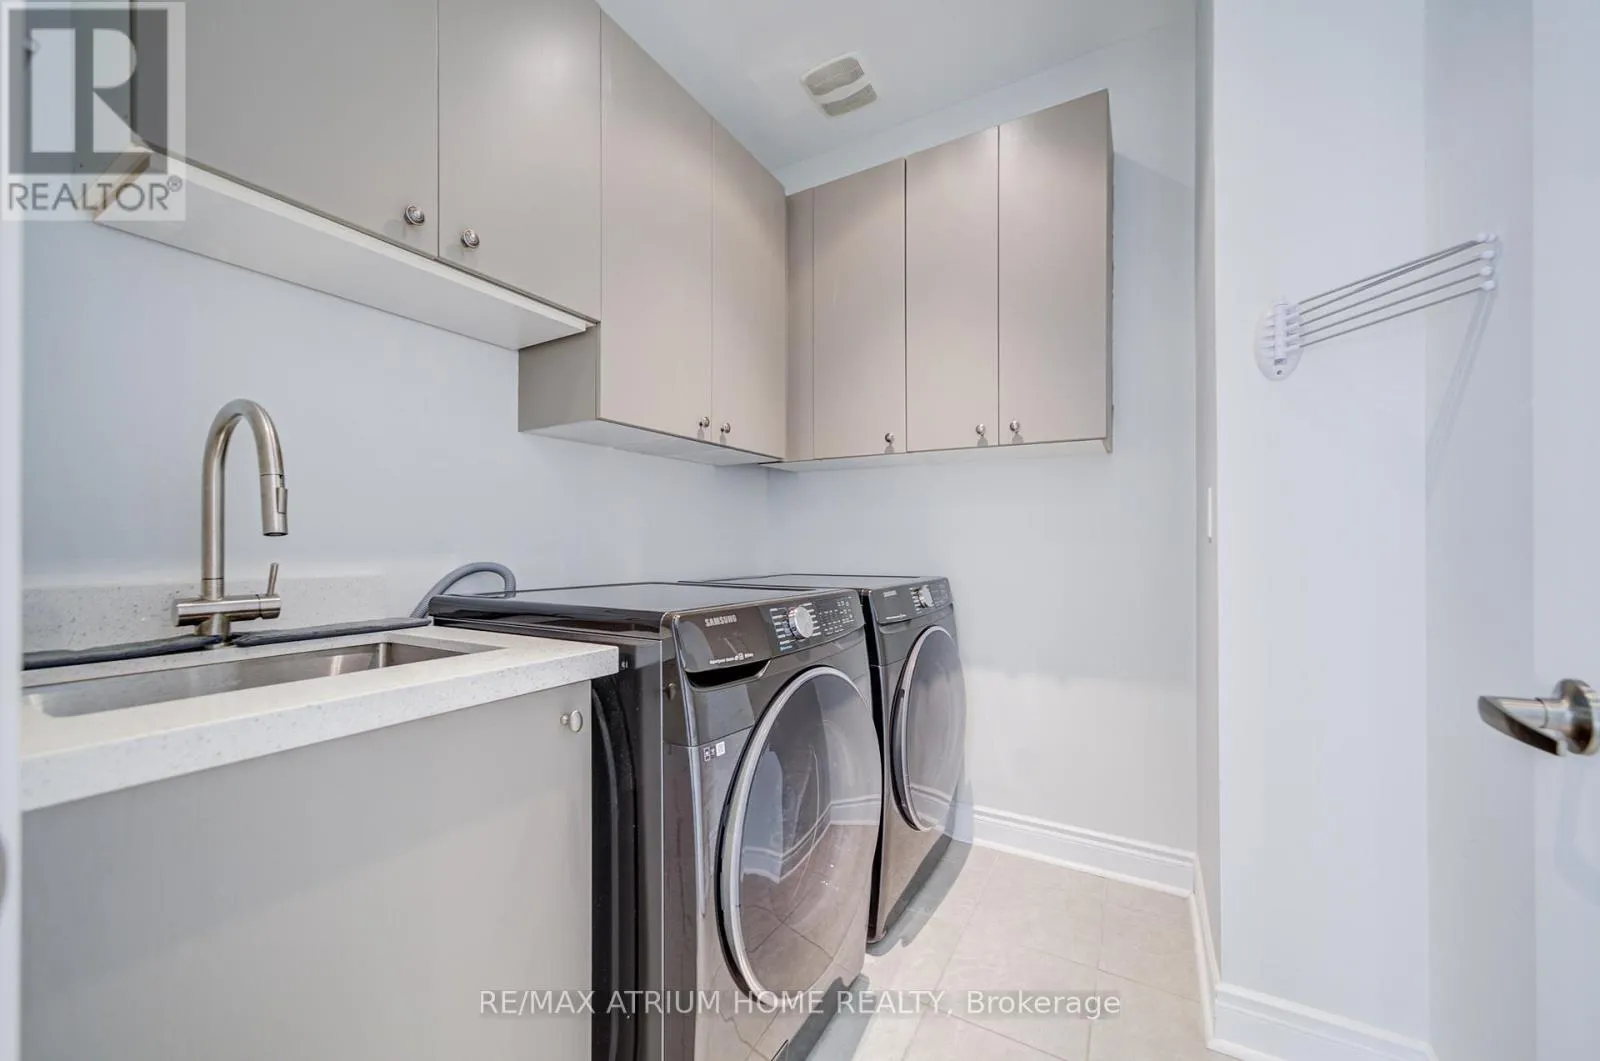
Laundry room
Second level
2.42 m x 2.13 m
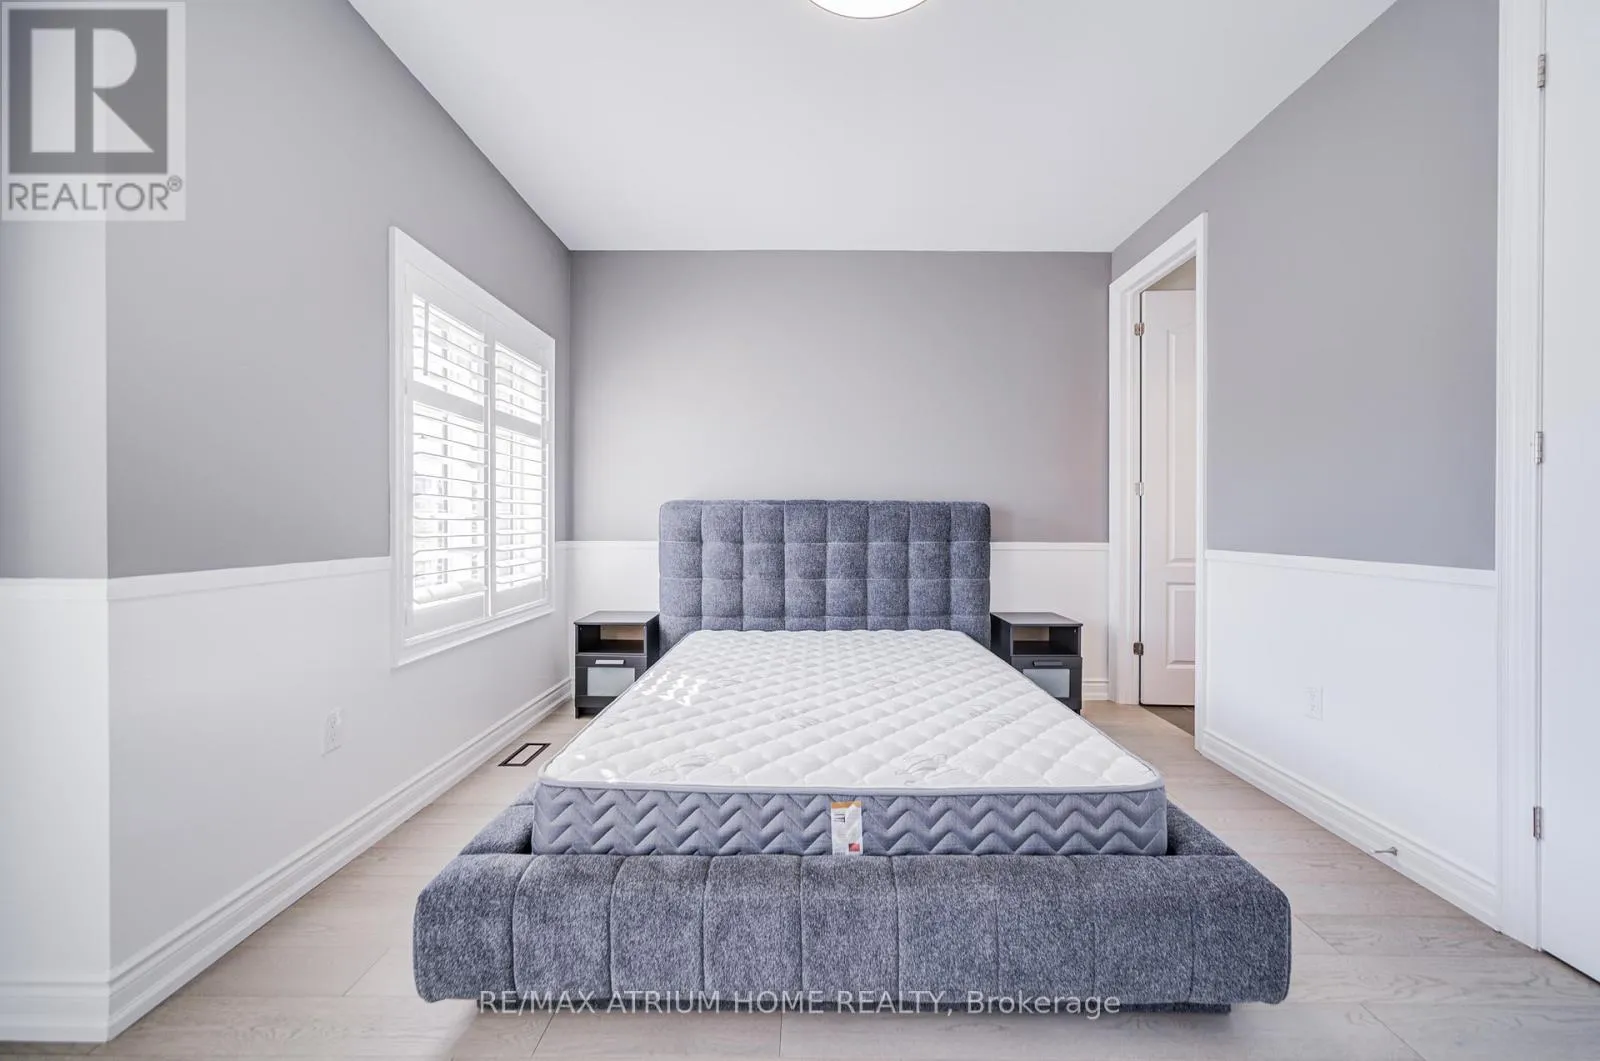
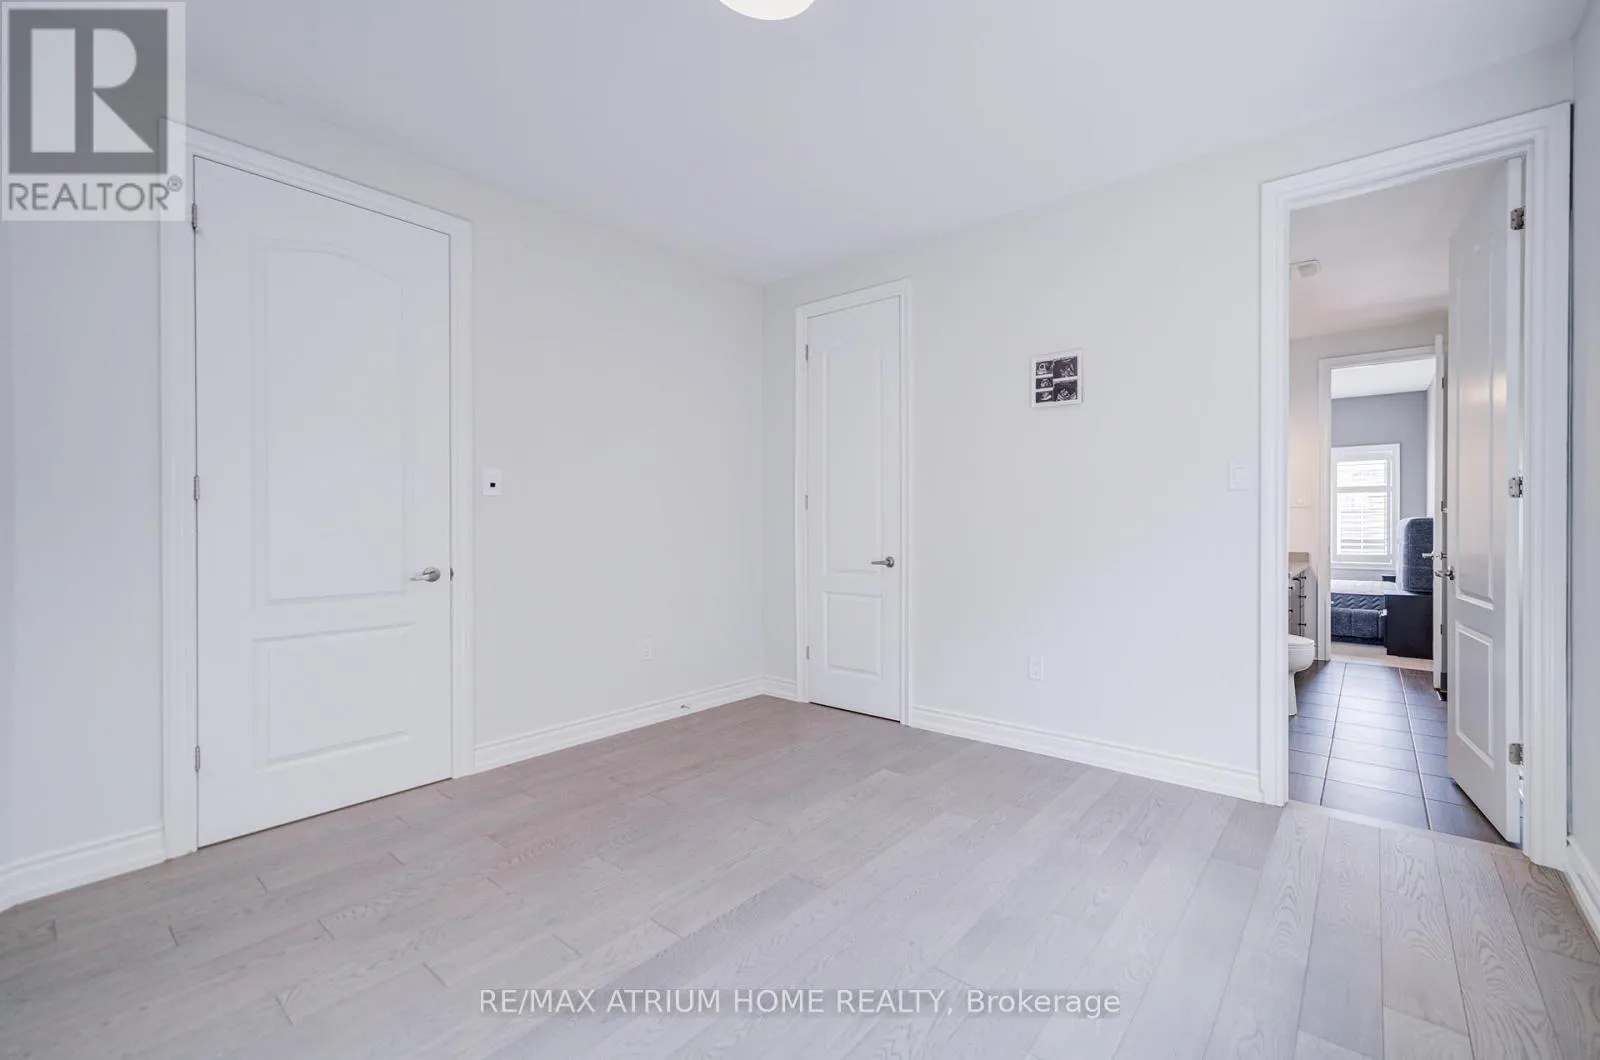
Primary Bedroom
Second level
5.29 m x 4.11 m
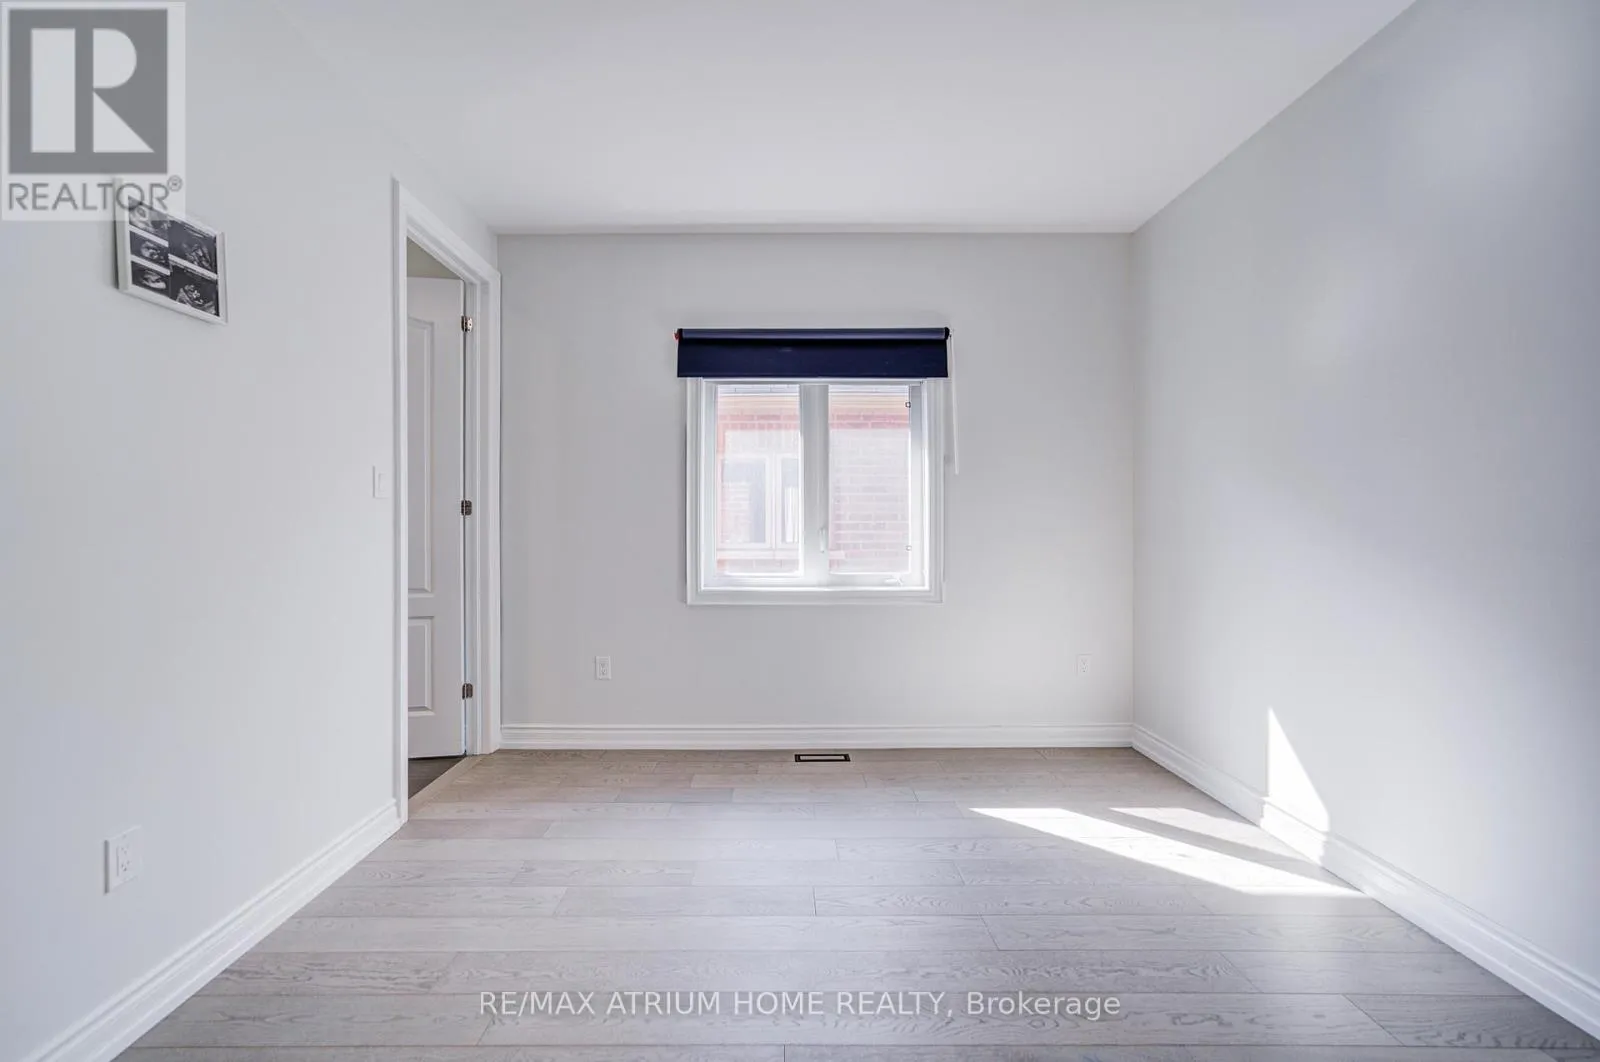
Bedroom 2
Second level
3.71 m x 3.35 m
Bedroom 3
Second level
4.42 m x 3.35 m
Bedroom 4
Second level
3.37 m x 3.62 m
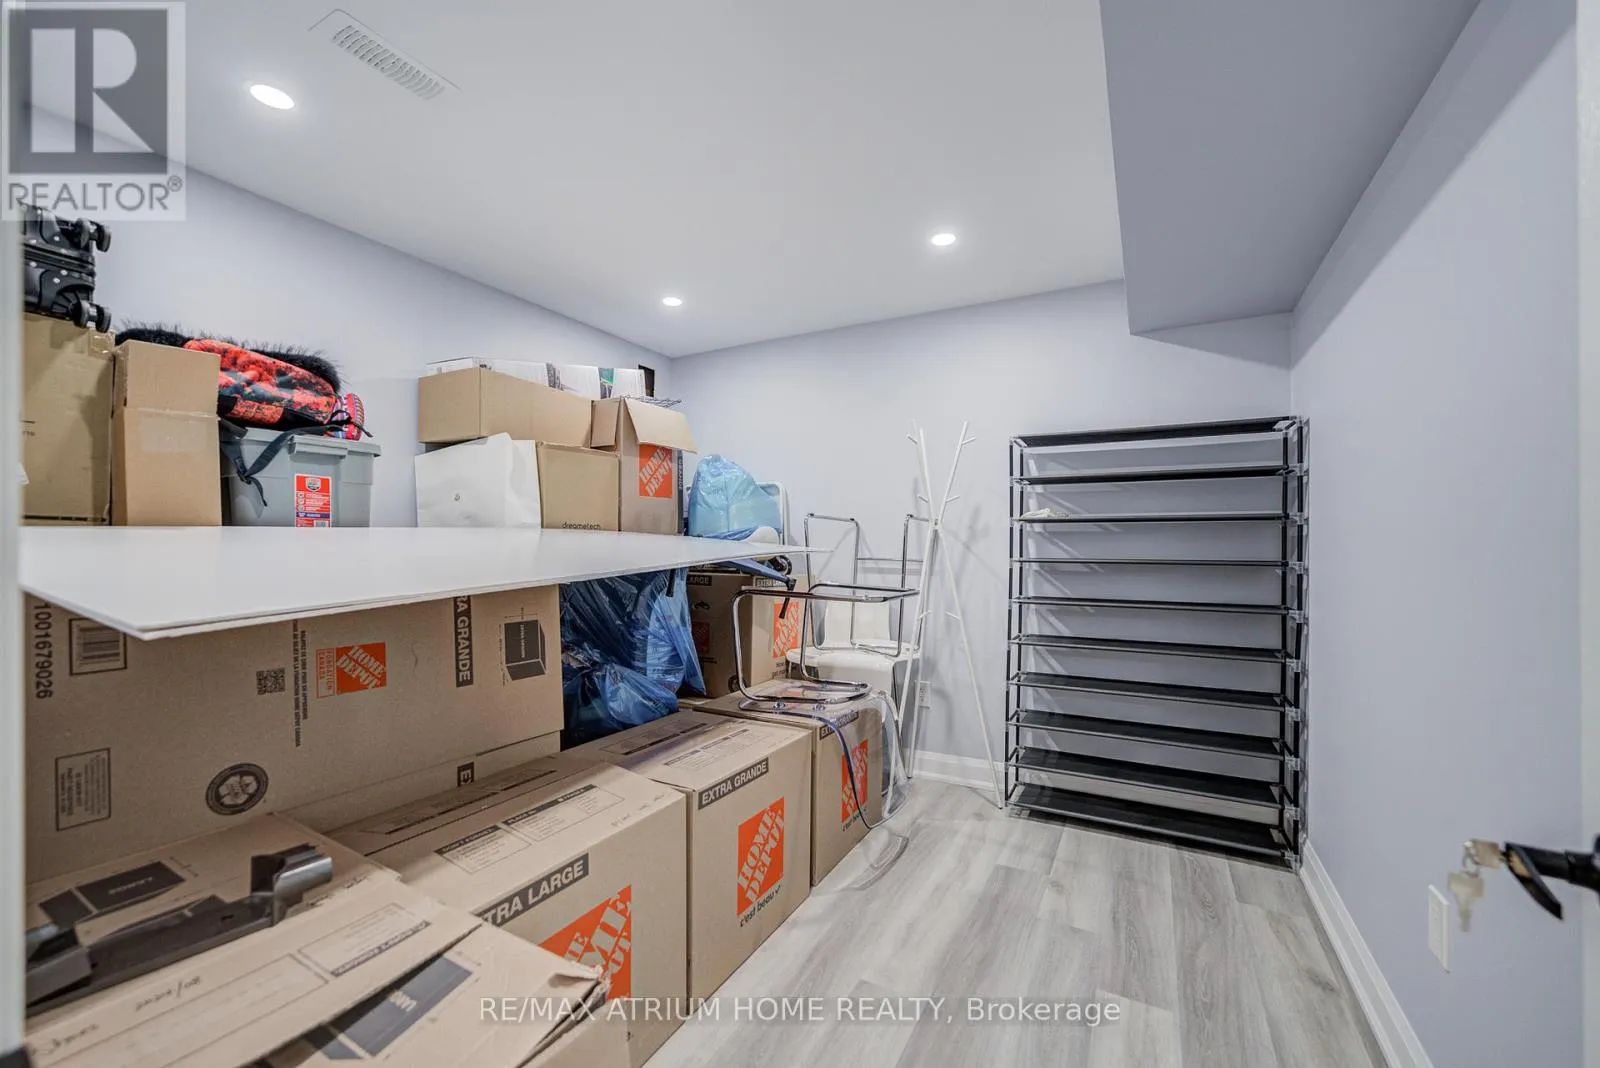
Bedroom
Basement
3 m x 3.05 m
Recreational, Games room
Basement
6.35 m x 8.56 m
Foyer
Main level
4.87 m x 3.35 m
Office
Main level
3.65 m x 5.8 m
Dining room
Main level
3.65 m x 3.65 m
Family room
Main level
5.01 m x 4.27 m
Kitchen
Main level
3.65 m x 3.35 m
Eating area
Main level
3.65 m x 4.5 m

Location

Learn more about this property
Listing provided by:
RE/MAX ATRIUM HOME REALTY
MLS® number:
N13615366
Agent:
Leo Lin
*Indicates required field
Name is required
Email is required
Please enter a valid phone number (e.g., 416-111-1111).