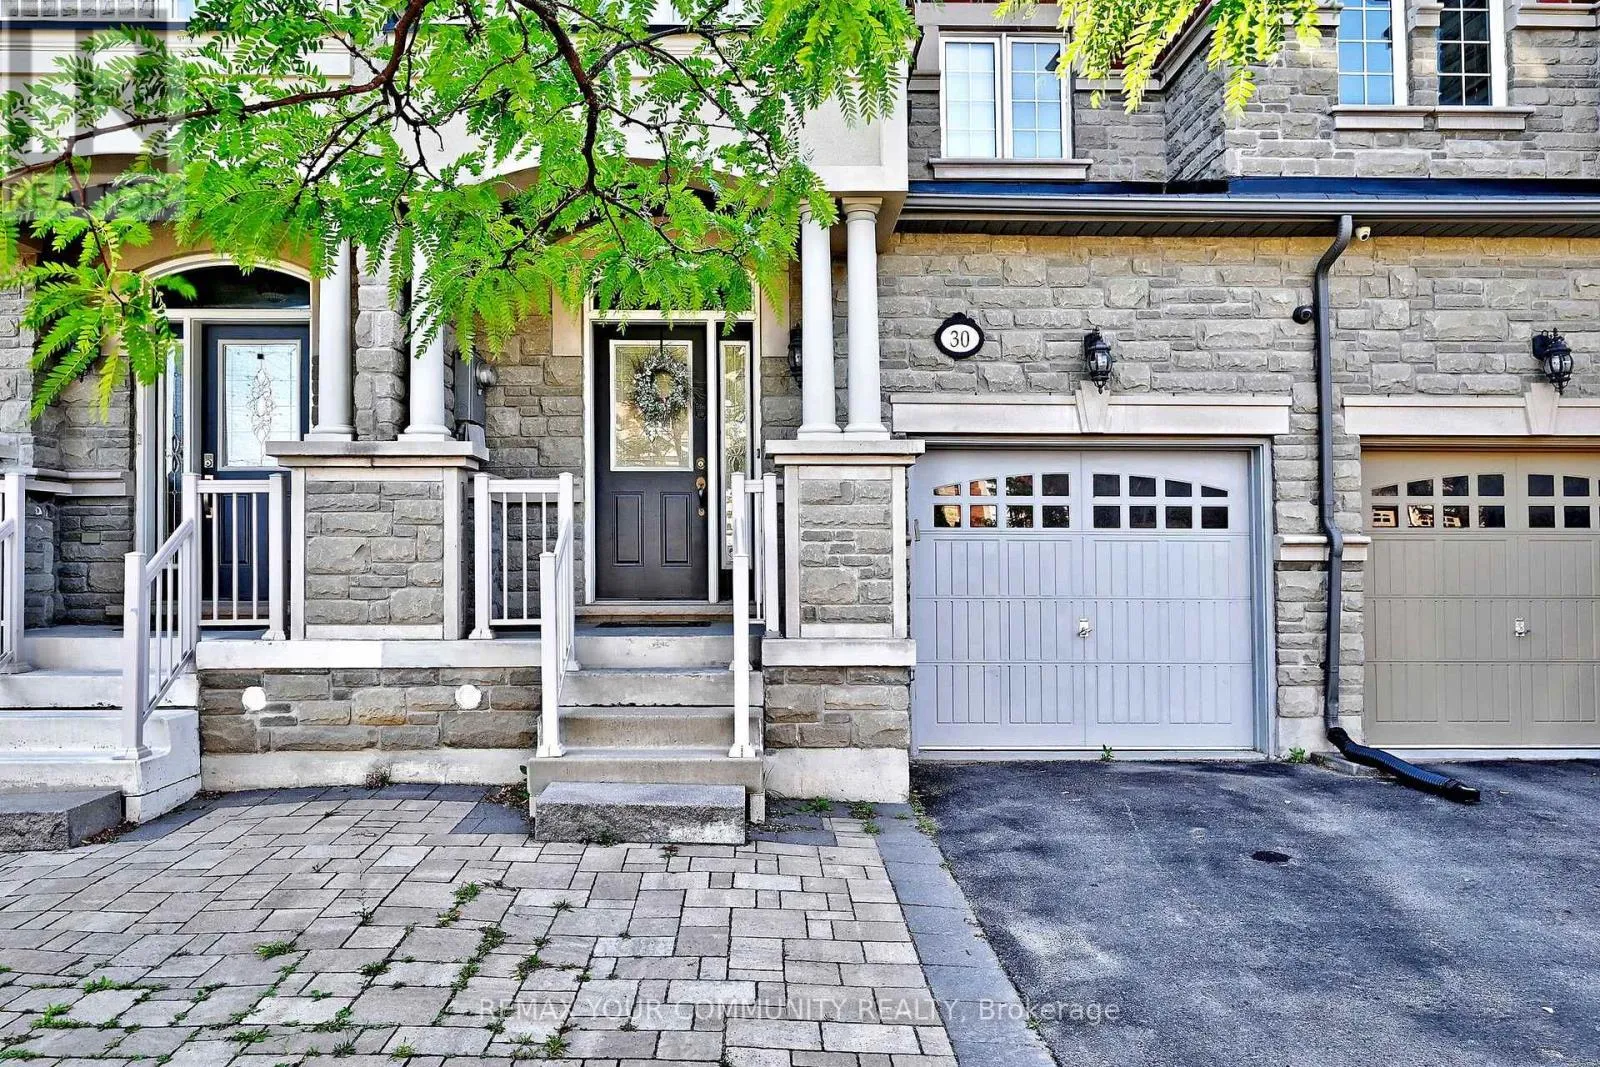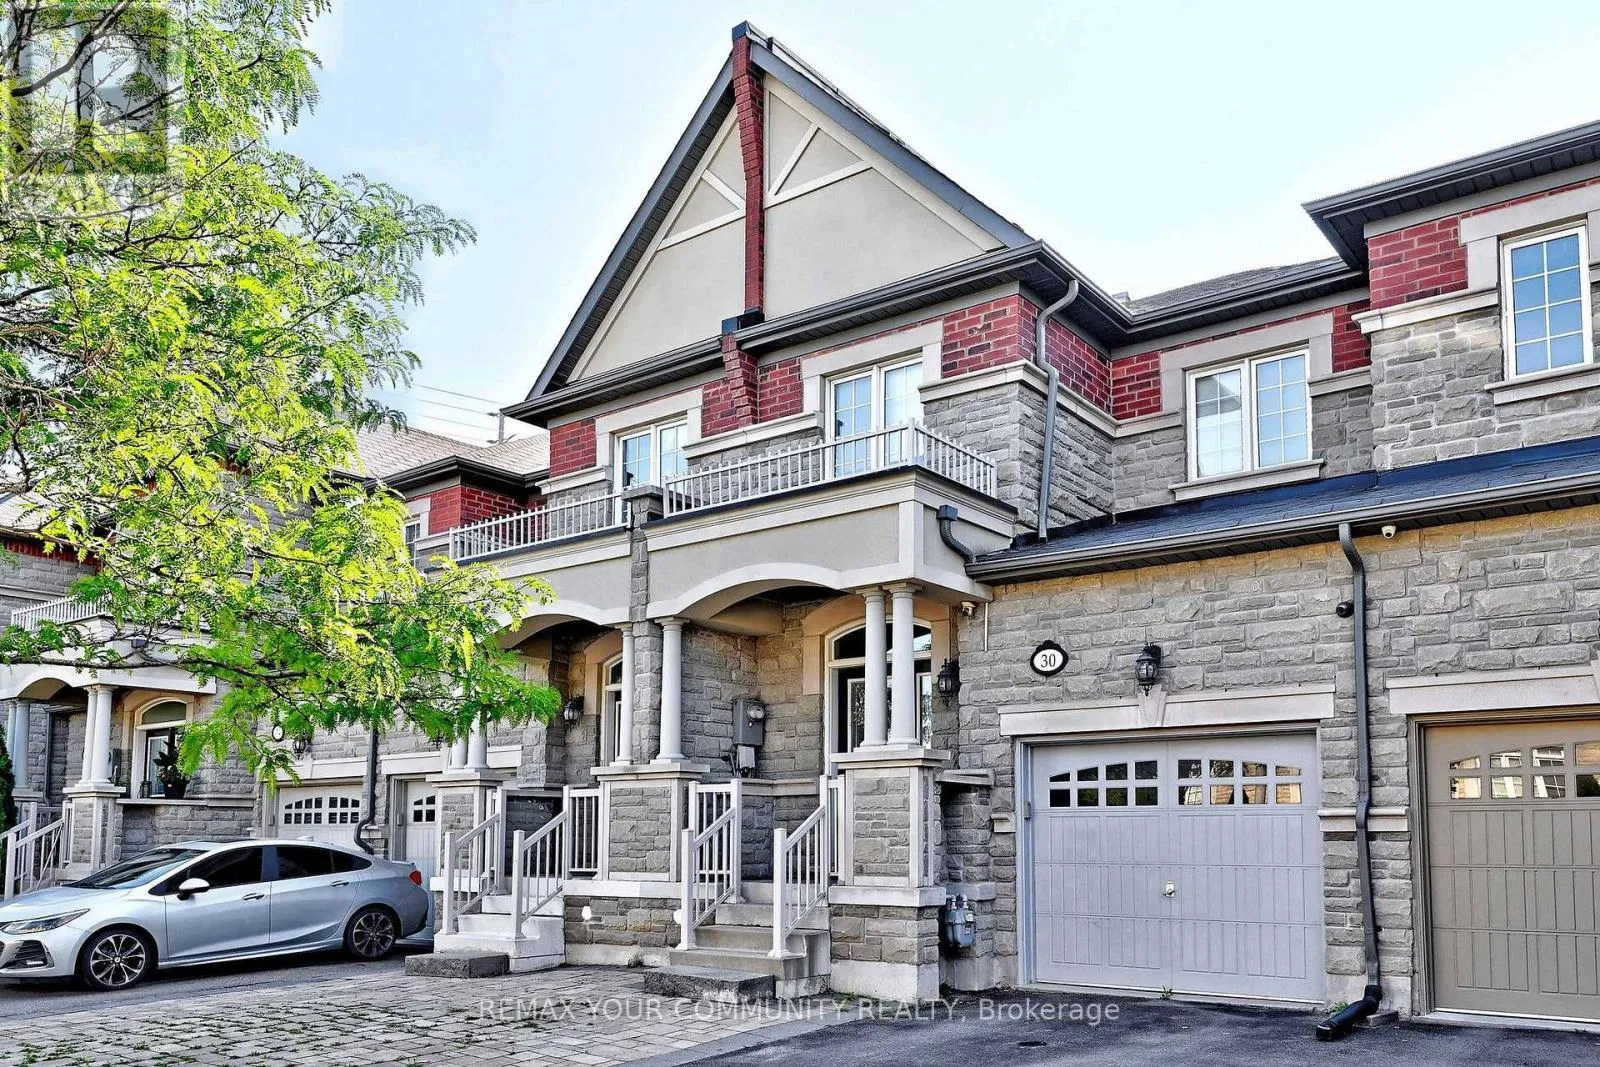
30 Spruce Pine Crescent, Vaughan, Ontario L6A 4T3

Listed for:
$1,250,000
4 beds
4 baths
Listed 16 days ago
Row / Townhouse for rent: 30 Spruce Pine Crescent, Vaughan, Ontario L6A 4T3

View all 39 photos

About

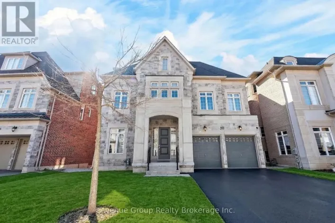
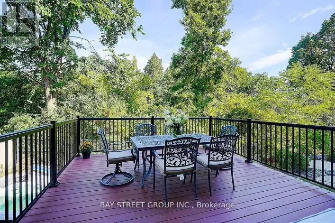
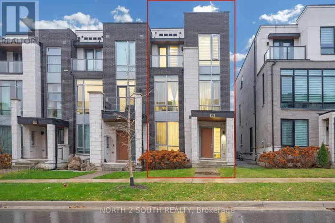
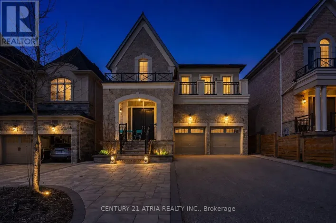
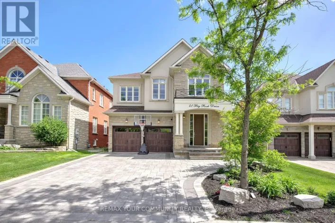
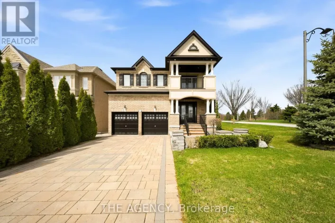
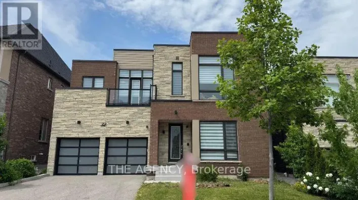
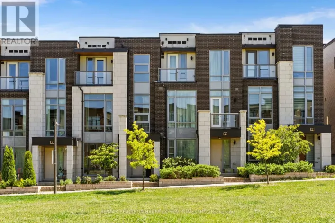
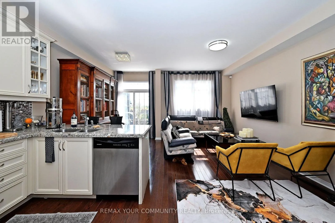
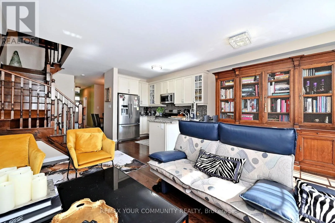
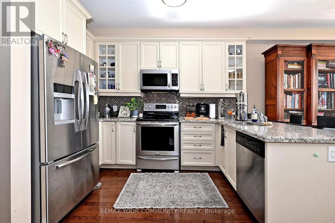
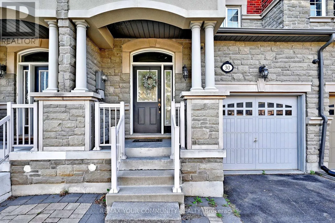
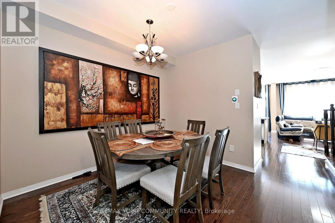
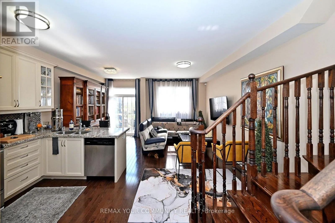
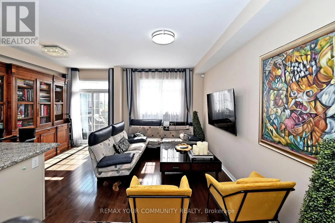
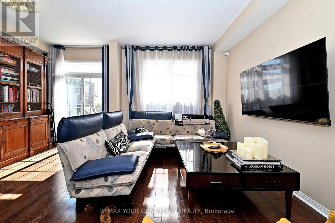
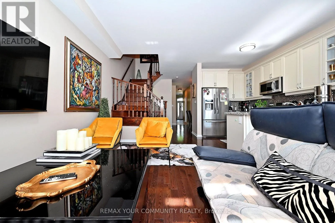
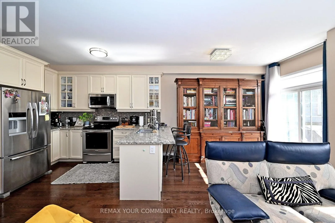
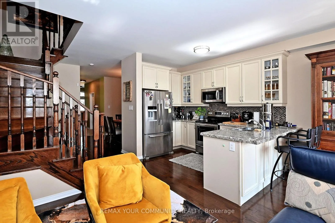
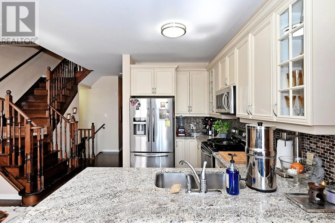
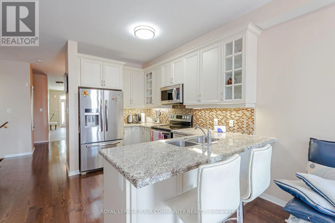
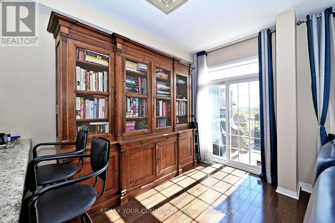
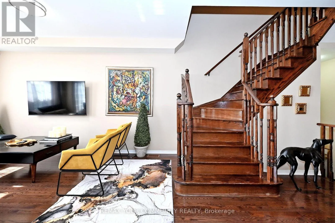
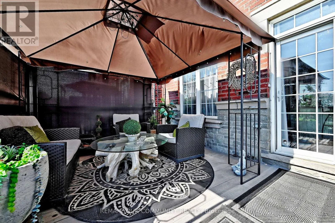
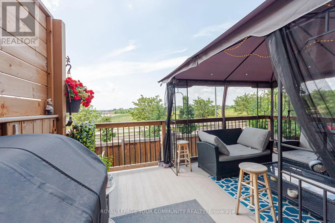
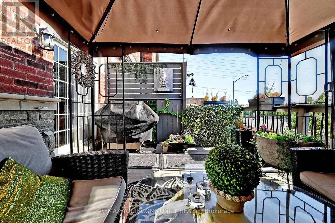
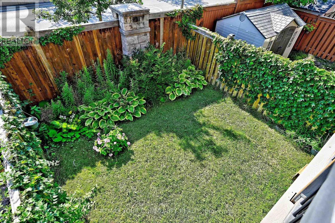
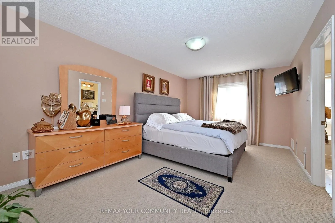
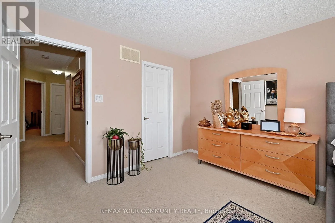
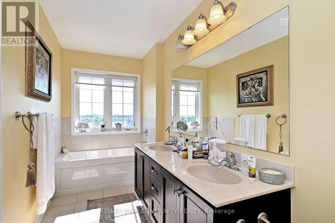
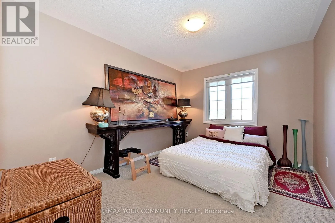
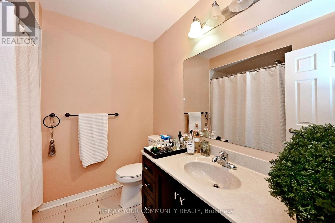
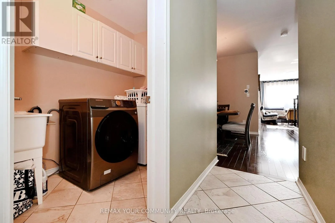
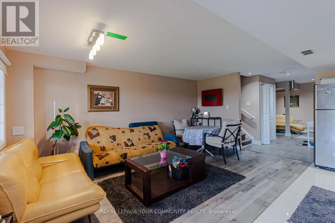
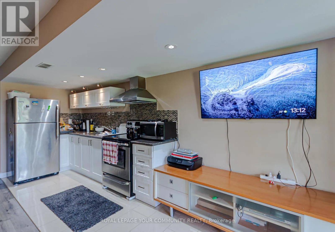
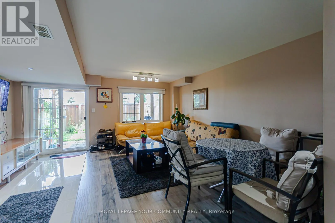
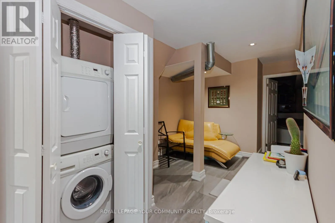
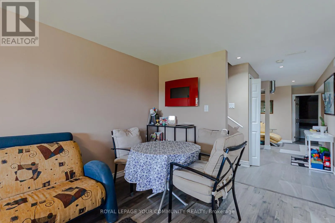
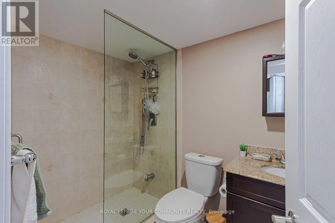
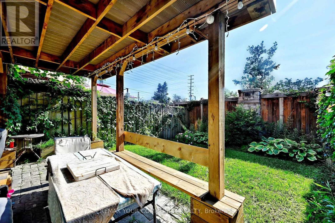
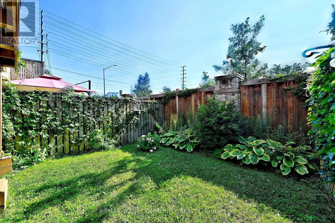
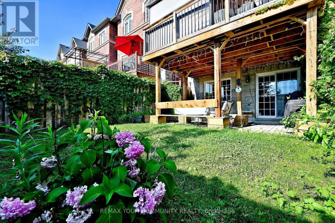
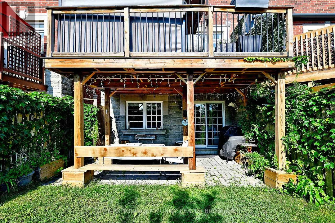
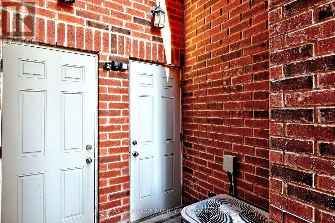
Cross Streets: Spruce Pine and Warbler Ave. ** Directions: South on Spruce Pine. Welcome to this stylish and well kept freehold townhome featuring 3+1 bedrooms and 4 bathrooms. This beautifully designed home offers an open-concept layout with soaring ceilings and hardwood floors throughout the main living areas. The spacious kitchen boasts quartz countertops, stainless steel appliances, and a walkout to a fabulous, newer composite deck, perfect for entertaining or relaxing outdoors.Enjoy the convenience of direct garage access, along with a separate entrance leading to the backyard and finished basement apartment, offering flexibility for extended family or potential rental income.The primary suite features a large walk-in closet and a luxurious 5-piece ensuite. Generously sized secondary bedrooms provide ample space for the whole family. The finished basement includes a self-contained apartment, adding even more versatility to the home.With parking for up to 3 vehicles plus the garage, this property offers exceptional convenience. Ideally located just steps from GO Transit, shopping, schools, parks, and scenic trails, this home combines comfort, style, and an unbeatable location. (id:27476)

Property Highlights

MLS® Number
N13620332
Type
Single Family
Community Name
Patterson
Ownership Type
Freehold
Land Size
20 x 109 FT|under 1/2 acre
Parking Space Total
4

Building

Building Type
Row / Townhouse
Storeys
2.00
Square Footage
2000 - 2500 sqft
Bathrooms Total
4
Bedrooms Above Ground
3
Bedrooms Total
4
Amenities
Canopy Hospital, Place of Worship, Public Transit, Schools
Exterior Finish
Brick
Fireplace Present
No
Basement Type
N/A
Basement Features
Apartment in basement
Building Heating Type
Forced air
Heating Fuel
Natural gas
Building Cooling Type
Central air conditioning

Utilities

Water
Municipal water
Utility Sewer
Sanitary sewer

Room Layout

Dining room
Main level
10 m x 11 m
Family room
Main level
9.7 m x 15 m
Kitchen
Main level
7 m x 11 m
Eating area
Main level
7 m x 10.8 m
Bedroom
Upper Level
11 m x 18 m
Bedroom 2
Upper Level
8 m x 13.5 m
Bedroom 3
Upper Level
9.1 m x 12 m

Location

Learn more about this property
Listing provided by:
REMAX YOUR COMMUNITY REALTY
MLS® number:
N13620332
Agent:
Linda Danilenkova
*Indicates required field
Name is required
Email is required
Please enter a valid phone number (e.g., 416-111-1111).

Community Spotlight: Homes For sale in Your Neighborhood