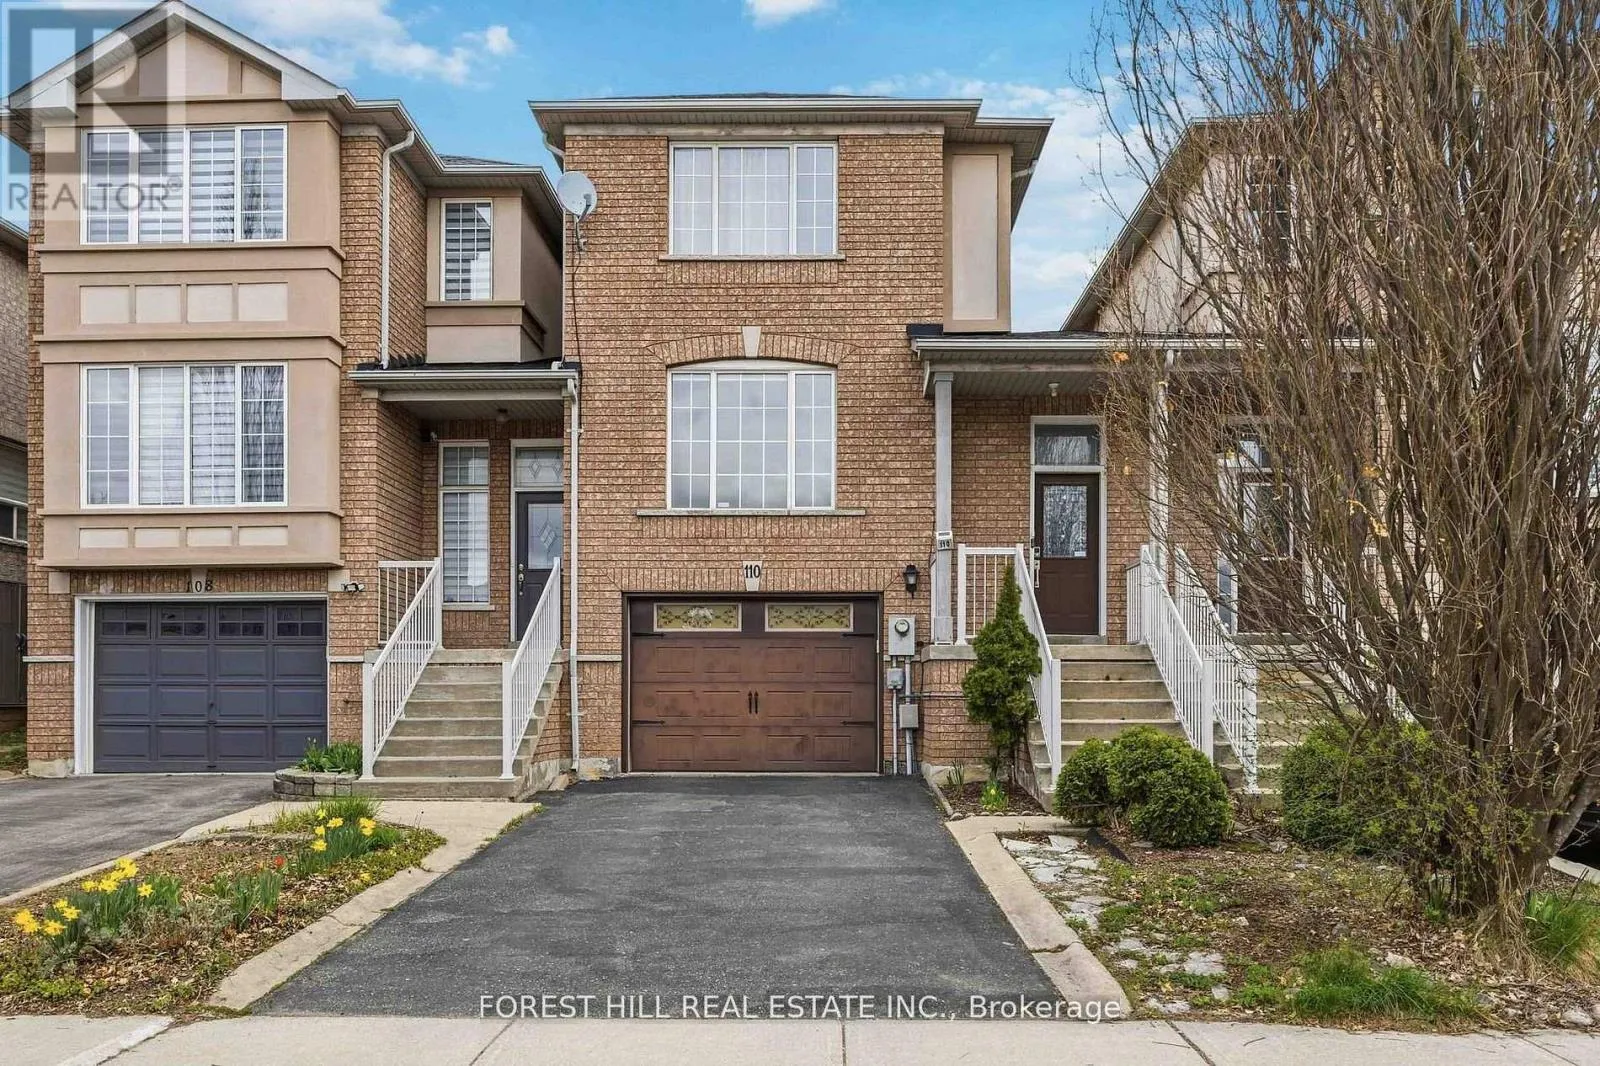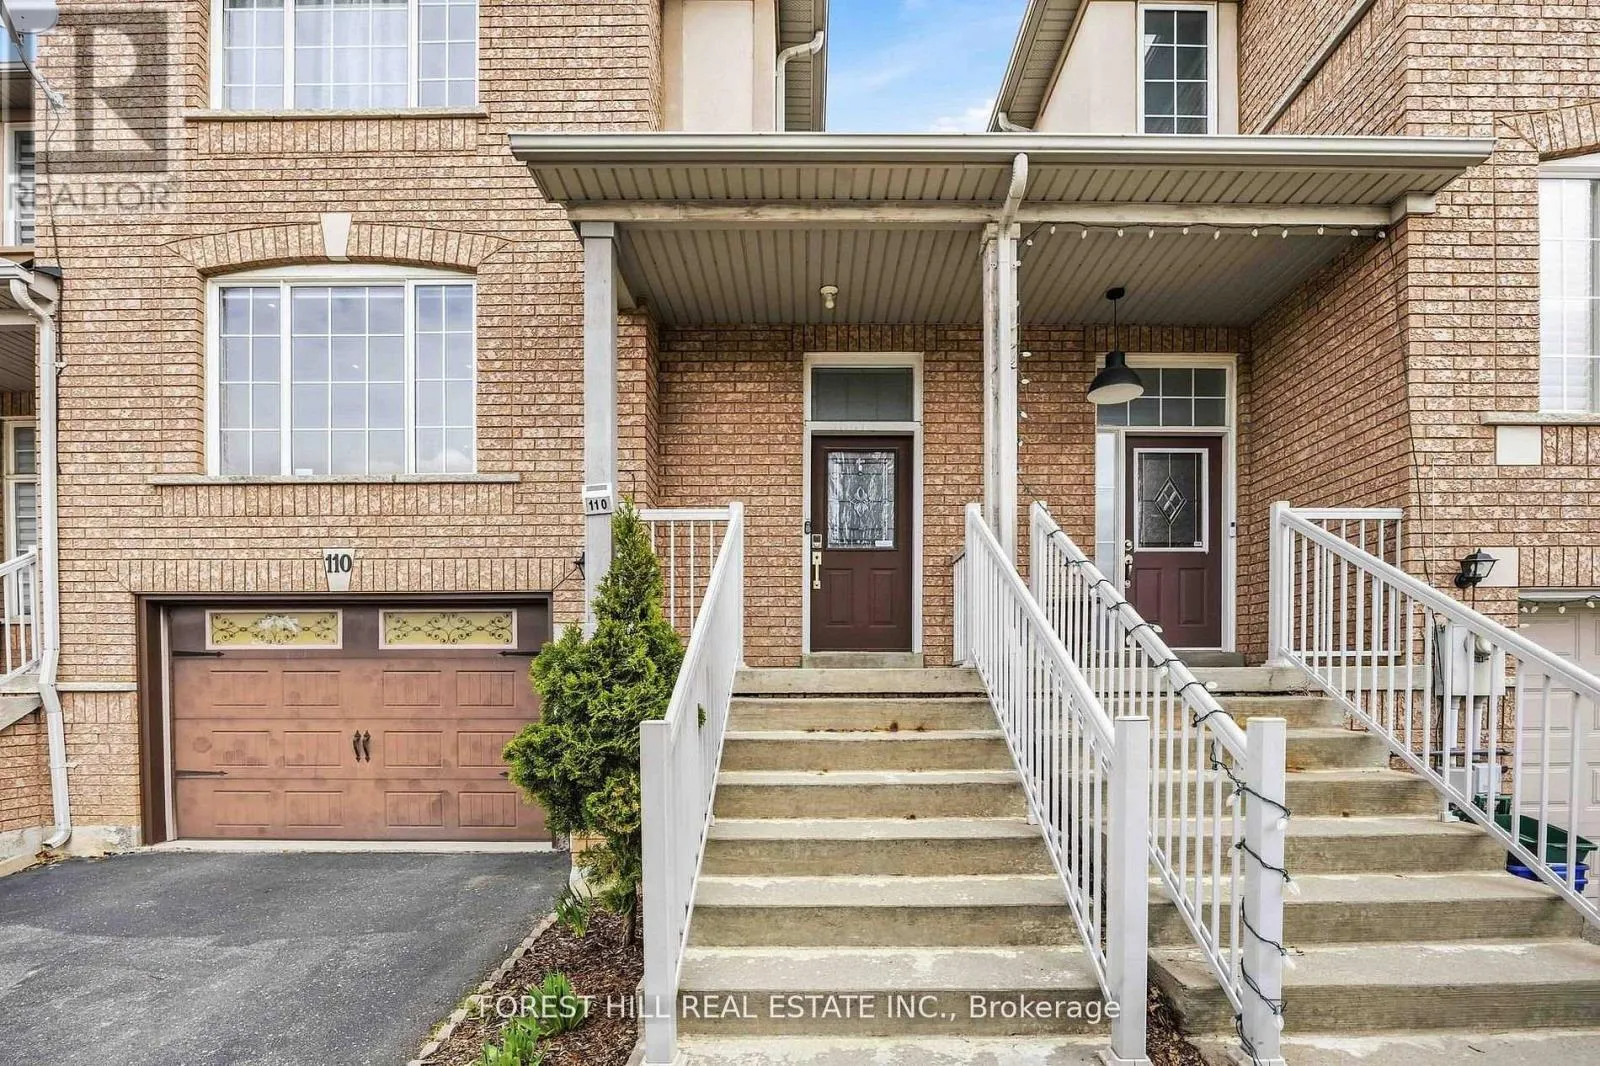
110 Foxfield Crescent, Vaughan, Ontario L4K 5E9

Listed for:
$788,000
3 beds
4 baths
Listed 16 days ago
Row / Townhouse for rent: 110 Foxfield Crescent, Vaughan, Ontario L4K 5E9

View all 28 photos

About

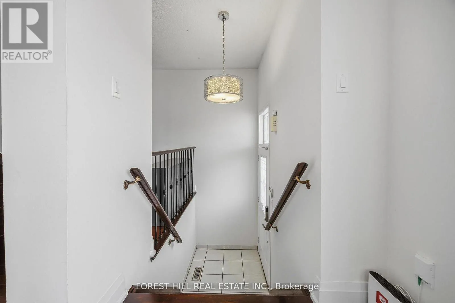
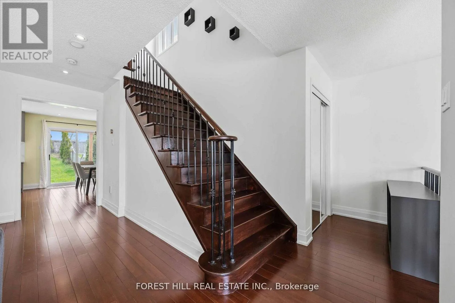
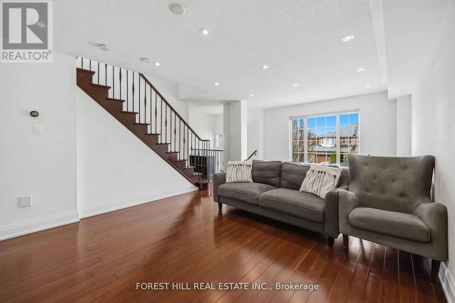
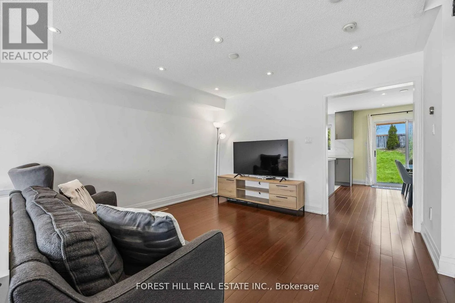
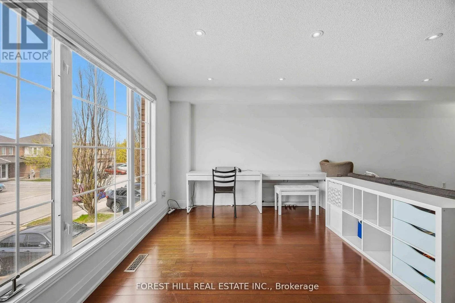
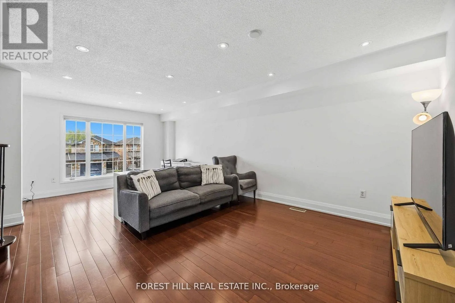
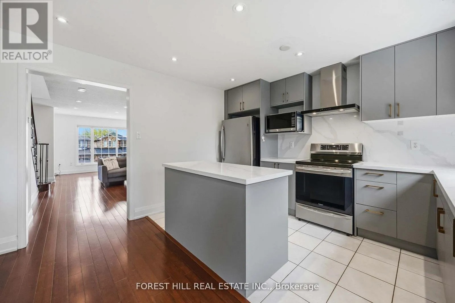
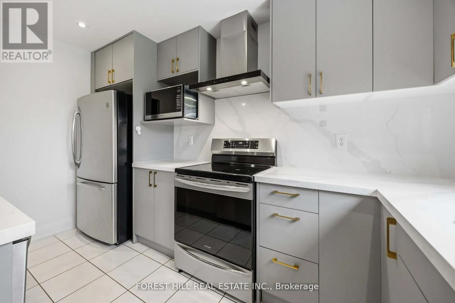
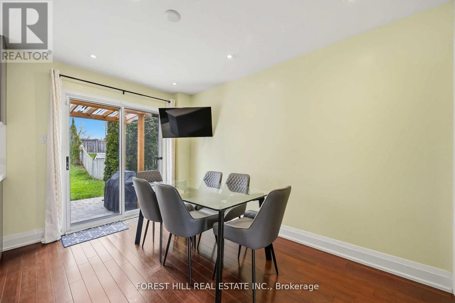
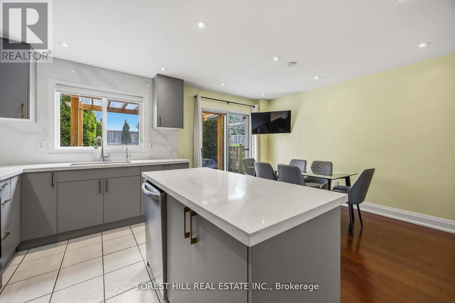
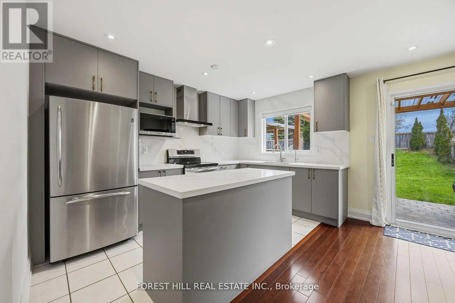
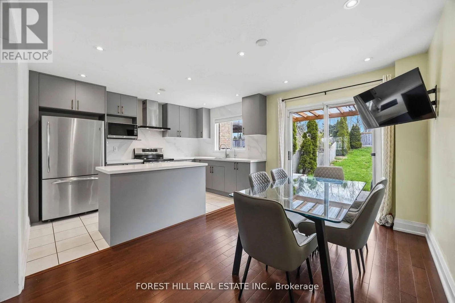
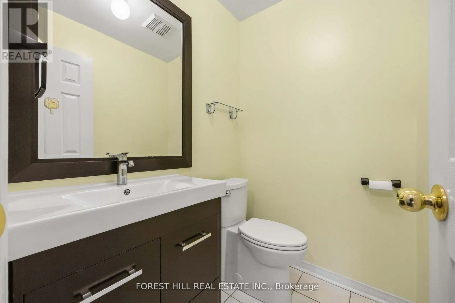
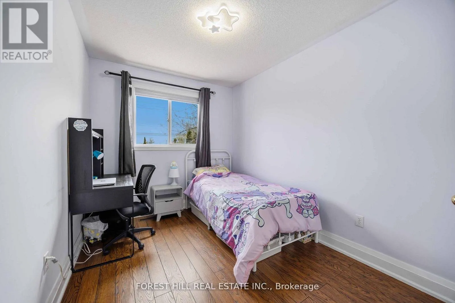
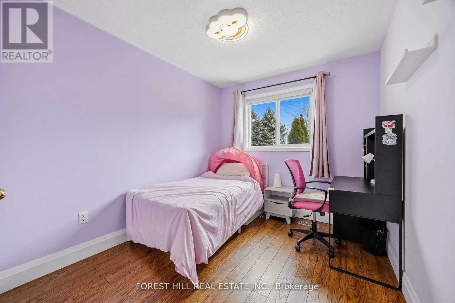
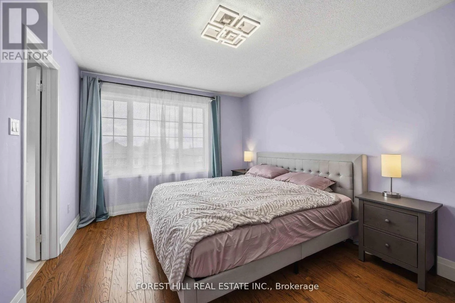
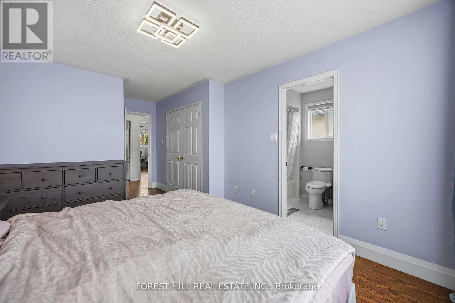
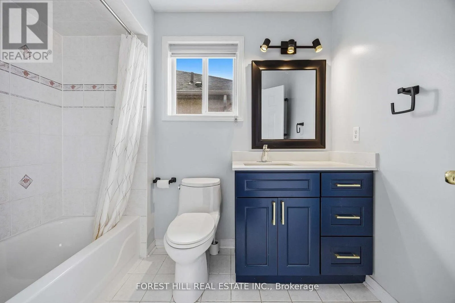
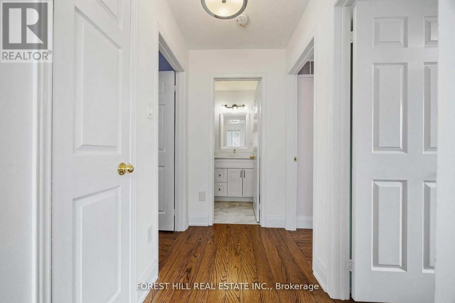
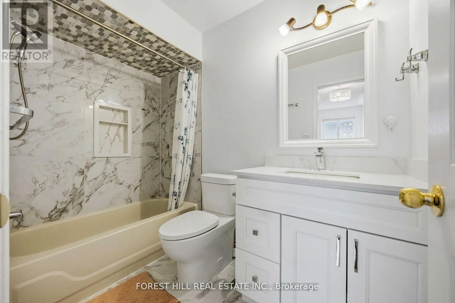
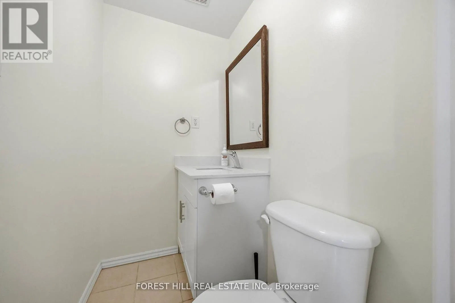
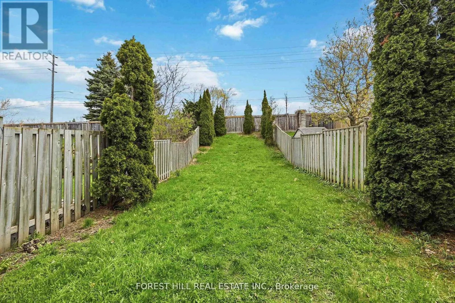
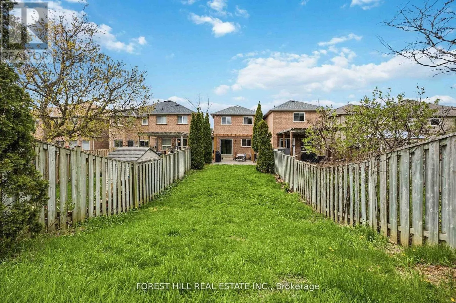
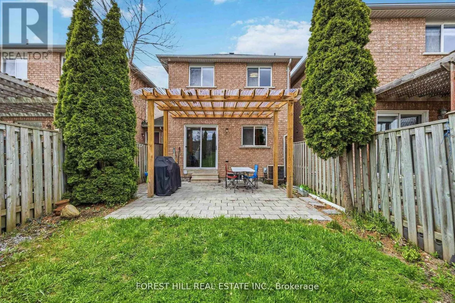
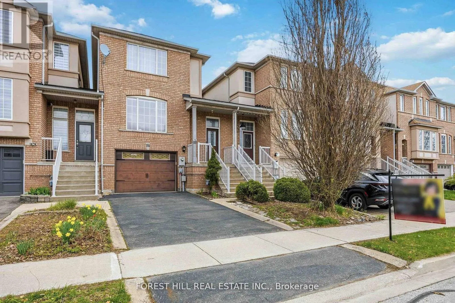
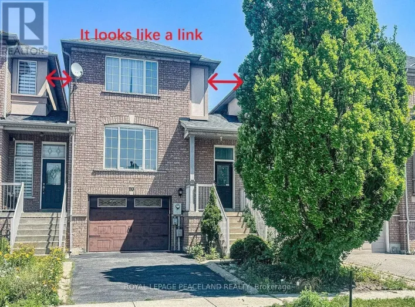
Dufferin/Rutherford Welcome to this beautifully upgraded townhouse in the highly desirable Dufferin Hill community. This two-storey home offers 3 spacious bedrooms and 4 bathrooms, thoughtfully updated throughout.The modern kitchen has been fully renovated, featuring new cabinetry, a central island, upgraded countertops, and a sleek range hood, complemented by pot lights and fresh paint across the home. The open-concept layout provides a functional and inviting flow, with generous living, family, and dining areas-perfect for both everyday living and entertaining.The primary bedroom retreat boasts a large walk-in closet and a newly renovated, luxurious 4-piece ensuite. The finished basement adds valuable living space and includes a contemporary 3-piece bathroom, with convenient access from the garage.Step outside to a fully landscaped backyard offering a private, serene setting with mature trees and no rear neighbours.Located in an exceptional community, you're within walking distance to public transit, plazas, the North Thornhill Community Centre, top-rated schools, and parks. Just a 7-minute drive to Rutherford GO Station for easy commuting. (id:27476)

Property Highlights

MLS® Number
N13622530
Type
Single Family
Community Name
Patterson
Ownership Type
Freehold
Land Size
22 x 144.4 FT
Parking Space Total
3

Building

Building Type
Row / Townhouse
Storeys
2.00
Square Footage
1100 - 1500 sqft
Bathrooms Total
4
Bedrooms Above Ground
3
Bedrooms Total
3
Exterior Finish
Brick
Fireplace Present
No
Basement Type
N/A (Finished)
Basement Features
Building Heating Type
Forced air
Heating Fuel
Natural gas
Building Cooling Type
Central air conditioning

Utilities

Water
Municipal water
Utility Sewer
Sanitary sewer

Room Layout

Bedroom 2
Second level
3.45 m x 2.54 m
Bedroom 3
Second level
3.45 m x 2.41 m
Primary Bedroom
Second level
4.09 m x 3.15 m
Recreational, Games room
Basement
4.01 m x 2.69 m
Kitchen
Main level
4.01 m x 2.74 m
Living room
Main level
7.06 m x 4.11 m
Dining room
Main level
7.06 m x 4.11 m
Eating area
Main level
4.01 m x 2.69 m

Location

Learn more about this property
Listing provided by:
FOREST HILL REAL ESTATE INC.
MLS® number:
N13622530
Agent:
Chereen Park
*Indicates required field
Name is required
Email is required
Please enter a valid phone number (e.g., 416-111-1111).