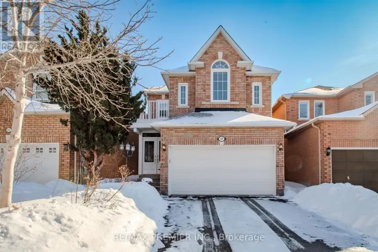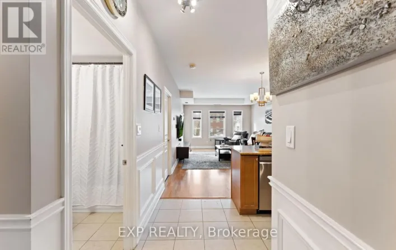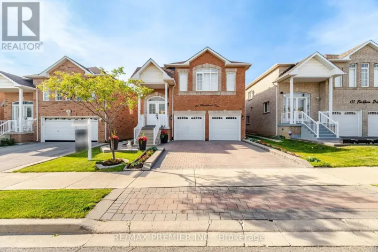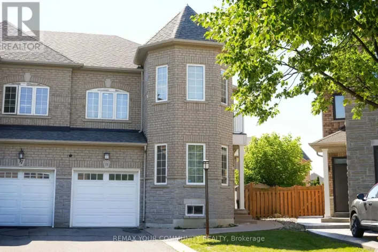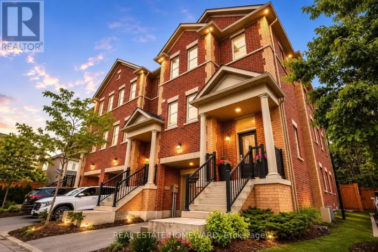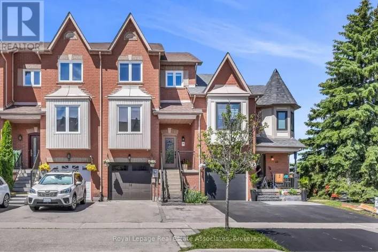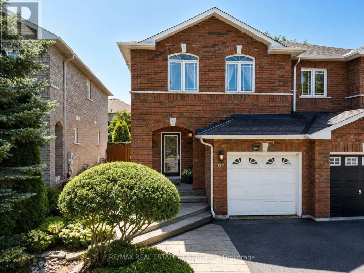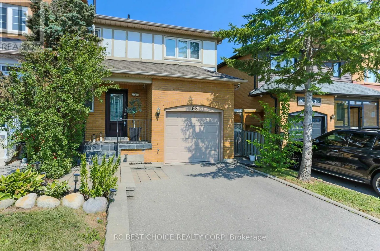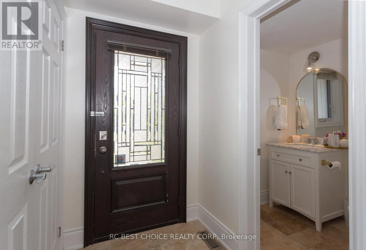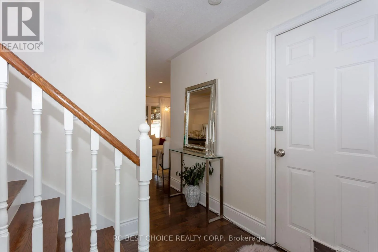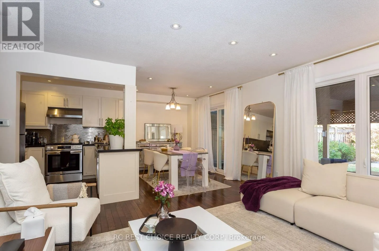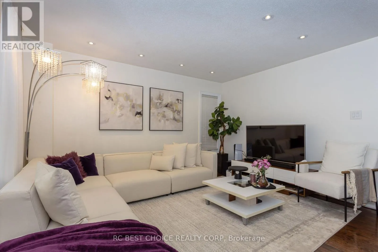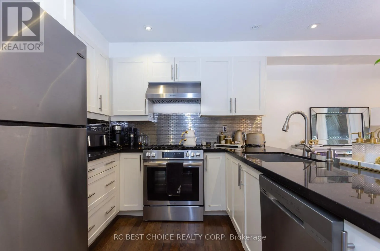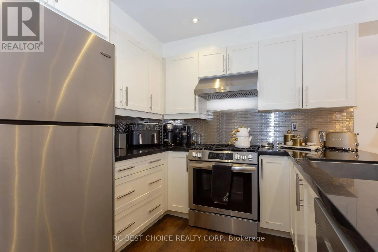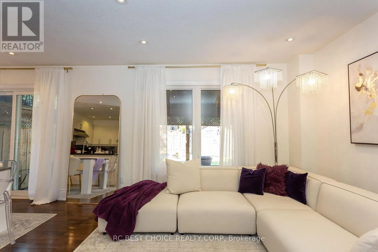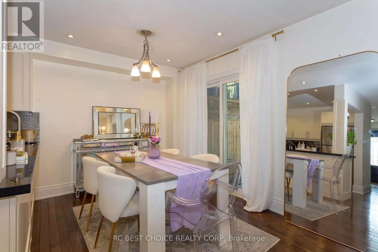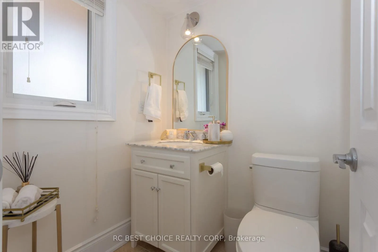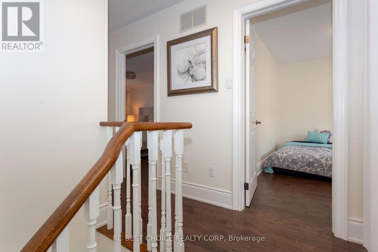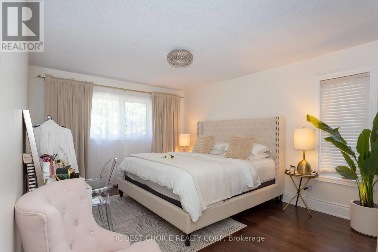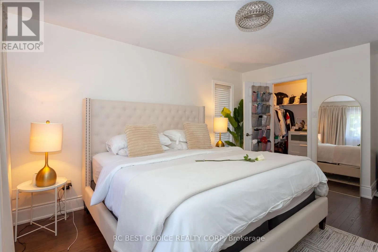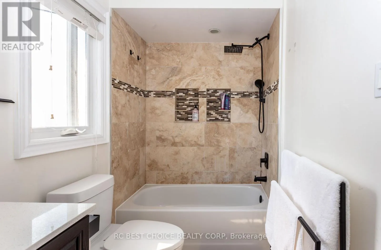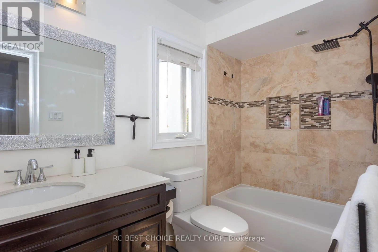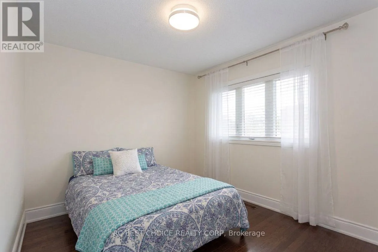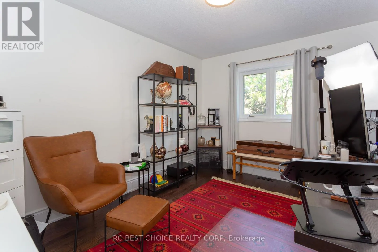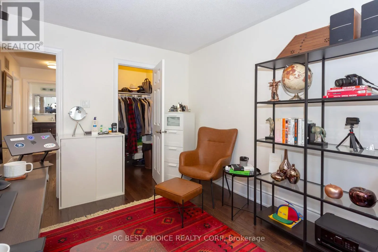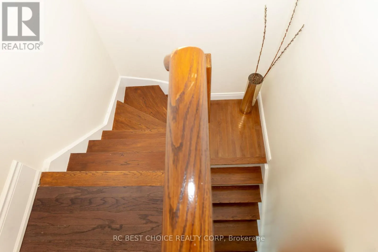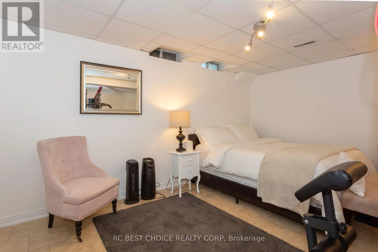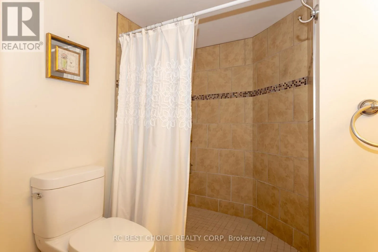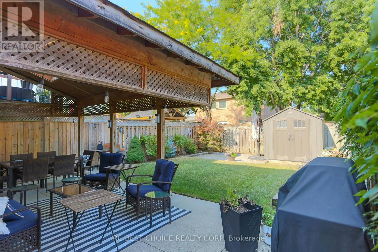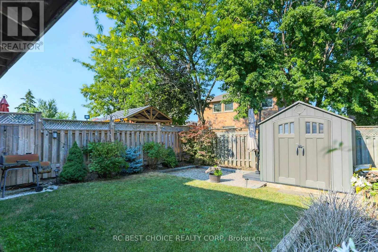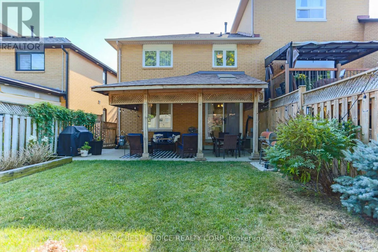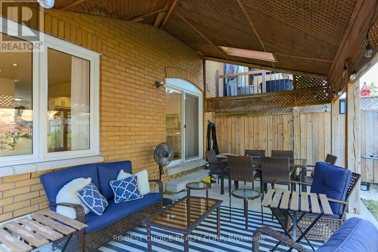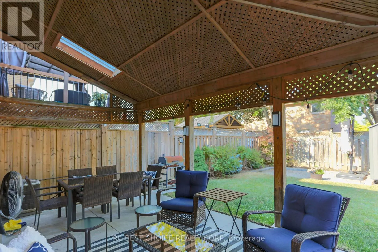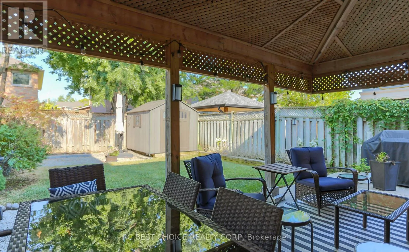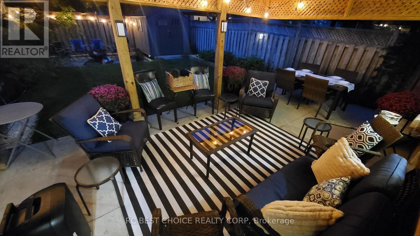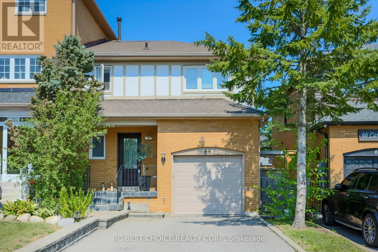
Cross Streets: Major Mackenzie & Jane St. ** Directions: Jane / Major Mackenzie. BEAUTIFULLY MAINTAINED END-UNIT FREEHOLD TOWNHOME nestled in one of MAPLE'S MOST DESIRABLE FAMILY-FRIENDLY COMMUNITIES. Bright, spacious, and thoughtfully designed, this home features a MODERN OPEN-CONCEPT LAYOUT with abundant natural light, upgraded hardwood flooring throughout the main living areas, and a stylish kitchen complete with Granite Countertops, Stainless Steel Appliences, and a Premium Gas Range, perfect for everyday living and entertaining. Step outside to a BEAUTIFULLY LANDSCAPED BACKYARD featuring a COVERED PATIO, offering a private outdoor retreat ideal for summer barbecues, morning coffee, or relaxing with family and friends. The professionally maintained outdoor space provides the perfect balance of BEAUTY, PRIVACY, AND LOW-MAINTENANCE LIVING. Additional include Interior Garage Access, A Private Driveway, and quality finishes throughout. Ideally located just minutes from top-rated schools, parks, shopping, restaurants, public transit, and all essential amenities, this home offers the perfect combination of COMFORT, STYLE, AND CONVENIENCE in the heart of Maple. An EXCEPTIONAL OPPORTUNITY for families, professionals, or anyone seeking a MOVE-IN-READY HOME in a highly sought-after neighbourhood. (id:27476)