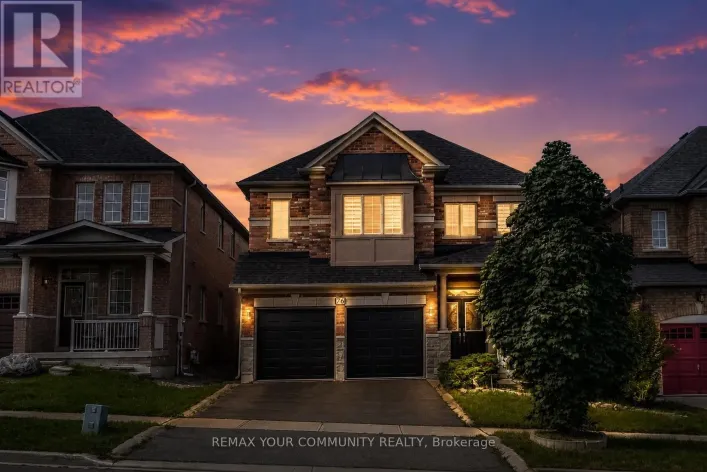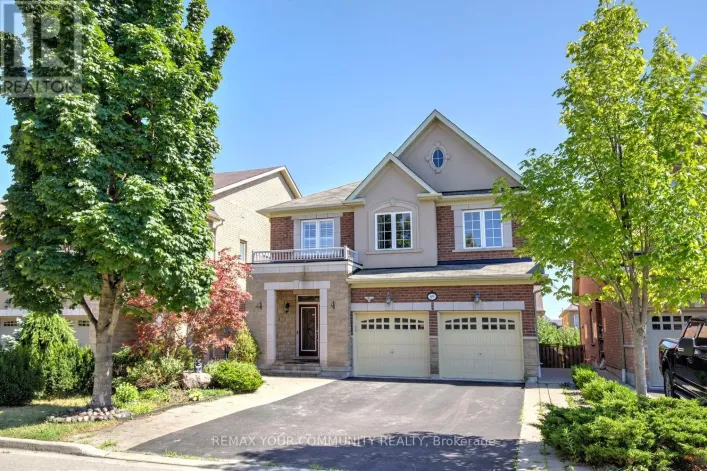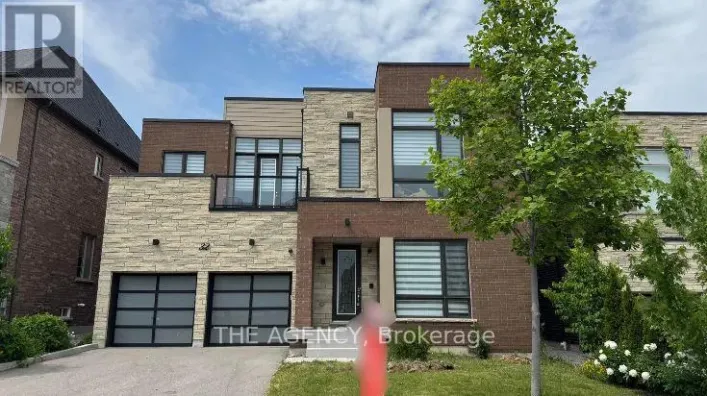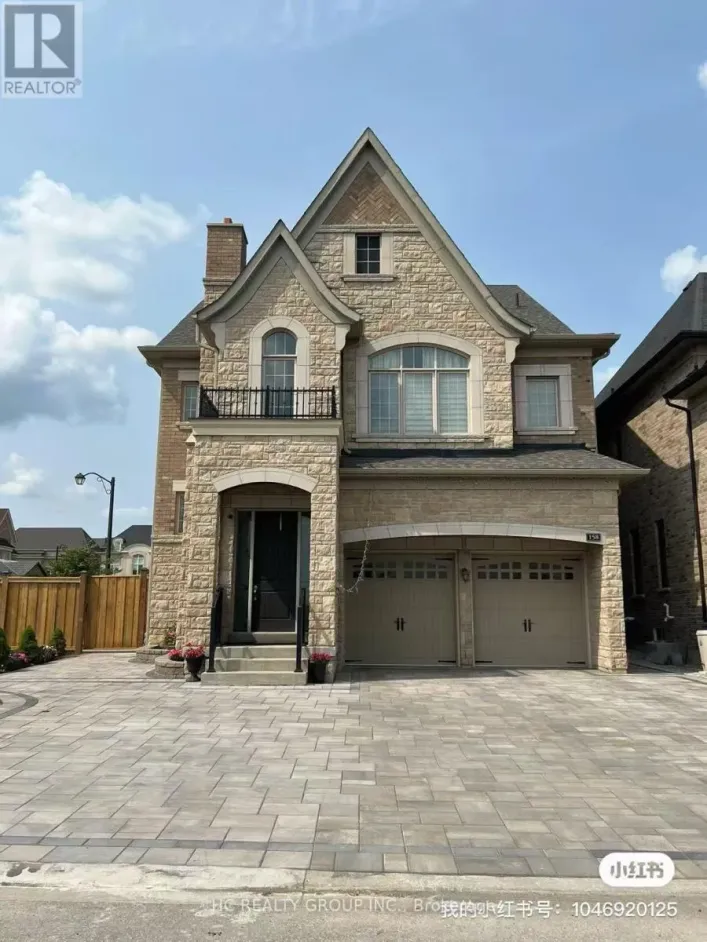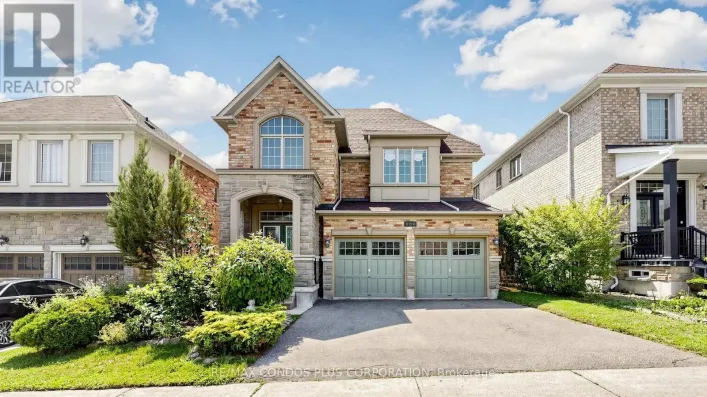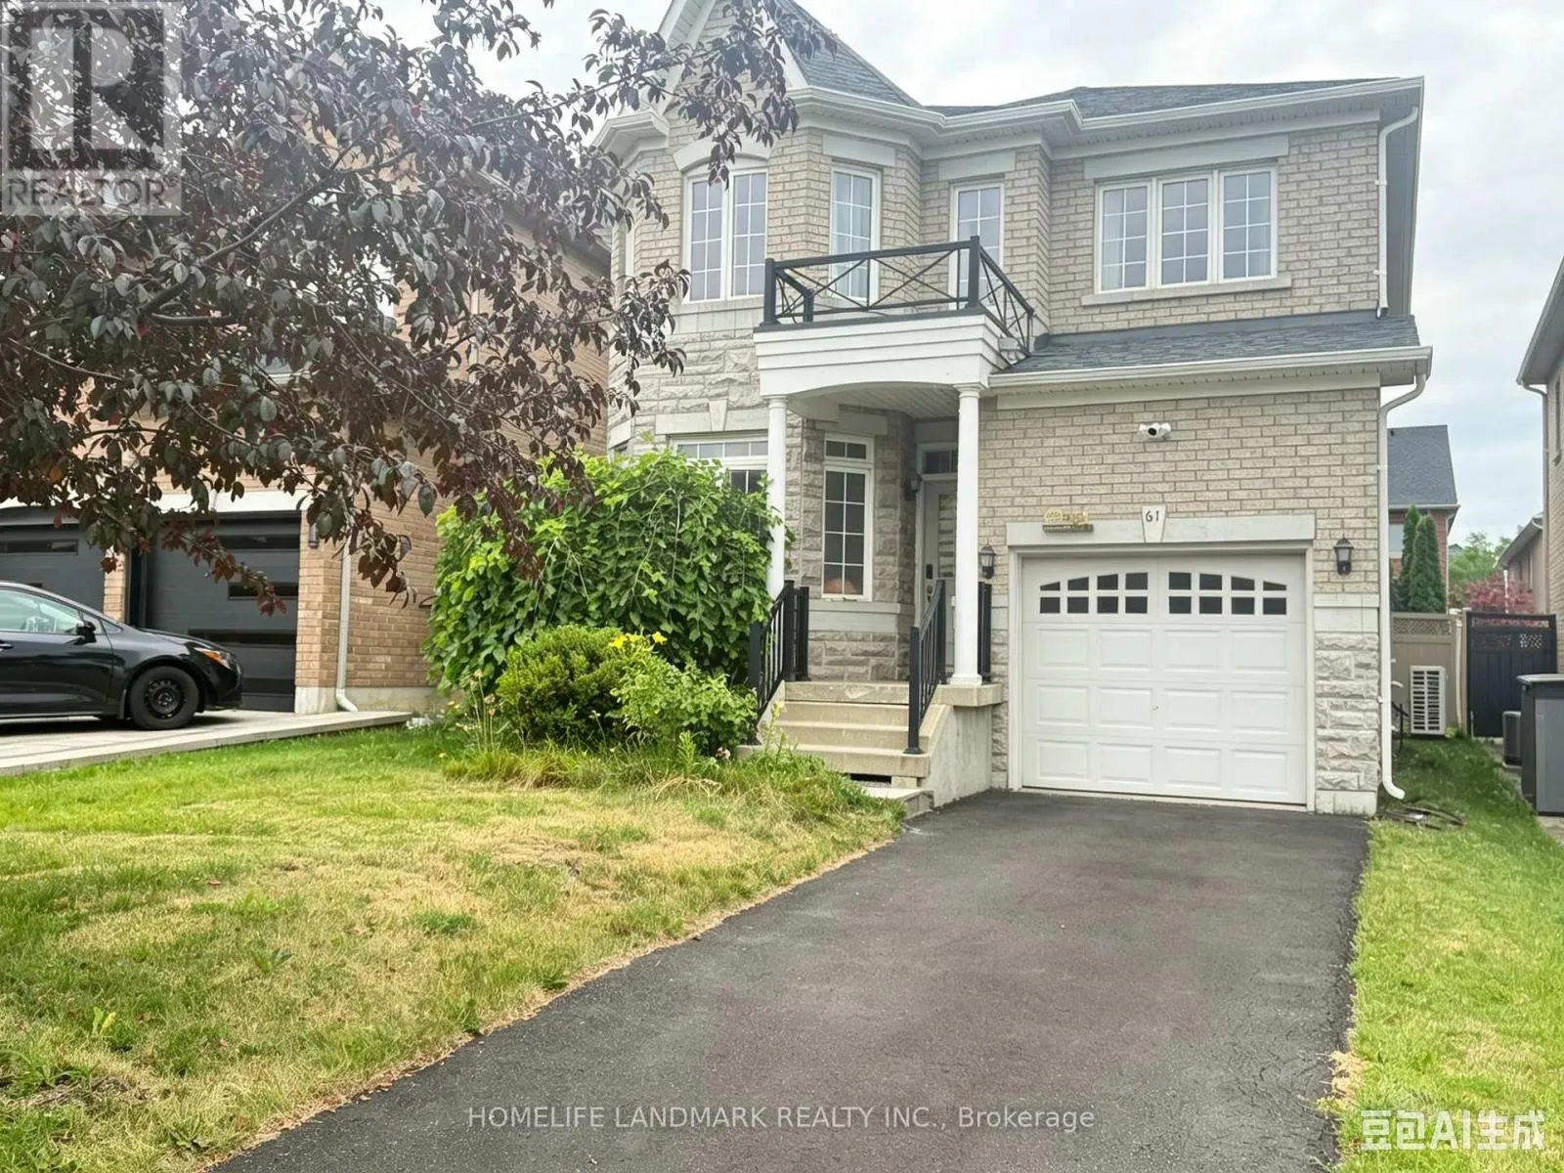
61 Mahogany Forest Drive, Vaughan, Ontario L6A 0T1

Listed for:
$4,500
3 beds
4 baths
Listed 12 days ago
House for rent: 61 Mahogany Forest Drive, Vaughan, Ontario L6A 0T1

View all 16 photos

About

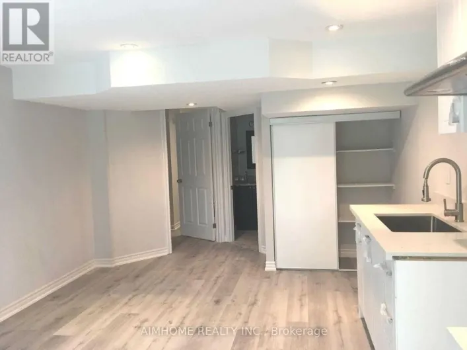
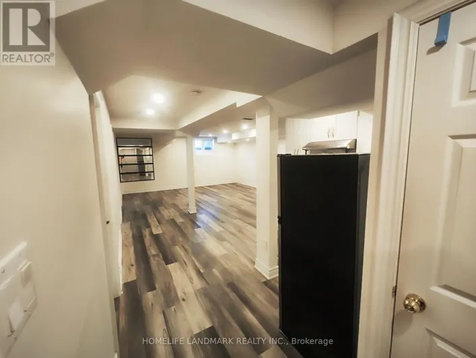
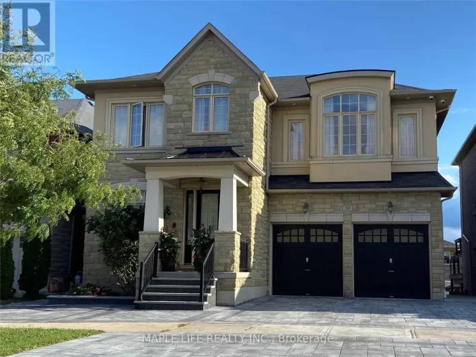
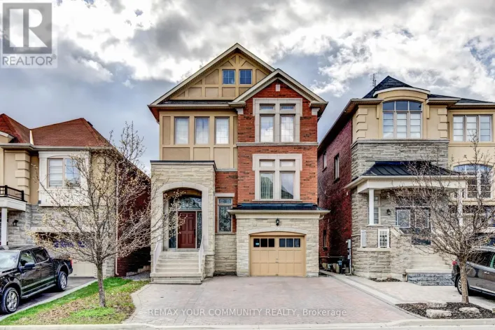
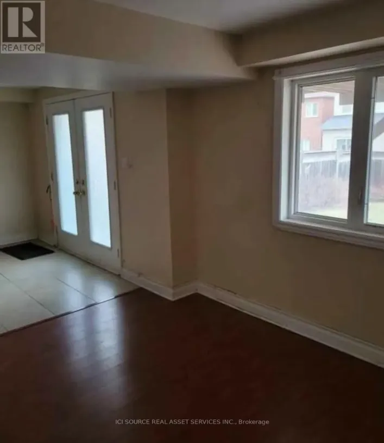
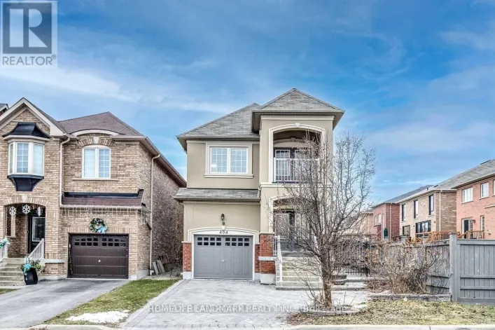
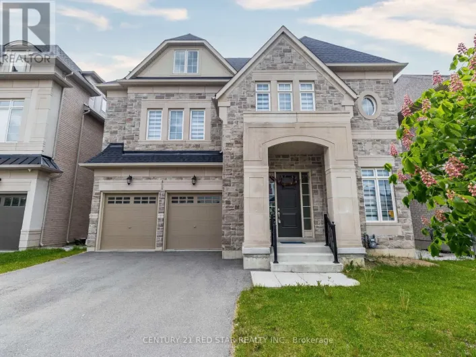
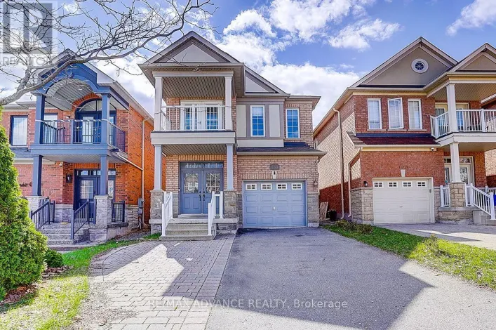
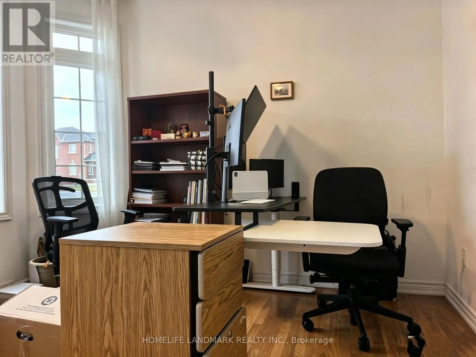
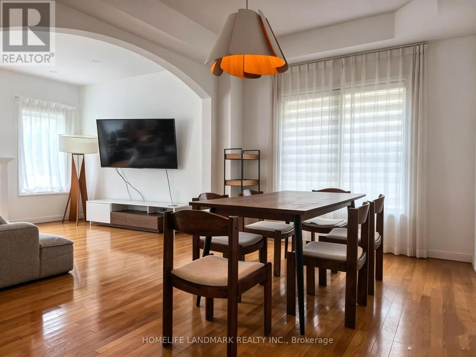
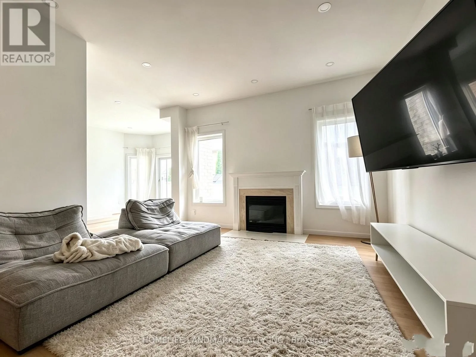
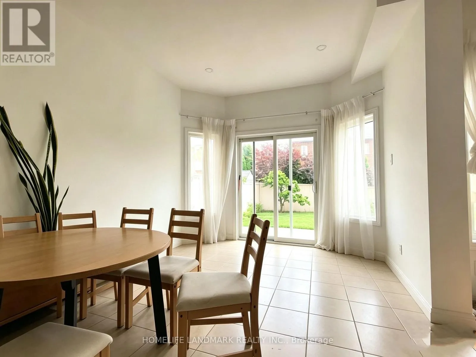
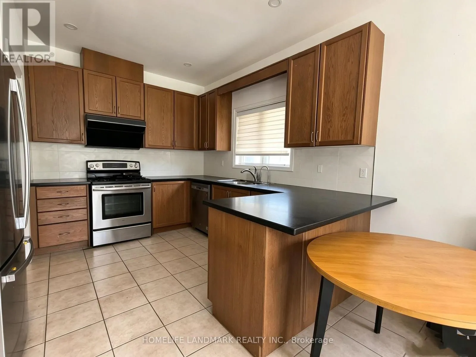
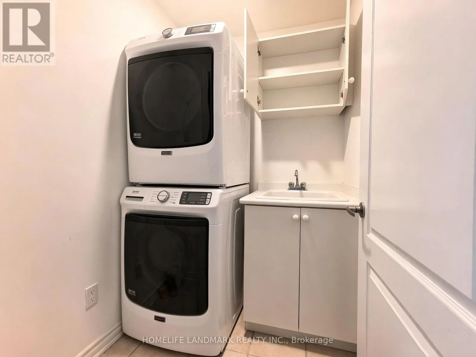
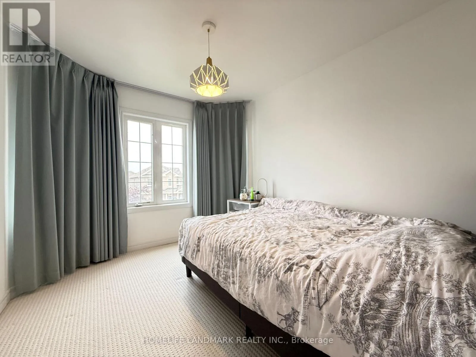
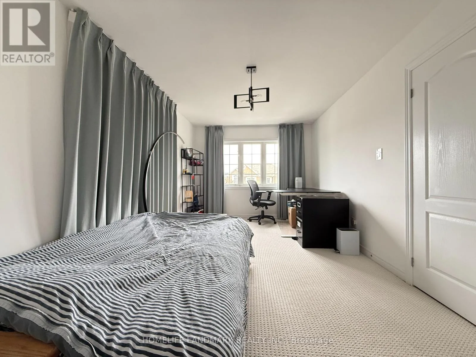
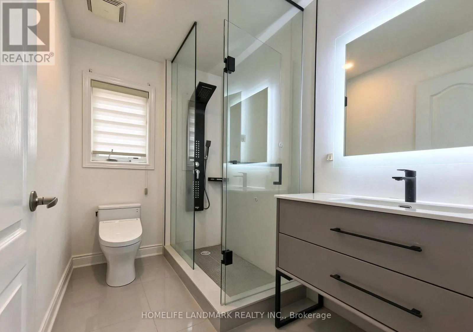
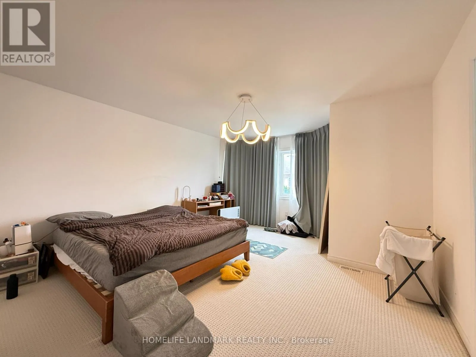
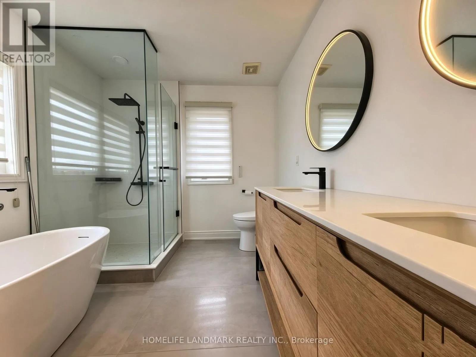
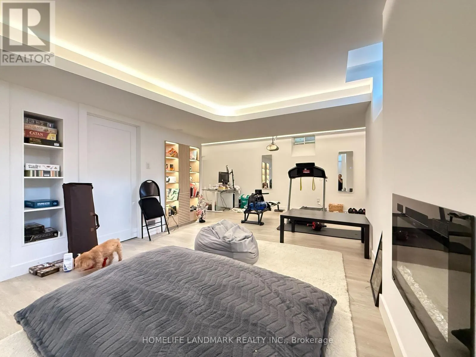
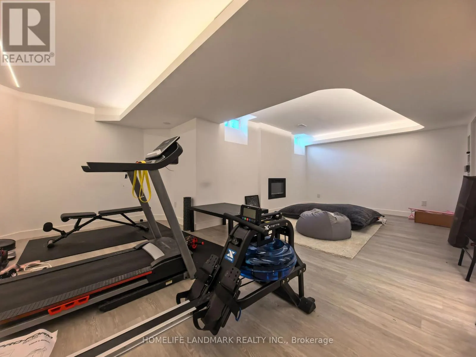
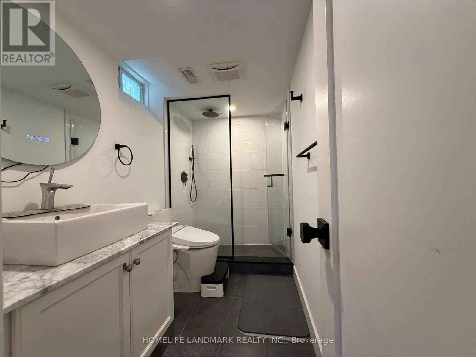
Dufferin St & Major Mackenzie Dr W Welcome to this stylish and spacious detached home offering over 2,000 sq. ft. of beautifully designed living space in the highly sought-after Patterson community! Featuring a breathtaking open-concept main floor with gleaming hardwood flooring throughout the main level and second-floor hallway, this home offers three generously sized bedrooms and an exceptional layout for comfortable family living.The main floor includes a private office, perfect for working from home, and a modern dine-in kitchen complete with granite countertops, a breakfast bar, elegant backsplash, and ample cabinetry. Enjoy the convenience of a second-floor laundry room and three walk-in closets providing abundant storage.The finished basement adds valuable living space with a large recreation/entertainment room and an additional full bathroom, ideal for family gatherings, a home gym, or guest accommodations.Step outside to a huge south-facing backyard, perfect for outdoor enjoyment. Conveniently located just minutes from GO Train stations, top-rated schools, parks, shopping, restaurants, and all essential amenities. (id:27476)

Property Highlights

MLS® Number
N13631320
Type
Single Family
Community Name
Patterson
Ownership Type
Freehold
Parking Space Total
3

Building

Building Type
House
Storeys
2.00
Square Footage
2000 - 2500 sqft
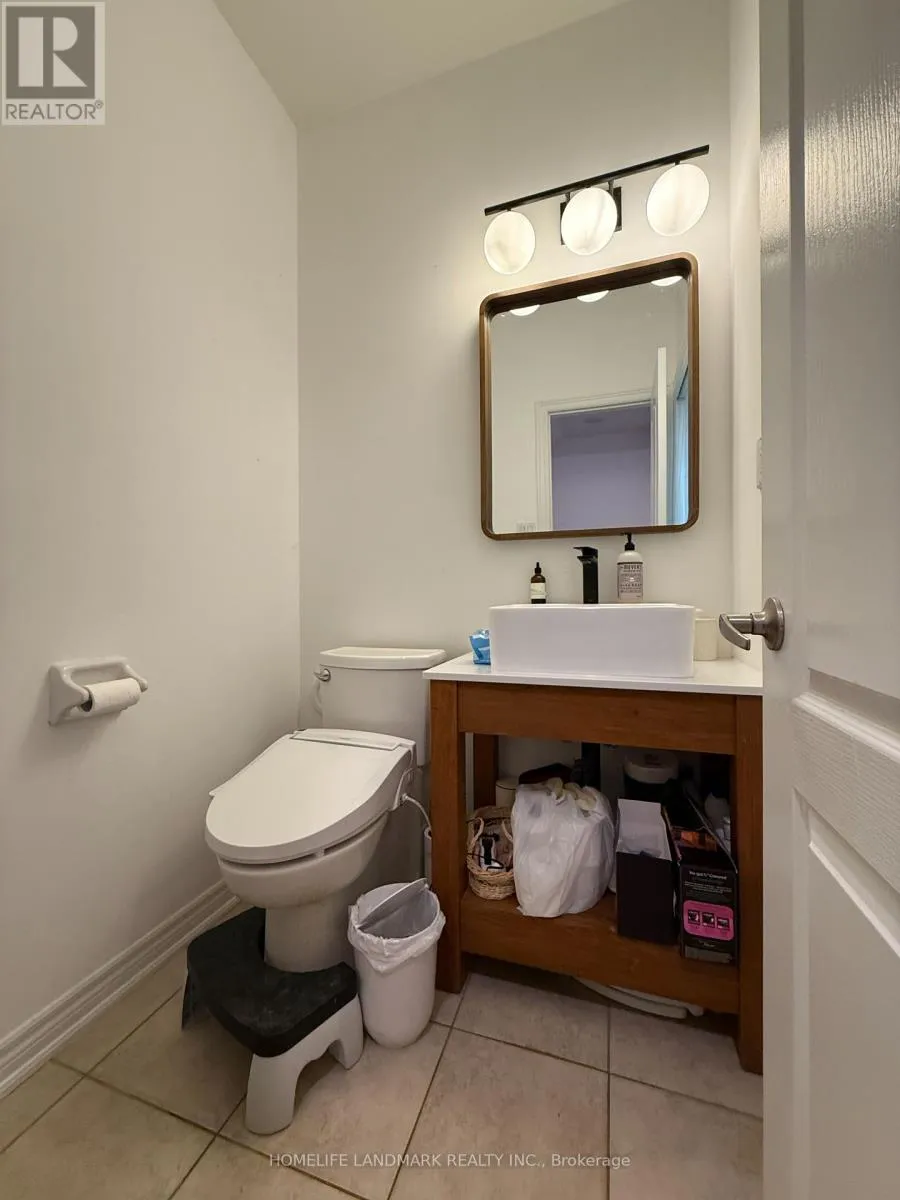
Bathrooms Total
4
Bedrooms Above Ground
3
Bedrooms Total
3
Amenities
Park, Public Transit, Schools
Exterior Finish
Brick, Stone
Fireplace Present
Yes
Basement Type
N/A (Finished)
Basement Features
Building Heating Type
Forced air
Heating Fuel
Natural gas
Building Cooling Type
Central air conditioning

Utilities

Water
Municipal water
Utility Sewer
Sanitary sewer

Room Layout

Primary Bedroom
Second level
5.05 m x 4.18 m
Bedroom 2
Second level
5.05 m x 3.02 m
Bedroom 3
Second level
3.8 m x 2.9 m
Recreational, Games room
Basement
5 m x 7.16 m
Office
Main level
3.36 m x 2.85 m
Kitchen
Main level
6.45 m x 3.15 m
Eating area
Main level
6.45 m x 3.15 m
Family room
Main level
3.6 m x 3.55 m
Dining room
Main level
3.1 m x 3.2 m

Location

Learn more about this property
Listing provided by:
HOMELIFE LANDMARK REALTY INC.
MLS® number:
N13631320
Agent:
Alvin C. Liu
*Indicates required field
Name is required
Email is required
Please enter a valid phone number (e.g., 416-111-1111).

Community Spotlight: Homes For rent in Your Neighborhood