139 Queen Filomena Avenue, Vaughan, Ontario L6A 0J1

Listed for:
$4,800
4 beds
4 baths
Listed 5 days ago
House for rent: 139 Queen Filomena Avenue, Vaughan, Ontario L6A 0J1

View all 50 photos

About

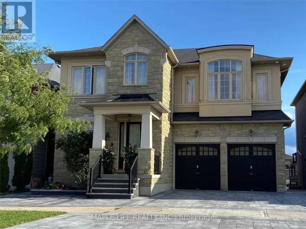
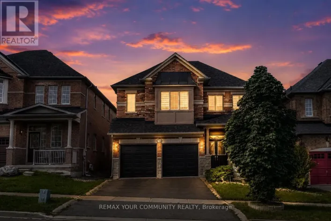
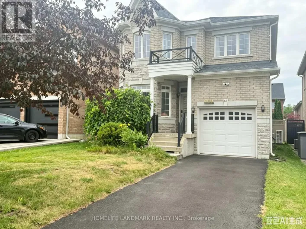
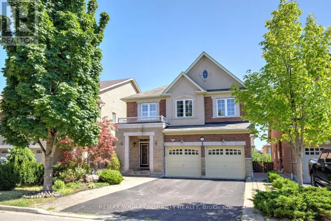
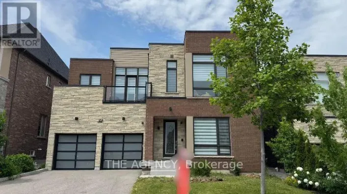
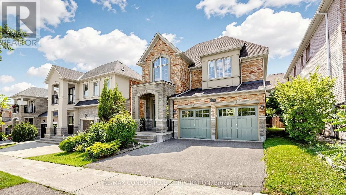
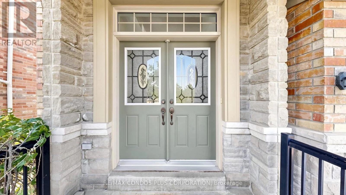
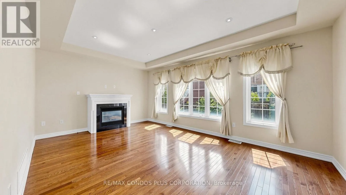
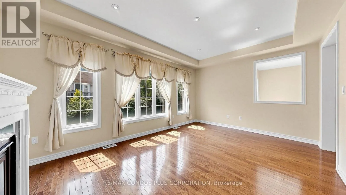
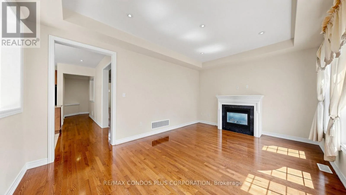
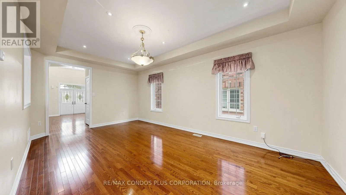
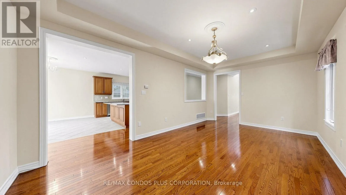
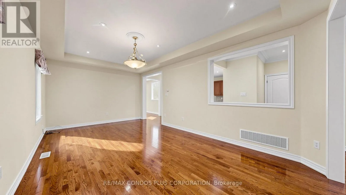
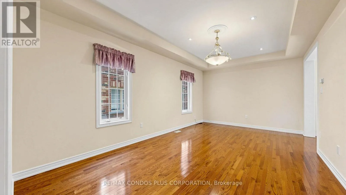
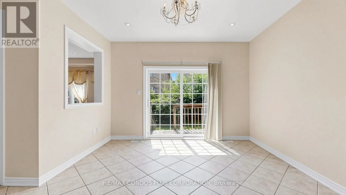
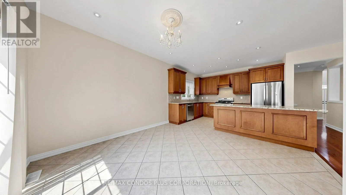
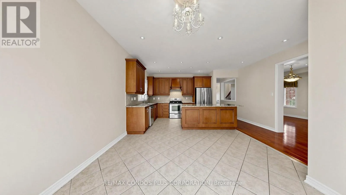
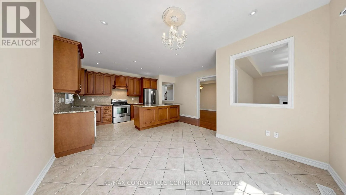
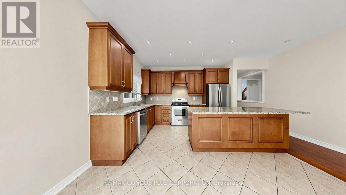
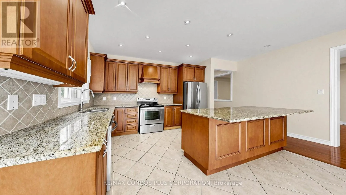
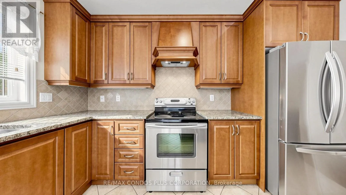
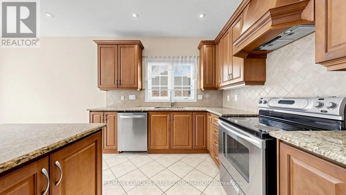
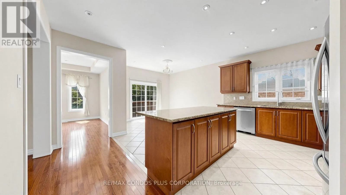
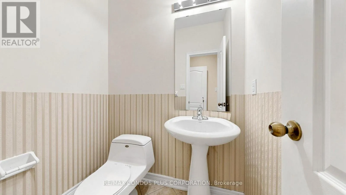
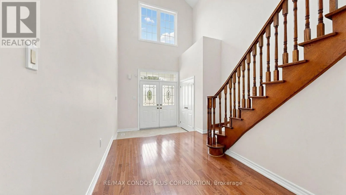
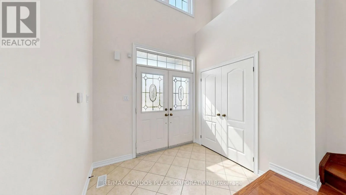
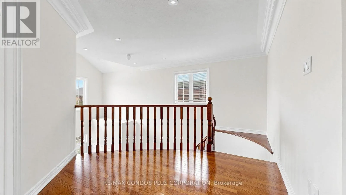
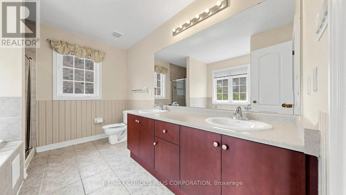
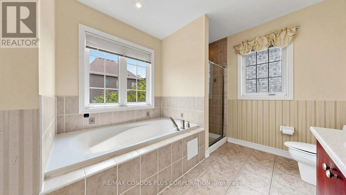
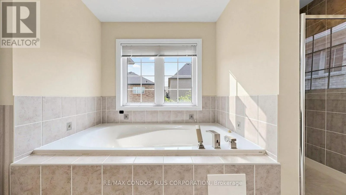
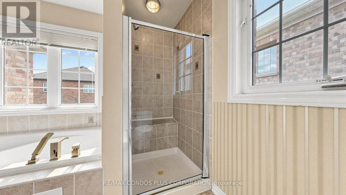
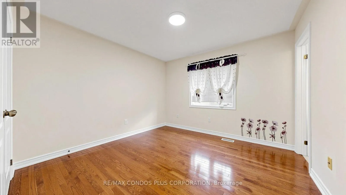
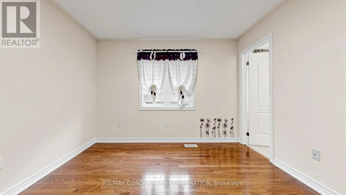
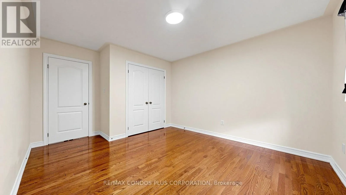
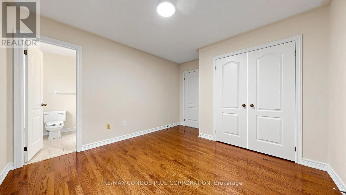
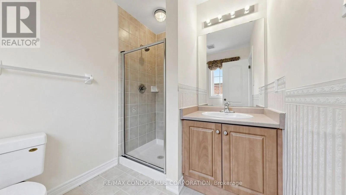
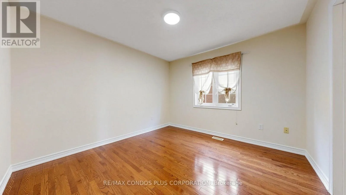
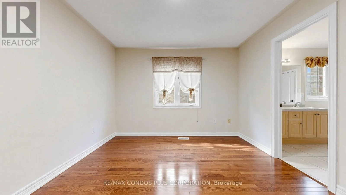
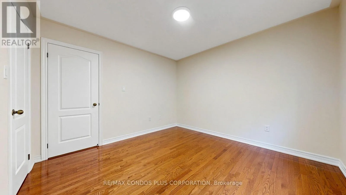
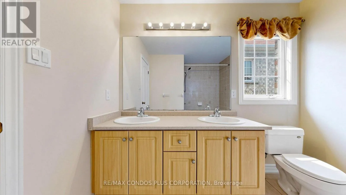
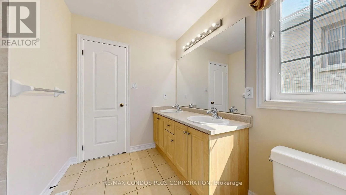
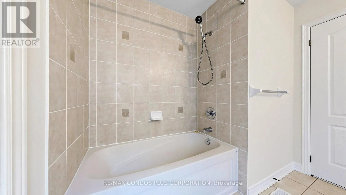
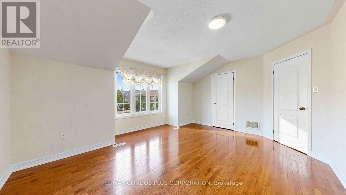
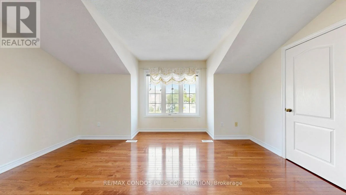
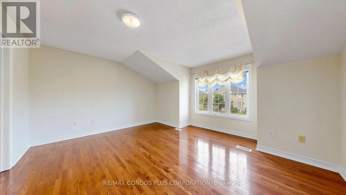
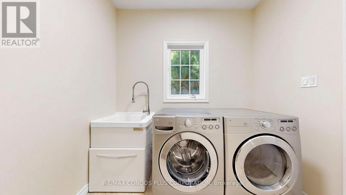
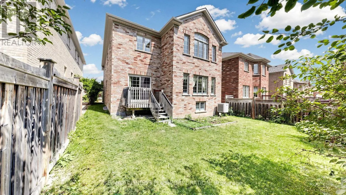


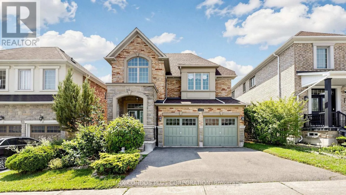
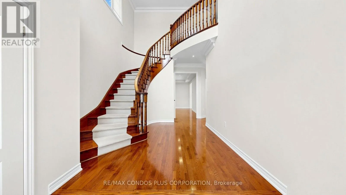
Cross Streets: Bathurst/Major Mackenzie. ** Directions: West of Bathurst/North of Major Mackenzie. Welcome to this beautifully maintained 4-bedroom, 4-bathroom detached home in the highly sought-after Upper Thornhill Estates community of Patterson. Featuring a bright and spacious layout with a soaring cathedral ceiling in the foyer and hardwood flooring throughout, this home offers an ideal combination of comfort, style and functionality for family living. The spacious kitchen features stainless steel appliances, granite countertops, backsplash, a large centre island and plenty of cabinet and counter space, opening to the breakfast and family areas. Family room with a gas fireplace, main-floor laundry room, generously sized bedrooms, ensuite bathrooms and a well-designed layout provide plenty of space for the whole family. Enjoy a fully fenced private backyard, perfect for relaxing and outdoor entertaining. Ideally located in an established, family-friendly neighbourhood close to schools, parks, trails, green space, community amenities, shopping and everyday conveniences, with easy access to Hwy 400, Hwy 407, YRT and nearby GO stations. A wonderful opportunity to enjoy spacious family living in one of Patterson's most desirable communities. (id:27476)

Property Highlights

MLS® Number
N13659232
Type
Single Family
Community Name
Patterson
Ownership Type
Freehold
Land Size
41 x 107.3 FT
Parking Space Total
6

Building

Building Type
House
Storeys
2.00
Square Footage
2500 - 3000 sqft
Bathrooms Total
4
Bedrooms Above Ground
4
Bedrooms Total
4
Amenities
Fireplace(s)
Exterior Finish
Brick, Stone
Fireplace Present
Yes
Basement Type
Full (Unfinished)
Basement Features
Building Heating Type
Forced air
Heating Fuel
Natural gas
Building Cooling Type
Central air conditioning

Utilities

Water
Municipal water
Utility Sewer
Sanitary sewer

Room Layout

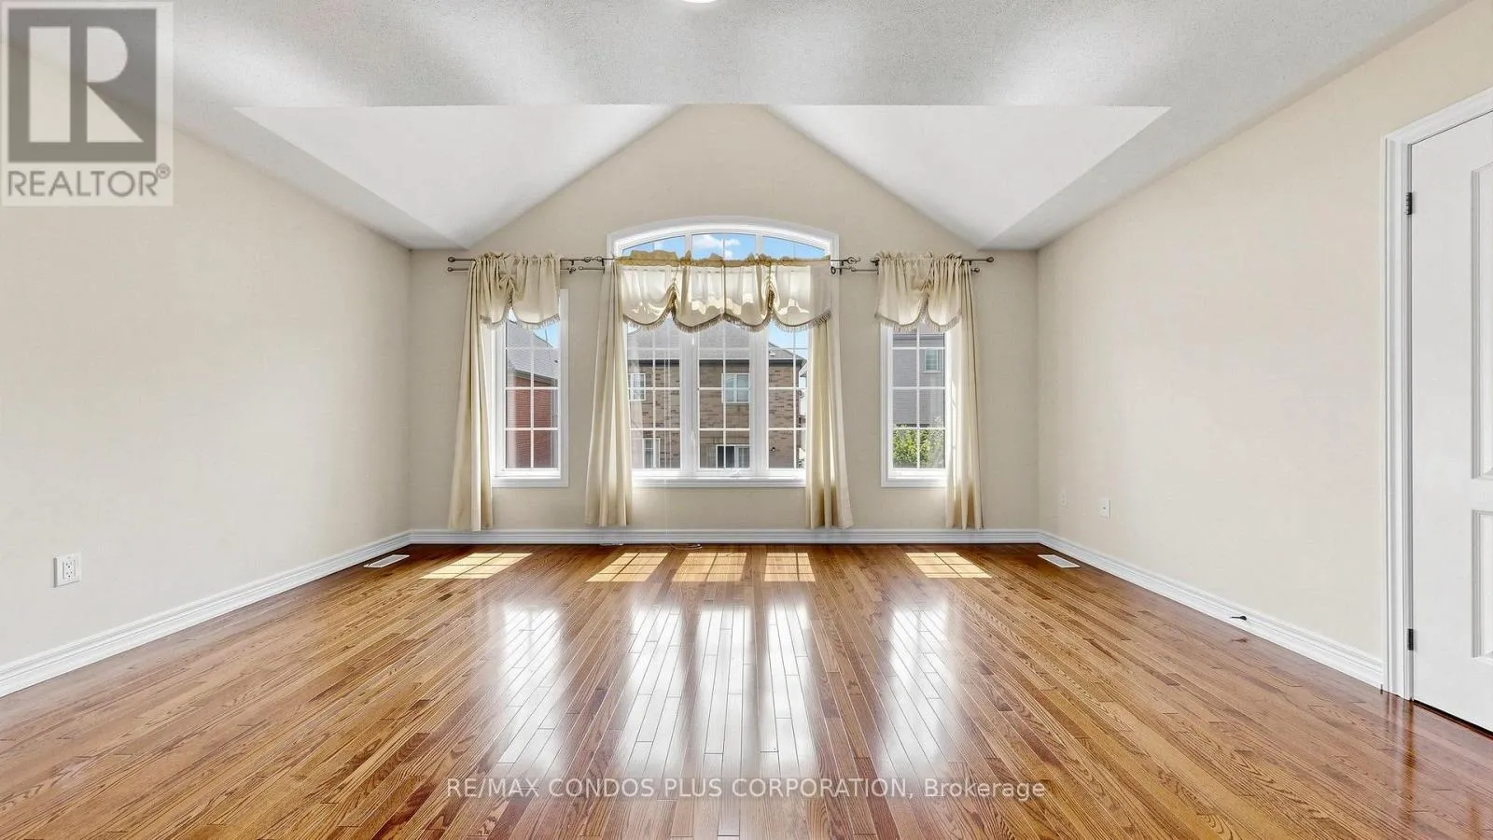
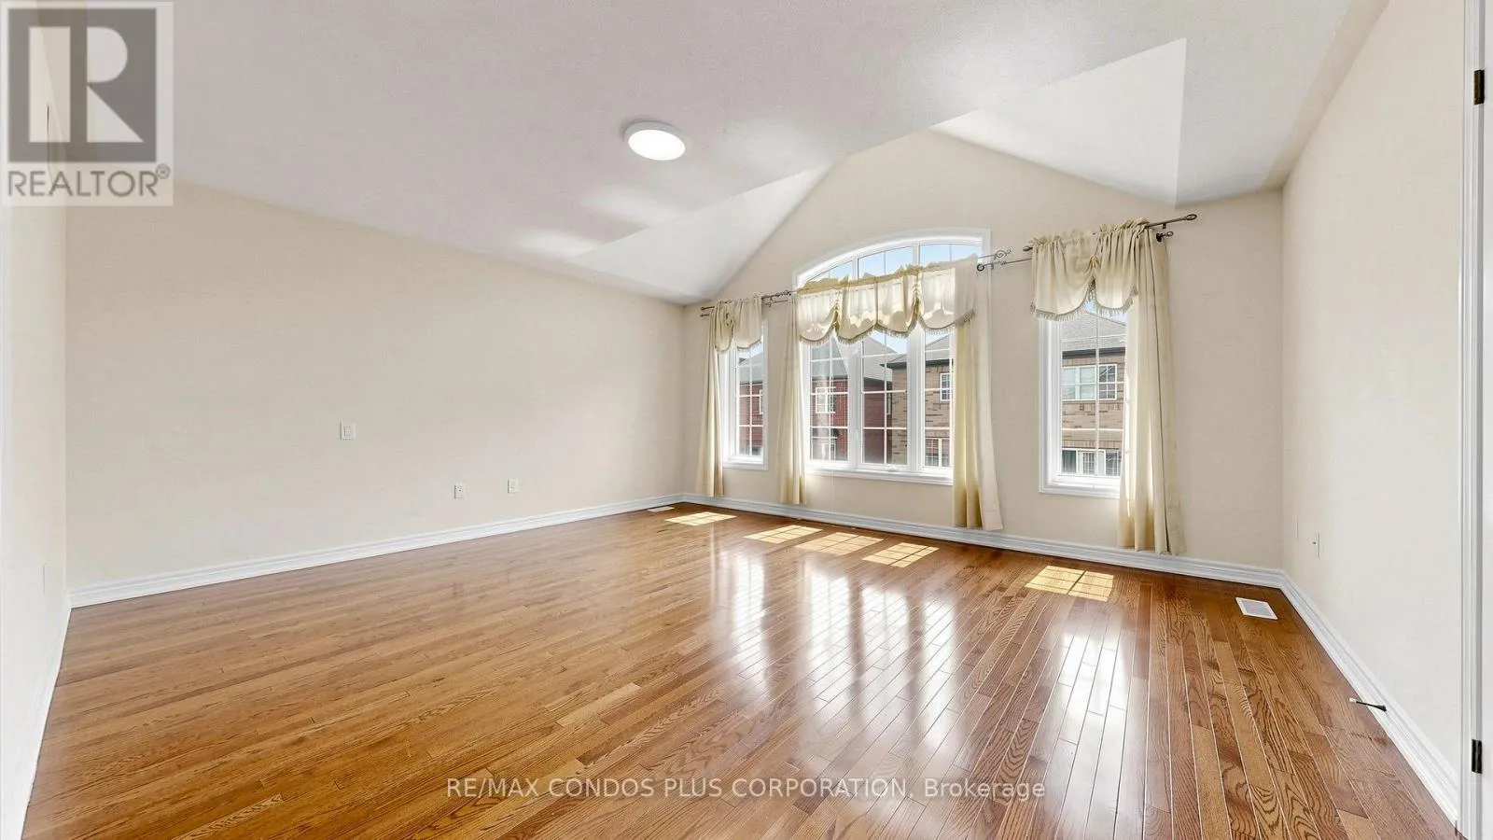
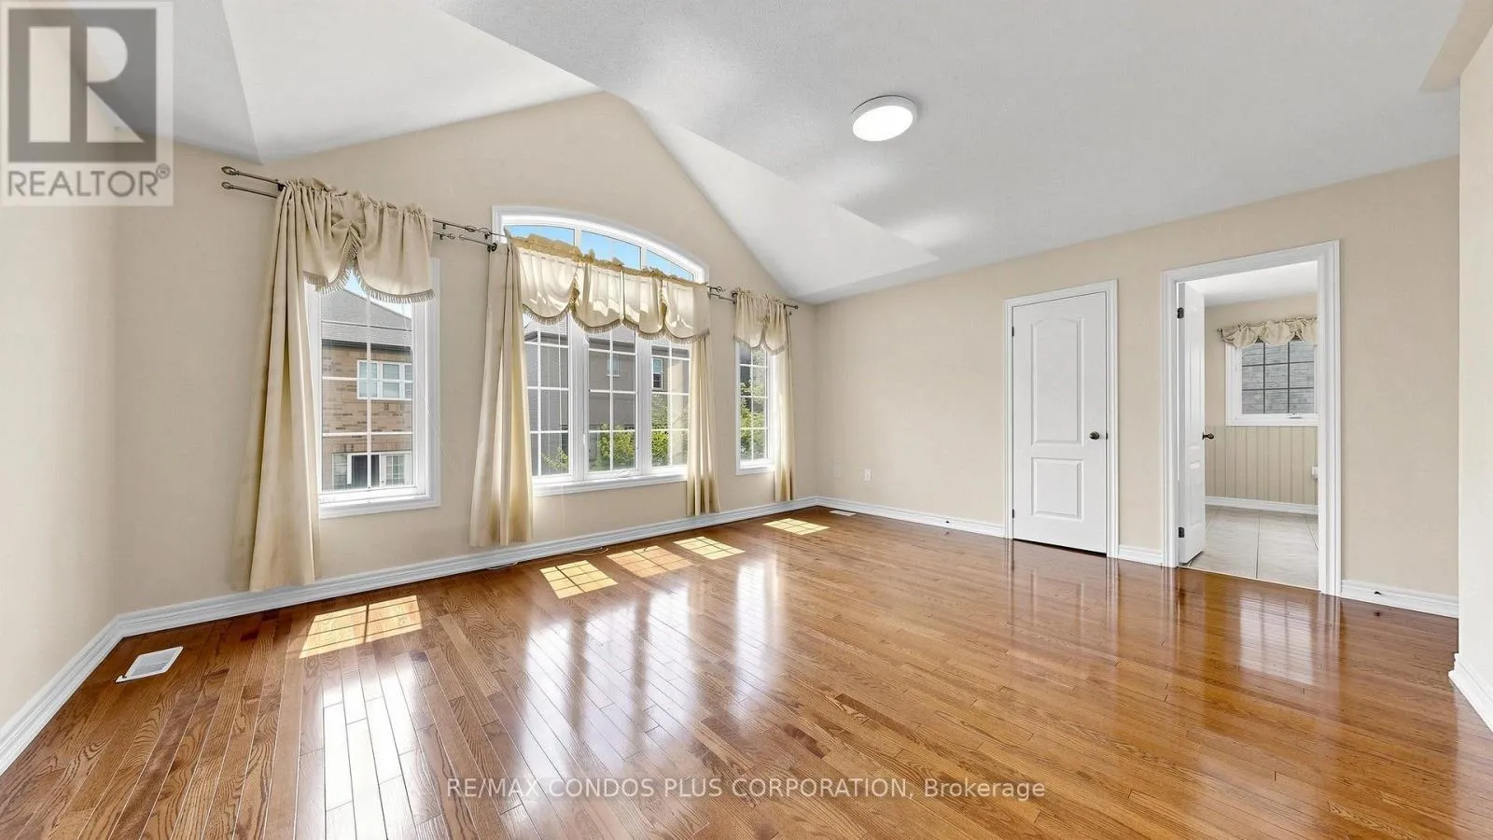
Primary Bedroom
Second level
5.32 m x 4.9 m
Bedroom 2
Second level
4.85 m x 4.39 m
Bedroom 3
Second level
4.08 m x 3.45 m
Bedroom 4
Second level
3.54 m x 3.4 m
Living room
Main level
6 m x 3.6 m
Dining room
Main level
6 m x 3.6 m
Family room
Main level
5.29 m x 3.69 m
Kitchen
Main level
6.54 m x 3.85 m
Eating area
Main level
6.54 m x 3.85 m

Location

Learn more about this property
Listing provided by:
RE/MAX CONDOS PLUS CORPORATION
MLS® number:
N13659232
Agent:
Sung Jung Woo
*Indicates required field
Name is required
Email is required
Please enter a valid phone number (e.g., 416-111-1111).

Community Spotlight: Homes For rent in Your Neighborhood