112 Mulholland Drive, Vaughan, Ontario L4J 7T8

Listed for:
$1,688,880
5 beds
4 baths
Listed 12 days ago
House for rent: 112 Mulholland Drive, Vaughan, Ontario L4J 7T8

View all 39 photos

About

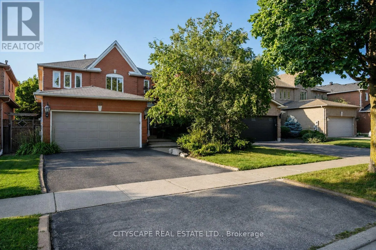
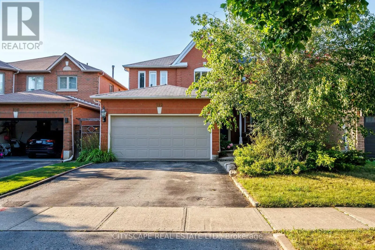
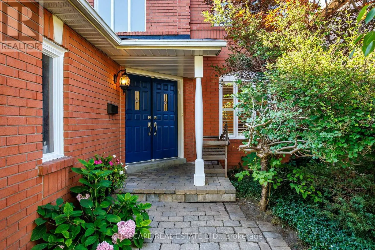
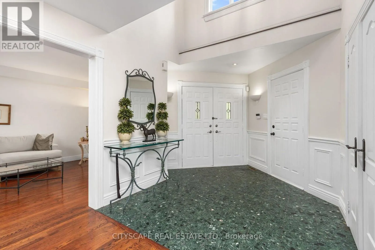
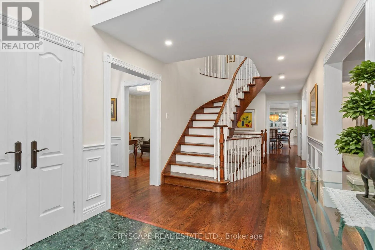
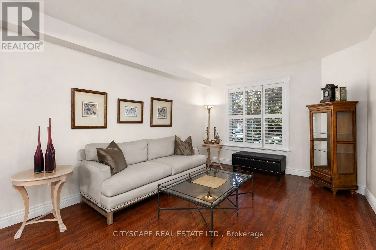
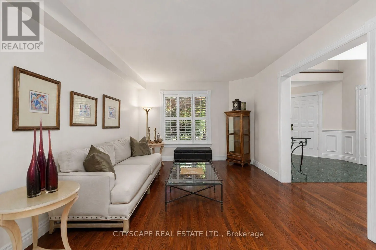
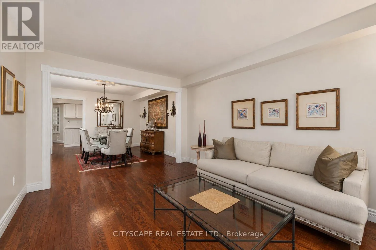
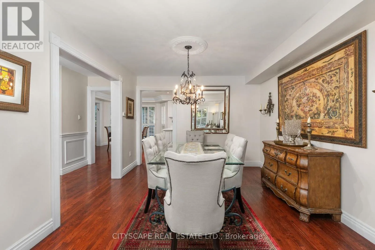
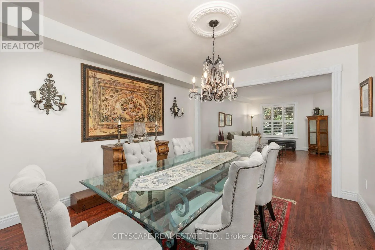
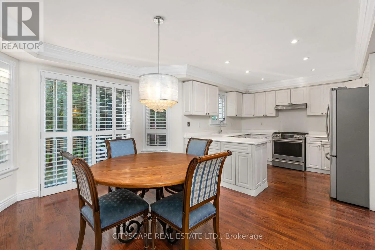
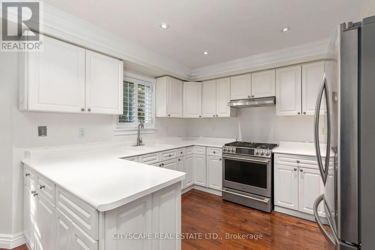
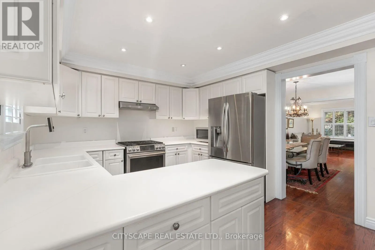
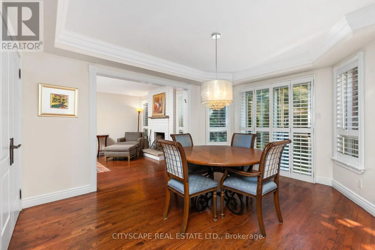
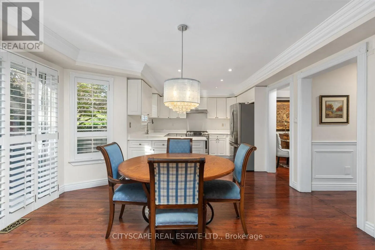
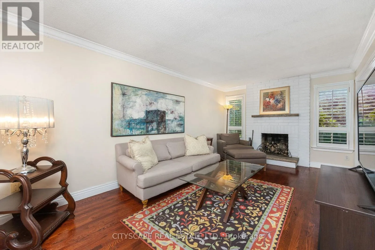
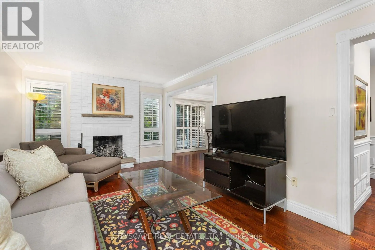
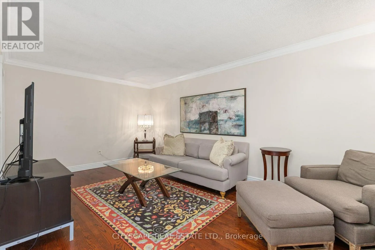
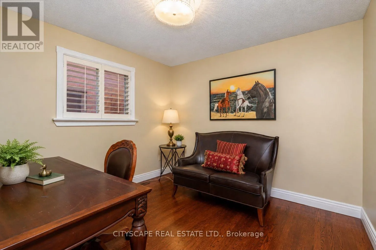
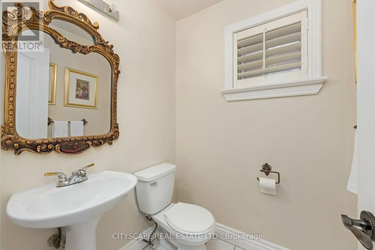
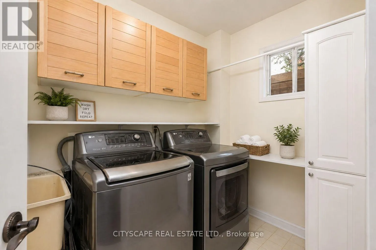
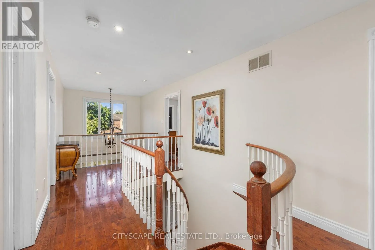
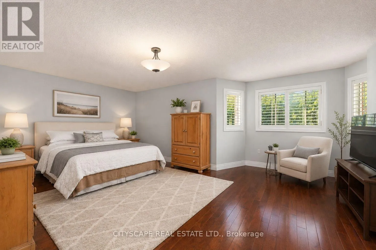
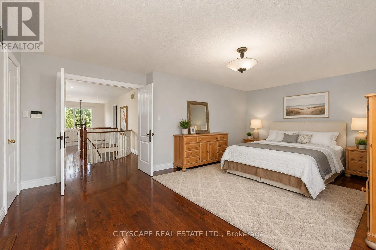
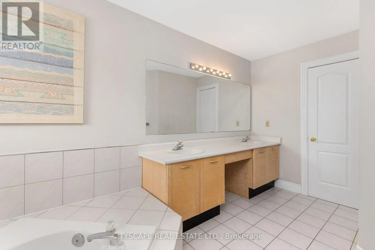
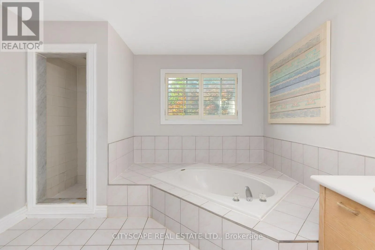
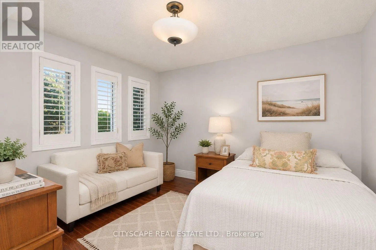
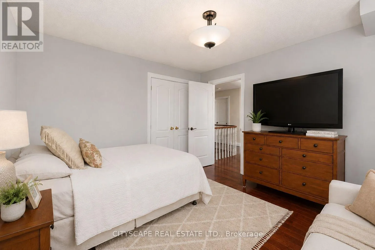
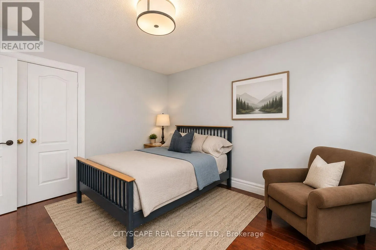
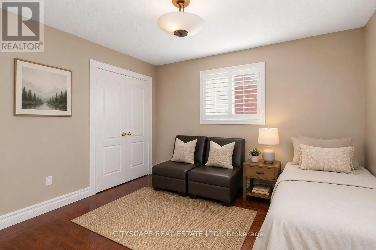
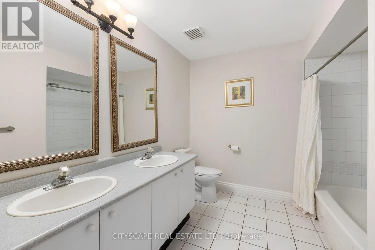
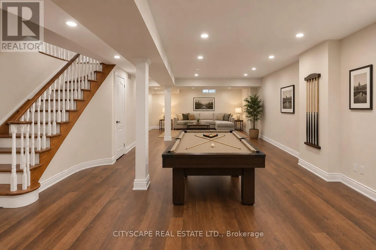
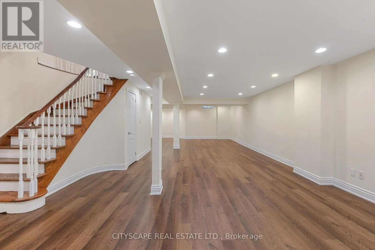
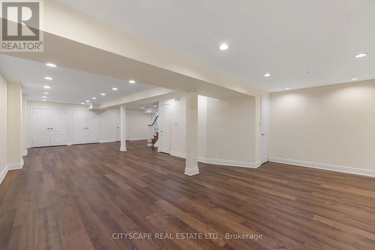
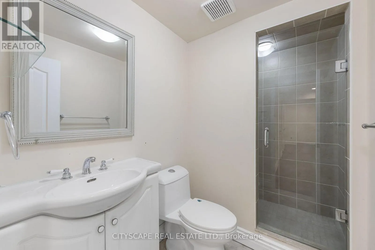
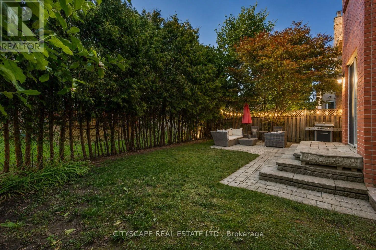
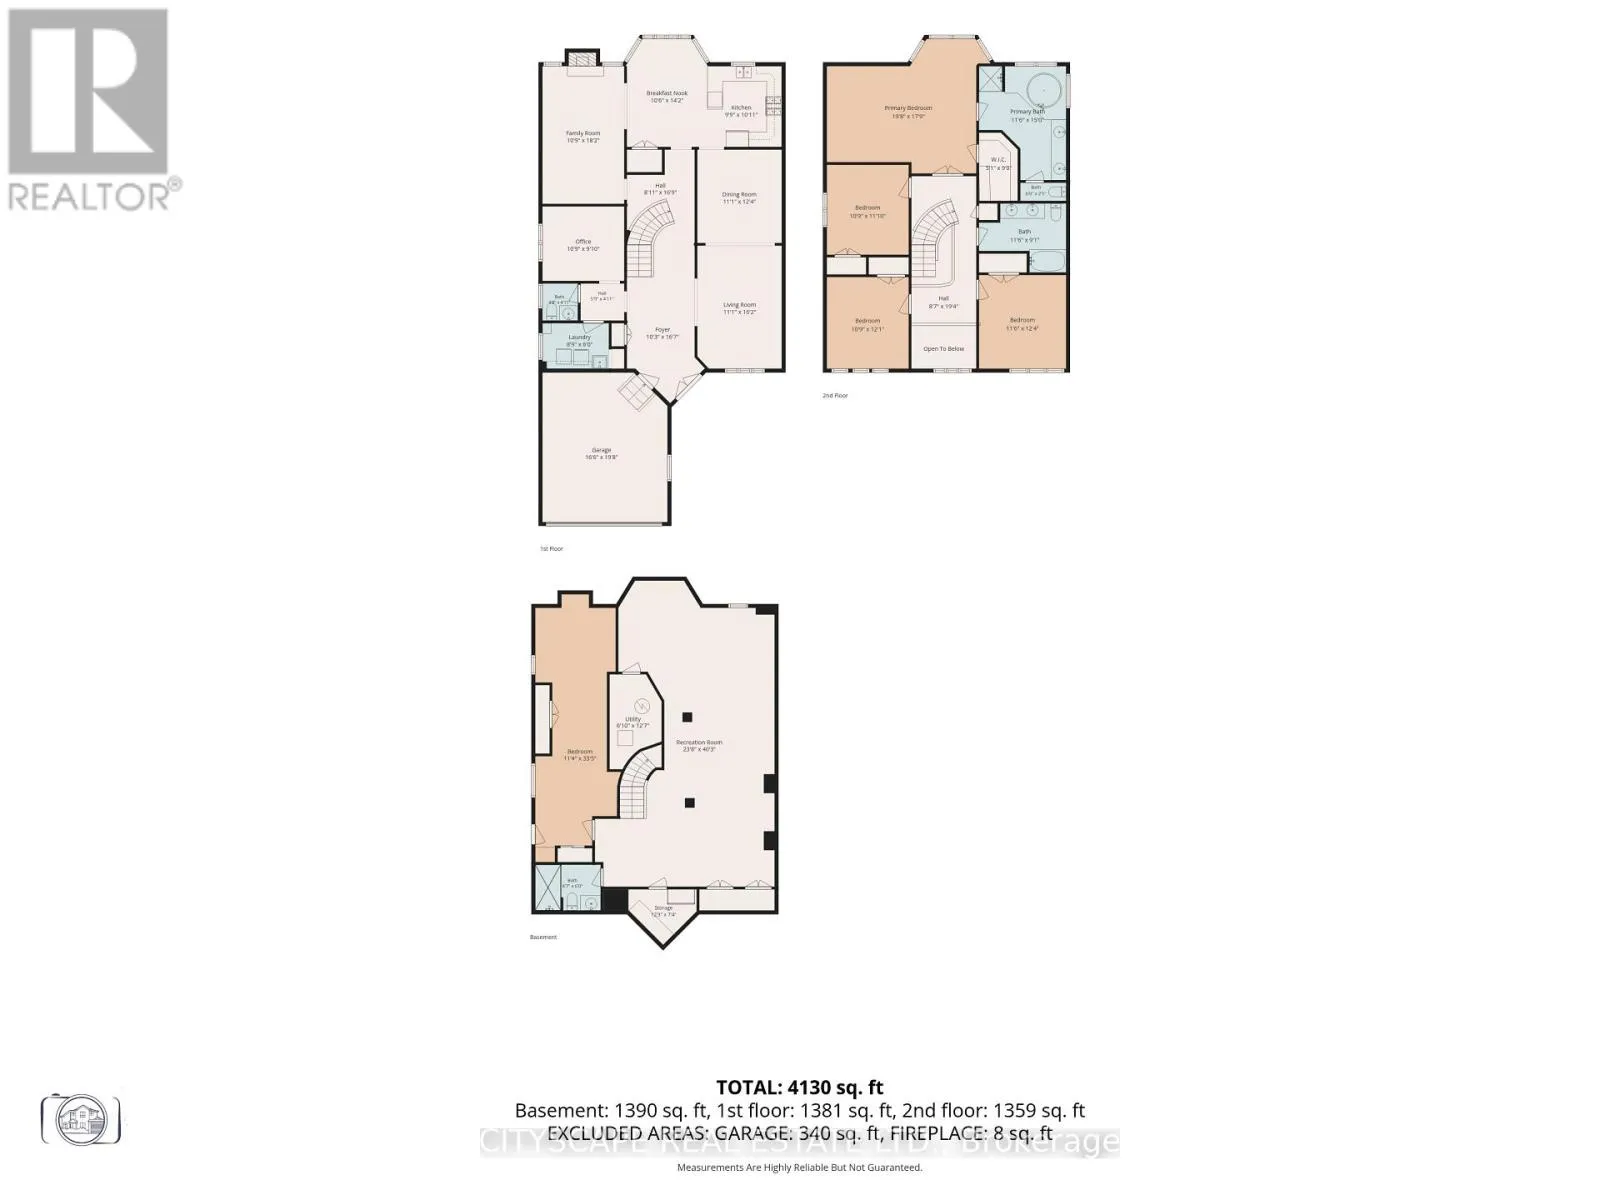
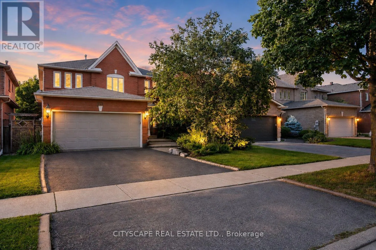
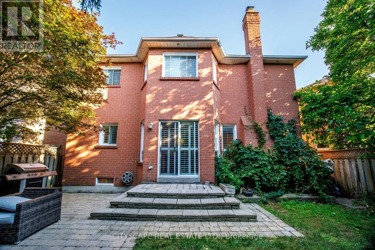
Bathurst St./New Westminster Dr Welcome to 112 Mulholland Drive, nestled in the heart of Beverly Glen, one of Thornhill's most established and family-friendly neighbourhoods. This detached home offers over 4,000 sq. ft. of finished living space and an exceptional layout featuring 4 spacious bedrooms, wood flooring throughout, pot lights, California shutters, formal living and dining rooms, a family room, home office, breakfast area, and main floor laundry. The finished basement with brand-new flooring offers a spacious recreation area, an additional bathroom, and an oversized room ideal as a 5th bedroom, gym, or guest suite. The generous primary retreat features double-door entry, a walk-in closet, and a private 5-piece ensuite. Situated on a mature, tree-lined street just steps to Ventura Park and close to top-rated schools, Promenade Mall, restaurants, transit, and major highways. Lovingly maintained by the same owners since 1991, this is a rare opportunity to own in one of Thornhill's most sought-after communities. (id:27476)

Property Highlights

MLS® Number
N13636184
Type
Single Family
Community Name
Beverley Glen
Ownership Type
Freehold
Land Size
40.1 x 111.3 FT
Parking Space Total
4

Building

Building Type
House
Storeys
2.00
Square Footage
2500 - 3000 sqft
Bathrooms Total
4
Bedrooms Above Ground
4
Bedrooms Total
5
Amenities
Fireplace(s) Park, Place of Worship, Public Transit, Schools
Exterior Finish
Brick
Fireplace Present
Yes
Basement Type
N/A (Finished)
Basement Features
Building Heating Type
Forced air
Heating Fuel
Natural gas
Building Cooling Type
Central air conditioning

Utilities

Water
Municipal water
Utility Sewer
Sanitary sewer

Room Layout

Recreational, Games room
Lower level
7.21 m x 12.27 m
Foyer
Main level
3.13 m x 5.06 m
Living room
Main level
3.39 m x 4.94 m
Dining room
Main level
3.39 m x 3.75 m
Kitchen
Main level
2.97 m x 3.34 m
Eating area
Main level
3.21 m x 4.33 m
Family room
Main level
3.28 m x 5.5 m
Office
Main level
3.2 m x 2.99 m
Laundry room
Main level
2.6 m x 1.83 m
Bedroom 3
Upper Level
3.5 m x 3.76 m
Bedroom 4
Upper Level
3.29 m x 3.68 m
Primary Bedroom
Upper Level
6 m x 5.4 m
Bedroom 2
Upper Level
3.29 m x 3.6 m

Location

Learn more about this property
Listing provided by:
CITYSCAPE REAL ESTATE LTD.
MLS® number:
N13636184
Agent:
Eva Bowman-nava
*Indicates required field
Name is required
Email is required
Please enter a valid phone number (e.g., 416-111-1111).