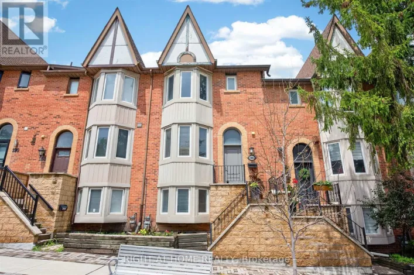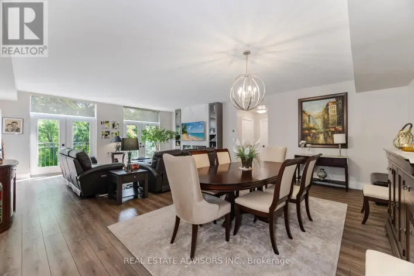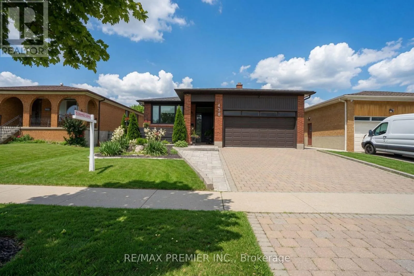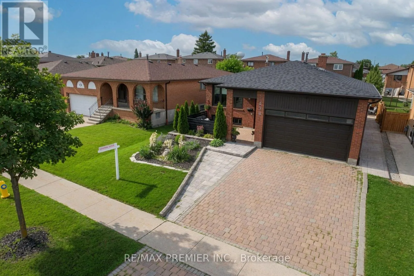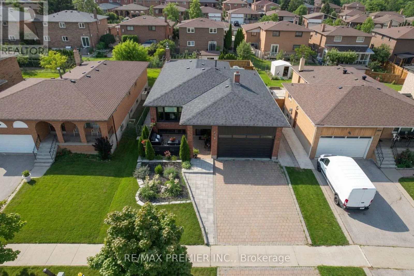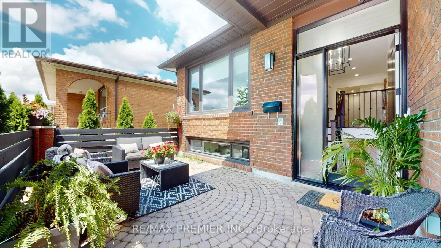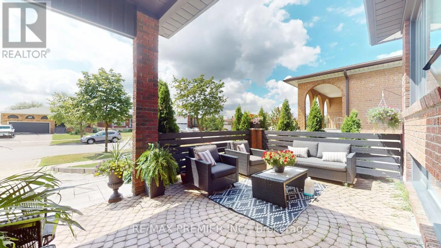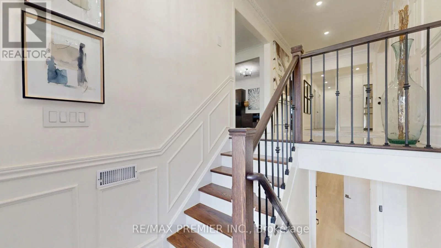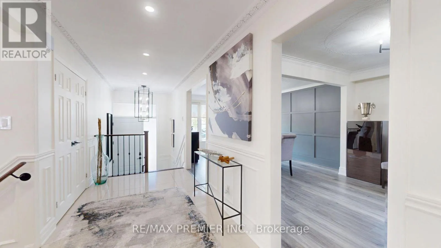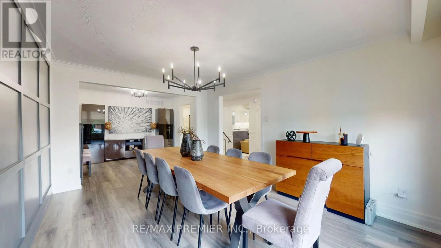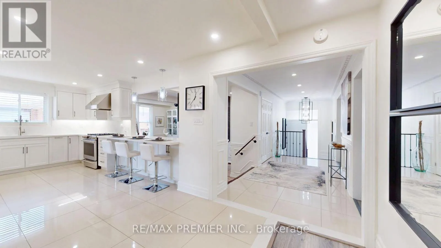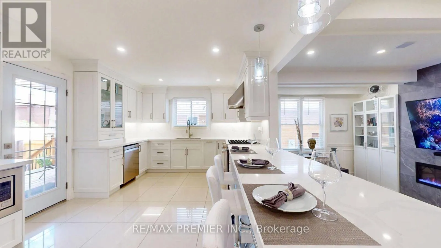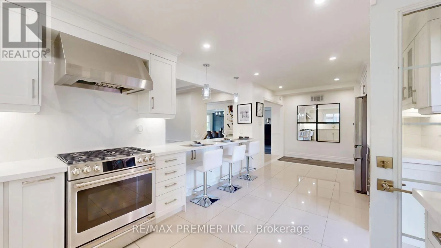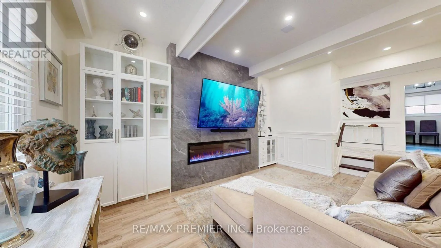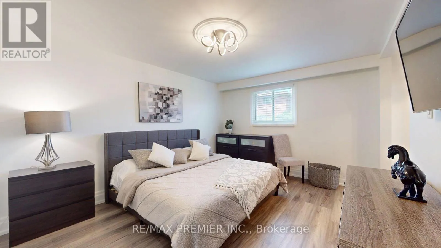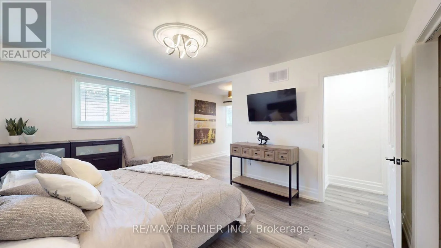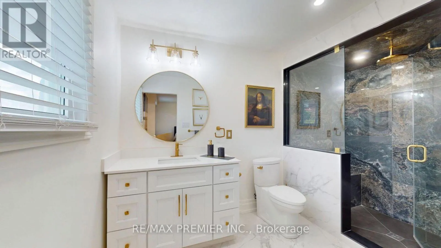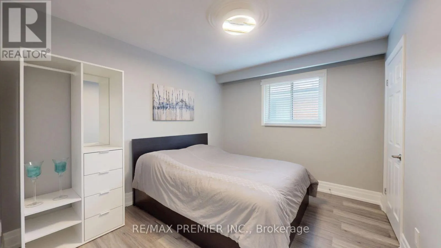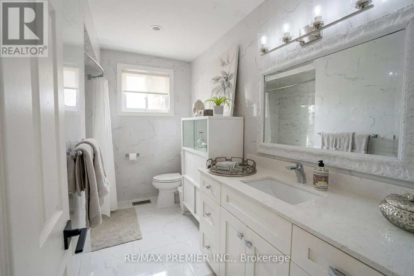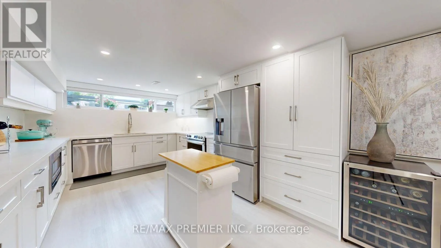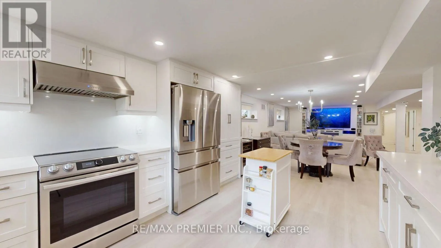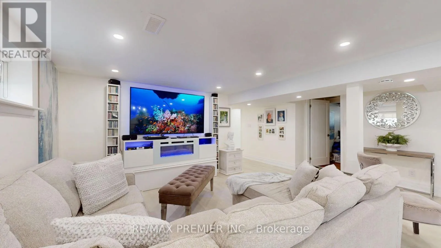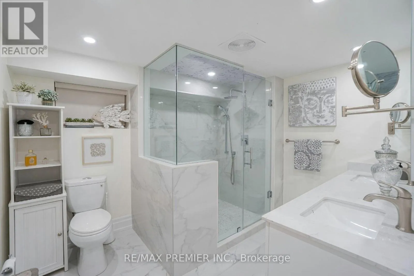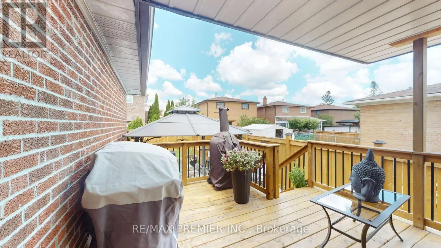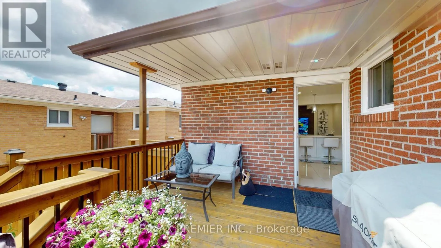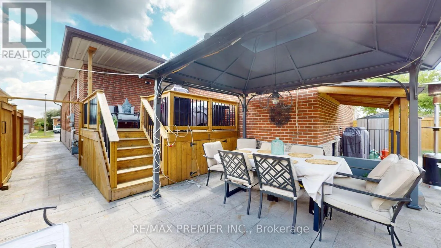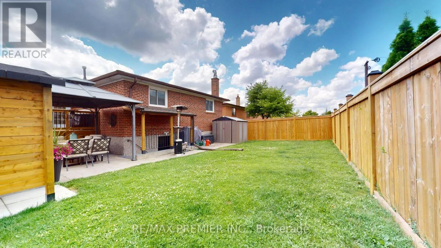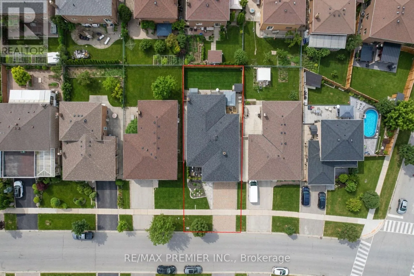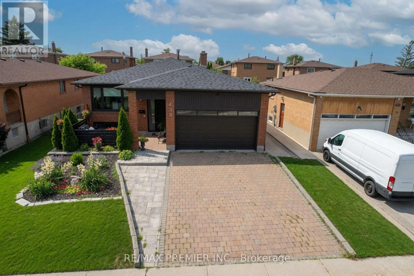
Cross Streets: Kipling Ave & Woodbridge Ave. ** Directions: Highway 7 and turn onto Kipling Avenue. Drive south on Kipling Avenue to Woodbridge Avenue. Turn onto Woodbridge Avenue. Don't miss your chance to own one of the most impressive homes to hit the market. This beautifully renovated bungalow delivers the perfect blend of style, quality, and turnkey living in one exceptional package. Step inside to a bright, open-concept layout where oversized windows flood the home with natural light, showcasing designer finishes, updated flooring, and impeccable craftsmanship throughout. At the heart of the home is a stunning chef-inspired kitchen featuring sleek cabinetry, stainless steel appliances, generous prep space, and an inviting layout made for everyday living and entertaining. Spacious bedrooms, beautifully renovated bathrooms, and a professionally finished basement provide exceptional living space for the whole family. Outside, enjoy your own private backyard retreat with a brand-new deck and fencing-perfect for relaxing or entertaining. Charming curb appeal, mature landscaping, a welcoming front porch, and ample parking complete the package. For added peace of mind, the major updates have already been completed, including the roof, furnace, A/C, heat pump, deck, and fencing. Ideally located in a sought-after neighbourhood close to excellent schools, parks, shopping, transit, and everyday conveniences. Beautifully renovated homes of this calibre are rare. Act quickly-this is the one buyers have been waiting for. (id:27476)