17 Boyne Highlands Court, Vaughan, Ontario L4K 1K4

Listed for:
$949,900
3 beds
3 baths
Listed 8 days ago
House for rent: 17 Boyne Highlands Court, Vaughan, Ontario L4K 1K4

View all 34 photos

About

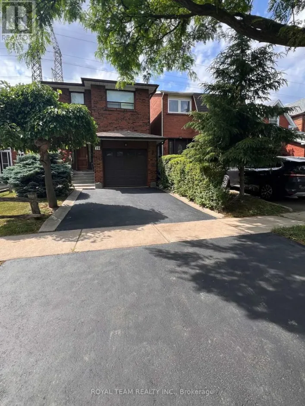
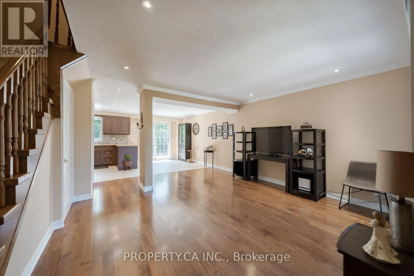
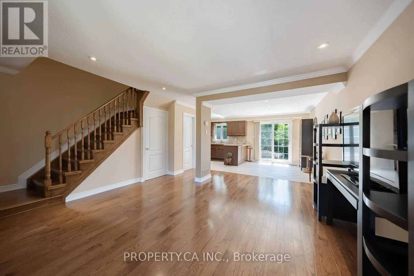
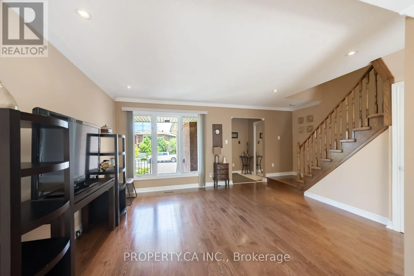
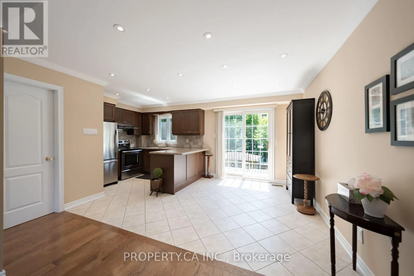
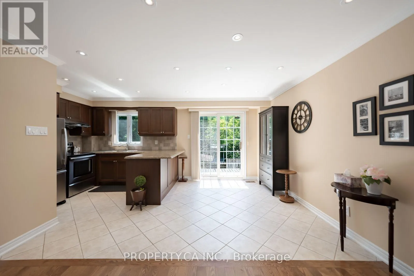
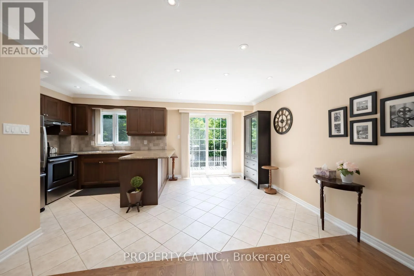
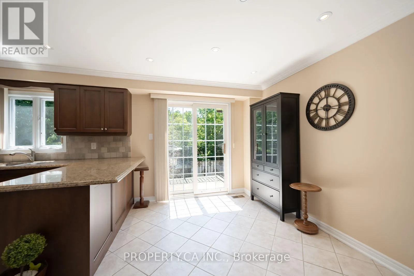
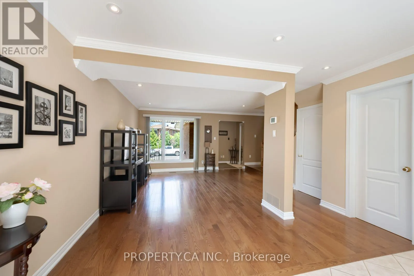
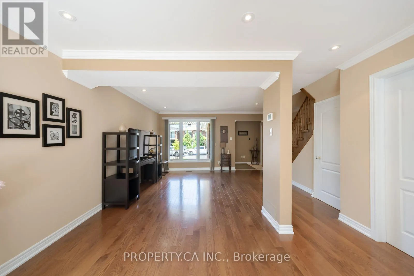
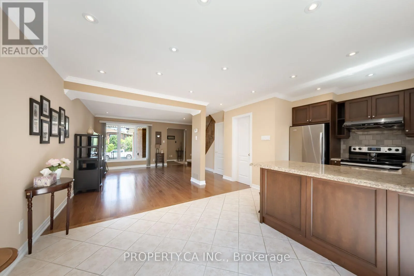
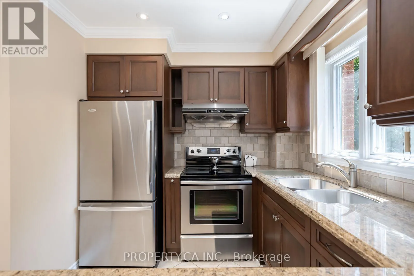
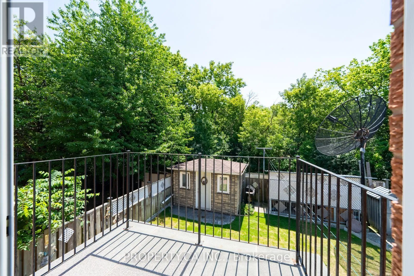
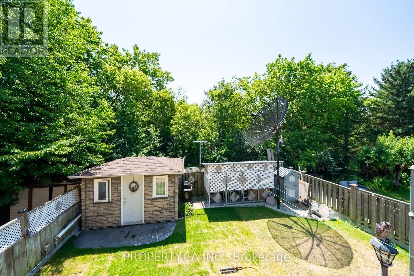
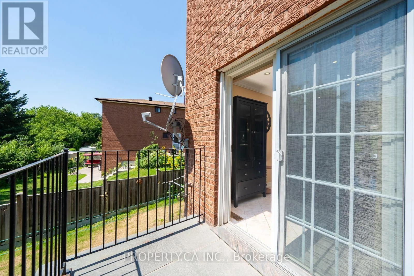
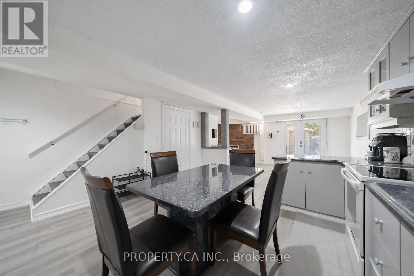
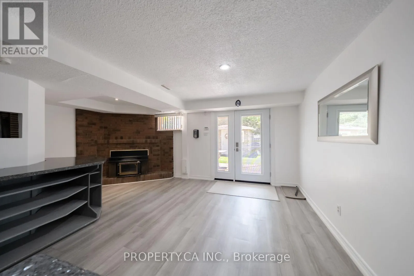
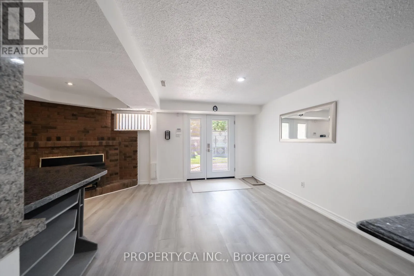
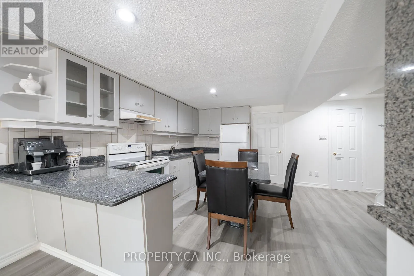
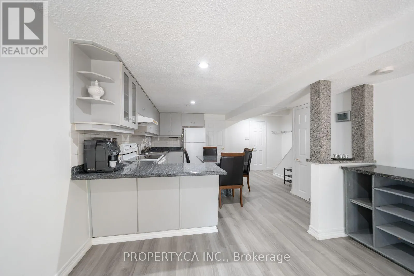
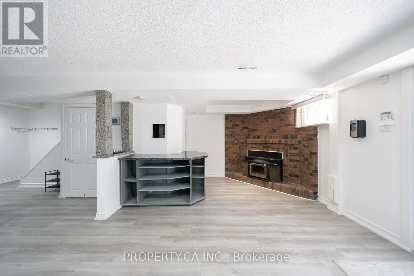
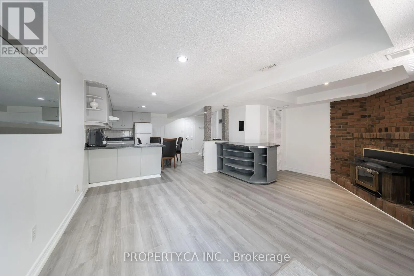
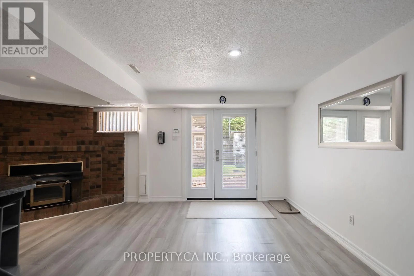
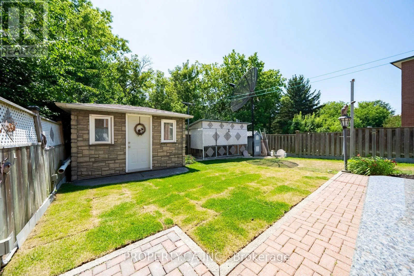
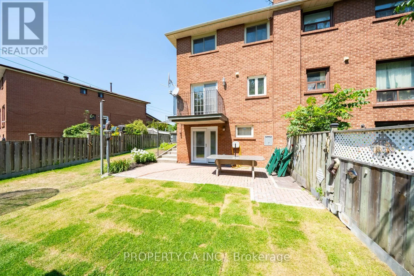
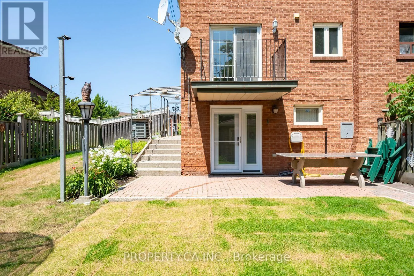
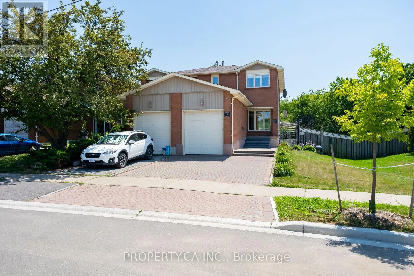
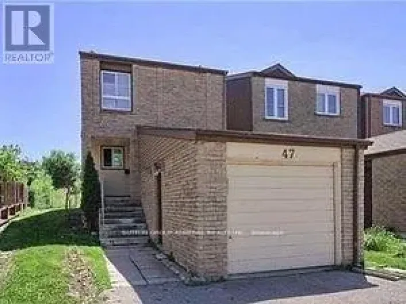
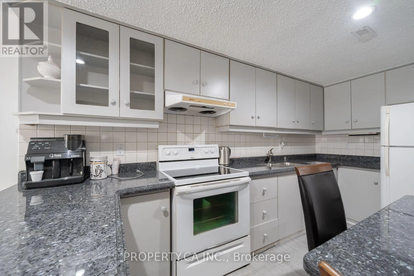
Glen Shields Ave. and Dufferin St. Welcome to 17 Boyne Highlands Court, an inviting family home nestled on a quiet court in the highly sought-after Glen Shields community. Situated on an impressive 37-foot-wide lot, this well-maintained 3-bedroom, 3-bathroom semi-detached home offers a functional layout designed for comfortable family living.The spacious floor plan offers bright principal rooms, while the full walk-out basement with a second kitchen provides added flexibility and versatile living space. Whether you're a first-time buyer, a growing family, or looking to downsize without compromising on space, this home presents an exceptional opportunity for a wide range of buyers.Ideally located just steps to Glen Shields Park, walking trails, schools, shopping, restaurants, public transit, York University, the Vaughan Metropolitan Centre Subway, andHighways 400, 407, and 7, this home offers the perfect combination of comfort, convenience, and accessibility. A wonderful opportunity to own a well-cared-for home in one of the area's most desirable neighbourhoods. (id:27476)

Property Highlights

MLS® Number
N13649878
Type
Single Family
Community Name
Glen Shields
Ownership Type
Freehold
Land Size
37.9 x 10⁸ FT
Parking Space Total
2

Building

Building Type
House
Storeys
2.00
Square Footage
1100 - 1500 sqft
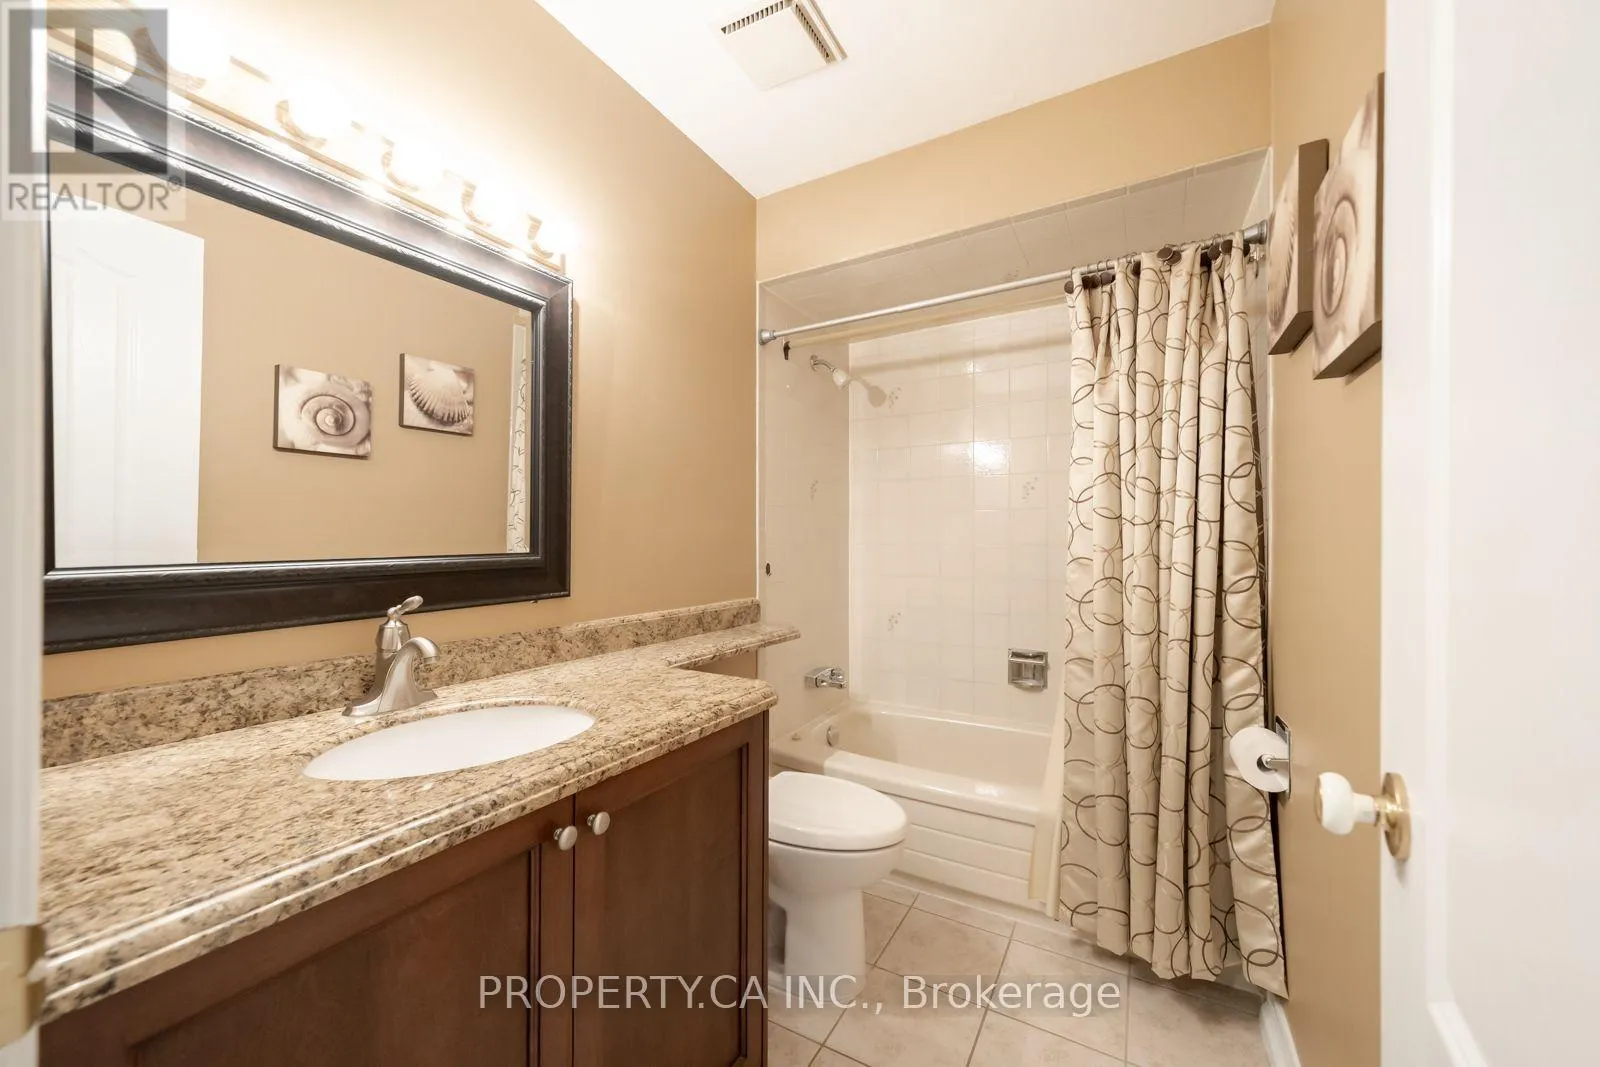
Bathrooms Total
3
Bedrooms Above Ground
3
Bedrooms Total
3
Amenities
Fireplace(s)
Exterior Finish
Brick
Fireplace Present
Yes
Basement Type
N/A (Finished)
Basement Features
Walk out
Building Heating Type
Forced air
Heating Fuel
Natural gas
Building Cooling Type
Central air conditioning

Utilities

Water
Municipal water
Utility Sewer
Sanitary sewer

Room Layout

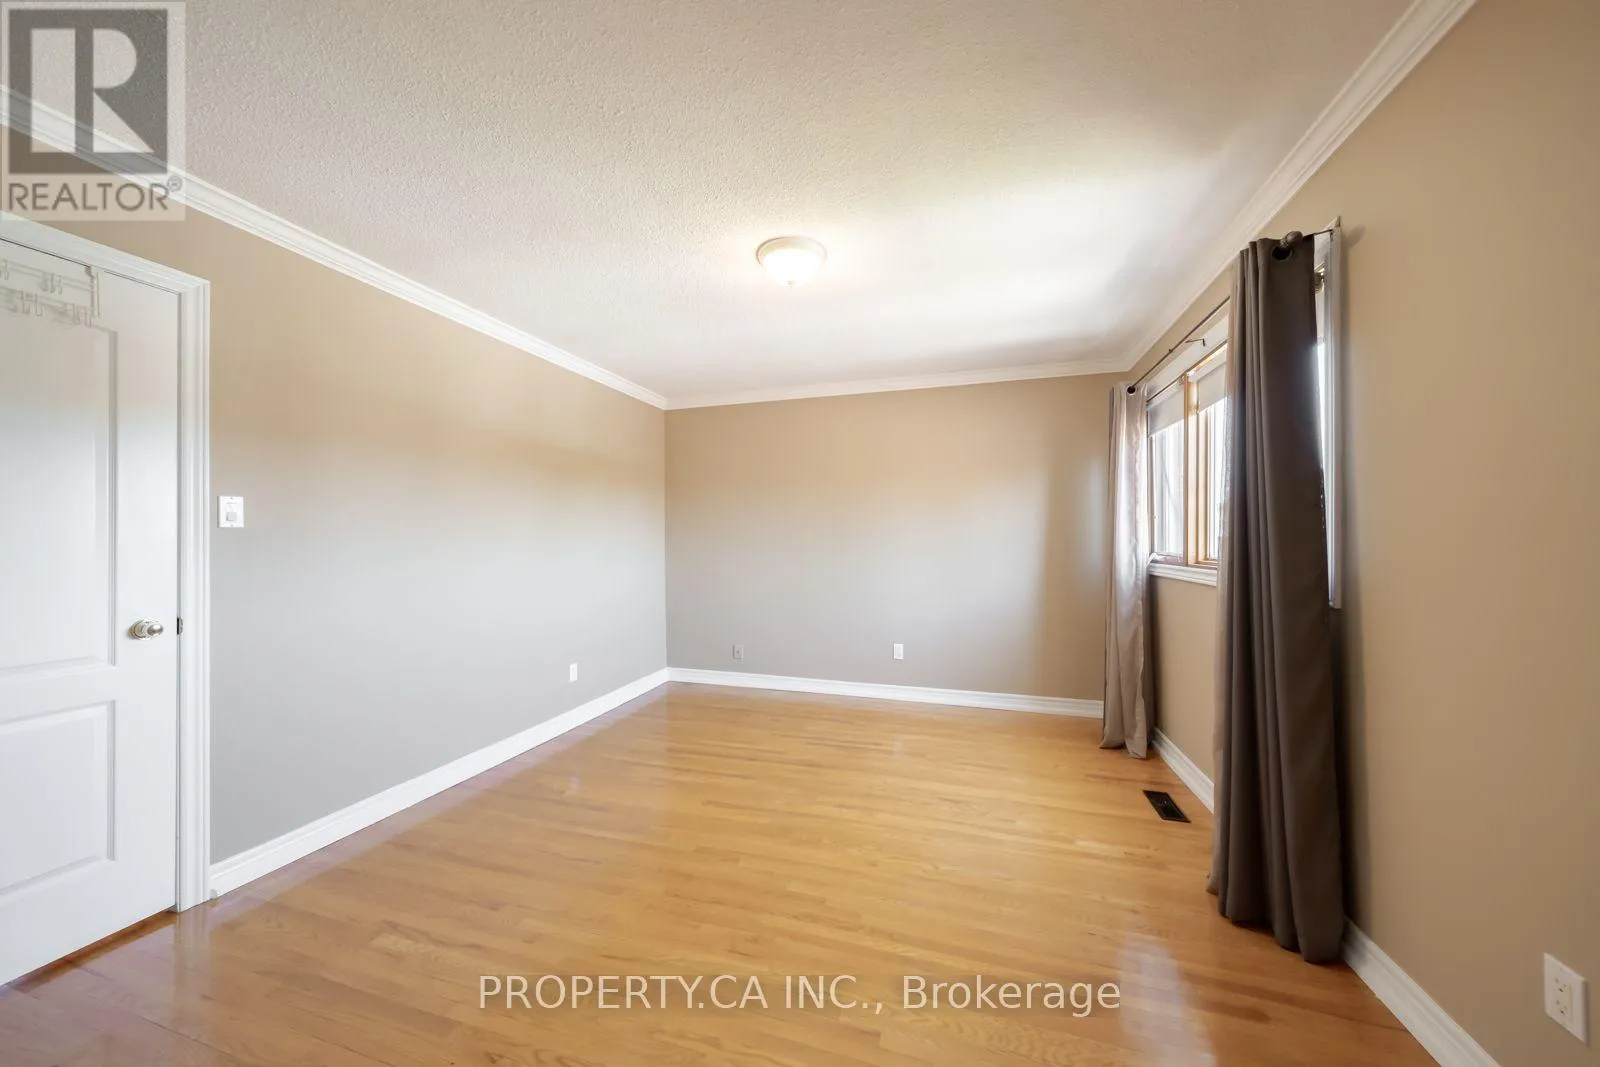
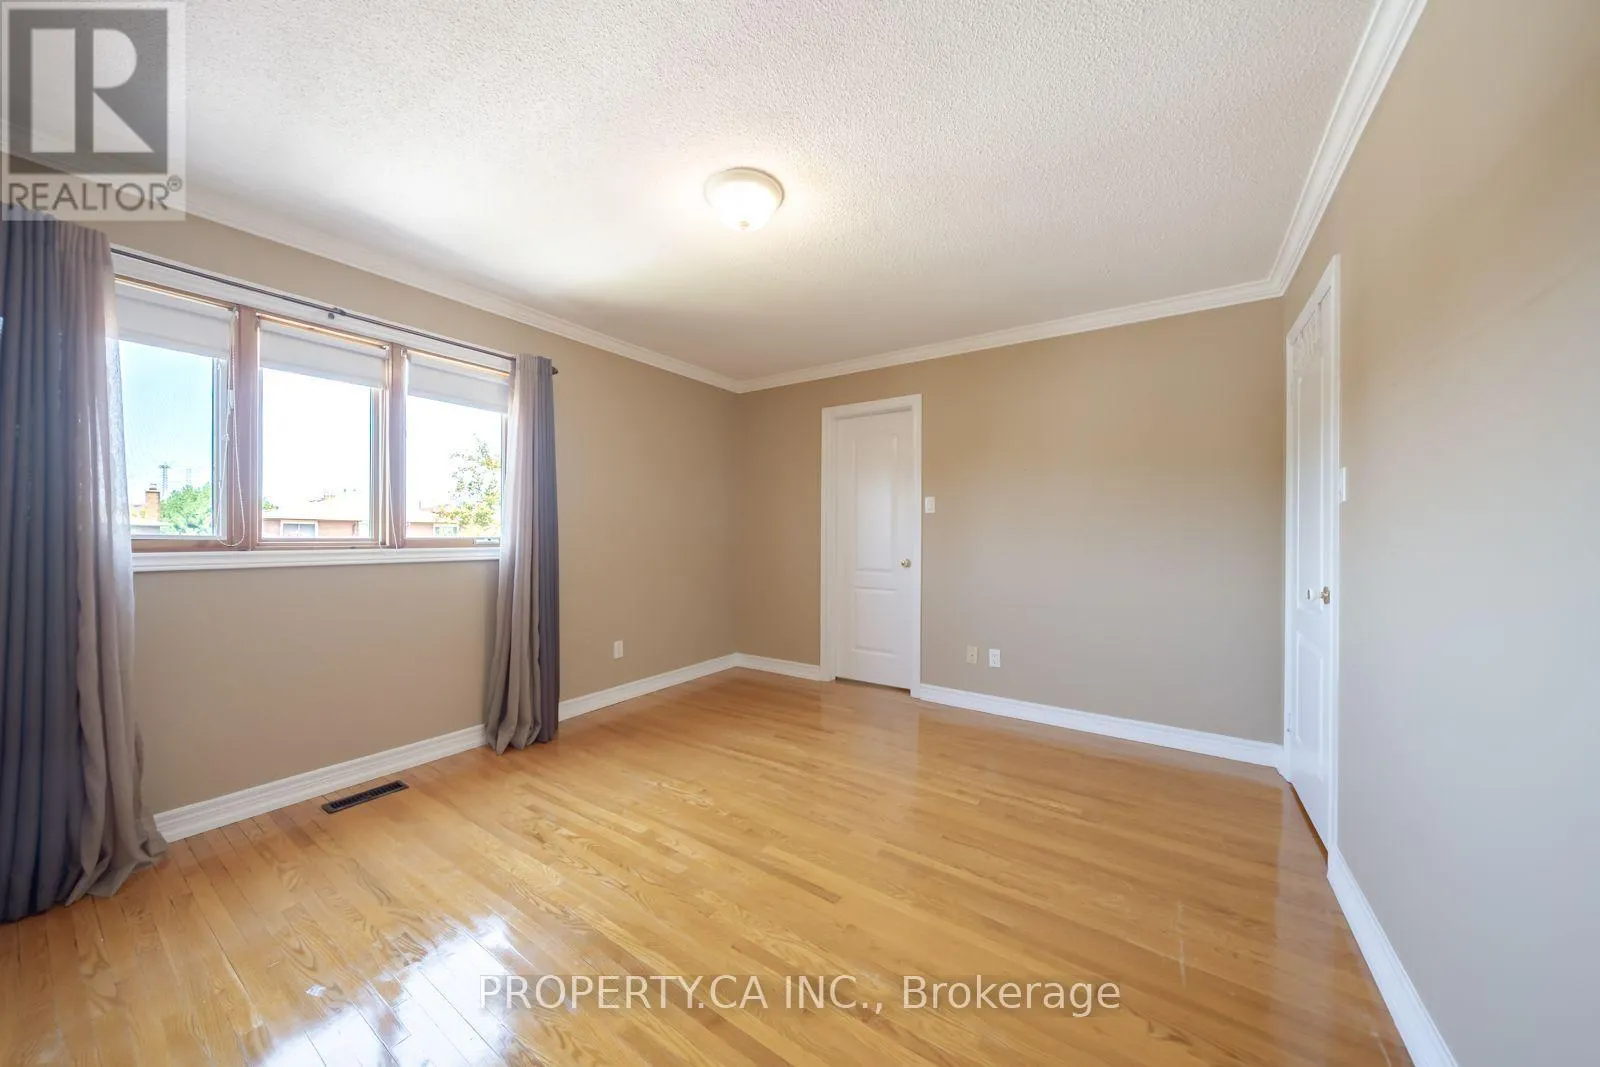
Primary Bedroom
Second level
3.62 m x 4.06 m
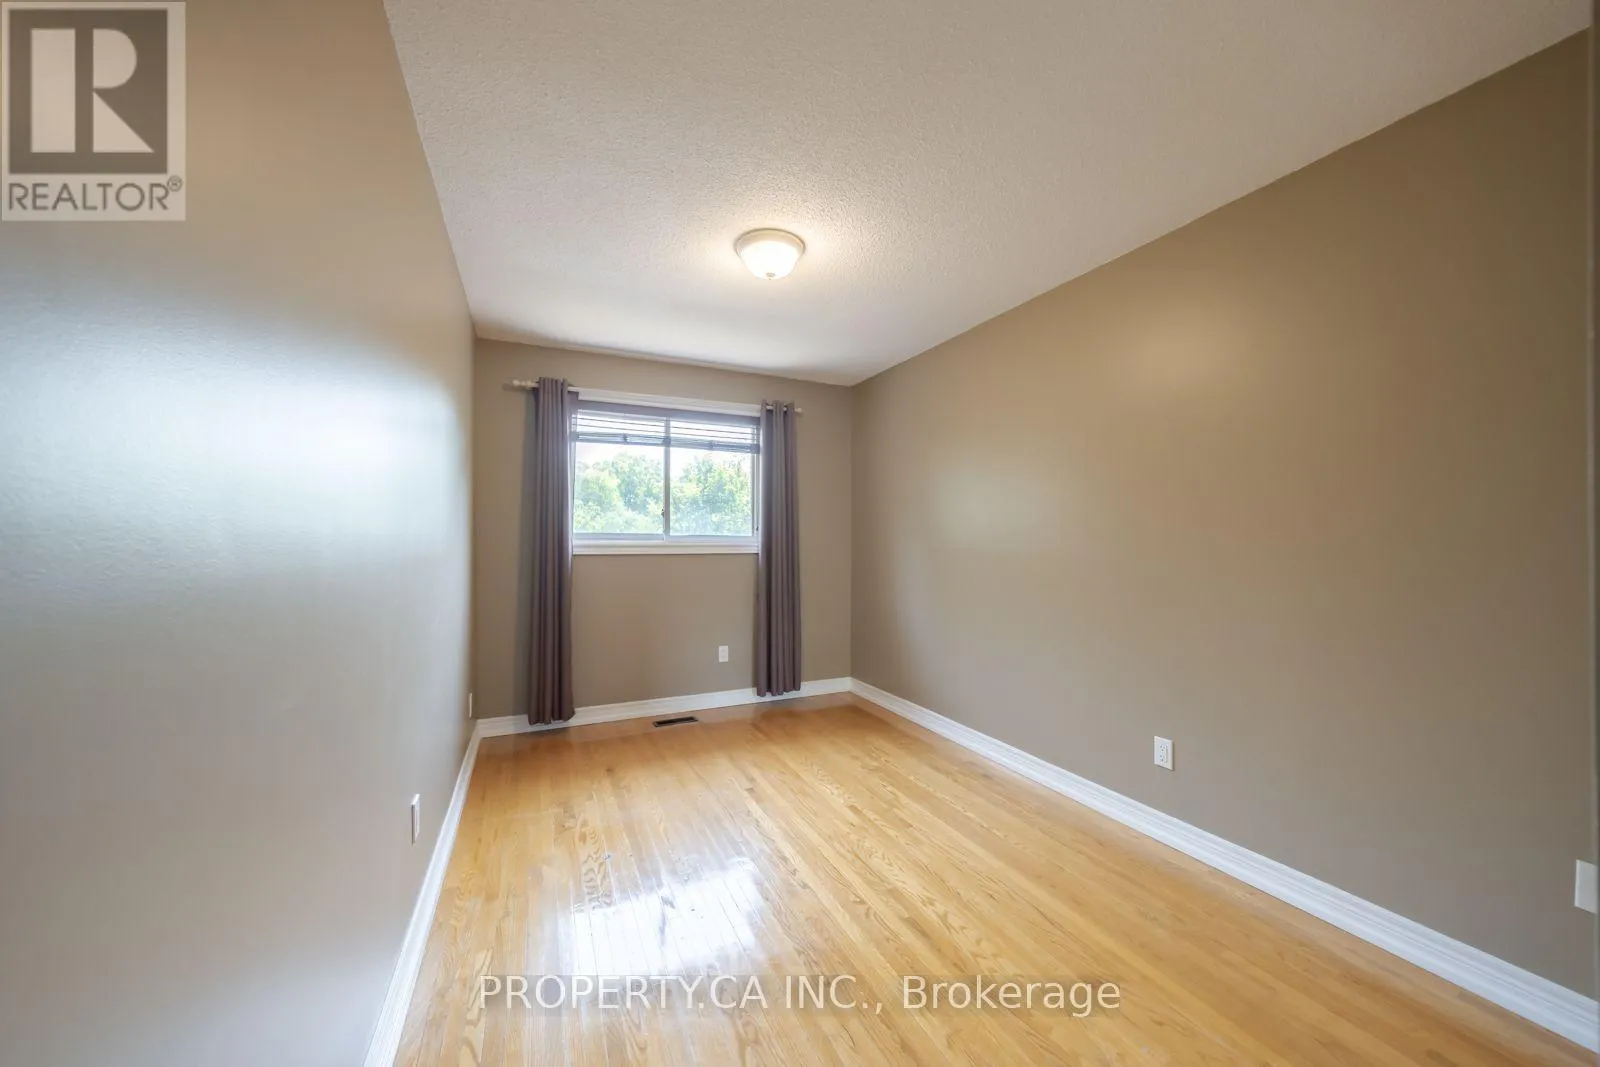
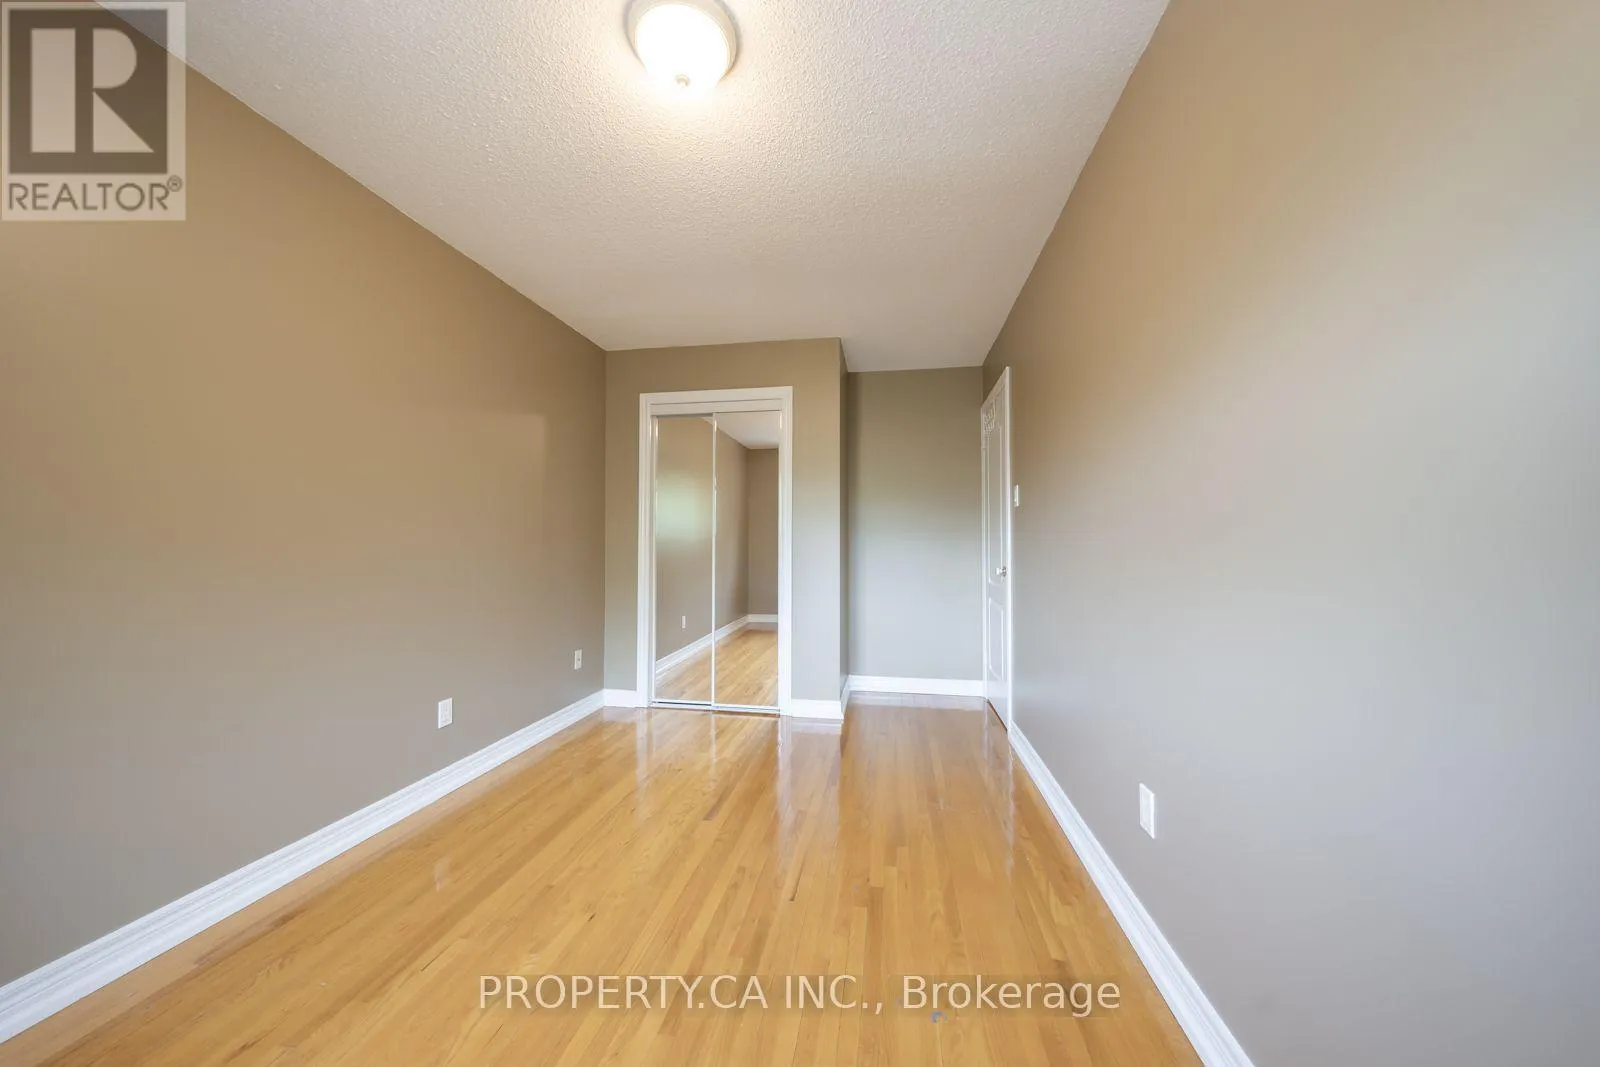
Bedroom 2
Second level
3.87 m x 2.6 m
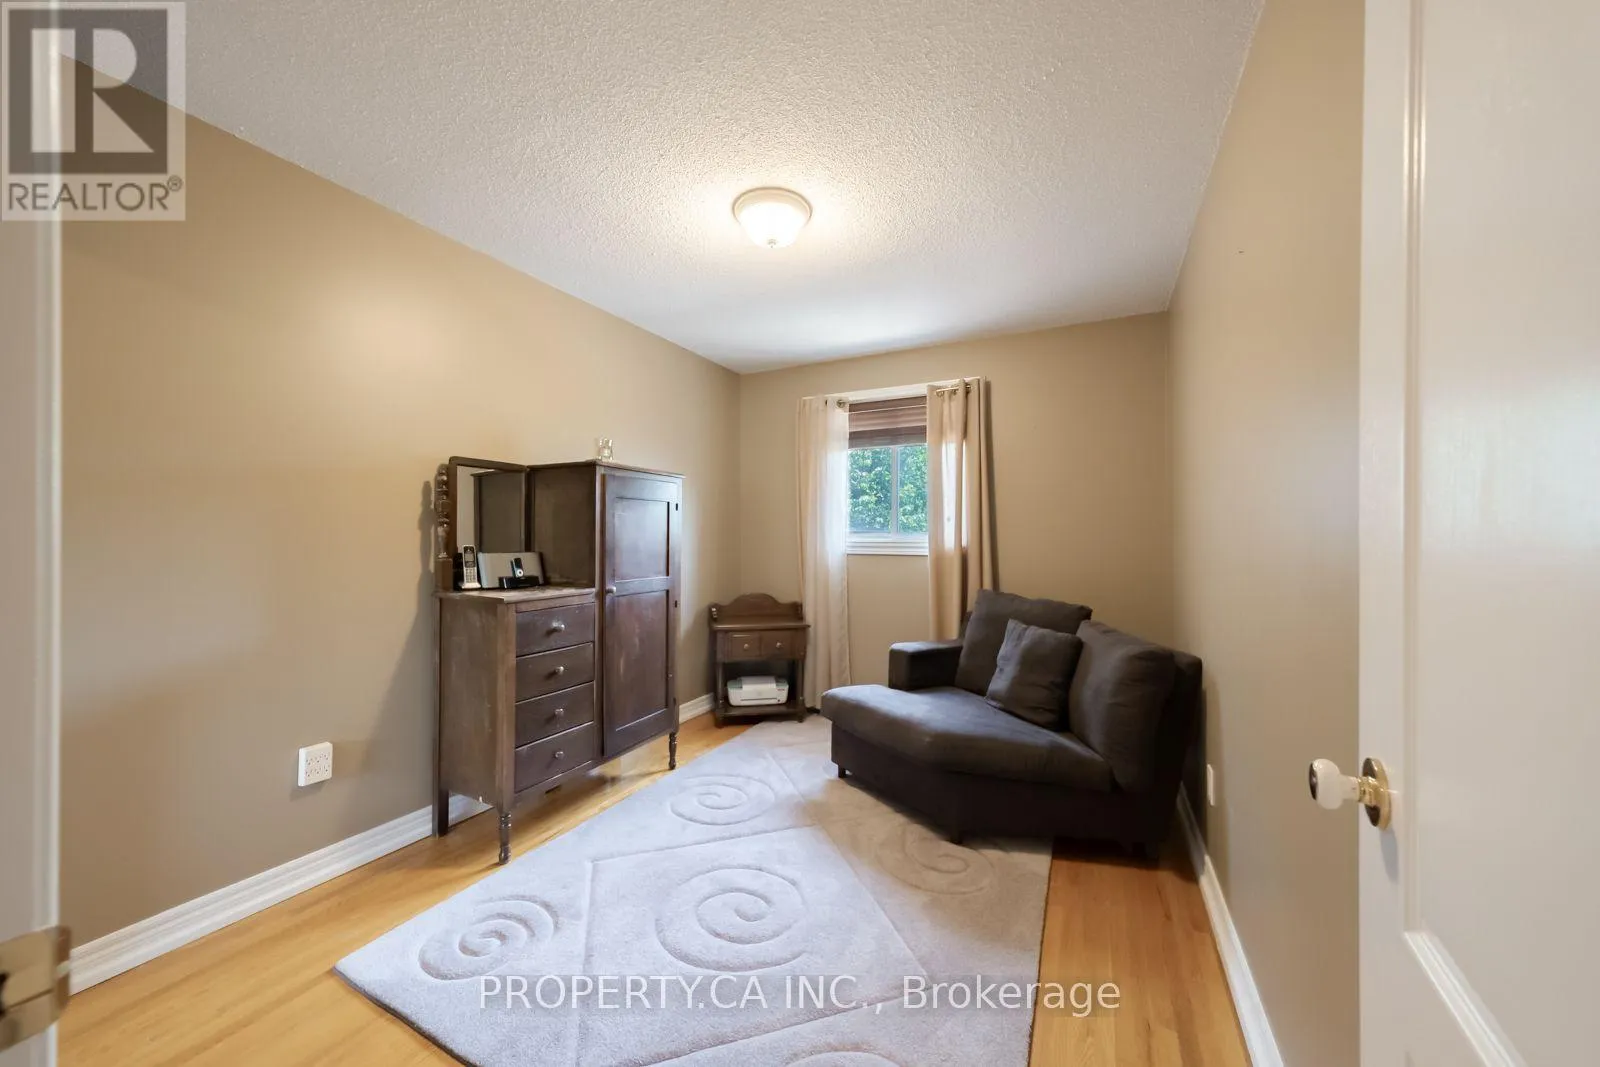
Bedroom 3
Second level
3.57 m x 2.73 m
Family room
Basement
3.95 m x 5.43 m
Kitchen
Basement
4.4 m x 4.41 m
Kitchen
Ground level
2.45 m x 3.07 m
Living room
Ground level
5.96 m x 4.49 m
Dining room
Ground level
2.45 m x 2.46 m

Location

Learn more about this property
Listing provided by:
PROPERTY.CA INC.
MLS® number:
N13649878
Agent:
Bruce Oliver Chin
*Indicates required field
Name is required
Email is required
Please enter a valid phone number (e.g., 416-111-1111).

Community Spotlight: Homes For sale in Your Neighborhood