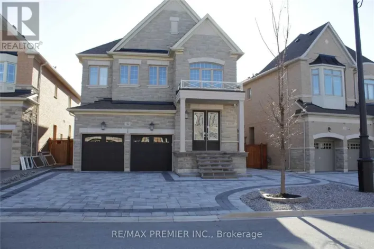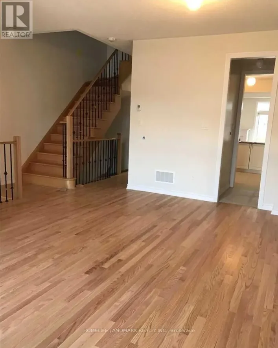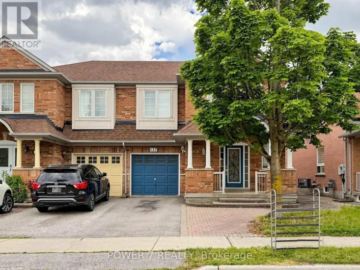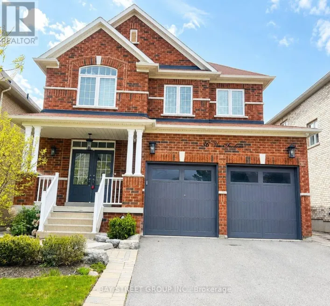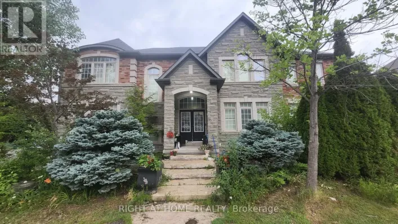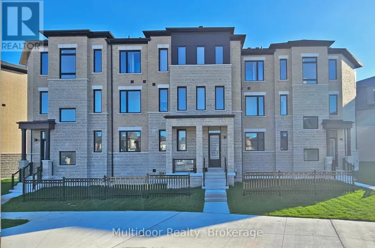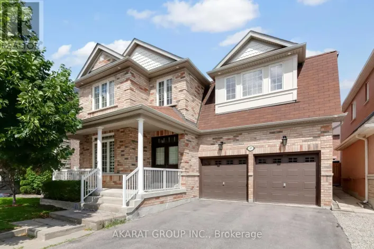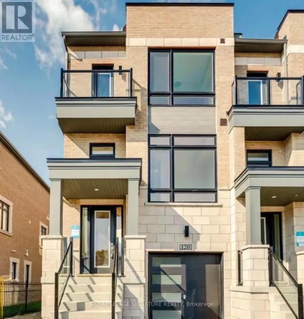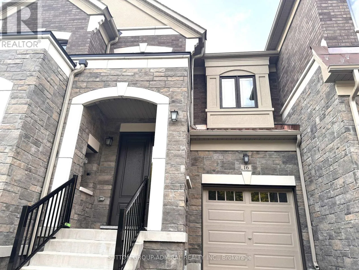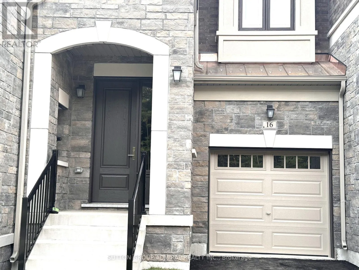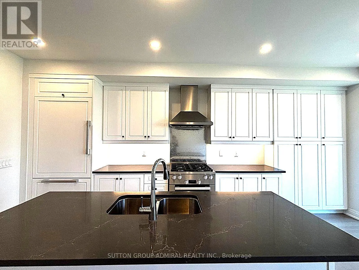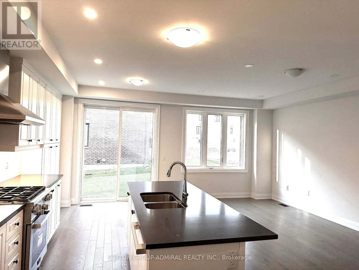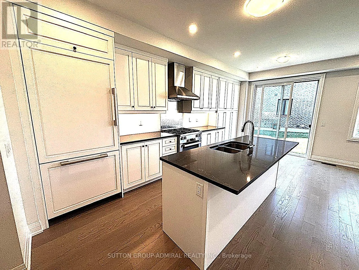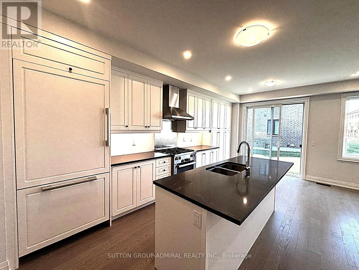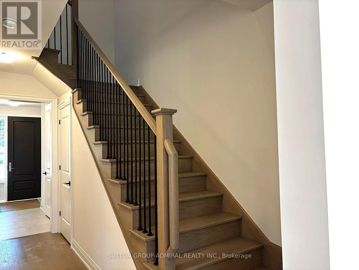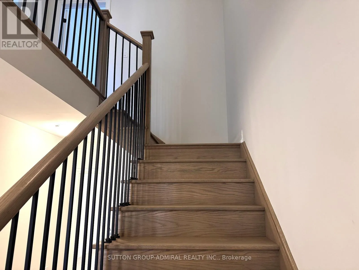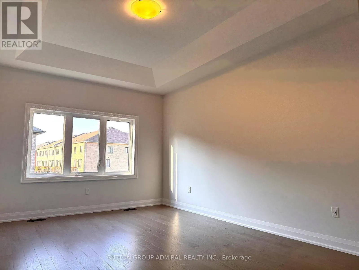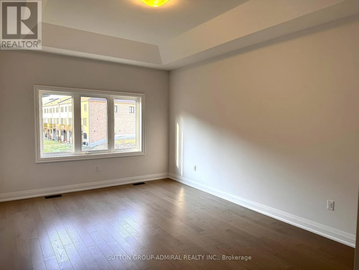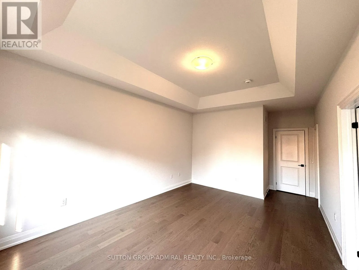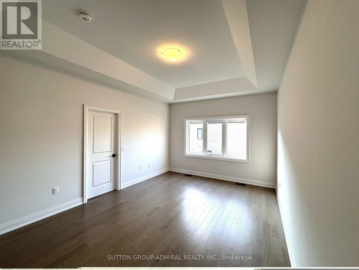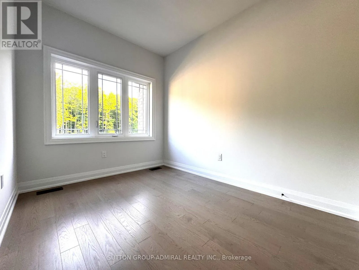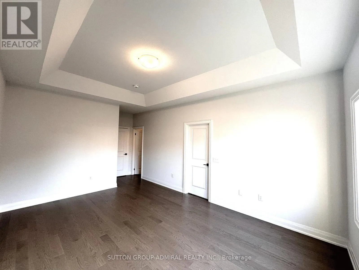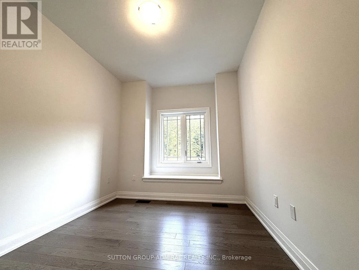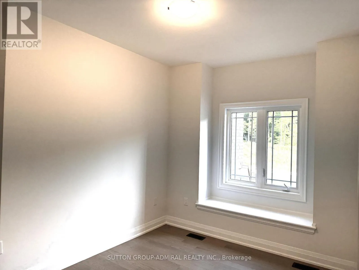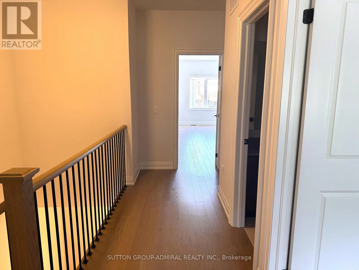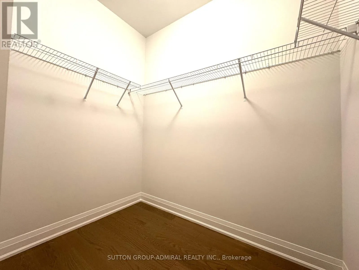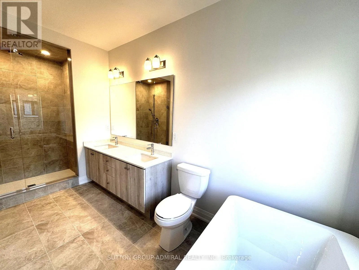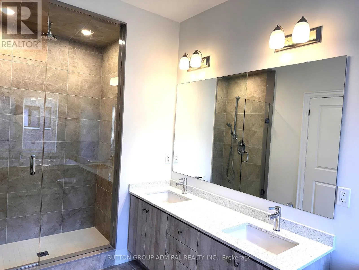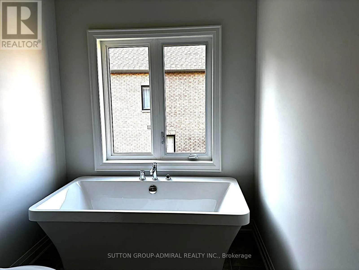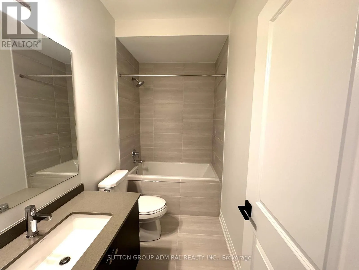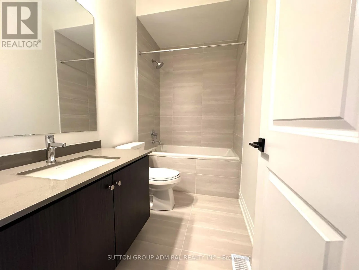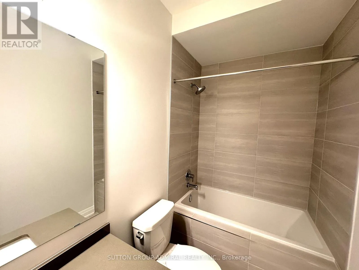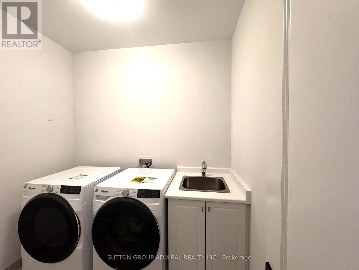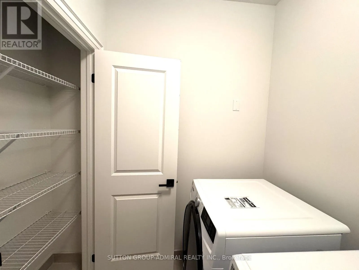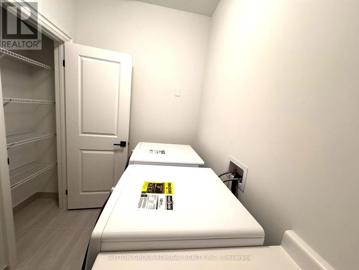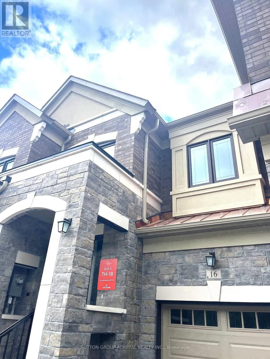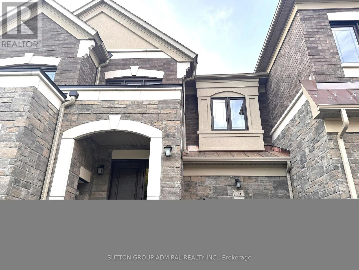
Pine Valley Dr & Major Mac Dr Welcome to this brand-new luxury two-storey townhouse offering the perfect blend of modern elegance and everyday comfort. Featuring 3 spacious bedrooms and 3 beautifully finished bathrooms, this thoughtfully designed home showcases premium upgrades throughout, including hardwood flooring on every level, quartz countertops, and impressive 9-foot ceilings on all floors. The chef-inspired kitchen is equipped with built-in paneled appliances, elegant cabinetry, and a bright breakfast area, creating the perfect space for both entertaining and daily living. Large windows fill the home with natural light, enhancing the bright, open-concept layout. Upstairs, spacious 11 feet high primary suite offers a private ensuite, providing the perfect retreat at the end of the day. Ideally located just minutes from Highway 400, this exceptional home offers easy access to Canada's Wonderland, Vaughan Mills, Cortellucci Vaughan Hospital, parks, walking trails, schools, and public transit. Everyday conveniences, including Walmart, Home Depot, grocery stores, restaurants, cafés, and more, are all just moments away. Move-in ready and finished with quality craftsmanship and sophisticated design, this is an outstanding opportunity to enjoy luxury living in one of Vaughan's most sought-after communities. (id:27476)