5 Helen Avenue, Vaughan, Ontario L4J 1J6

Listed for:
$2,990,000
6 beds
6 baths
Listed 7 days ago
House for rent: 5 Helen Avenue, Vaughan, Ontario L4J 1J6

View all 4 photos

About

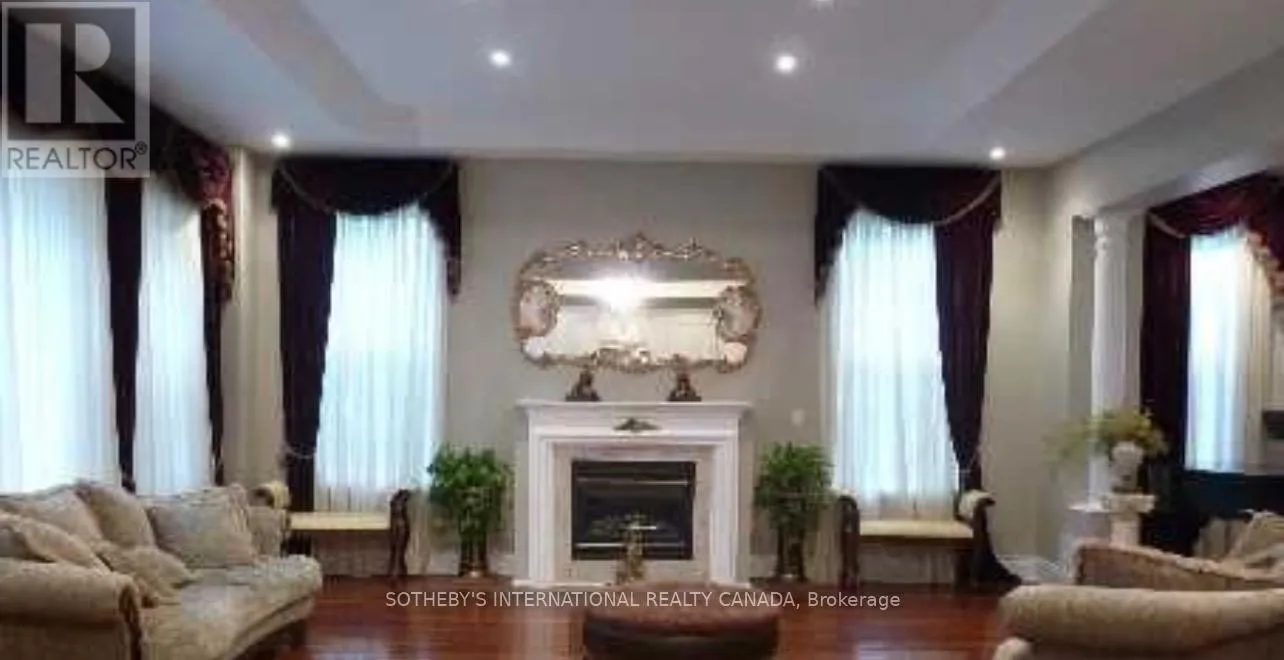
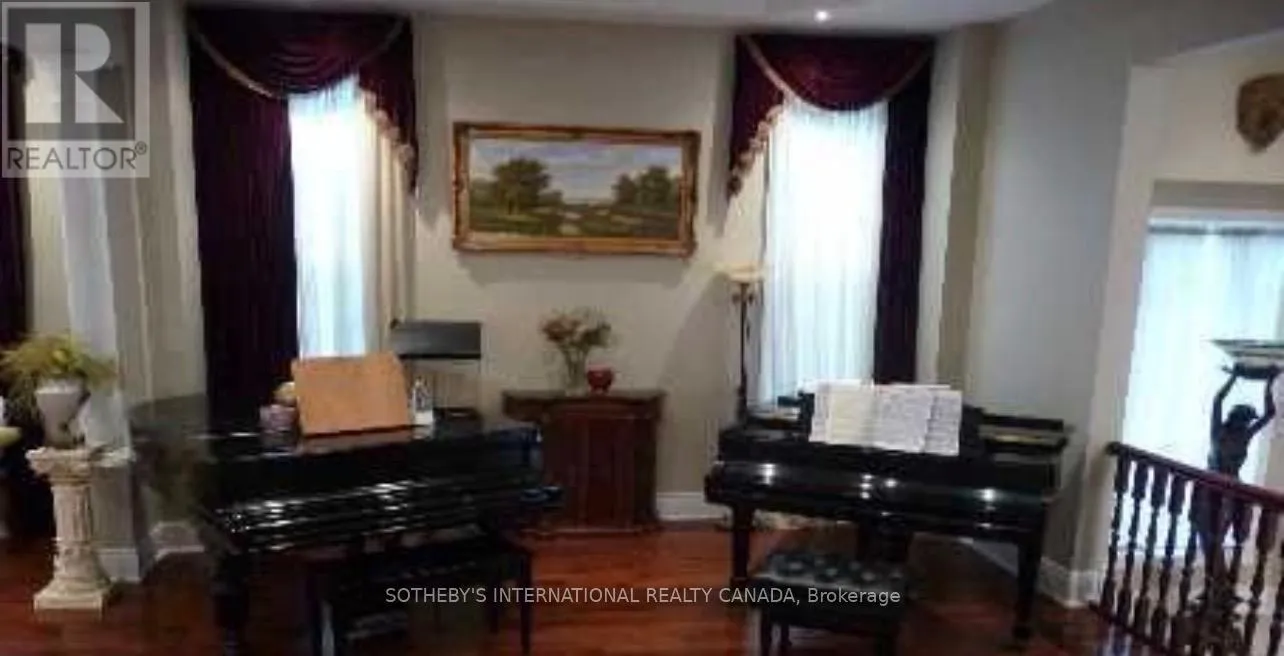
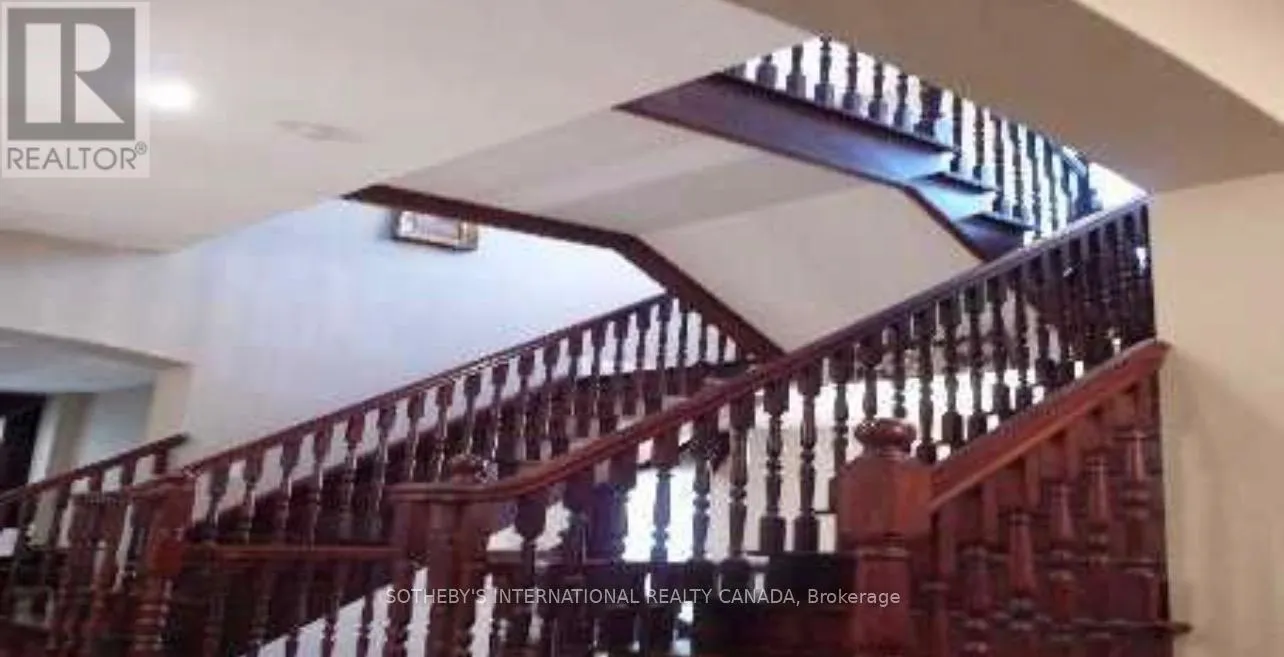
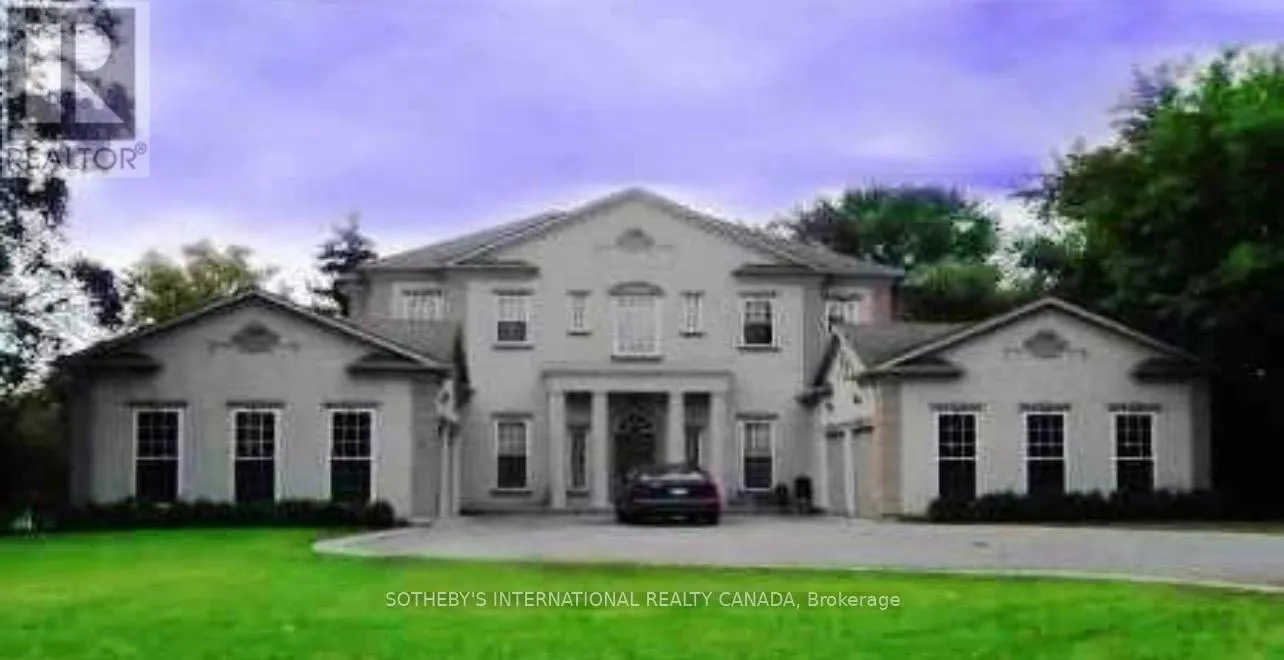
Cross Streets: Yonge St and Helen Ave. ** Directions: Yonge/Helen. Power of Sale! Rare luxury buying opportunity on one of Thornhill's most prestigious andsought-after streets. This grand French-European custom estate sits on an expansive, premium100 x 165 ft lot with a sunny, south-facing backyard, located just moments from the UplandsGolf & Country Club. Boasting striking architectural design, the home features soaring 10-ftceilings on the main level and 9-ft ceilings throughout. Open-concept layout flooded withabundant natural light. Chef's kitchen features custom antiqued cabinetry and granitecountertops. Sprawling 4-bedroom, 6-bathroom blueprint completed by a 4-car attached garage.Property is sold under Power of Sale in "as-is, where-is" condition. No representations or warranties of any kind by the lender. (id:27476)

Property Highlights

MLS® Number
N13651658
Type
Single Family
Community Name
Uplands
Ownership Type
Freehold
Land Size
100 x 165 FT
Parking Space Total
10

Building

Building Type
House
Storeys
2.00
Square Footage
3000 - 3500 sqft
Bathrooms Total
6
Bedrooms Above Ground
4
Bedrooms Total
6
Amenities
Fireplace(s) Schools, Golf Nearby, Public Transit
Exterior Finish
Stucco
Fireplace Present
Yes
Basement Type
N/A (Finished)
Basement Features
Walk out
Building Heating Type
Forced air
Heating Fuel
Natural gas
Building Cooling Type
Central air conditioning

Utilities

Water
Municipal water
Utility Sewer
Sanitary sewer

Room Layout

Bedroom 4
Second level
5.2 m x 3.98 m
Primary Bedroom
Second level
5.18 m x 5.18 m
Bedroom 2
Second level
5.08 m x 3.96 m
Bedroom 3
Second level
4.5 m x 4.03 m
Media
Basement
10.05 m x 5.49 m
Living room
Main level
5 m x 4.7 m
Dining room
Main level
5.49 m x 4.57 m
Family room
Main level
6.02 m x 5.69 m
Kitchen
Main level
5.69 m x 3.96 m
Foyer
Main level
13.71 m x 2.13 m
Eating area
Main level
4.69 m x 3.58 m
Sunroom
Main level
3.71 m x 2.89 m

Location

Learn more about this property
Listing provided by:
SOTHEBY'S INTERNATIONAL REALTY CANADA
MLS® number:
N13651658
Agent:
Odie Luangrath
*Indicates required field
Name is required
Email is required
Please enter a valid phone number (e.g., 416-111-1111).