107 Roxborough Lane, Vaughan, Ontario L4J 4T5

Listed for:
$1,349,000
5 beds
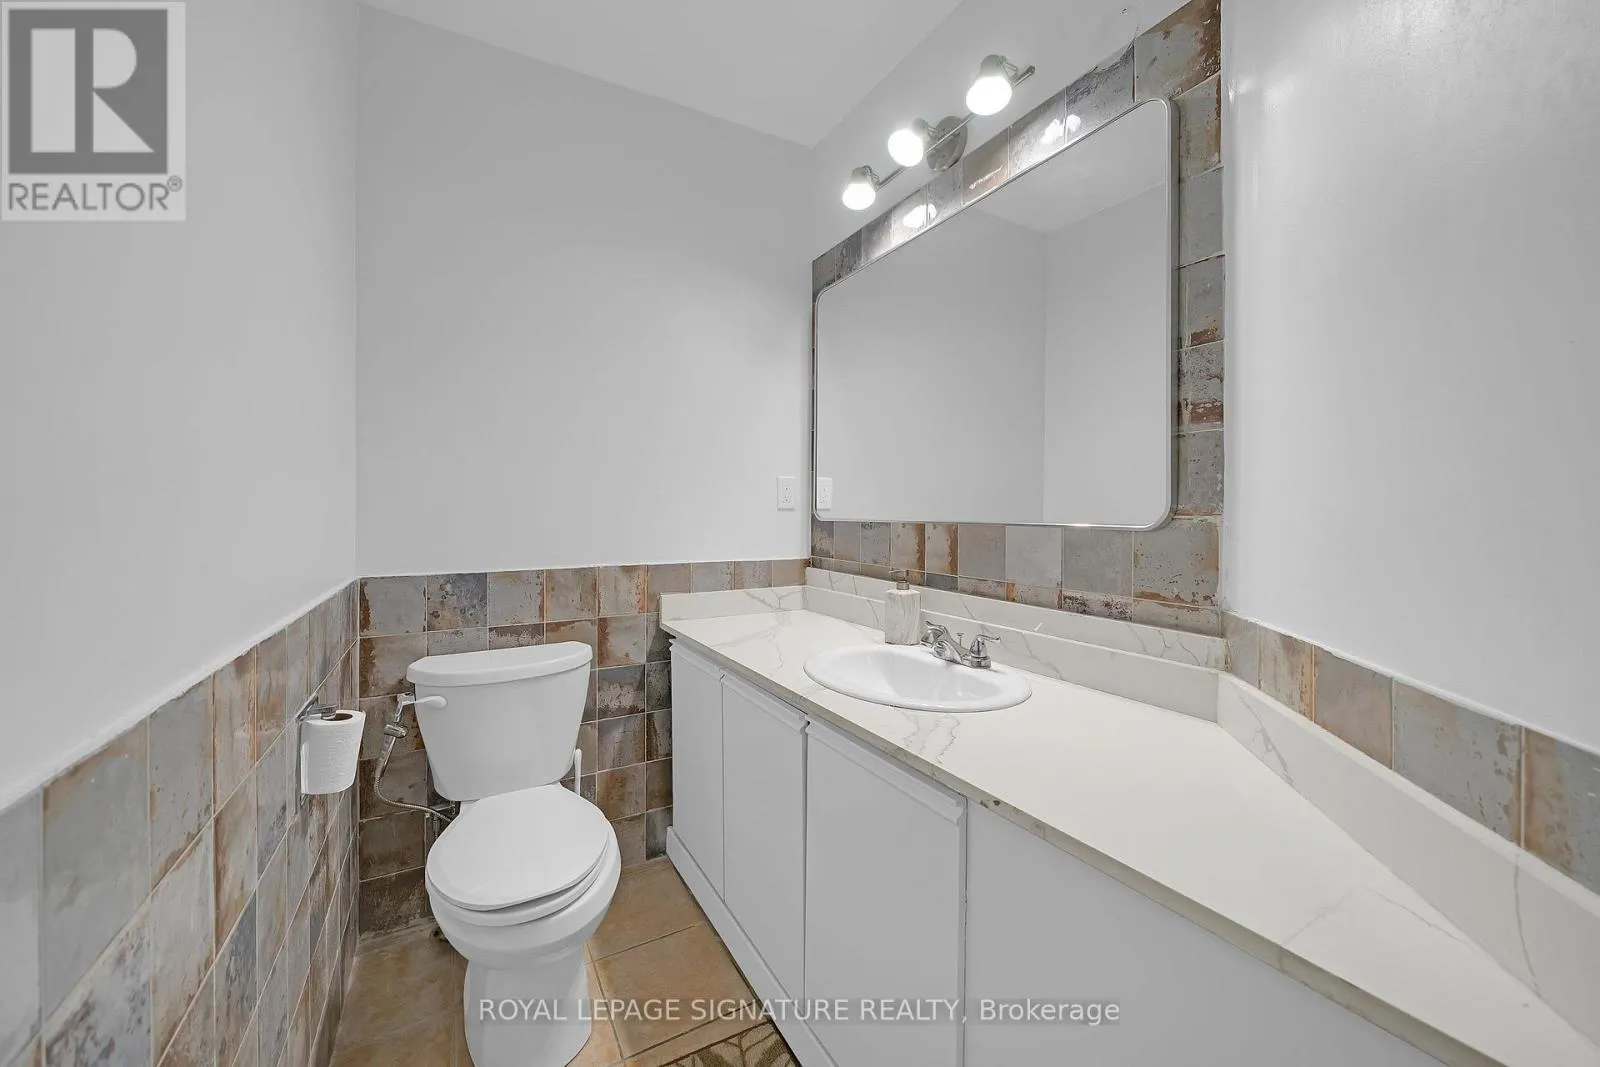
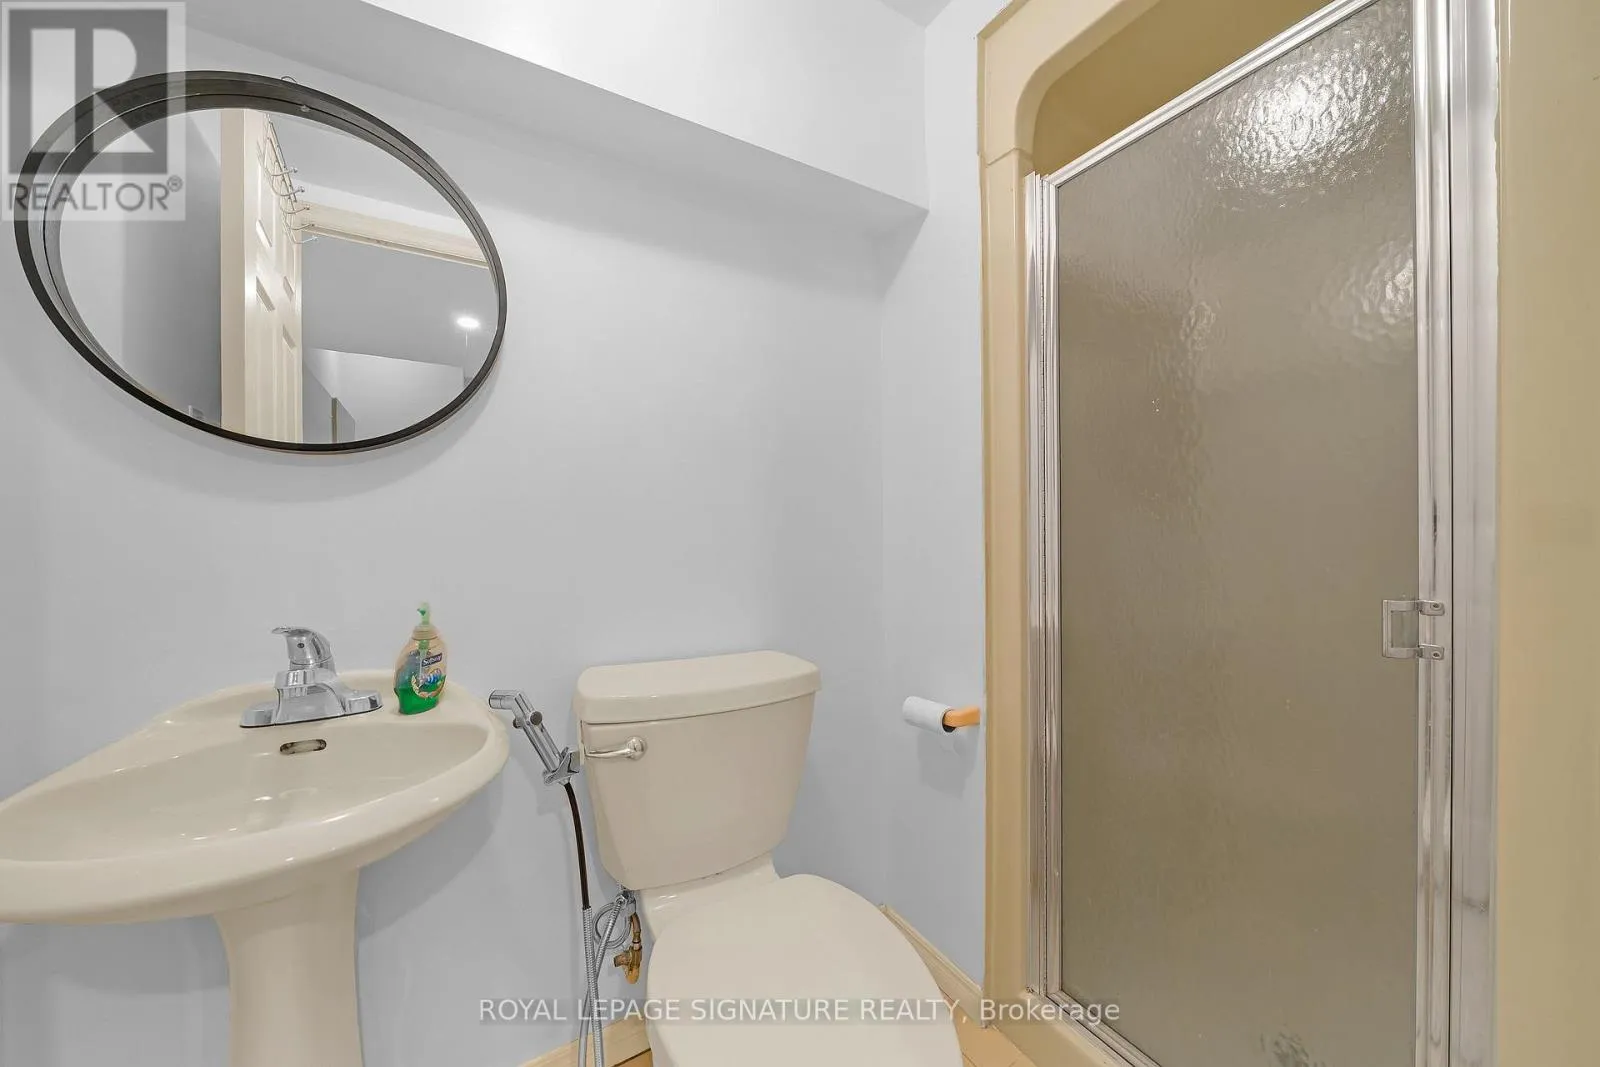
4 baths
Listed 5 days ago
House for rent: 107 Roxborough Lane, Vaughan, Ontario L4J 4T5

View all 39 photos

About

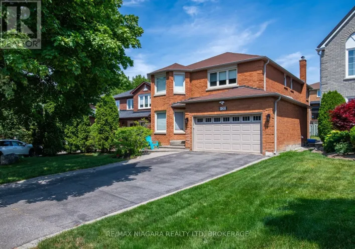
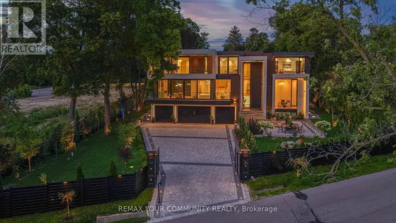
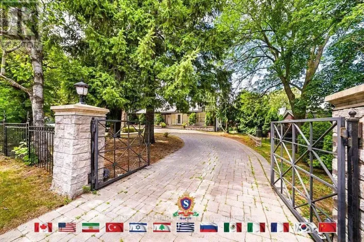
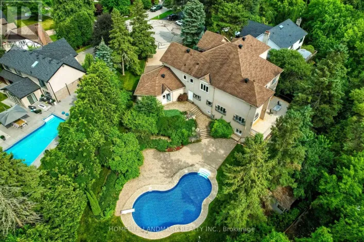
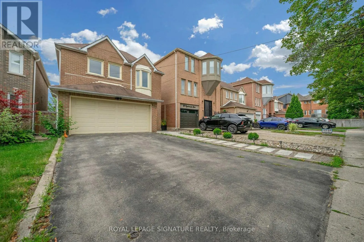
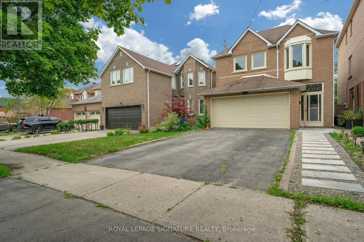
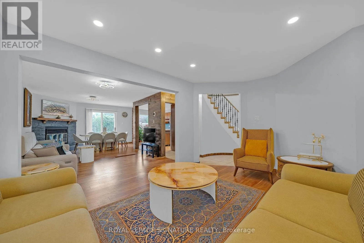
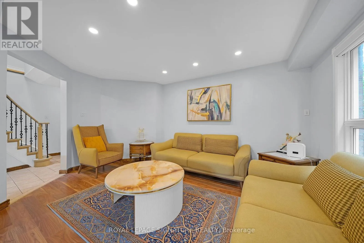
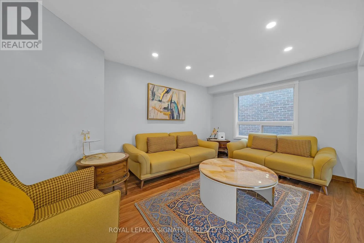
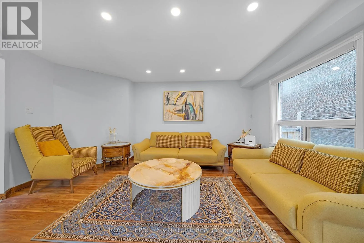
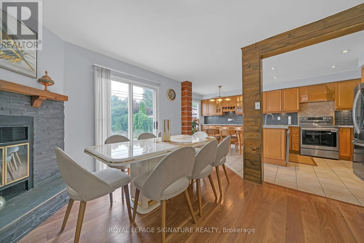
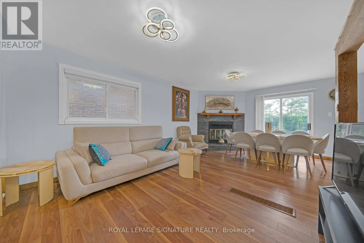
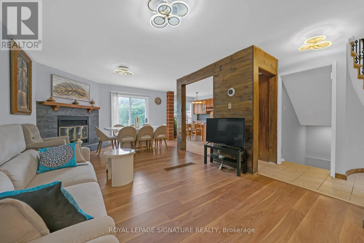
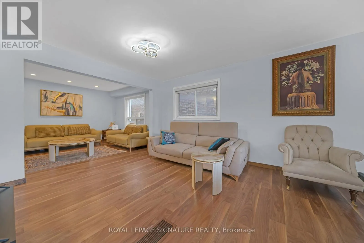
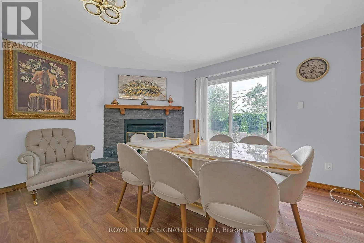
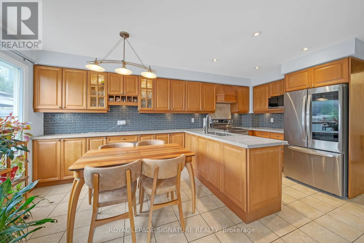
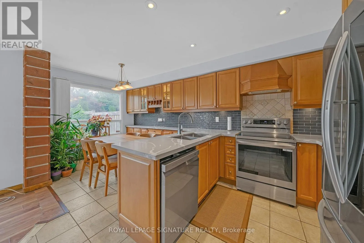
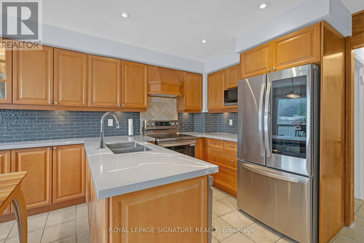
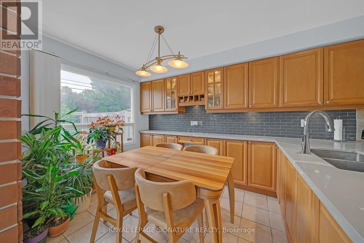
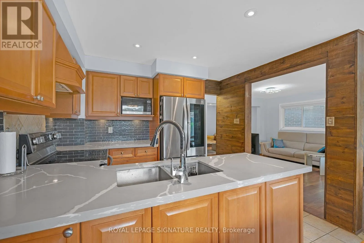
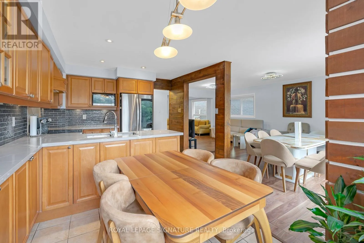

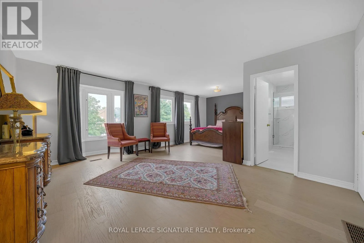
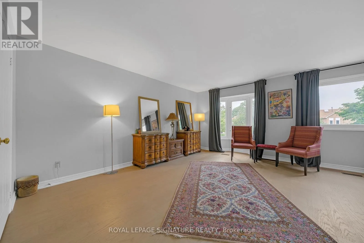
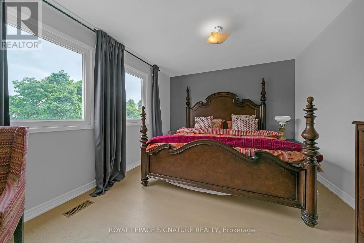
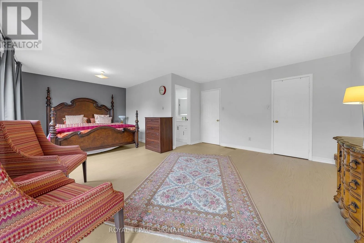
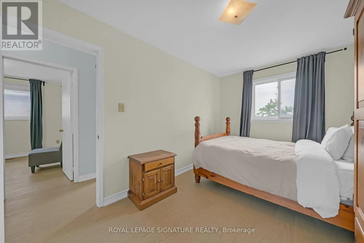
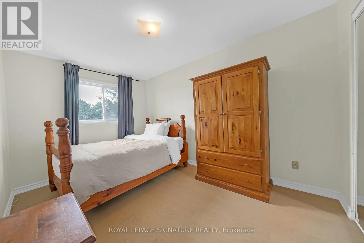
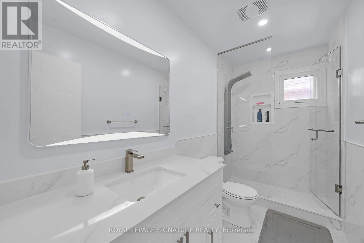
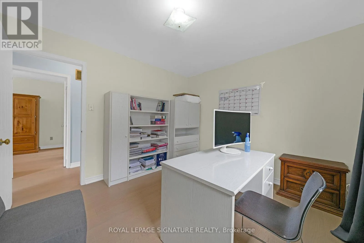
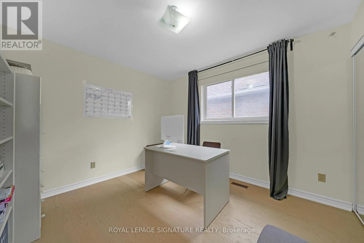
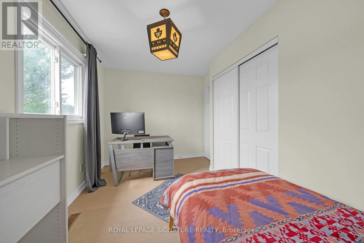
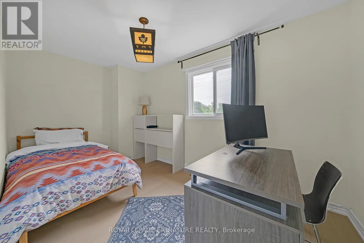
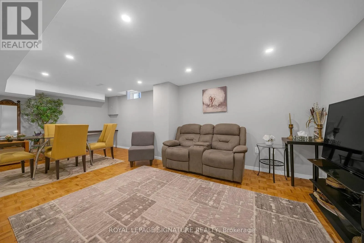
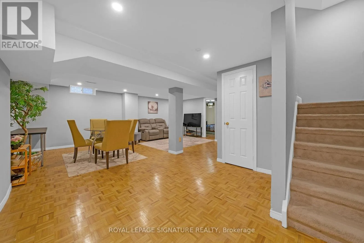
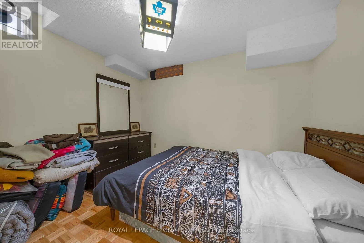
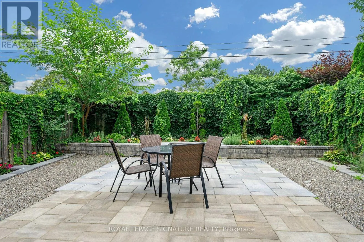
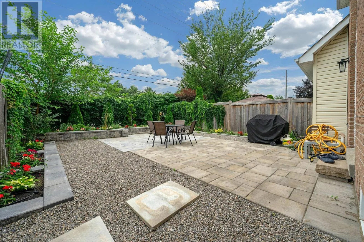
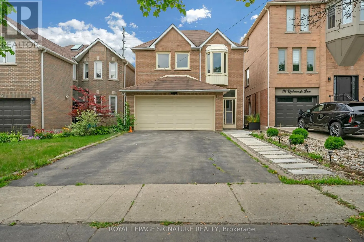
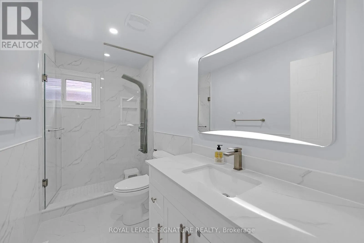
Bathurst & Centre Welcome to 107 Roxborough Ln, a spacious and thoughtfully designed four-bedroom family home on a quiet, child-friendlycul-de-sac in Rosedale North. The upgraded kitchen features a large breakfast area, ample cabinetry, quartz countertops, andstainless steel appliances. The combined living and dining room includes a fireplace and opens to a private backyard. Thesemi-private family room is generously sized. Upstairs, the home offers a modern spiral staircase, new flooring, a large primarybedroom with a sitting area, walk-in closet, and a professionally designed ensuite bath. Additional bedrooms are spacious andshare an upgraded bathroom. The finished basement includes a large recreation room and an additional bedroom, ideal for ananny or guest suite. The professionally landscaped backyard offers ample space and privacy. The property features adouble-car garage and is located in the desirable Rosedale Heights community, within walking distance to Walmart, Promenade,synagogues, restaurants, private and public schools, and close to major transit routes including 407, ETR, and Hwy 7. Don'tmiss this wonderful Property! (id:27476)

Property Highlights

MLS® Number
N13657606
Type
Single Family
Community Name
Uplands
Ownership Type
Freehold
Land Size
30.2 x 115 FT
Parking Space Total
4

Building

Building Type
House
Storeys
2.00
Square Footage
2000 - 2500 sqft
Bathrooms Total
4
Bedrooms Above Ground
4
Bedrooms Total
5
Exterior Finish
Brick
Fireplace Present
Yes
Basement Type
N/A (Finished)
Basement Features
Building Heating Type
Forced air
Heating Fuel
Natural gas
Building Cooling Type
Central air conditioning

Utilities

Water
Municipal water
Utility Sewer
Sanitary sewer

Room Layout

Primary Bedroom
Second level
7.08 m x 4.92 m
Bedroom 2
Second level
4.31 m x 2.71 m
Bedroom 3
Second level
3.96 m x 2.71 m
Bedroom 4
Second level
3.39 m x 3.17 m
Bedroom
Basement
3 m x 2.66 m
Great room
Basement
6.83 m x 6.5 m
Living room
Main level
4.76 m x 3.23 m
Dining room
Main level
3.57 m x 2.66 m
Family room
Main level
3.57 m x 3.3 m
Kitchen
Main level
3.33 m x 2.55 m
Eating area
Main level
2.86 m x 2.43 m

Location

Learn more about this property
Listing provided by:
ROYAL LEPAGE SIGNATURE REALTY
MLS® number:
N13657606
Agent:
Daniel Dalaki
*Indicates required field
Name is required
Email is required
Please enter a valid phone number (e.g., 416-111-1111).

Community Spotlight: Homes For sale in Your Neighborhood