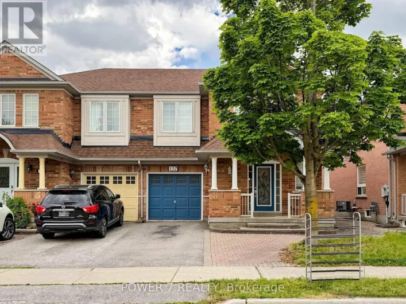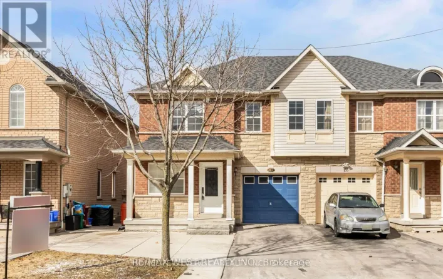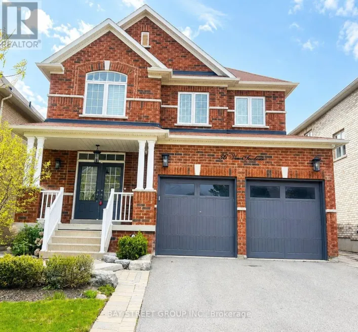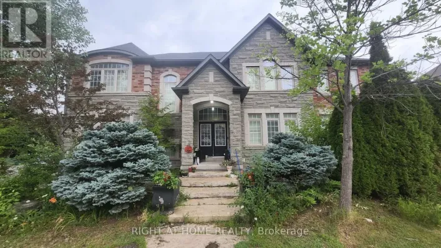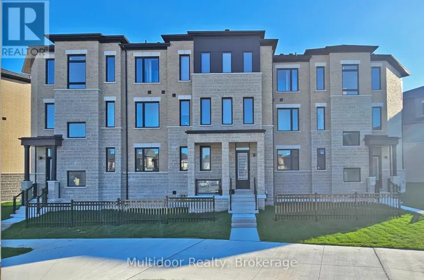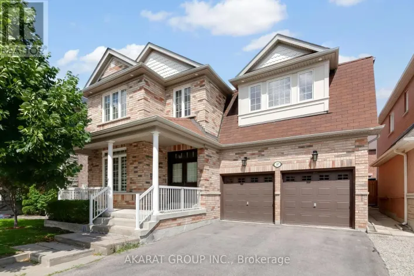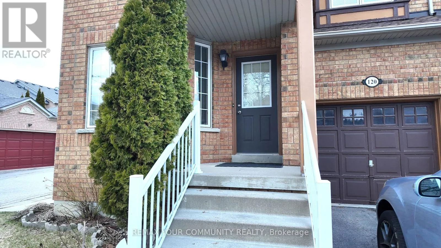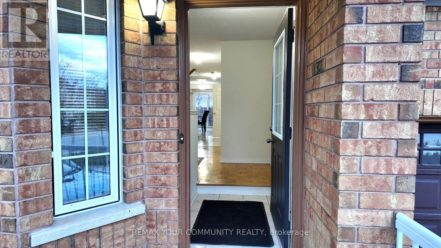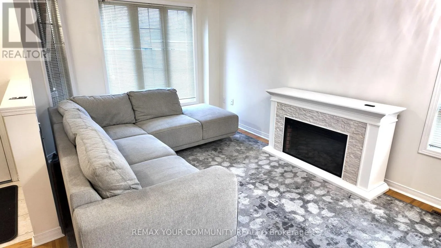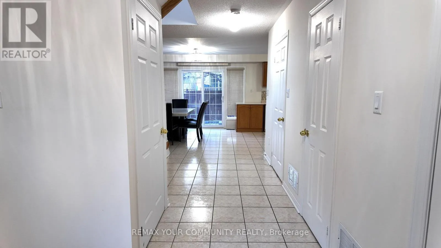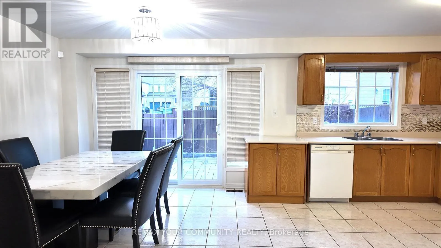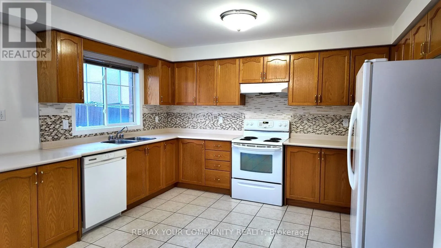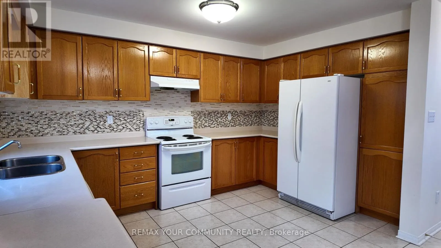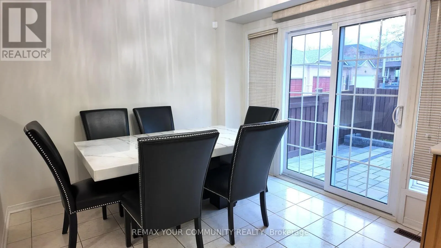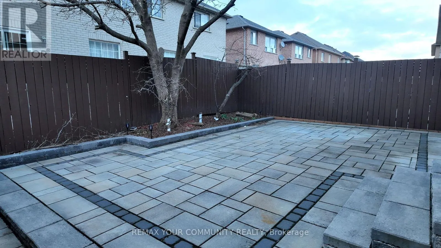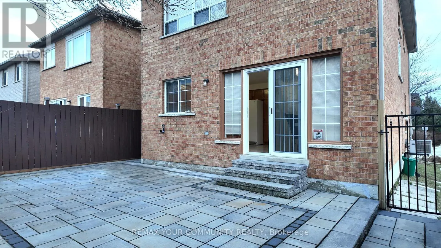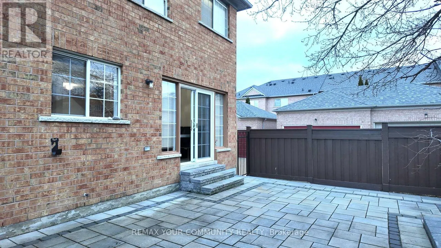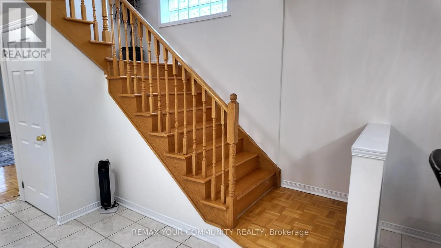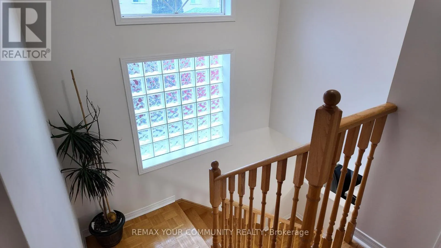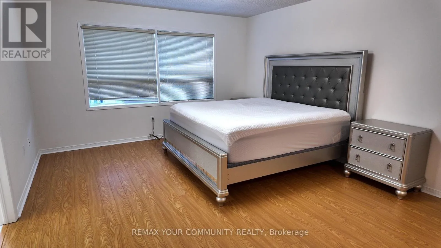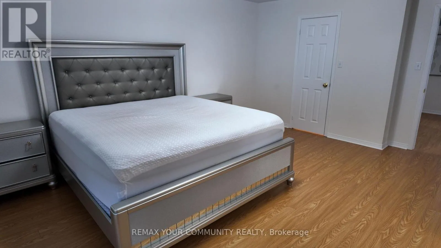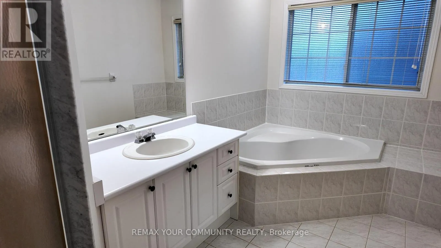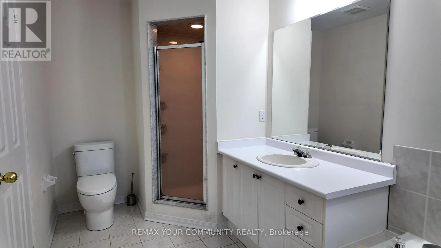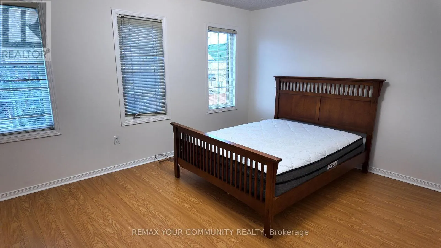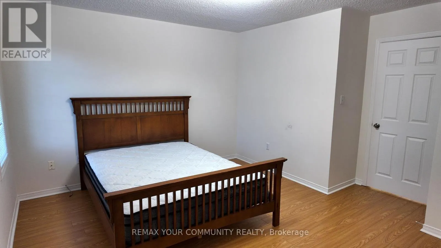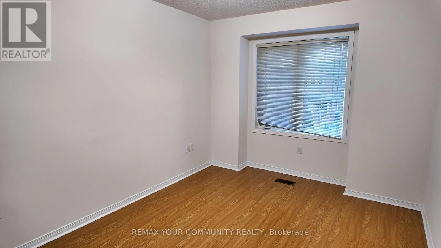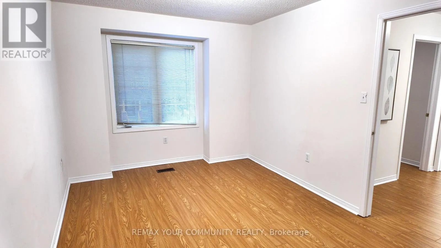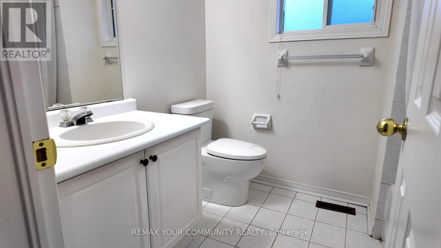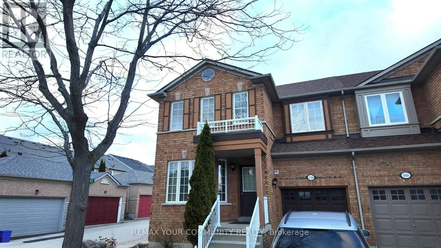
Weston Rd & Rutherford Rd Welcome to your new home located in the heart of the highly saught after Vellore Village neighbourhood of Vaughan! This spacious 3 bedroom home puts you minutes away from Vaughan Mills, Highway 400, Wonderland and all other essential amenities. Inside, the home is clean, move-in ready, and thoughtfully maintained. The kitchen is fully equipped and anchored by a striking marble dining table, a space built for both everyday meals and hosting family and friends. Three well-proportioned bedrooms give you flexibility for a growing family, a home office setup, or extra space for guests, including a primary retreat with its own private ensuite. The remaining two bedrooms share a 3-piece bathroom, and a convenient powder room on the main floor rounds things out. Perfect for guests without the wait for the upstairs baths. Step outside to a beautifully updated backyard featuring new interlocking a low-maintenance, high-impact outdoor retreat perfect for summer nights, morning coffee, or entertaining. Add in an attached garage plus a driveway spot on a shared driveway, for headache free parking Don't miss this rare combination: a well-kept home, prime Vaughan location, and outdoor space that's actually usable. All close to major shopping, entertainment, and highway access. (id:27476)