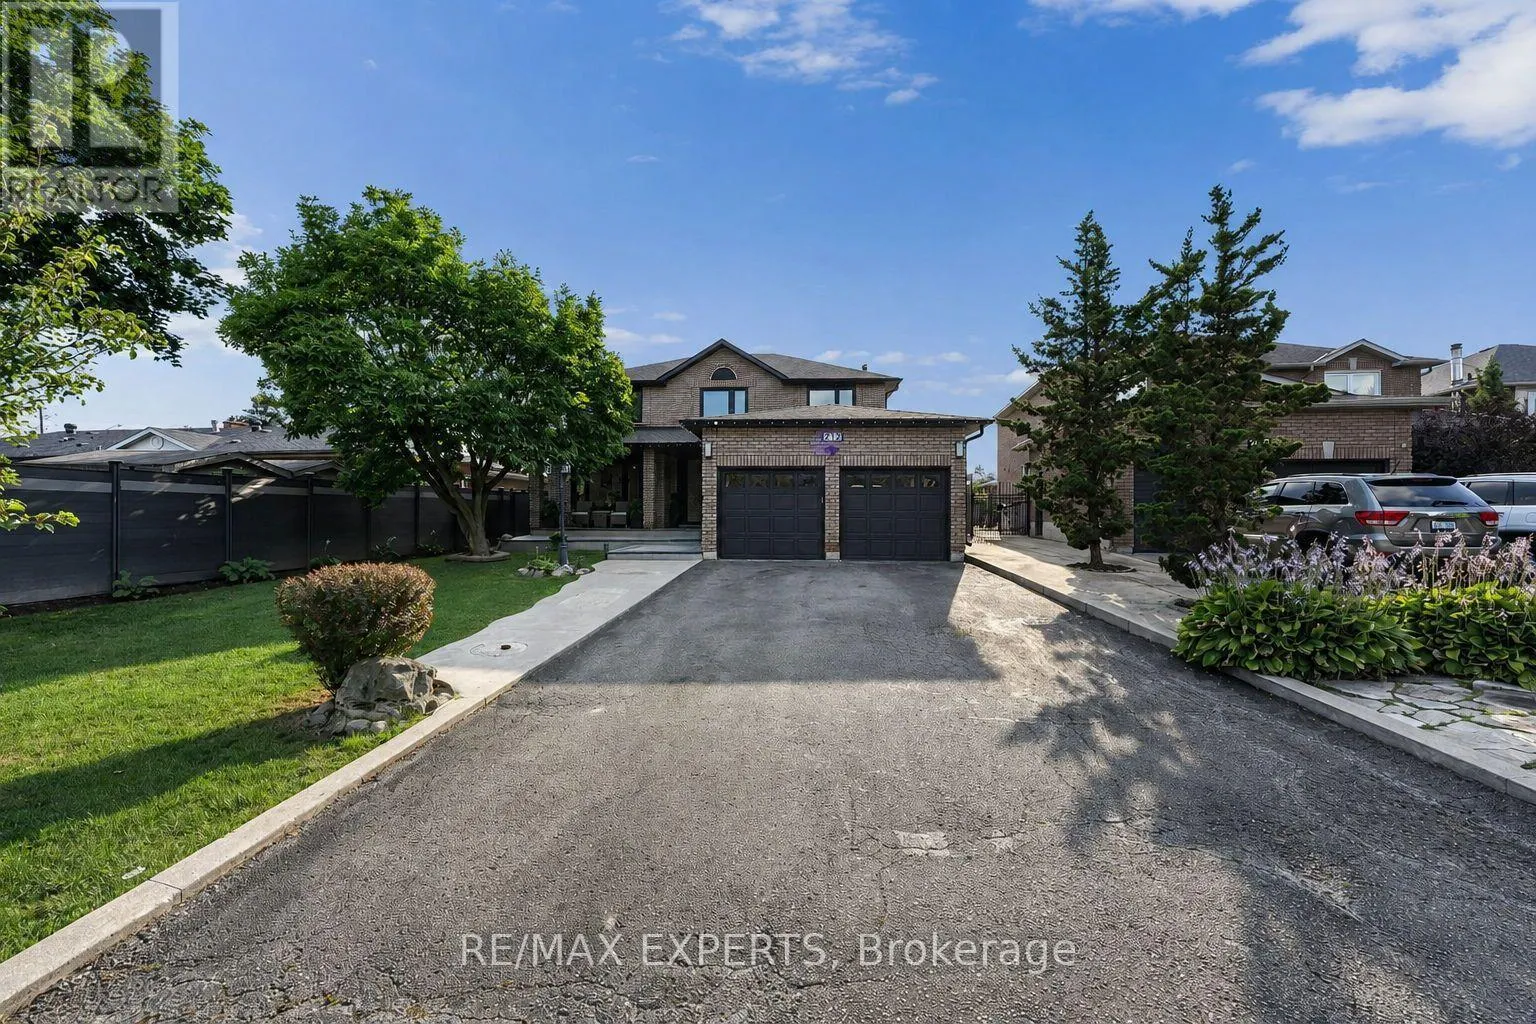
212 Bordeaux Drive, Vaughan, Ontario L4L 8B6

Listed for:
$1,895,000
6 beds
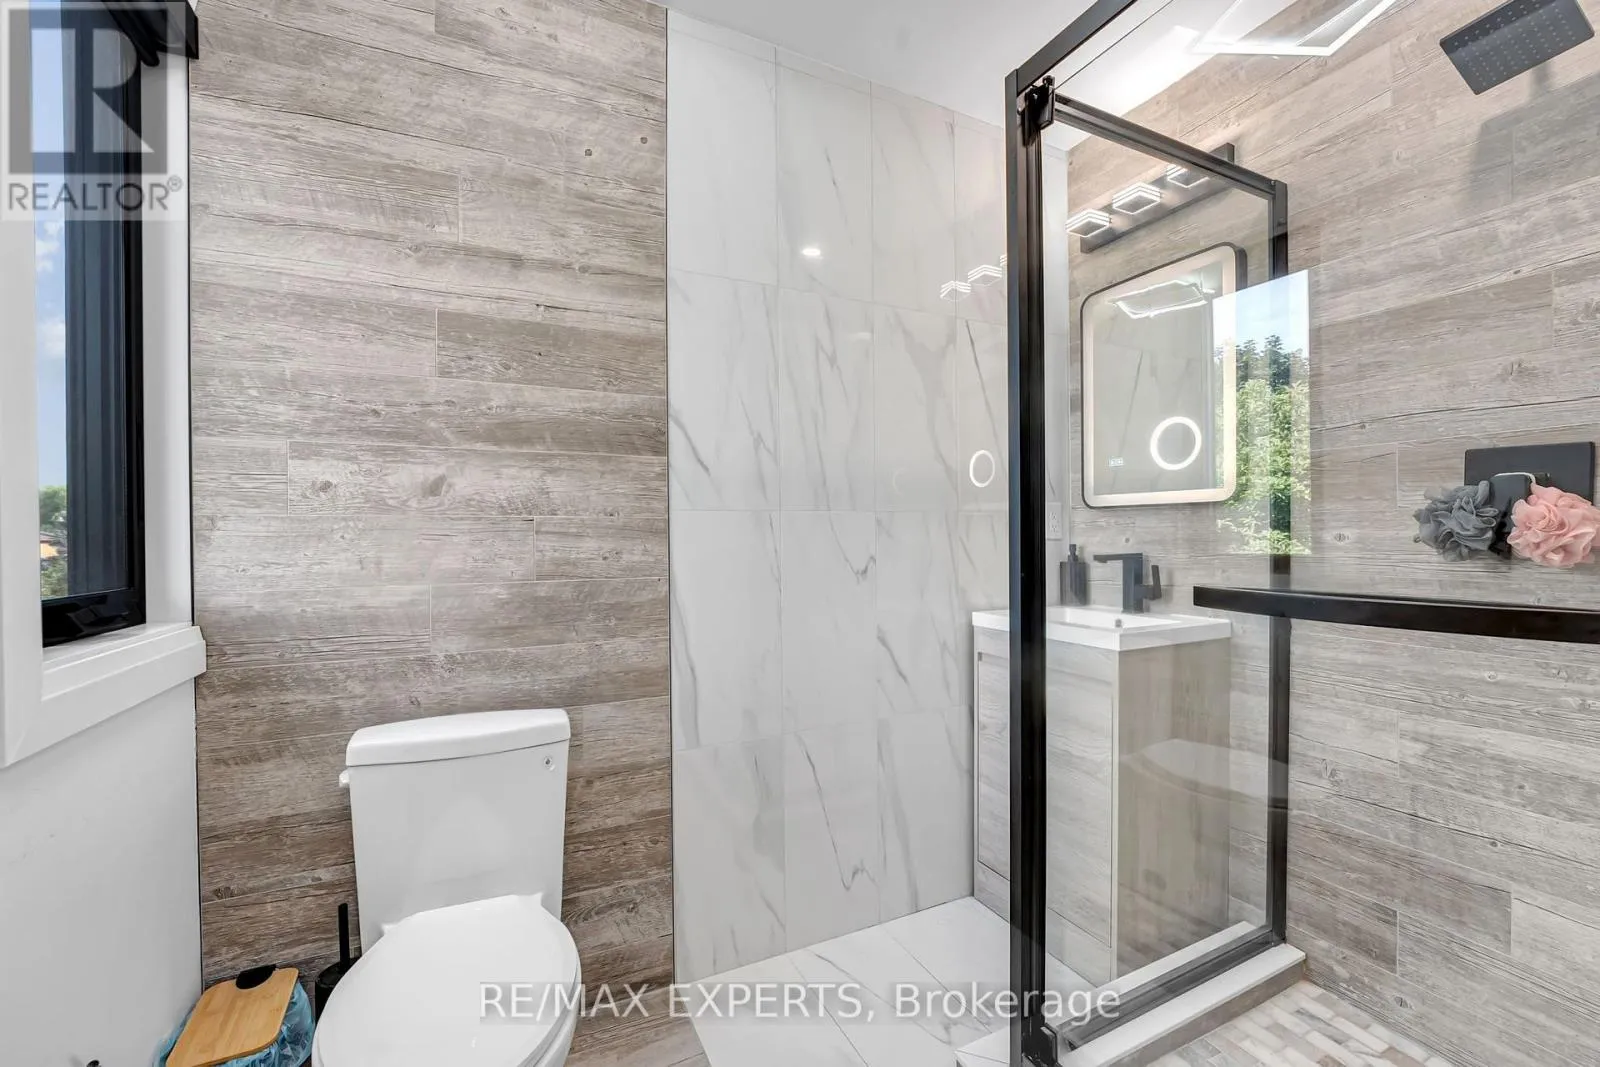
5 baths
Listed 4 days ago
House for rent: 212 Bordeaux Drive, Vaughan, Ontario L4L 8B6

View all 50 photos

About

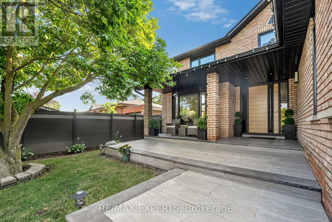
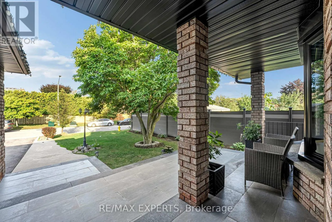
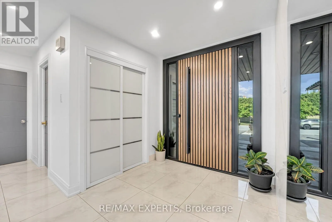
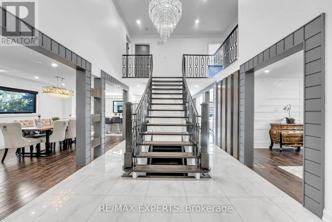
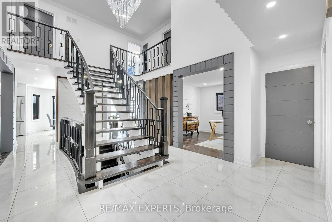
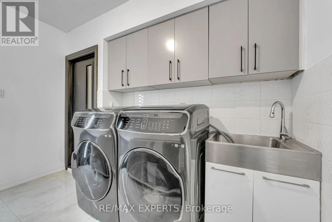
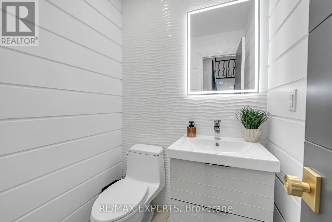
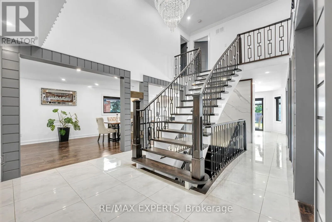
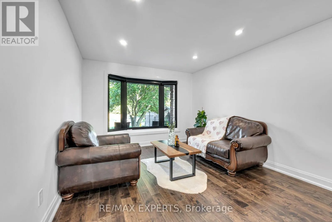
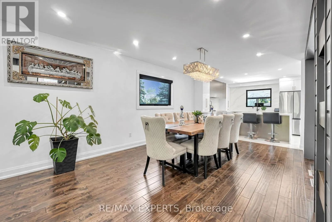
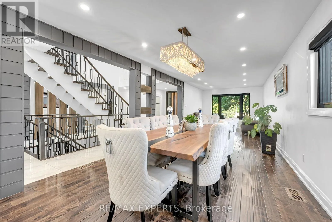
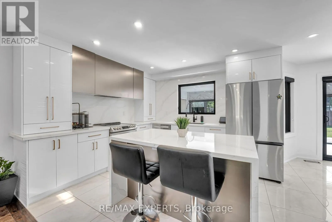
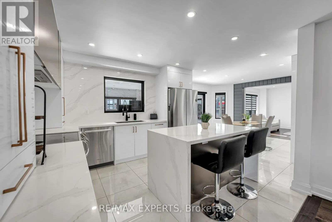
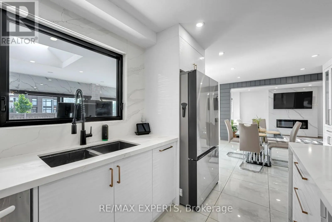
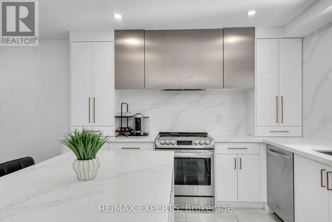
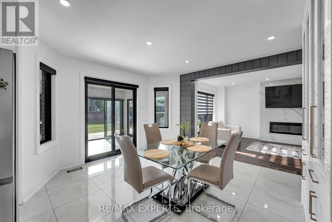
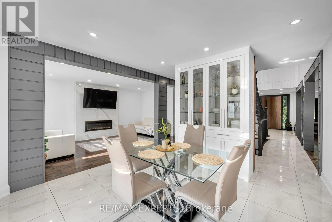
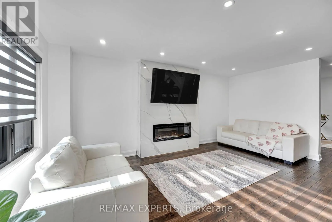
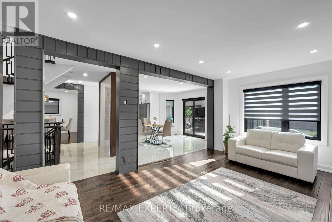
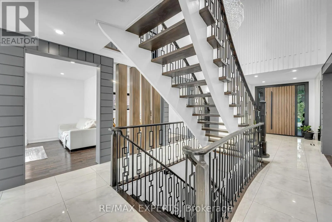
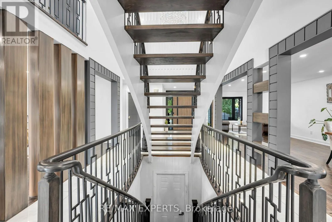
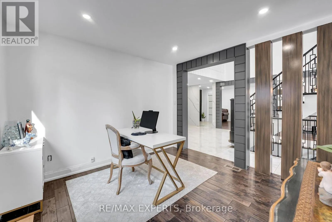
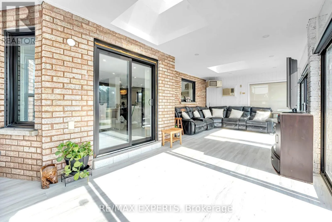
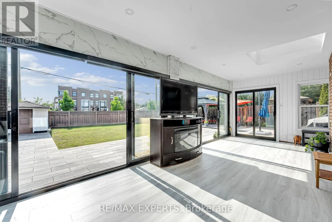
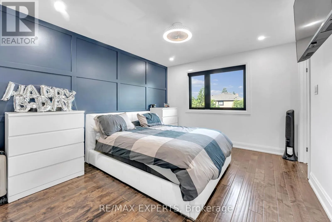
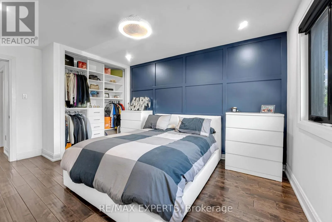
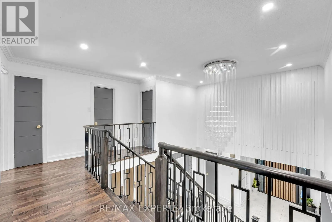
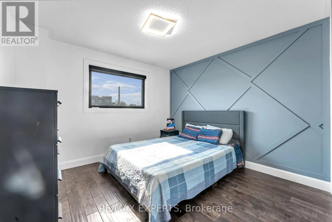
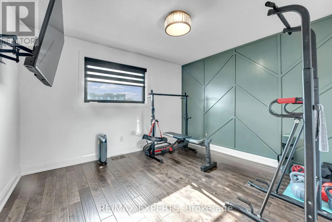
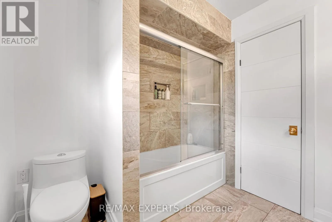
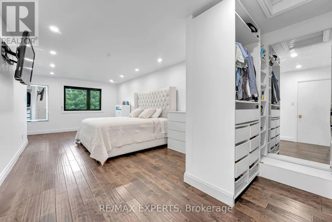
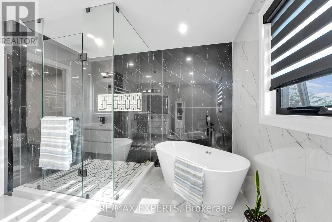
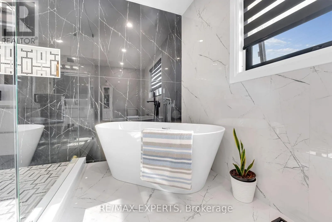
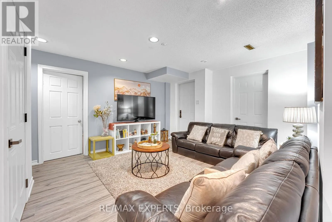
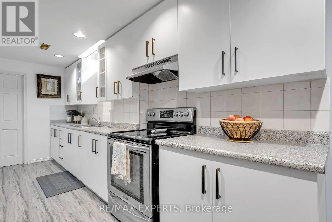
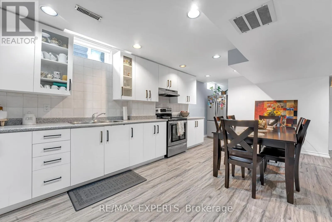
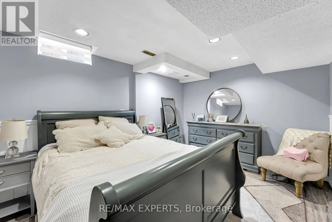
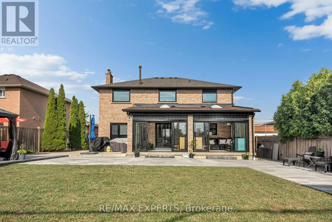
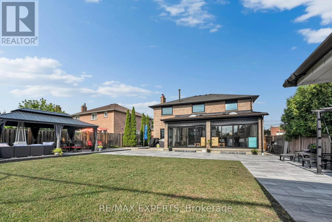
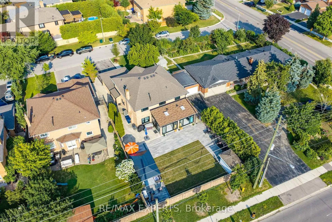
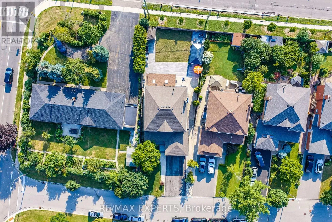
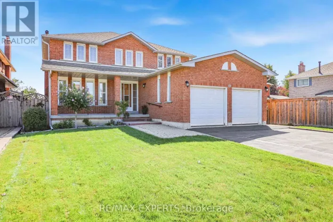
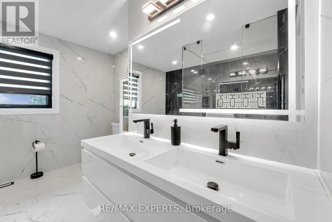
Pine Valley Drive & Langstaff Welcome To 212 Bordeaux Dr, Where Comfort, Style and Charm Come Together To Create A Place You'll Be Proud To Call Home. From The Moment You Step Inside You'll Appreciate The Inviting Atmosphere, Thoughtful Details, And Wonderful Features This Home Has To Offer! This Exceptional Property Provides A Wonderful Opportunity For Those Seeking A Well-Maintained Home In A Desirable Neighborhood. This Property Provides A Generous Amount Of Space Featuring Over 4800 Sq Ft of Total Living Space Including 4 Bedrooms, 5 Bathrooms, A Finished Basement With 2 Bedrooms Plus A Den And Its Own Separate Entrance Giving You Ample Space For Family, Guests Or Recreational Use. The Custom Design Put Into This Home Offers Comfort and Versatility For Today's Modern Lifestyle. Experience It Yourself Because Your Dream Home May Have Just Arrived! (id:27476)

Property Highlights

MLS® Number
N13664004
Type
Single Family
Community Name
East Woodbridge
Ownership Type
Freehold
Land Size
49.3 x 148.4 FT
Parking Space Total
6

Building

Building Type
House
Storeys
2.00
Square Footage
3000 - 3500 sqft
Bathrooms Total
5
Bedrooms Above Ground
4
Bedrooms Total
6
Amenities
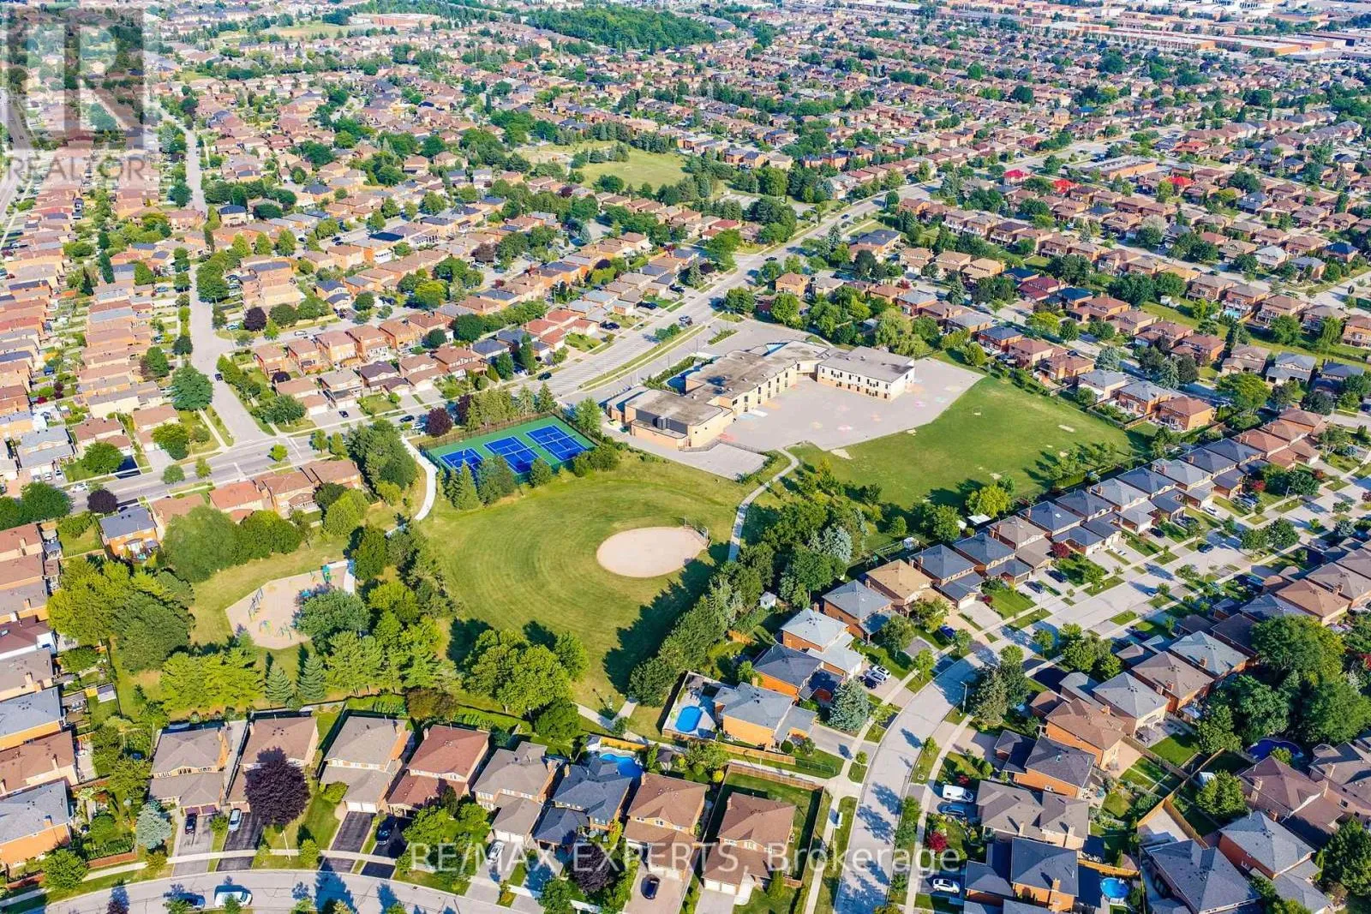
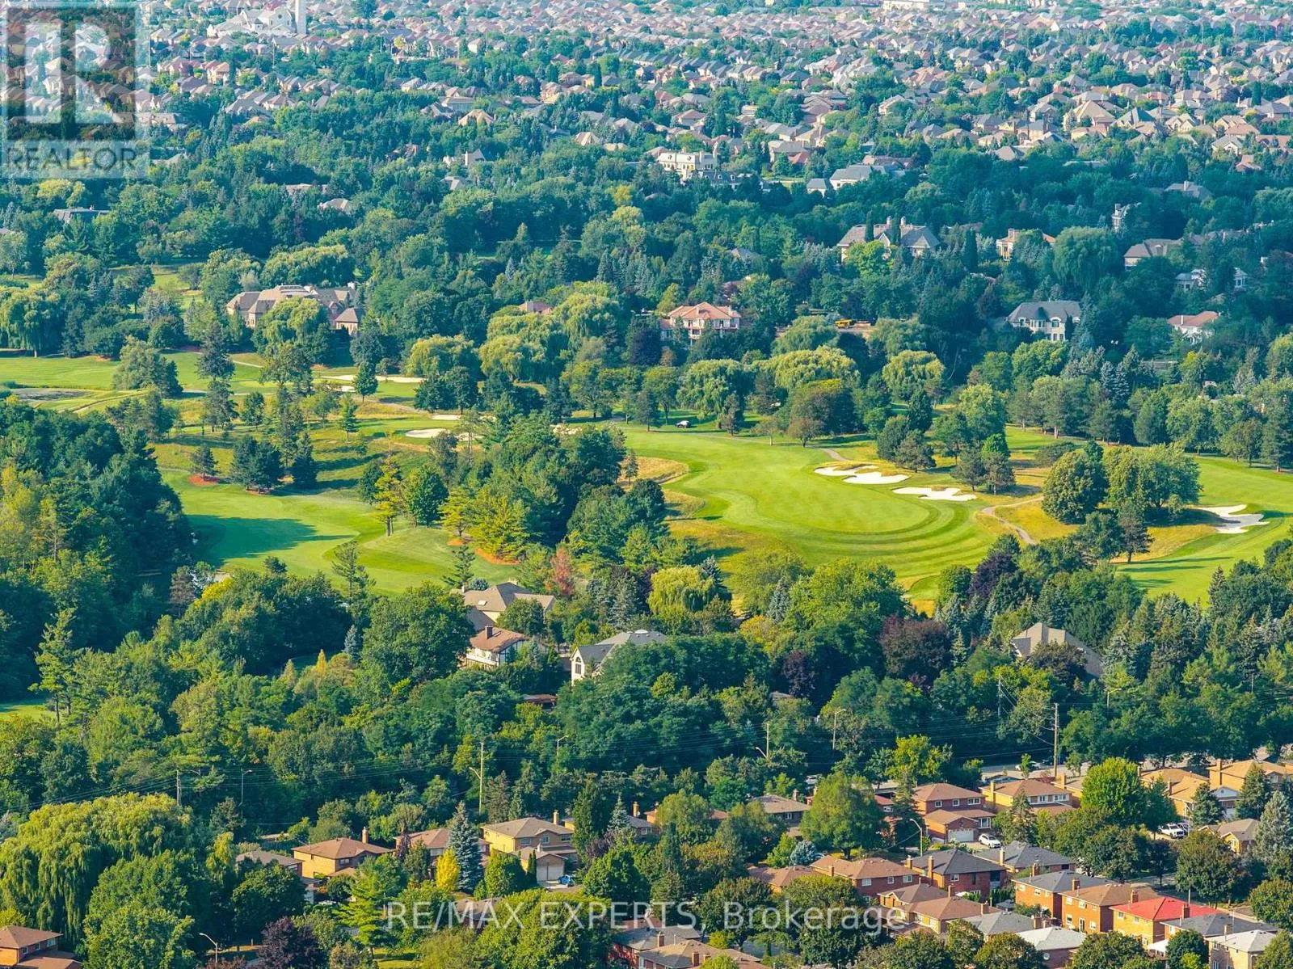
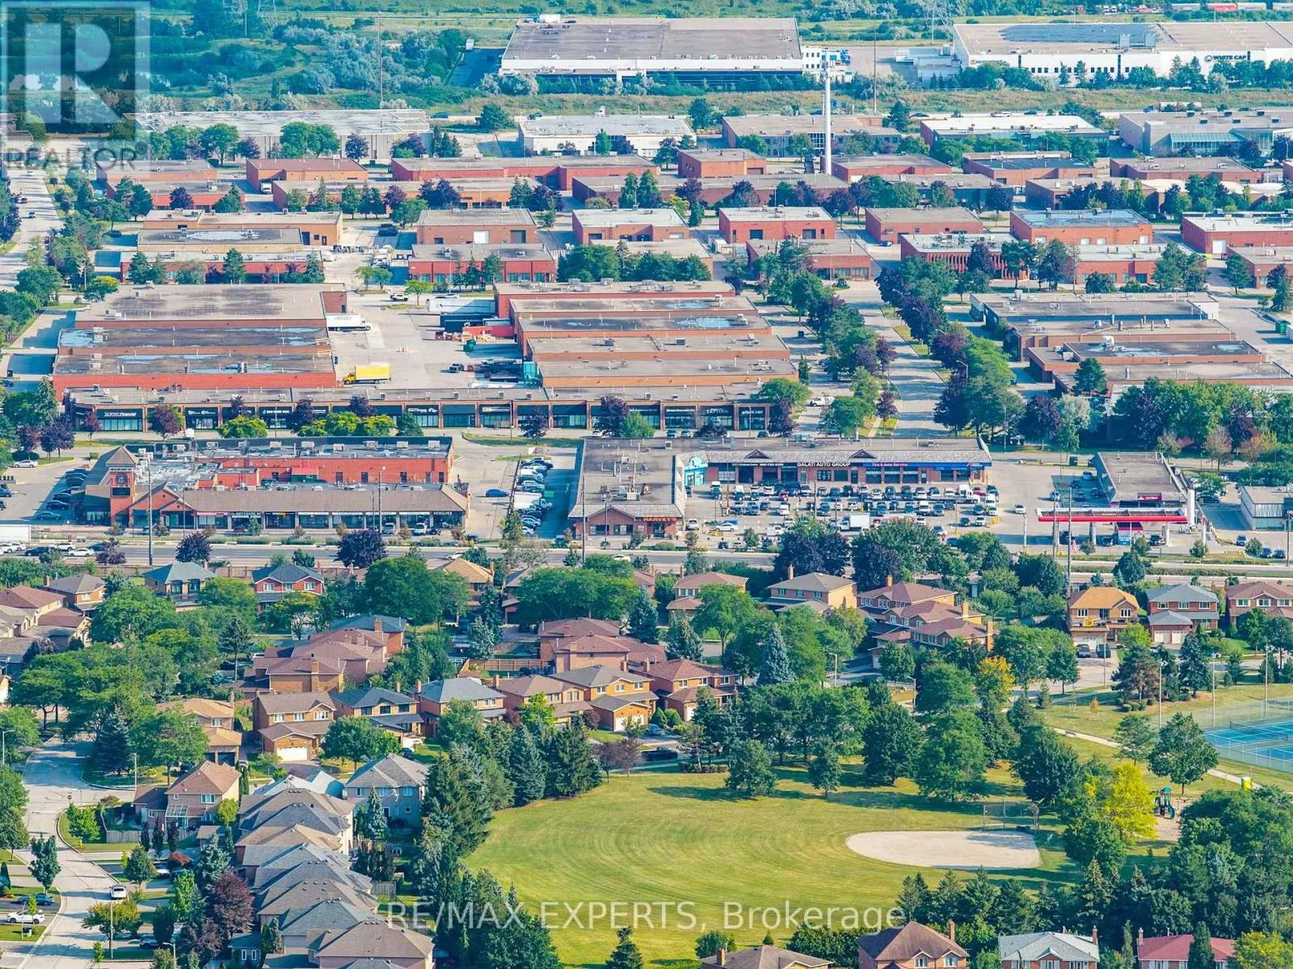
Schools, Golf Nearby, Park, Place of Worship
Exterior Finish
Brick
Fireplace Present
Yes
Basement Type
N/A, N/A (Finished)
Basement Features
Separate entrance
Building Heating Type
Forced air
Heating Fuel
Natural gas
Building Cooling Type
Central air conditioning

Utilities

Water
Municipal water
Utility Sewer
Sanitary sewer

Room Layout

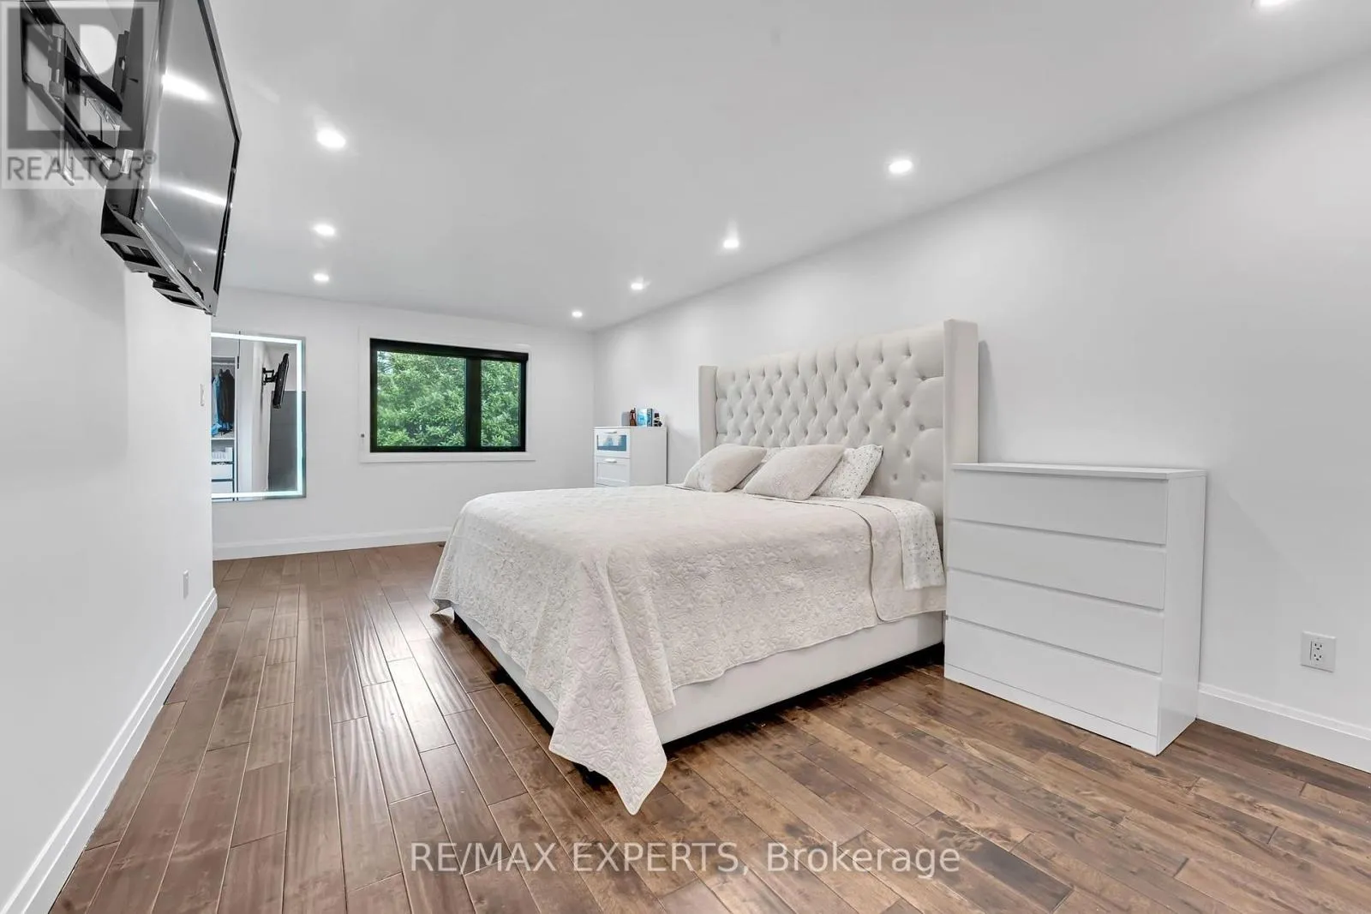
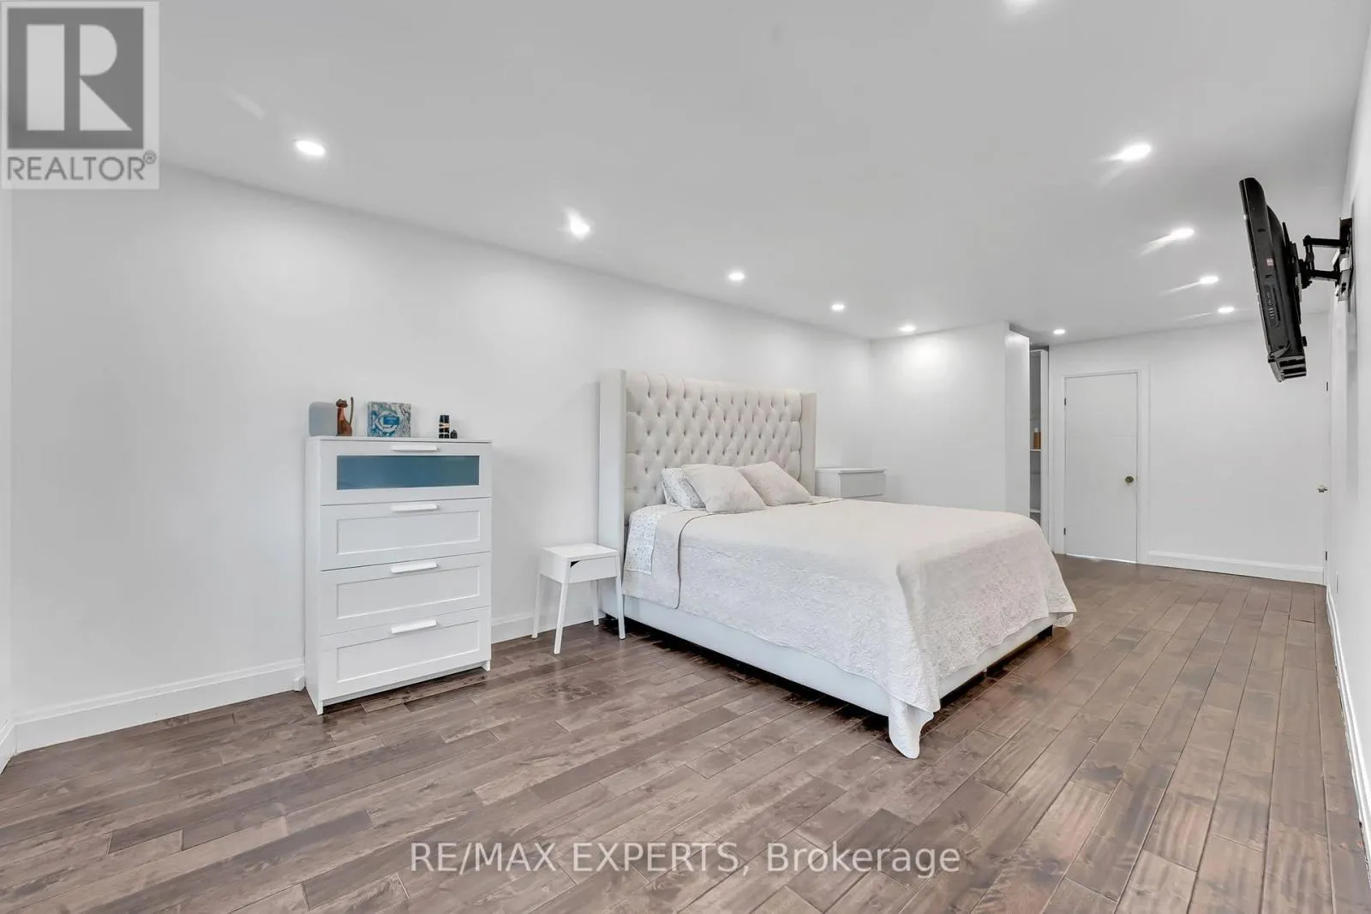
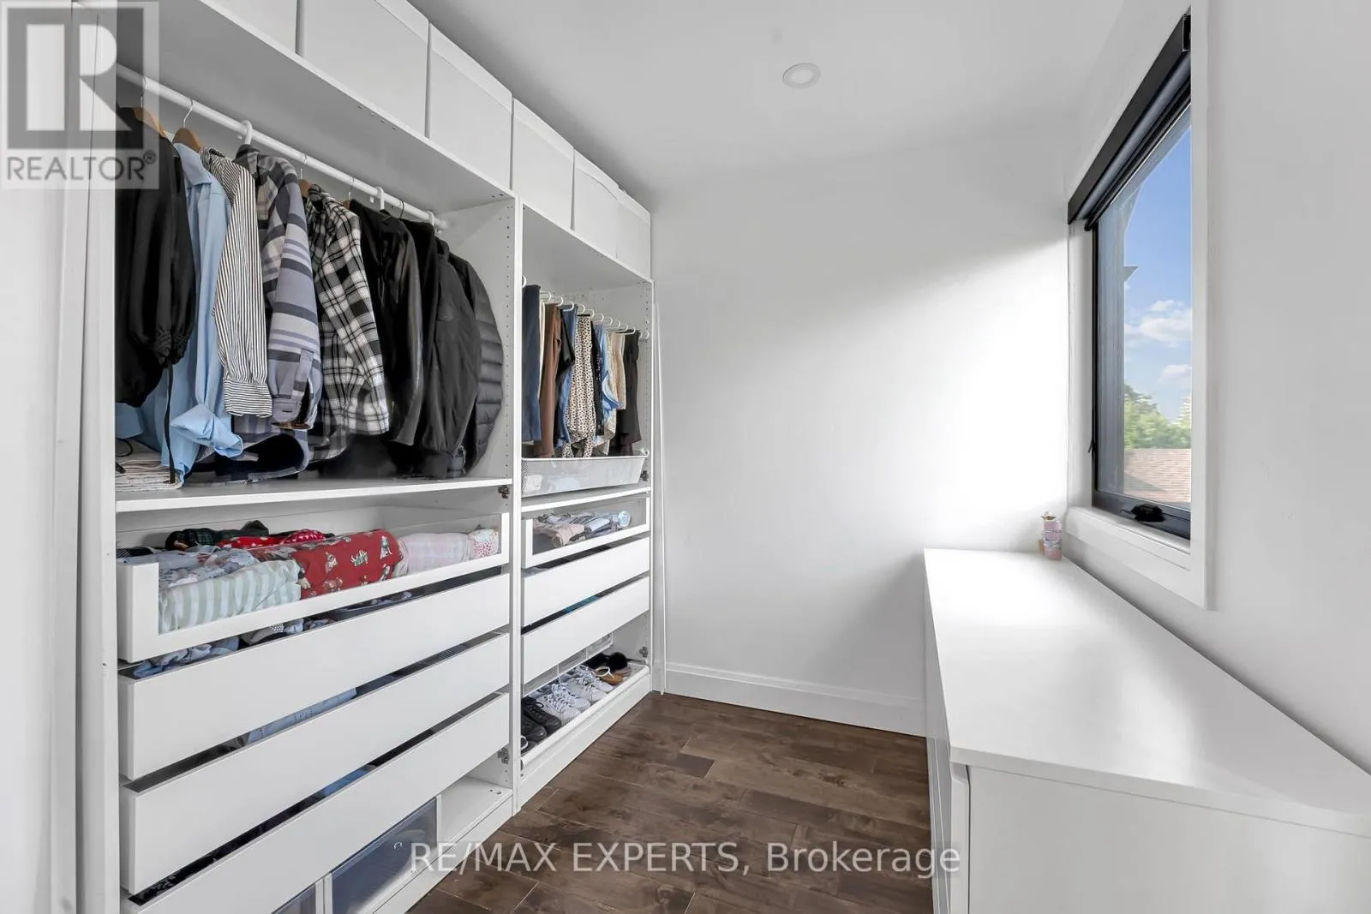
Primary Bedroom
Second level
6.76 m x 3.45 m
Bedroom 2
Second level
3.9 m x 3.33 m
Bedroom 3
Second level
3.39 m x 3.32 m
Bedroom 4
Second level
3.69 m x 3.32 m
Kitchen
Basement
6.05 m x 3.35 m
Bedroom
Basement
Measurements not available
Bedroom
Basement
Measurements not available
Den
Basement
Measurements not available
Living room
Main level
5.5 m x 3.4 m
Dining room
Main level
4.55 m x 3.4 m
Kitchen
Main level
3.65 m x 3.02 m
Eating area
Main level
4.21 m x 3.58 m
Family room
Main level
5.38 m x 3.28 m
Den
Main level
3.35 m x 3.28 m

Location

Learn more about this property
Listing provided by:
RE/MAX EXPERTS
MLS® number:
N13664004
Agent:
Onel Khosho
*Indicates required field
Name is required
Email is required
Please enter a valid phone number (e.g., 416-111-1111).

Community Spotlight: Homes For sale in Your Neighborhood