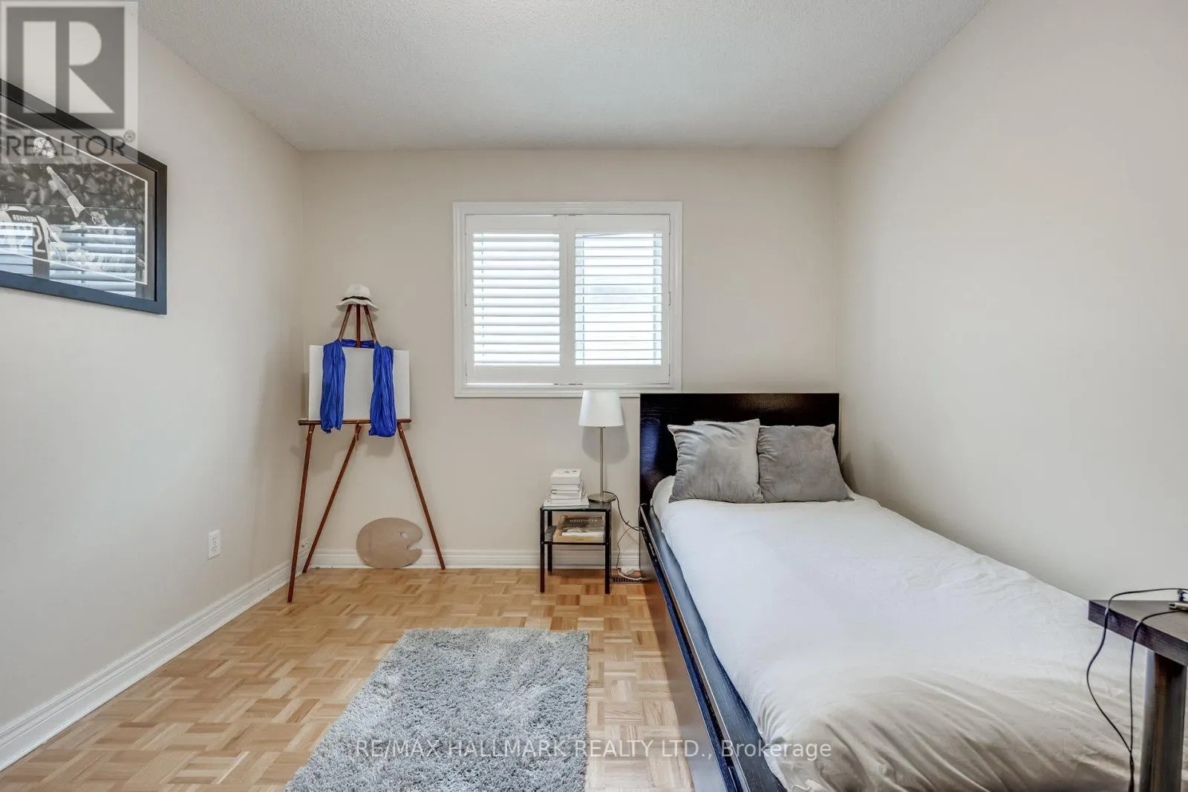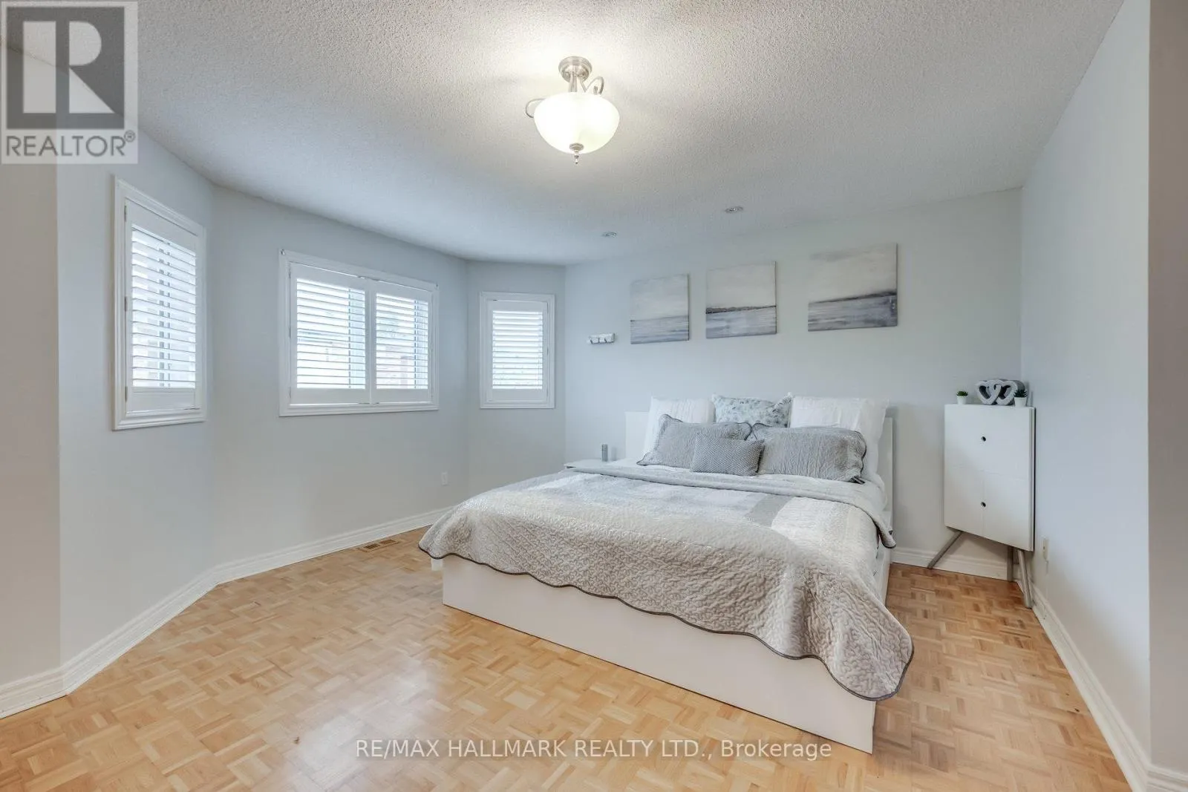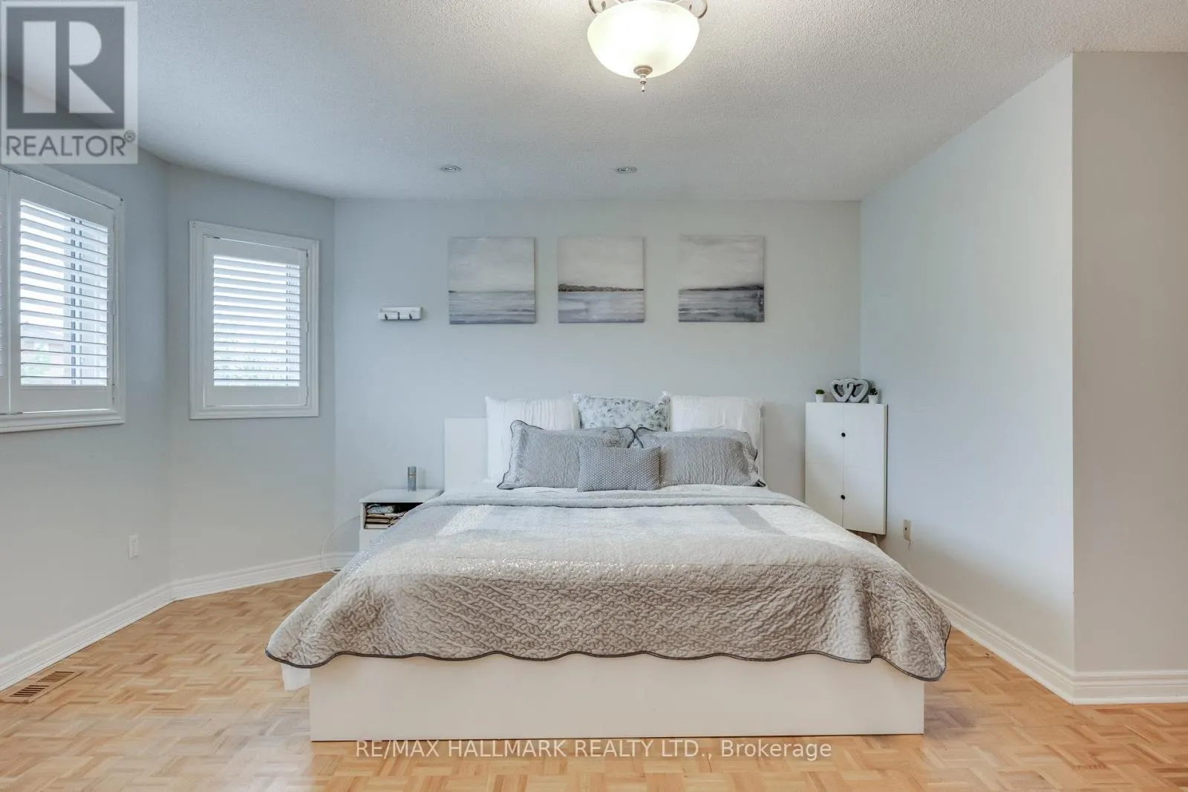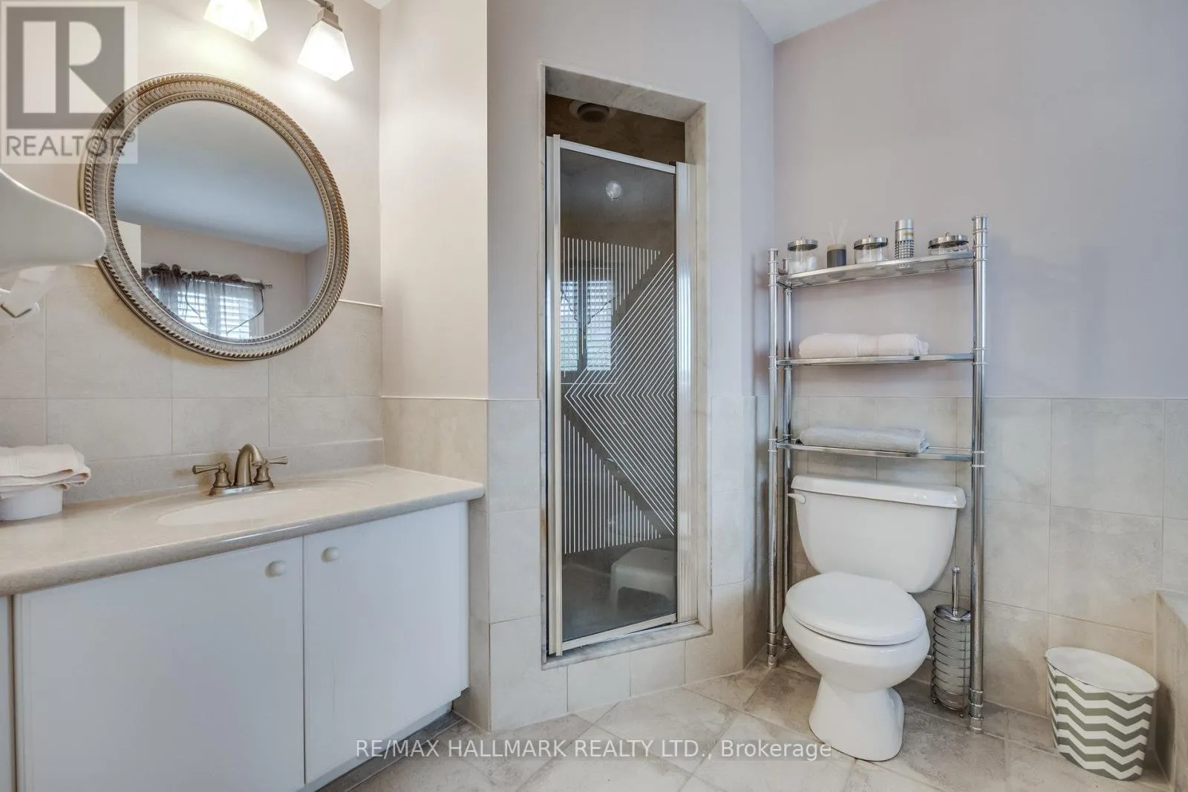
381 St. Joan Of Arc Avenue, Vaughan, Ontario L6A 2T3

Listed for:
$1,299,900
4 beds
4 baths
Listed 5 days ago
House for rent: 381 St. Joan Of Arc Avenue, Vaughan, Ontario L6A 2T3

View all 50 photos

About

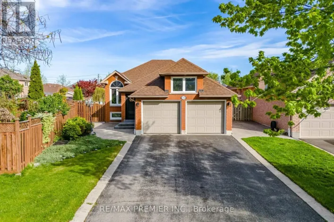
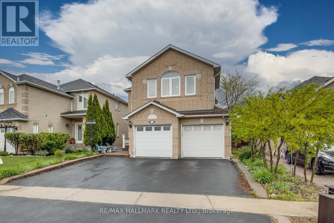
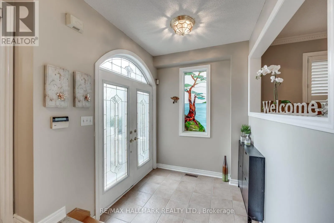
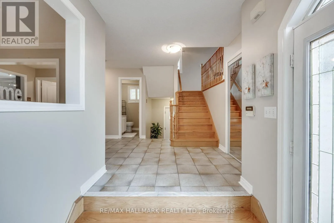
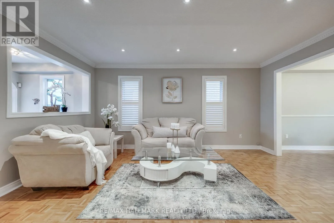
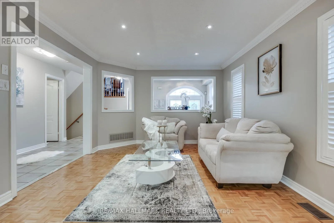
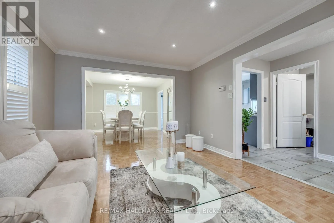
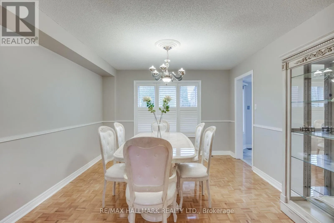
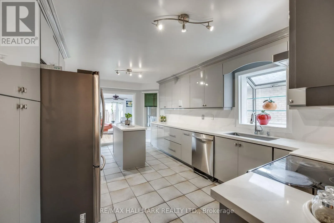
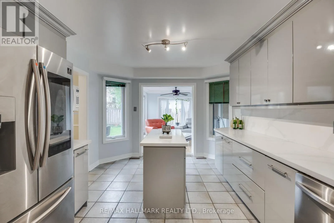
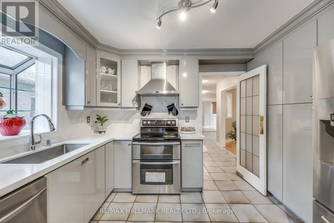
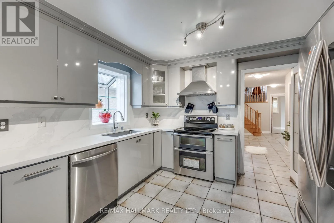
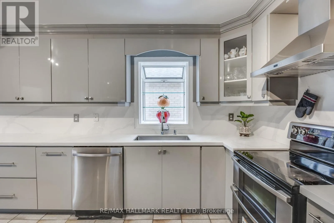
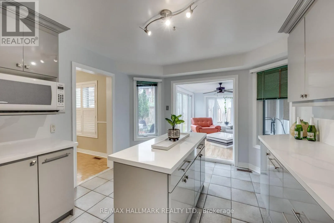
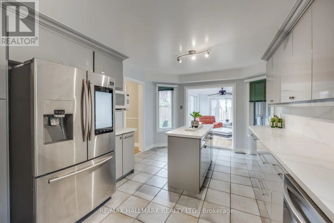
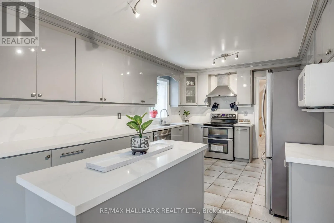
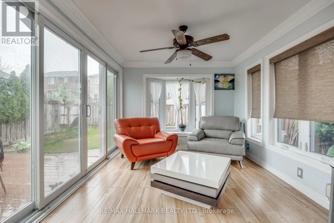
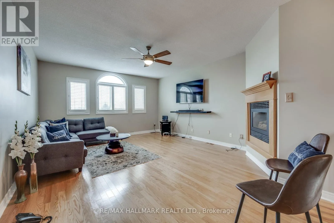
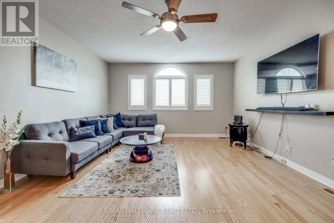
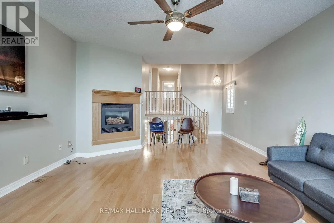
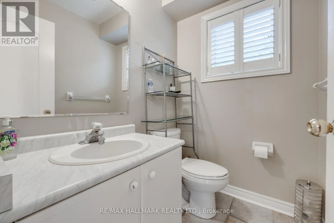
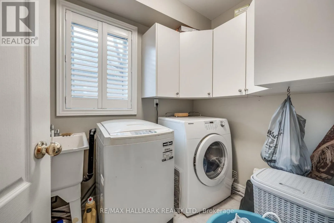
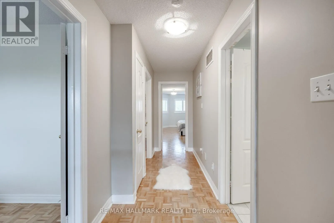
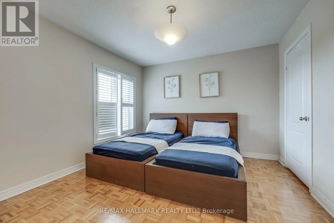
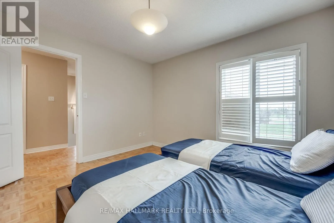
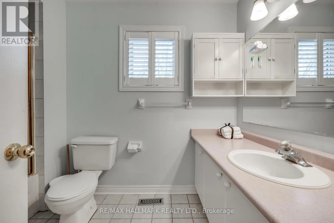
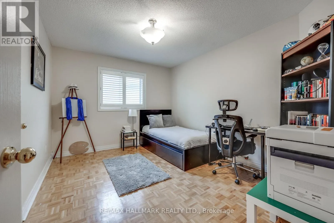
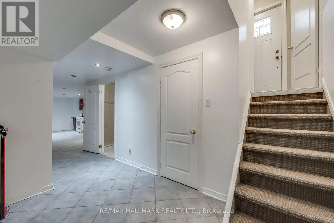
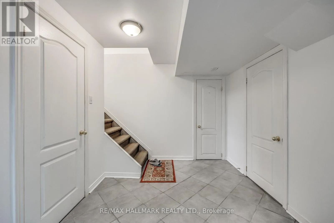
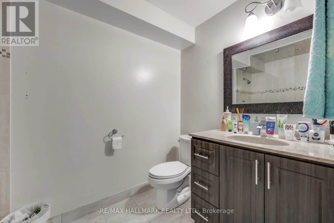
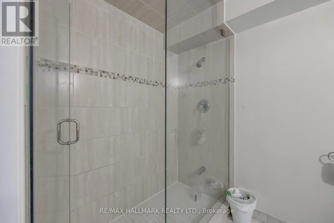
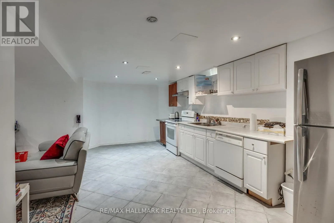
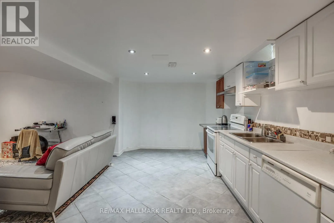
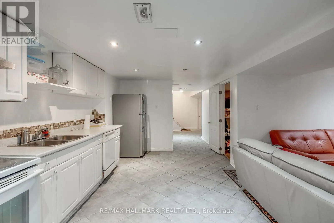
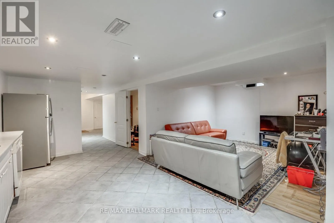
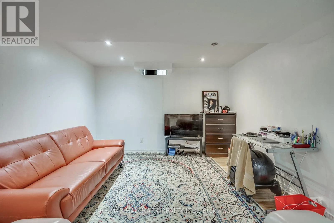
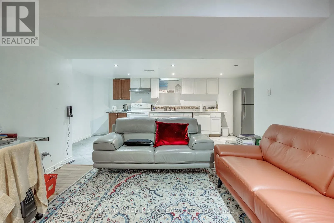
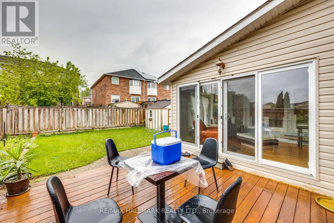
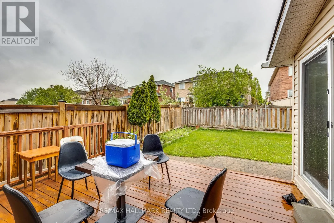
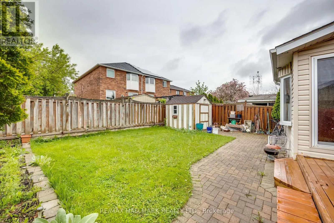
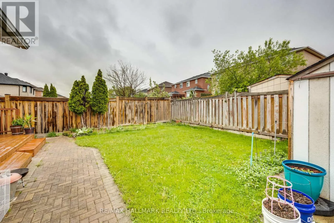
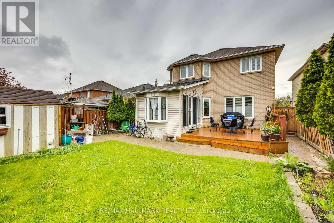
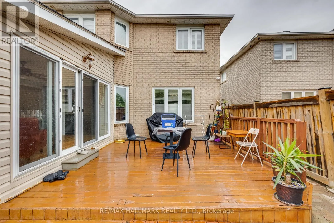
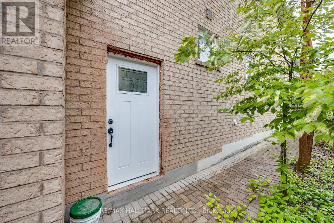
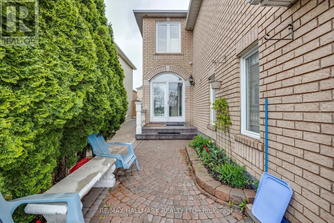
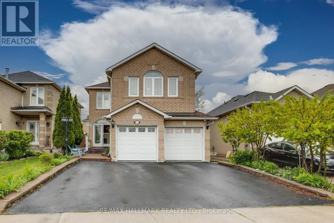
Cross Streets: Keele And Teston. ** Directions: 400 and Teston. Welcome To 381 St. Joan Of Arc Ave In The Heart Of Maple! Beautifully Maintained & Upgraded Detached Home Offering Approx. 2,600 Sq. Ft. Of Spacious Living. Featuring Hardwood Floors Throughout, A Renovated Kitchen With Granite Countertops, Matching Backsplash & Pantry, Plus A Bright & Spacious Custom Sunroom Addition Perfect For Relaxing Or Entertaining. The Professionally Finished Basement Offers Excellent In-Law Suite With Separate Garage & Side Entrances, Foyer, Living Room, Kitchen, Breakfast Area, Bedroom, 3-Pc Bath & Second Laundry. Additional Features Include Newer Windows, Numerous Pot Lights, Interlock Walkway, Stone Porch, Custom Front & Storm Doors, Elegant Oak Staircase, Crown Mouldings & Two Laundry Rooms. Fantastic Family-Friendly Location Close To Schools, Parks, Shopping, Highways, Vaughan Mills, Canada's Wonderland & Everyday Amenities. A Spacious, Move-In Ready Home Offering Exceptional Comfort, Convenience & Multi-Generational Living Potential! (id:27476)

Property Highlights

MLS® Number
N13664922
Type
Single Family
Community Name
Maple
Ownership Type
Freehold
Land Size
40.4 x 117.9 FT ; *Stunning Detached Gem*2600 Sf|under 1/2 acre
Parking Space Total
6

Building

Building Type
House
Storeys
2.00
Square Footage
2500 - 3000 sqft
Bathrooms Total
4
Bedrooms Above Ground
3
Bedrooms Total
4
Exterior Finish
Brick
Fireplace Present
Yes
Basement Type
N/A, N/A (Finished), N/A
Basement Features
Apartment in basement, Separate entrance
Building Heating Type
Forced air
Heating Fuel
Natural gas
Building Cooling Type
Central air conditioning

Utilities

Water
Municipal water
Utility Sewer
Sanitary sewer

Room Layout

Primary Bedroom
Second level
4.92 m x 4.19 m
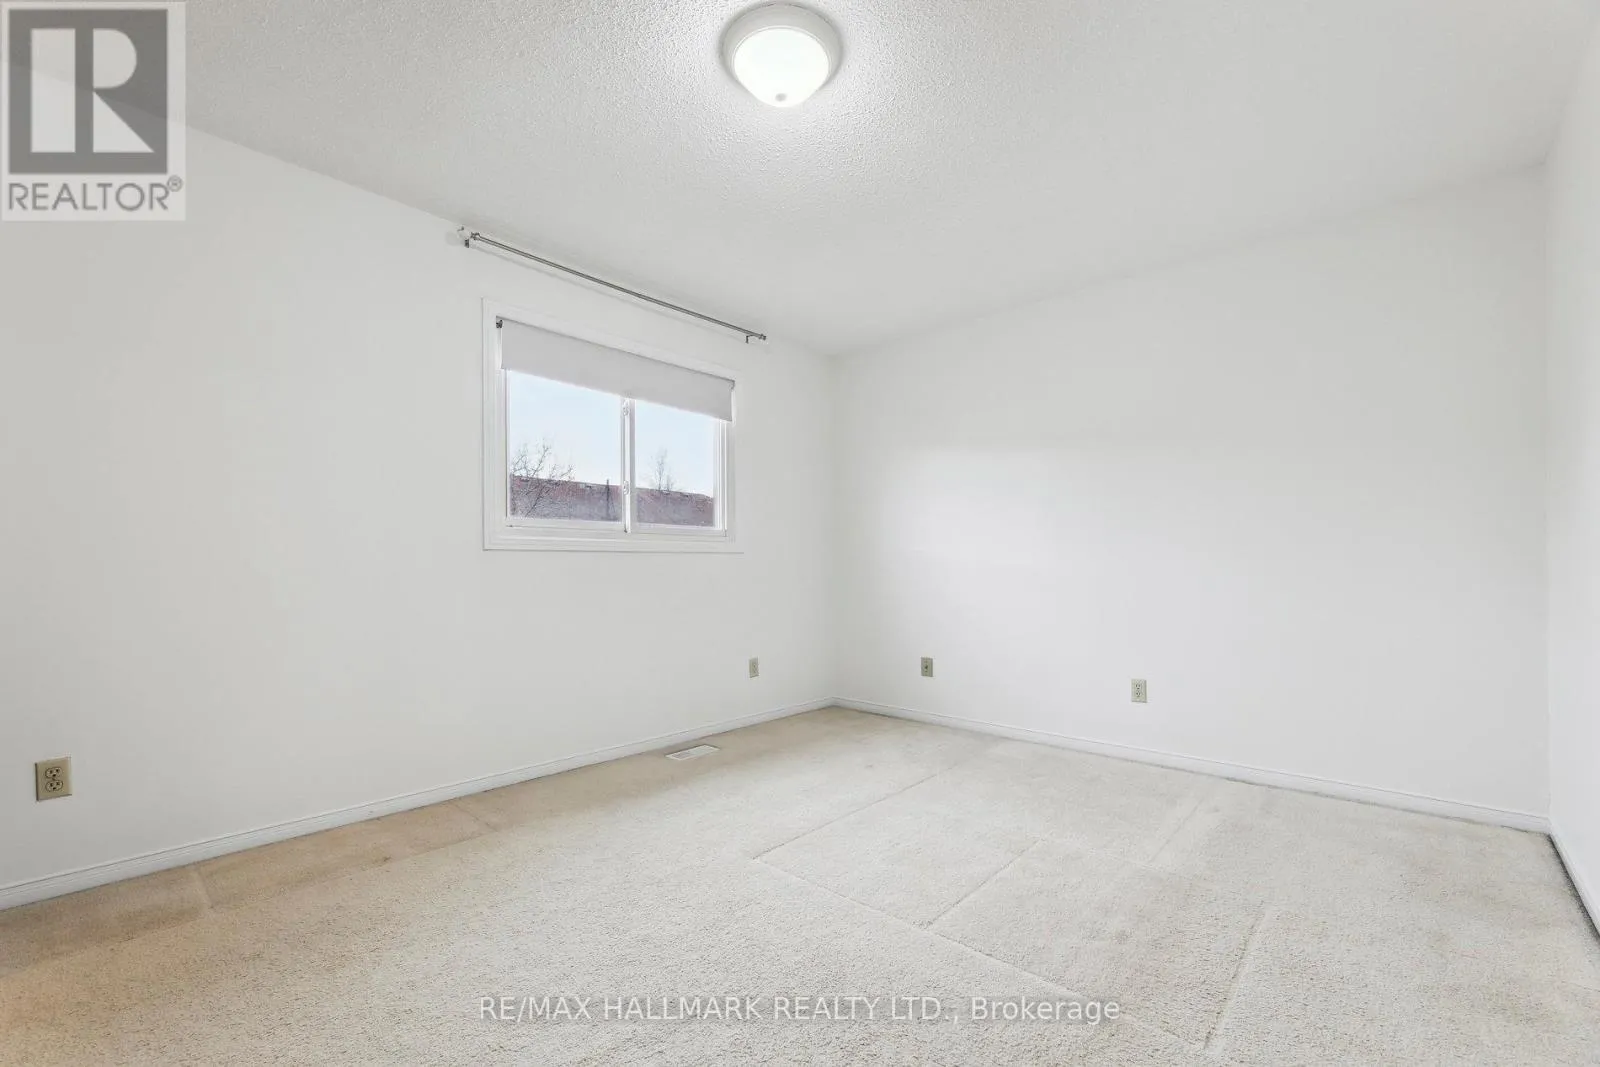
Bedroom 2
Second level
3.9 m x 3.12 m
Bedroom 3
Second level
3.62 m x 3.33 m
Kitchen
Basement
5.78 m x 3.39 m
Living room
Basement
4.85 m x 3.6 m
Dining room
Main level
3.6 m x 3.5 m
Kitchen
Main level
3.39 m x 2.68 m
Eating area
Main level
3.39 m x 3.18 m
Sunroom
Main level
3.4 m x 2.9 m
Laundry room
Main level
2.13 m x 1.83 m
Family room
Upper Level
6.05 m x 4.64 m

Location

Learn more about this property
Listing provided by:
RE/MAX HALLMARK REALTY LTD.
MLS® number:
N13664922
Agent:
Nagin Lodin
*Indicates required field
Name is required
Email is required
Please enter a valid phone number (e.g., 416-111-1111).

Community Spotlight: Homes For sale in Your Neighborhood