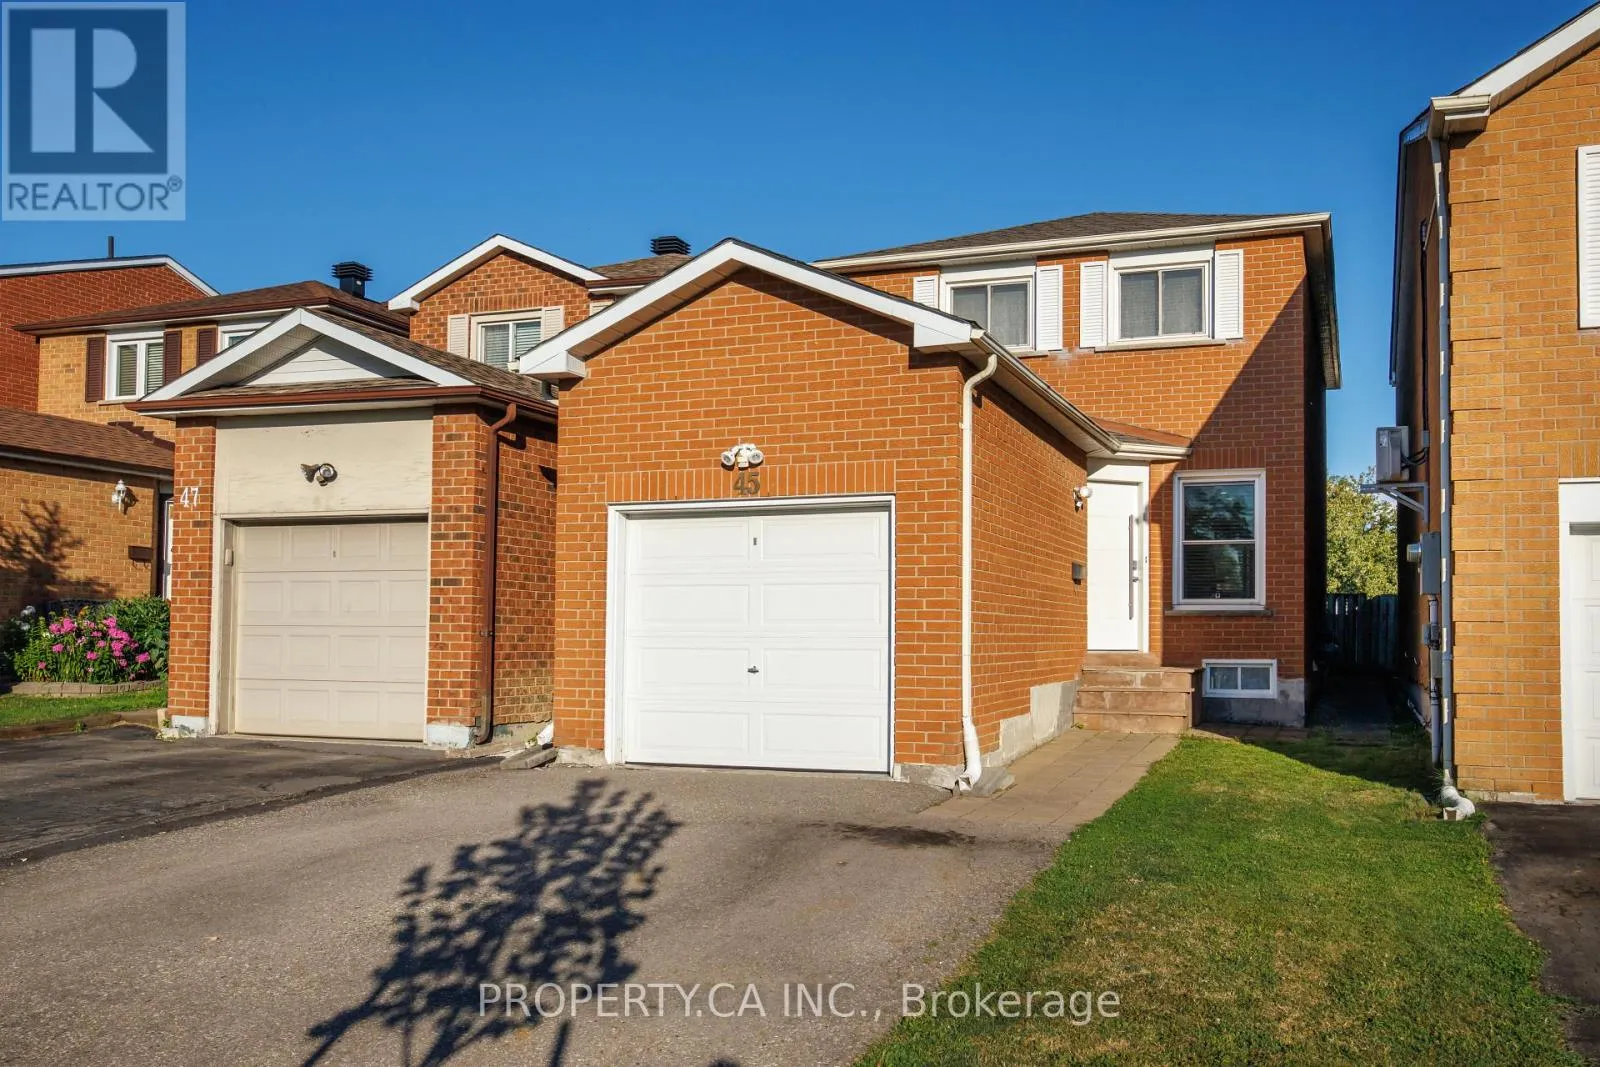
45 New Seabury Drive, Vaughan, Ontario L4K 2B7

Listed for:
$824,000
3 beds
2 baths
Listed 4 days ago
House for rent: 45 New Seabury Drive, Vaughan, Ontario L4K 2B7

View all 25 photos

About

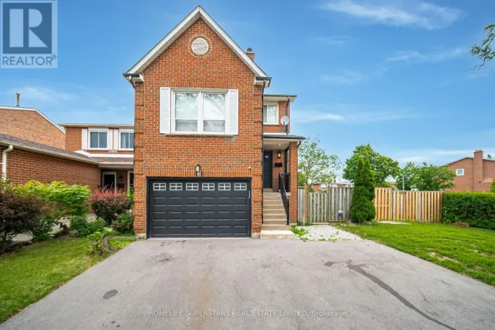
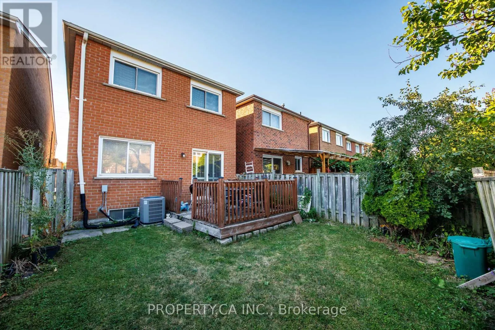
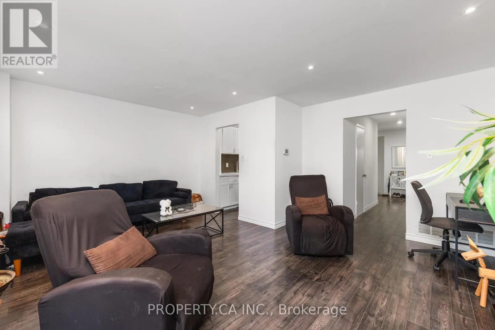
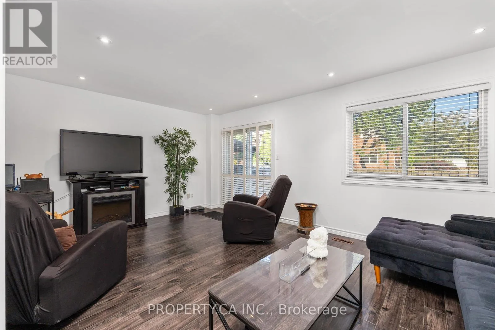
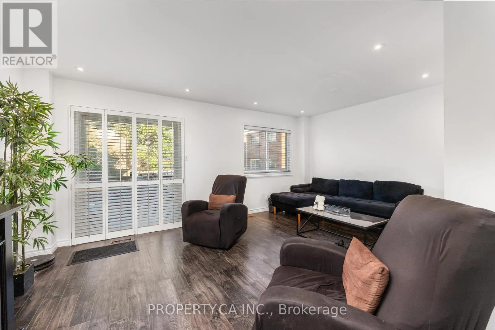
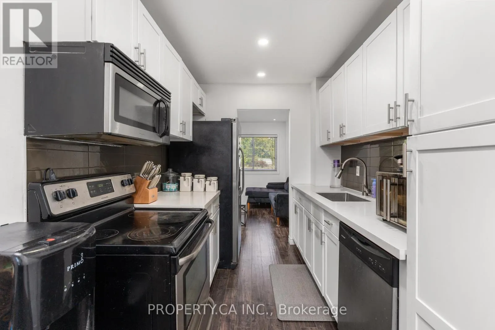
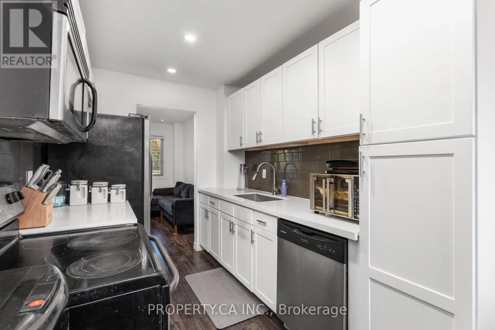
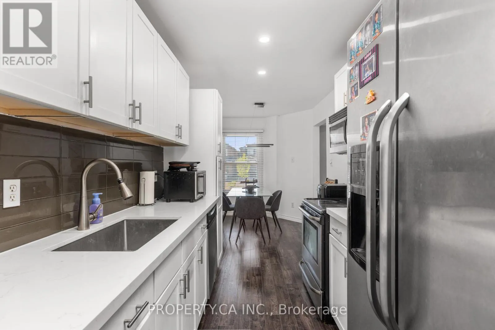
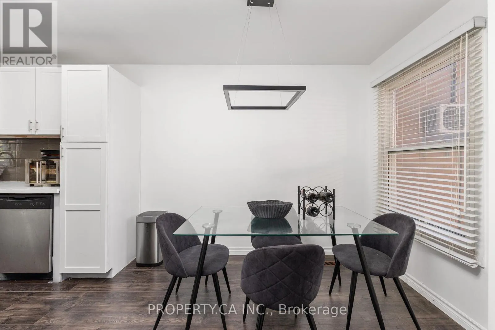
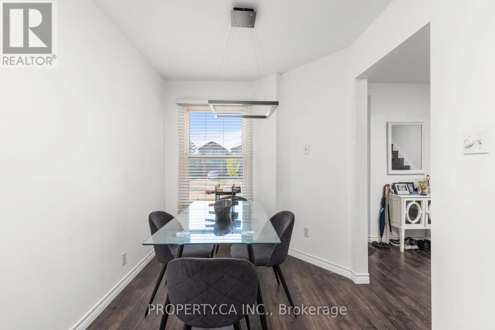
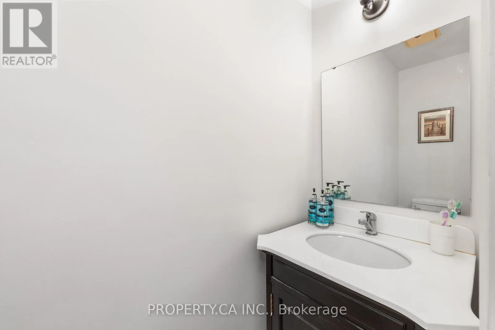
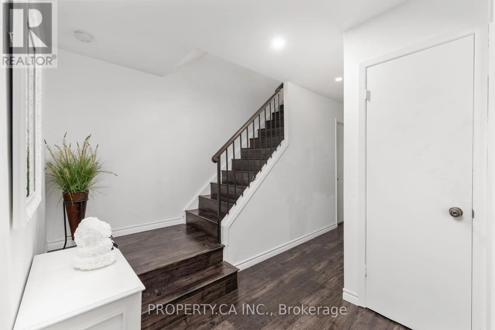
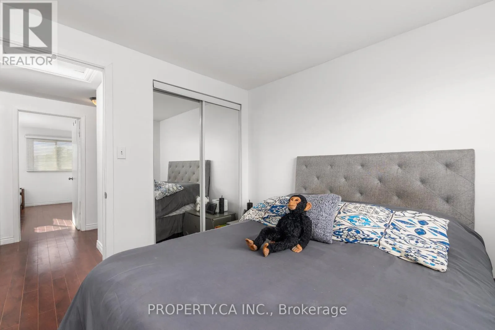
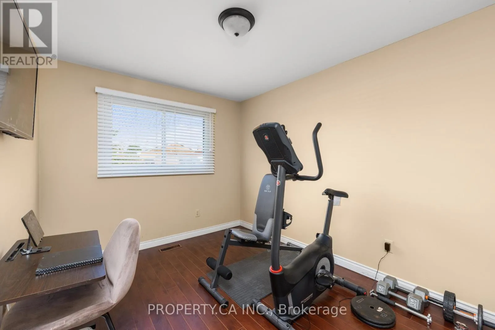
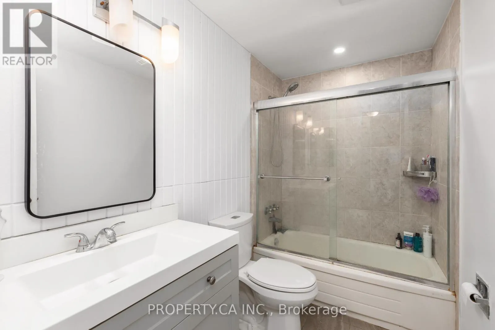
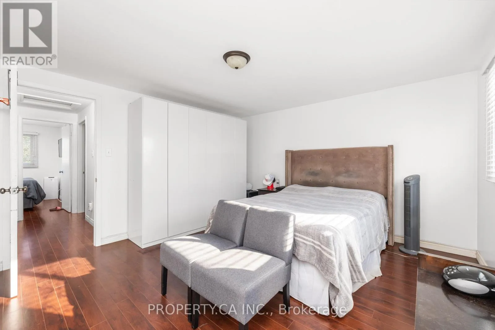
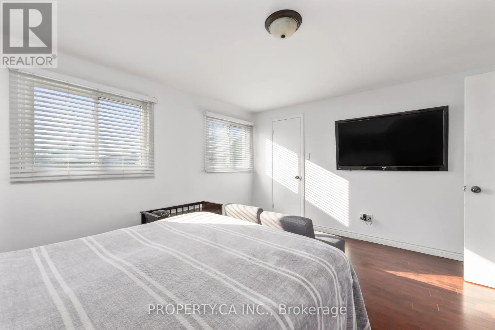
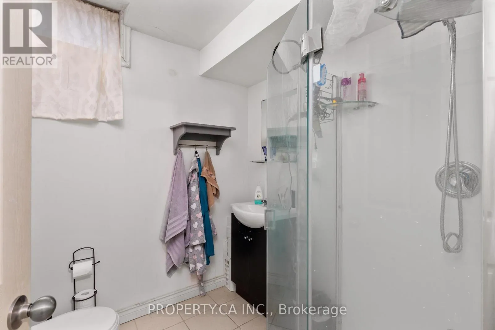
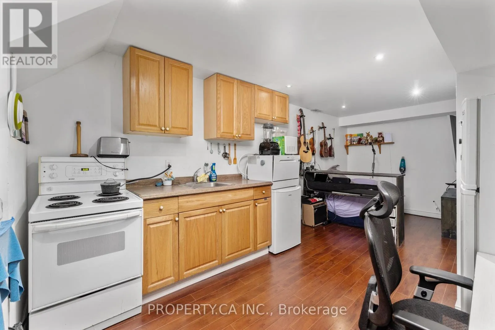
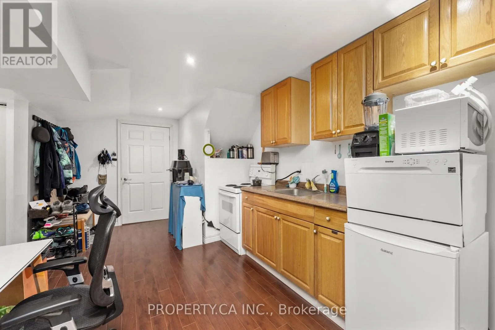
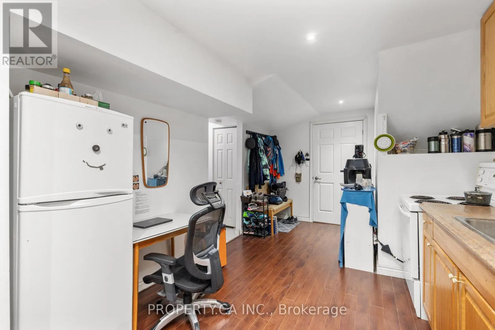
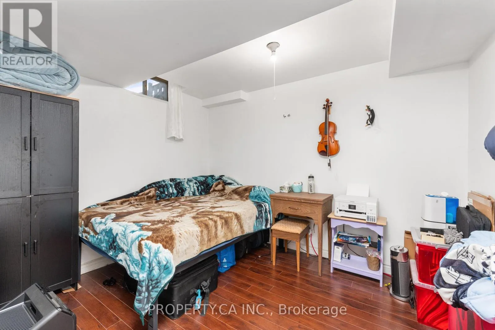
Dufferin and Steeles/Centre Welcome to 45 New Seabury Drive, a move-in-ready 3+1 bedroom, 2.5 bathroom two-storey home offering an incredible opportunity to get into the family-friendly Glen Shields community. Set on a quiet residential street, this well-maintained home features a private double driveway, attached garage, and a practical layout with plenty of room to grow.The bright main level offers comfortable living and dining spaces with an easy flow for everyday family life and entertaining. Upstairs, you'll find three well-proportioned bedrooms, while the finished lower level provides valuable additional living space with a fourth bedroom, kitchen and bathroom-ideal for extended family, a nanny suite, home office, or potential additional income. Move in and enjoy the home as it is today, or bring your own vision and make thoughtful updates over time to create a space that's entirely your own. For first-time buyers, young families, or investors looking for a property with flexibility and future potential, this is an opportunity that checks all the right boxes. Located in the established Glen Shields neighbourhood, close to schools, parks, community amenities, shopping and transit, with convenient access to major routes including Dufferin, Centre Street, Highway 7 and Highway 407. A fantastic opportunity to put down roots in a well-connected Vaughan community and make this home your own. (id:27476)

Property Highlights

MLS® Number
N13666602
Type
Single Family
Community Name
Glen Shields
Ownership Type
Freehold
Land Size
23 x 98 FT
Parking Space Total
3

Building

Building Type
House
Storeys
2.00
Square Footage
1100 - 1500 sqft
Bathrooms Total
2
Bedrooms Above Ground
3
Bedrooms Total
3
Amenities
Park, Place of Worship, Public Transit, Schools
Exterior Finish
Brick
Fireplace Present
No
Basement Type
N/A, N/A (Unfinished)
Basement Features
Separate entrance
Building Heating Type
Forced air
Heating Fuel
Natural gas
Building Cooling Type
Central air conditioning

Utilities

Water
Municipal water
Utility Sewer
Sanitary sewer

Room Layout

Bedroom
Second level
4.21 m x 3.82 m
Bedroom 2
Second level
2.49 m x 3.79 m
Bedroom 3
Second level
2.63 m x 2.78 m
Living room
Lower level
2.25 m x 3.46 m
Kitchen
Lower level
3.02 m x 4.19 m
Bedroom 4
Lower level
2.87 m x 3.37 m
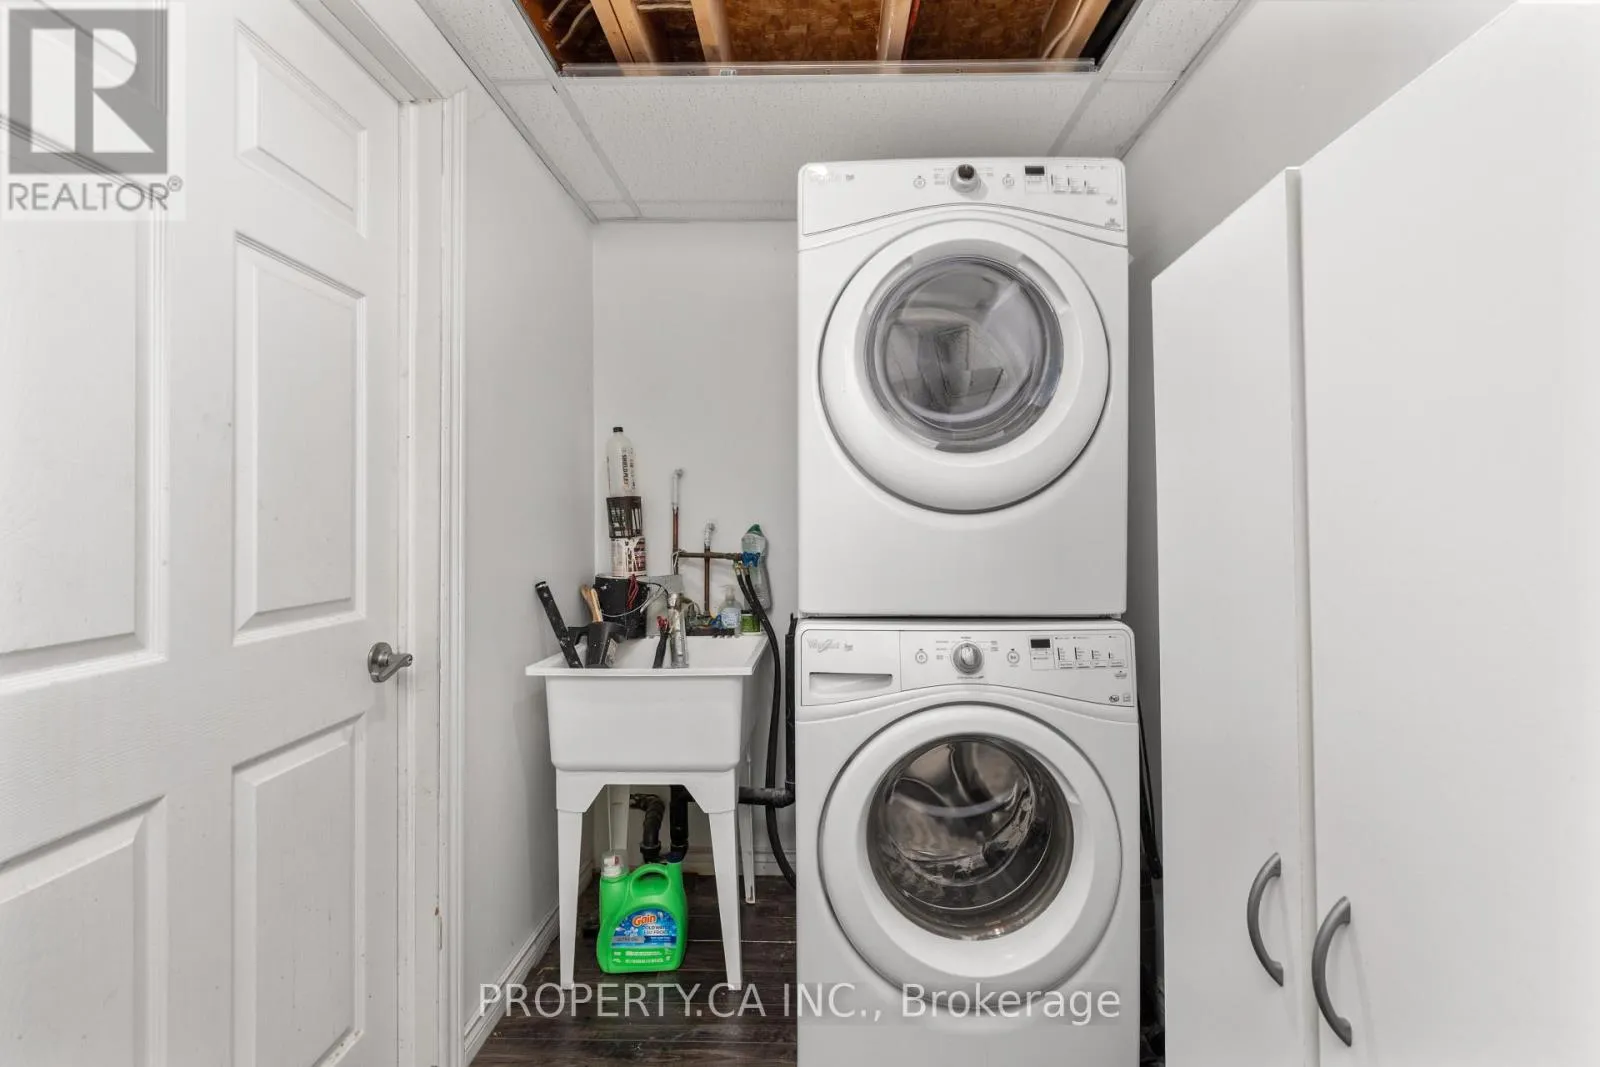
Laundry room
Lower level
1.91 m x 1.62 m
Utility room
Lower level
2.2 m x 2 m
Living room
Main level
5.22 m x 4.35 m
Kitchen
Main level
2.2 m x 2.98 m
Dining room
Main level
2.2 m x 1.94 m

Location

Learn more about this property
Listing provided by:
PROPERTY.CA INC.
MLS® number:
N13666602
Agent:
David Suleimanov
*Indicates required field
Name is required
Email is required
Please enter a valid phone number (e.g., 416-111-1111).