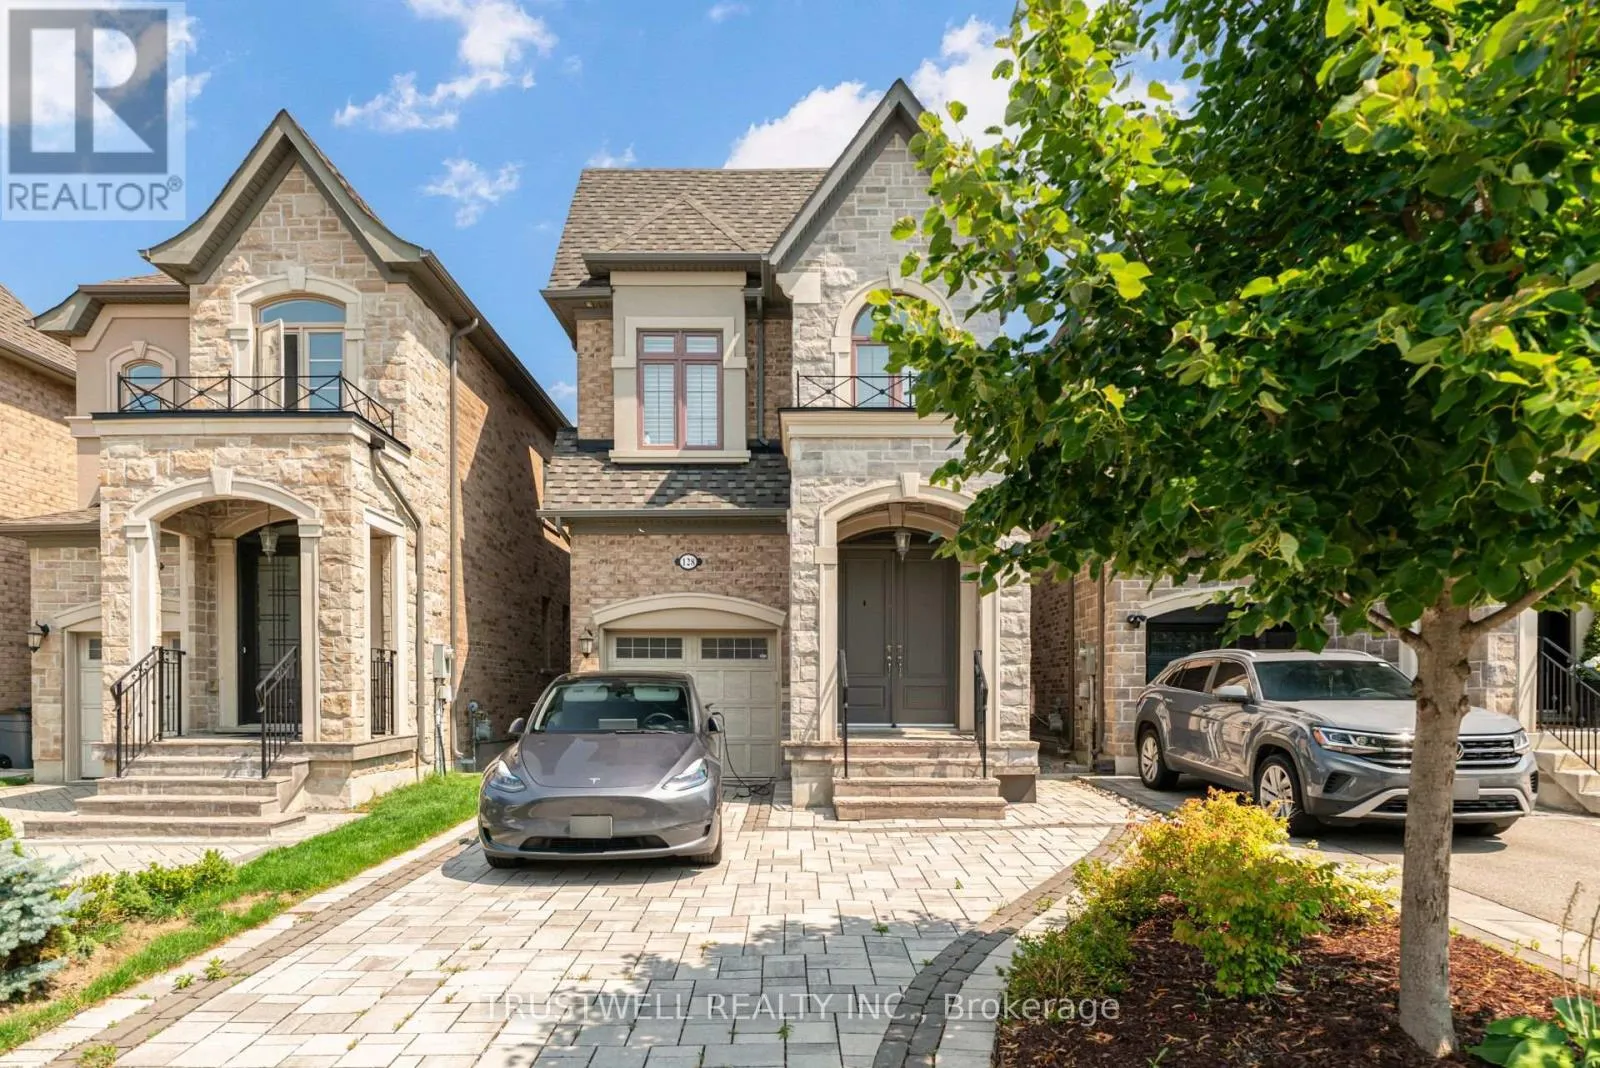
128 Hatton Garden Road, Vaughan, Ontario L4H 3P9

Listed for:
$5,000
4 beds
3 baths
Listed 2 days ago
House for rent: 128 Hatton Garden Road, Vaughan, Ontario L4H 3P9

View all 36 photos

About

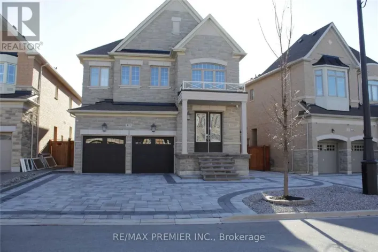
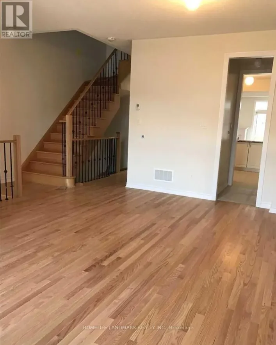

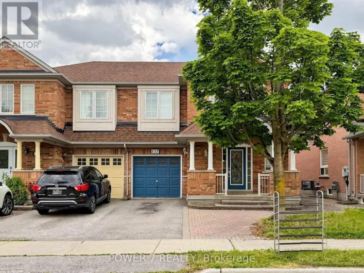
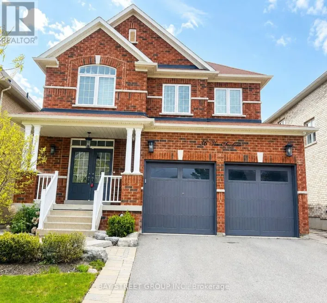
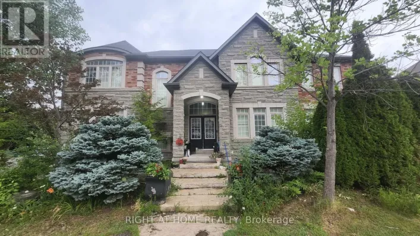
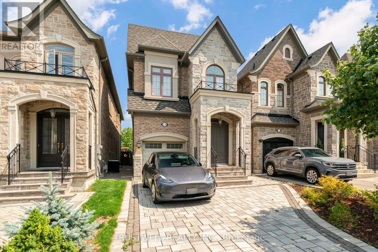

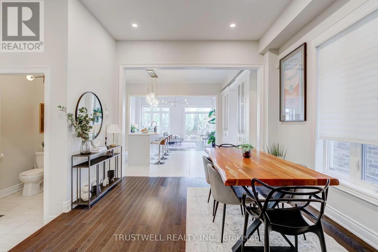
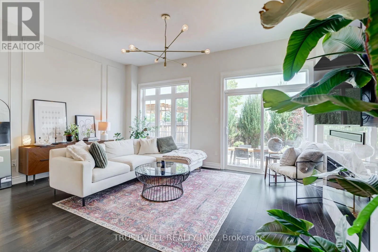
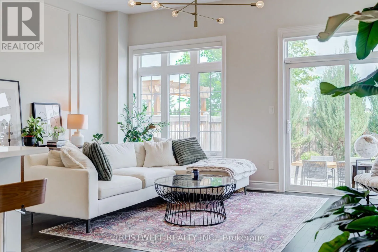
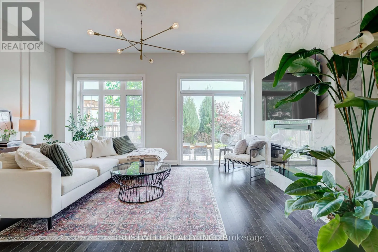
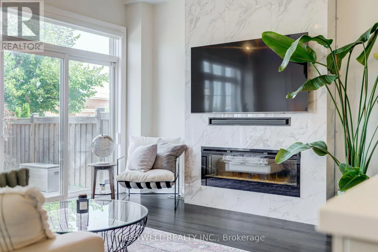
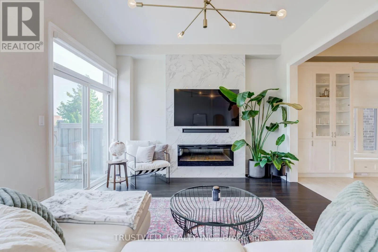
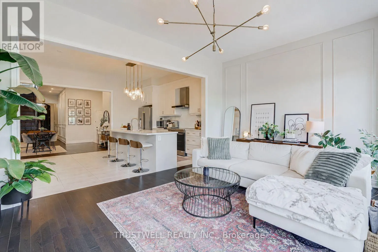
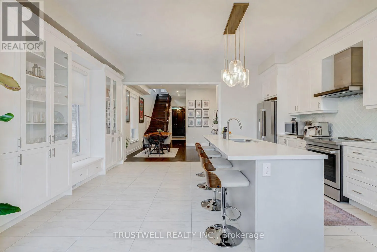
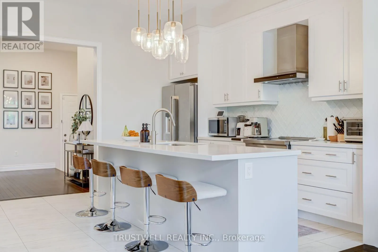
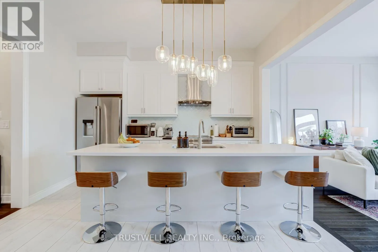
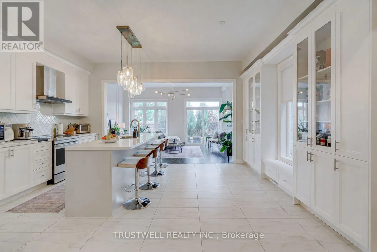
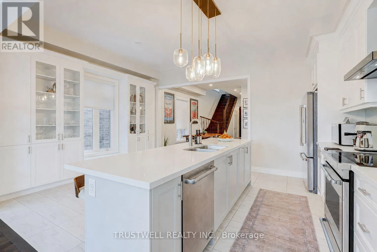
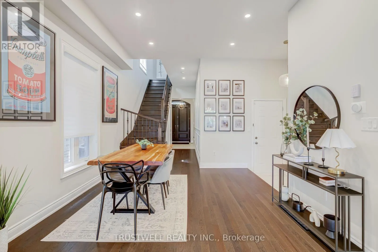
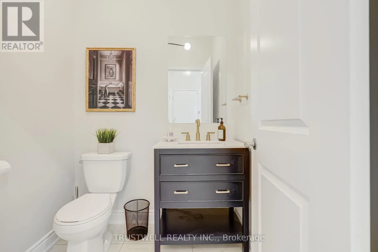
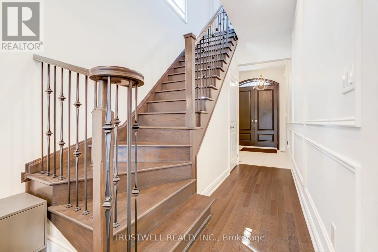
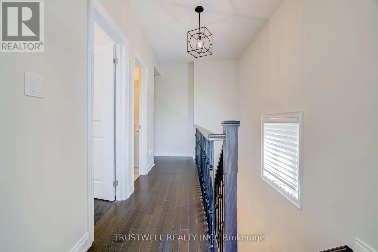
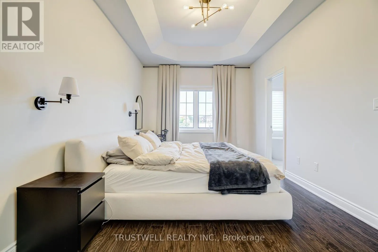
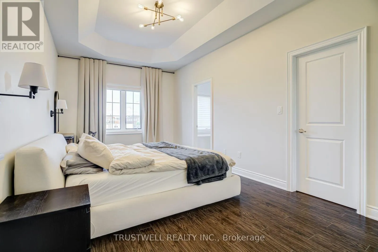
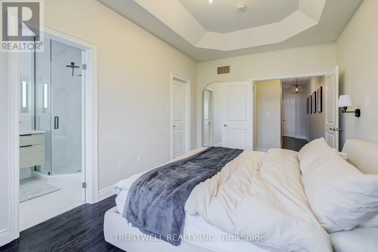
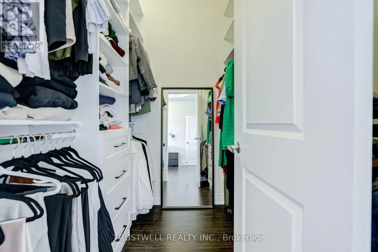
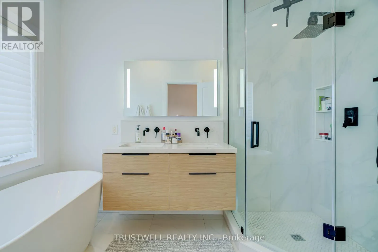
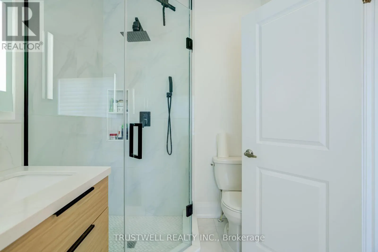
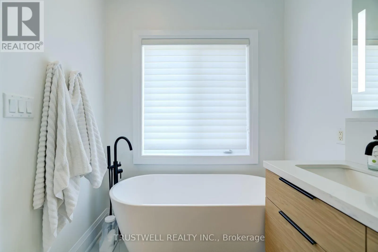
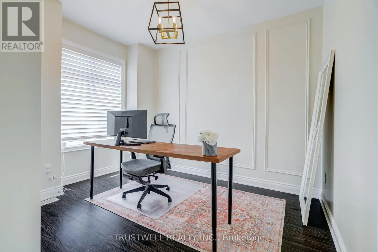
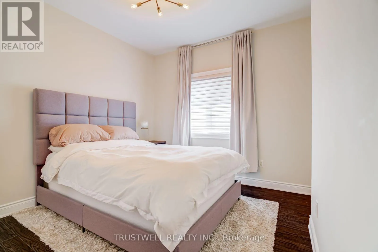

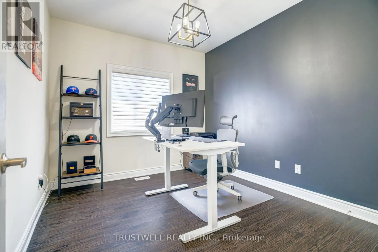
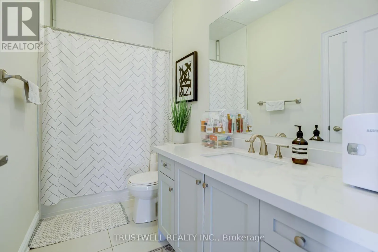
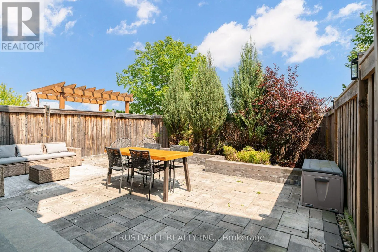
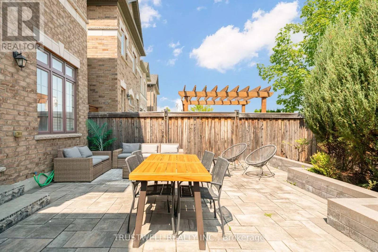
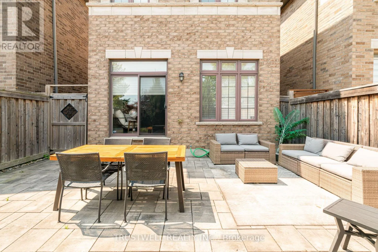
Cross Streets: Major Mackenzie / Weston Rd. ** Directions: Ask google. A rare opportunity to lease a beautifully maintained, high-quality family home in the sought-after Coldcreek Estates community of Vellore Village. Tucked away on a quiet street with no neighbouring homes directly behind, this stunning residence offers exceptional privacy, space, and comfort with a thoughtfully designed open-concept layout, spacious great room, hardwood flooring, and impressive 10-foot ceilings on the main level with 9-foot ceilings on the second. The chef-inspired kitchen is the heart of the home, featuring Caesarstone countertops, a large centre island, high-end finishes, and plenty of space for everyday living or entertaining. The bedrooms are warm and inviting with updated laminate flooring, while the recently renovated bathrooms add a fresh, modern touch throughout. The primary retreat is complete with a custom walk-in closet, offering both style and function. Perfectly located close to Highway 400, 407, schools, shops, restaurants, recreation centres, Canada's Wonderland, and Mackenzie Health Hospital, this turnkey home delivers the ideal blend of luxury, convenience, and family-friendly living in one of Vaughan's most desirable neighbourhoods. (id:27476)

Property Highlights

MLS® Number
N13669650
Type
Single Family
Community Name
Vellore Village
Ownership Type
Freehold
Land Size
25 x 105 FT
Parking Space Total
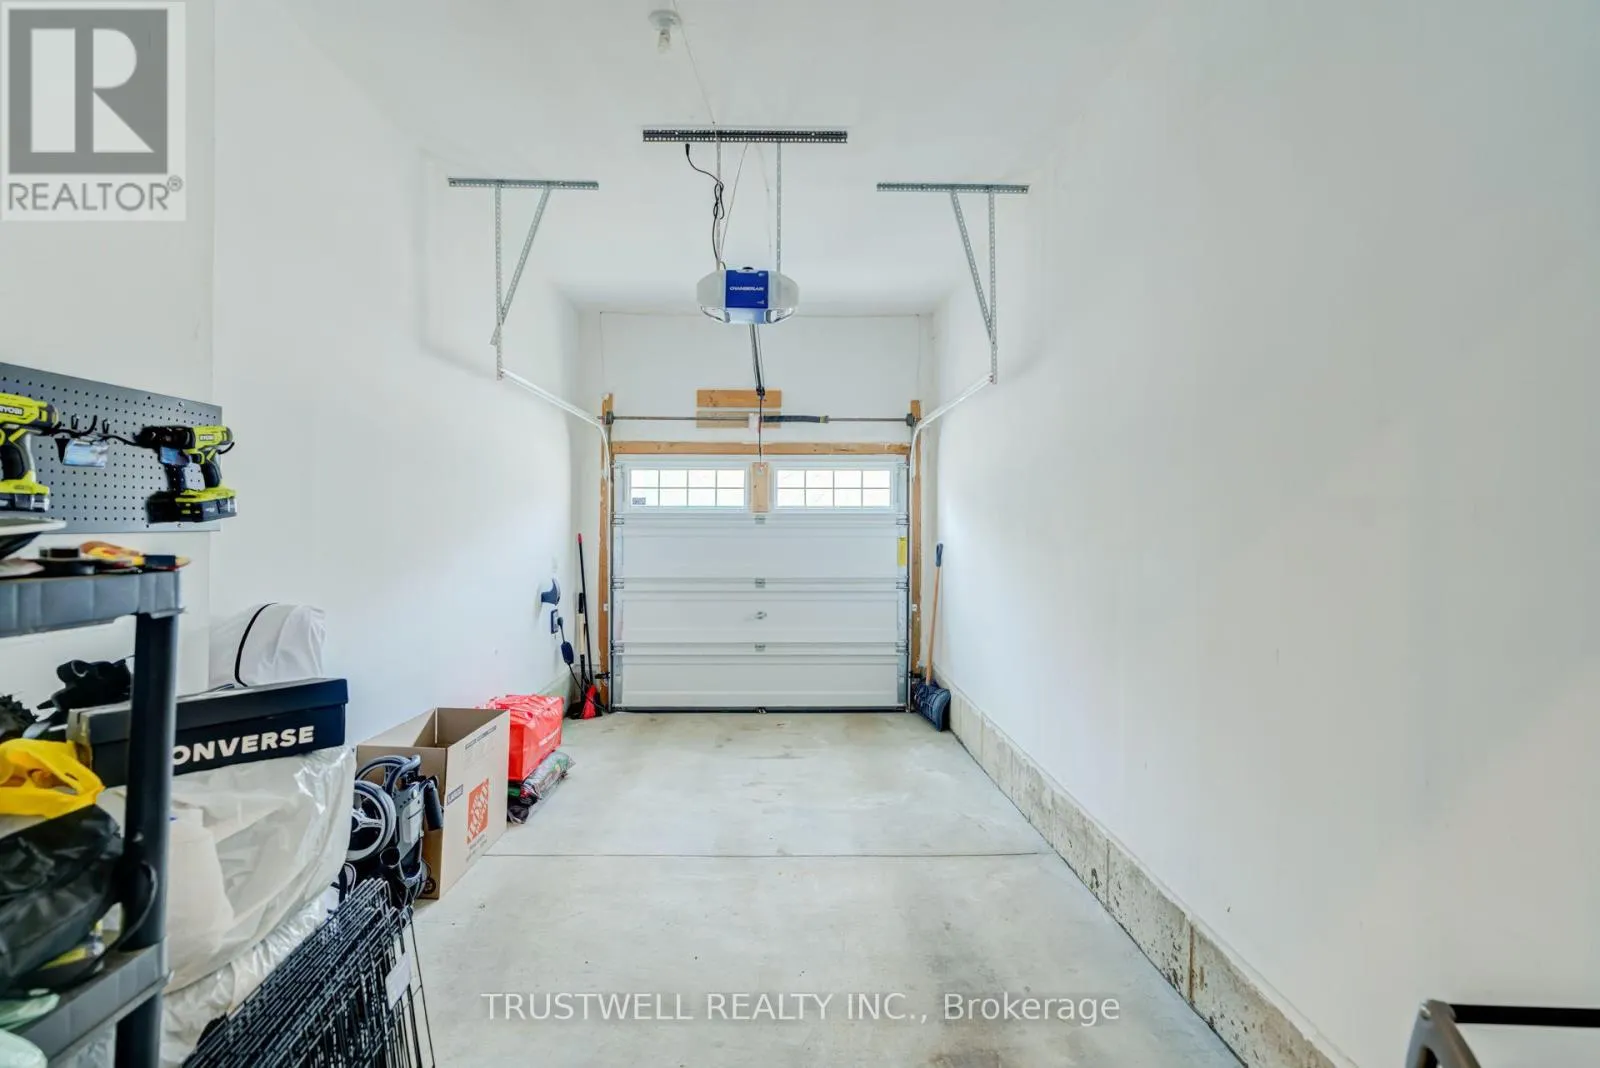
3

Building

Building Type
House
Storeys
2.00
Square Footage
2000 - 2500 sqft
Bathrooms Total
3
Bedrooms Above Ground
4
Bedrooms Total
4
Amenities
Hospital, Park, Place of Worship, Public Transit, Schools
Exterior Finish
Brick, Stone
Fireplace Present
Yes
Basement Type
Full
Basement Features
Building Heating Type
Forced air
Heating Fuel
Natural gas
Building Cooling Type
Central air conditioning

Utilities

Water
Municipal water
Utility Sewer
Sanitary sewer

Room Layout

Primary Bedroom
Second level
3.27 m x 5.2 m
Bedroom 2
Second level
3.45 m x 3.07 m
Bedroom 3
Second level
3.45 m x 3.07 m
Bedroom 4
Second level
3.07 m x 3.29 m
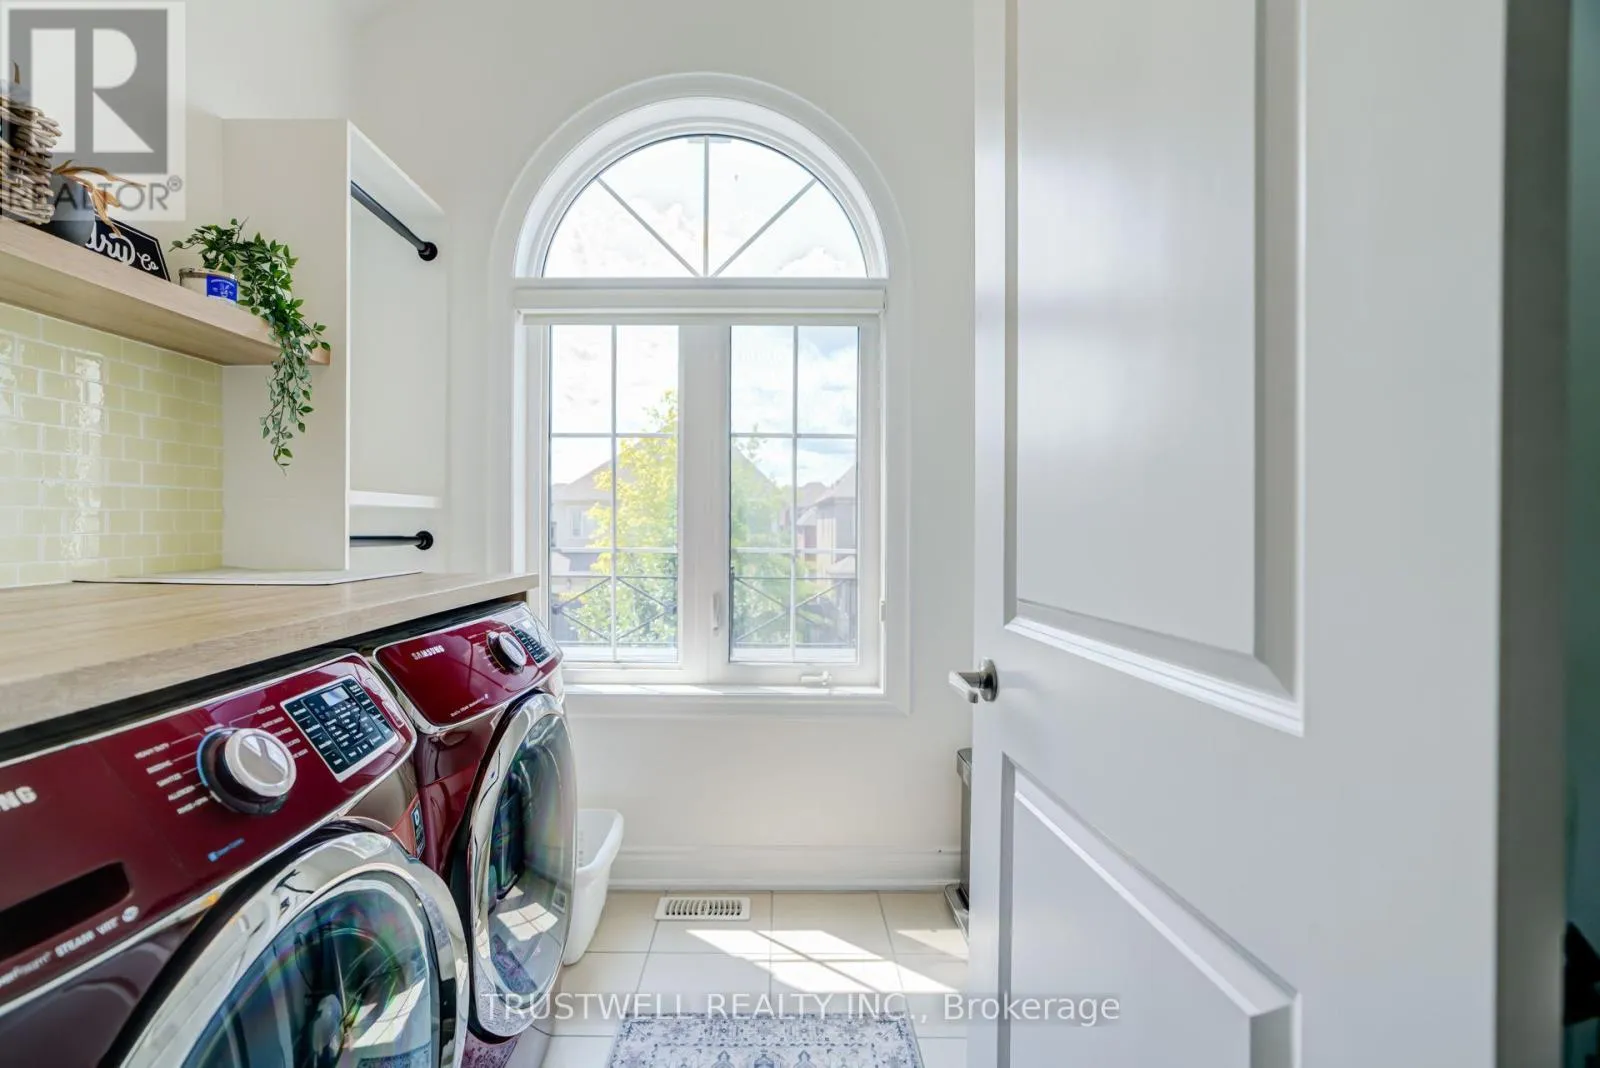
Laundry room
Second level
Measurements not available
Kitchen
Main level
2.75 m x 4.1 m
Eating area
Main level
2.75 m x 4.1 m
Family room
Main level
5.35 m x 3.9 m
Dining room
Main level
3.5 m x 3.72 m

Location

Learn more about this property
Listing provided by:
TRUSTWELL REALTY INC.
MLS® number:
N13669650
Agent:
Ryan Hum
*Indicates required field
Name is required
Email is required
Please enter a valid phone number (e.g., 416-111-1111).

Community Spotlight: Homes For rent in Your Neighborhood