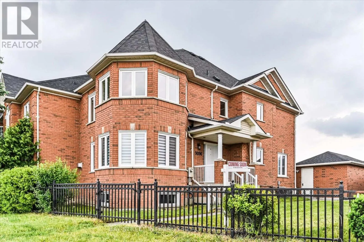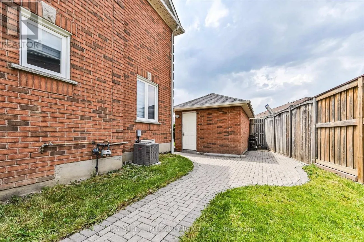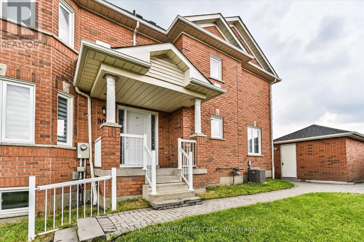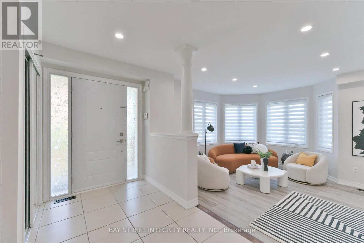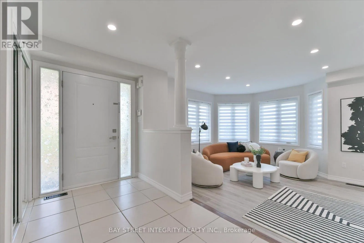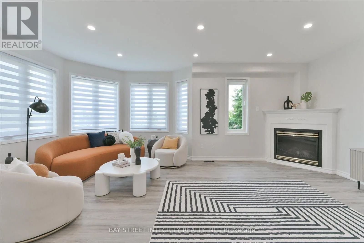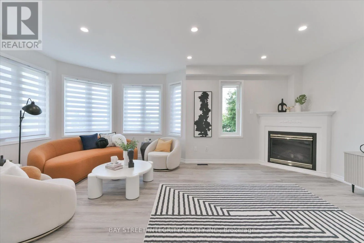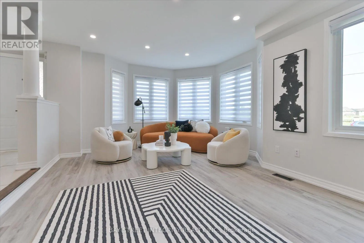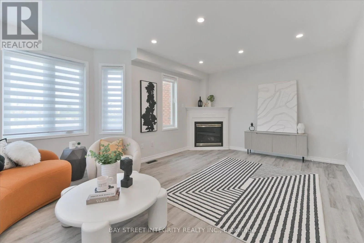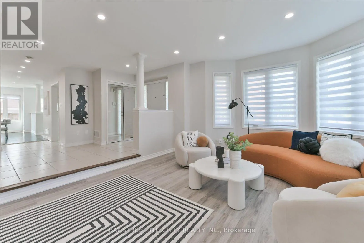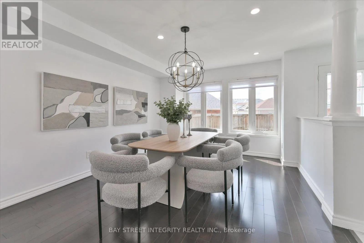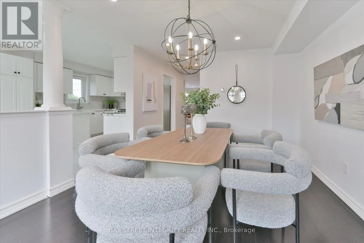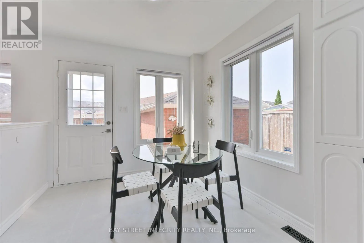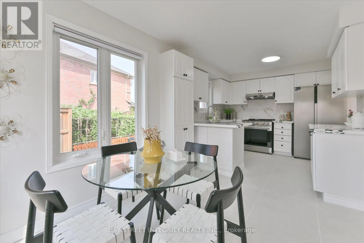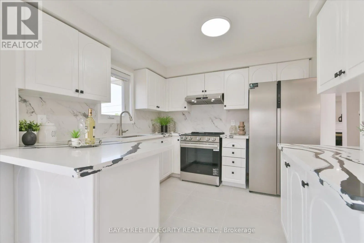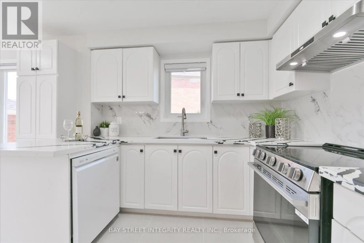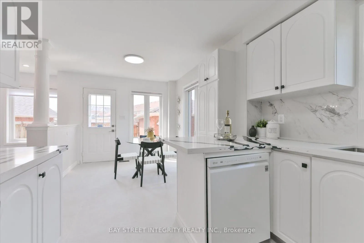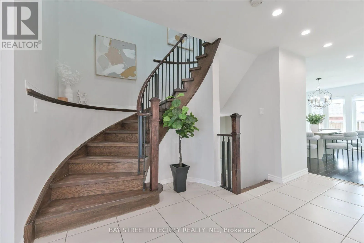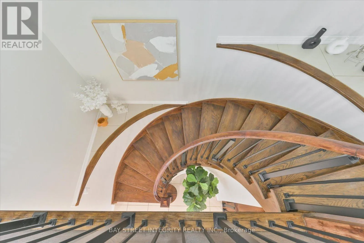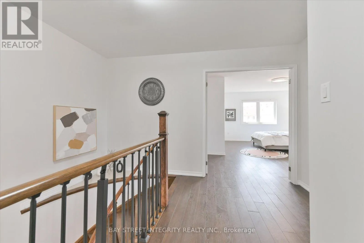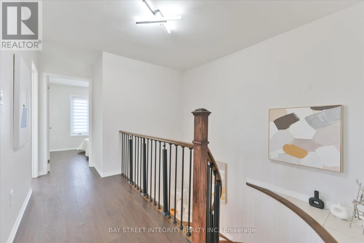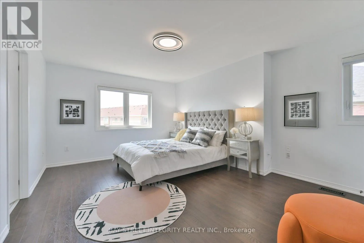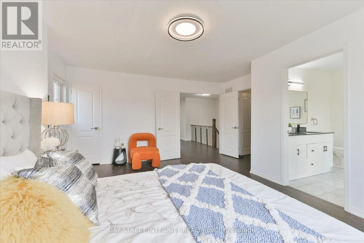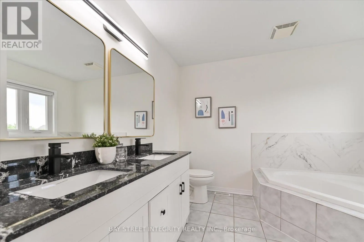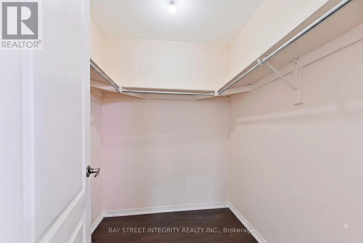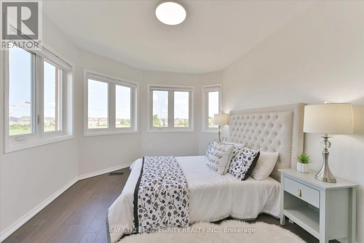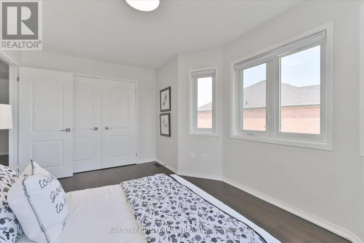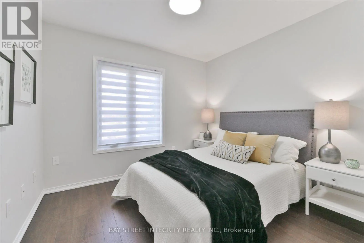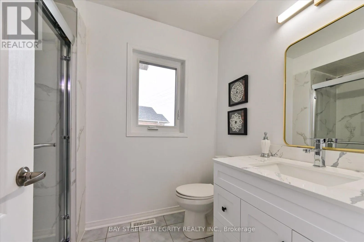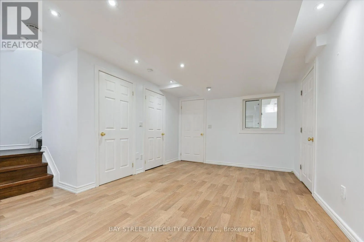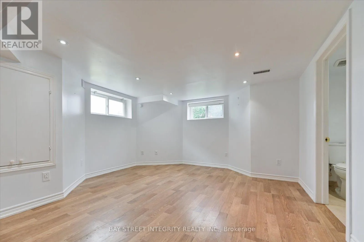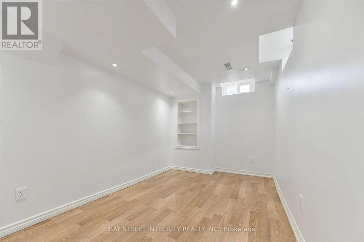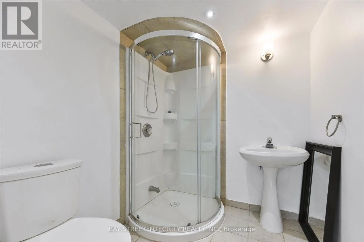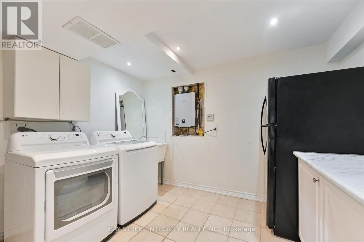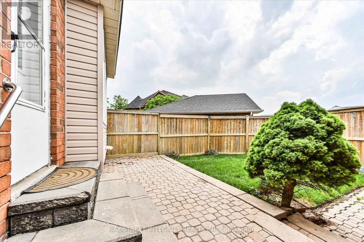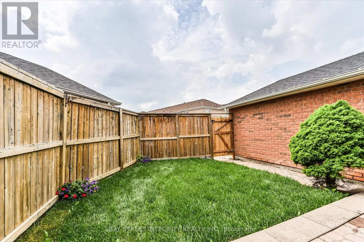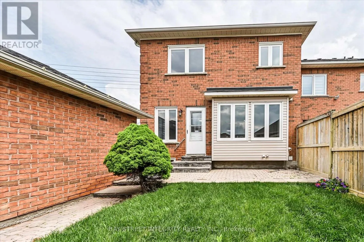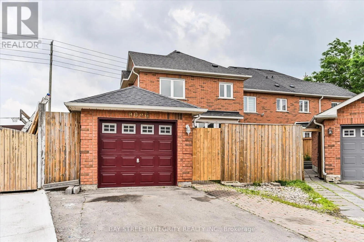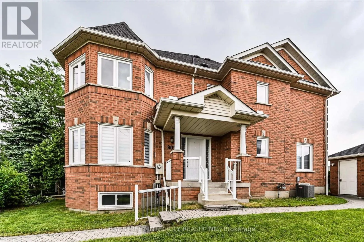
Dufferin St / Rutherford Rd Welcome To 9096 Dufferin St, A Rarely Offered End-Unit Townhome Situated On A Premium 51.31' X 91.84' Lot In The Highly Sought-After Dufferin Hill Community Of Vaughan's Prestigious Patterson Neighbourhood. Offering 1,873 Sq. Ft. Of Above-Grade Living Space Plus A Fully Finished Basement Of Over 800 Sq. Ft., This Exceptional Home Combines Generous Living Space, Thoughtful Upgrades, And Everyday Convenience. Step Into The Welcoming Foyer And Discover A Bright, Inviting Family Room Featuring A Cozy Fireplace And An Abundance Of Windows That Fill The Space With Natural Light. The Main And Second Floors Have Been Thoughtfully Upgraded With Smooth Ceilings, Pot Lights, And New Hardwood Flooring In The Dining Room. The Modern Kitchen Features A New Quartz Countertop, New Large-Format Tile Flooring, And A Full Suite Of Stainless-Steel Appliances, While The Bright Breakfast Area Offers A Walk-Out To The Spacious Backyard. The Dining Room Overlooks The Backyard, Creating An Ideal Setting For Family Gatherings And Entertaining. The Second Floor Offers Three Generously Sized Bedrooms, Including A Spacious Primary Retreat With A Walk-In Closet And A Luxurious 5-Piece Ensuite. Both Bathrooms On The Second Floor Have Been Newly Renovated, Adding A Fresh And Modern Touch To The Bedroom Level. The Fully Finished Basement Provides Additional Living Space, Featuring A Large Recreation Area With Pot Lights And Windows, An Additional Bedroom, And A 3-Piece Bathroom. It Is Perfect For Guests, Extended Family, A Home Office, Or Recreation. Step Outside And Enjoy The Large, Private Backyard With New Lawn, Offering Plenty Of Space For Outdoor Dining, Entertaining, And Family Activities. Ideally Located Close To Top-Rated Schools, Parks, Rutherford And Maple GO Stations, Grocery Stores, Community Centres, Hillcrest Mall, Golf Clubs, Shopping, And Dining, This Home Offers The Perfect Blend Of Modern Comfort, Convenience, And Family-Friendly Living. (id:27476)