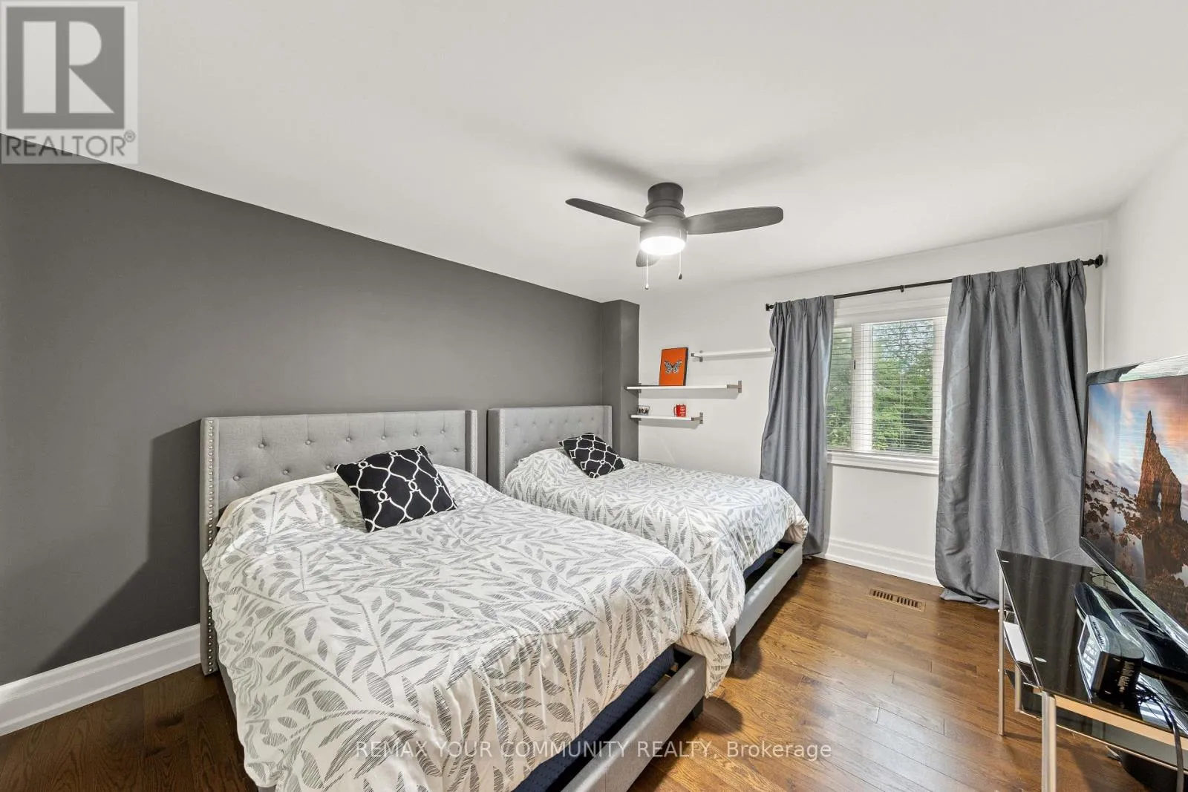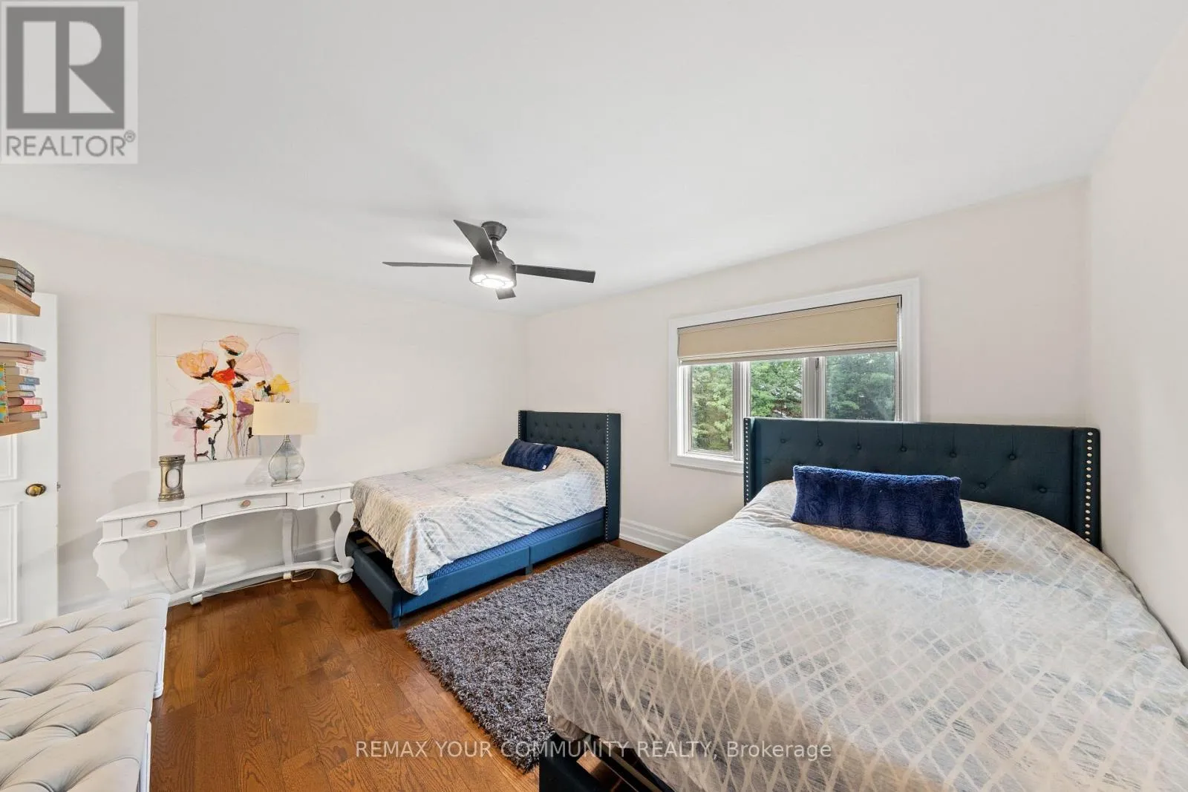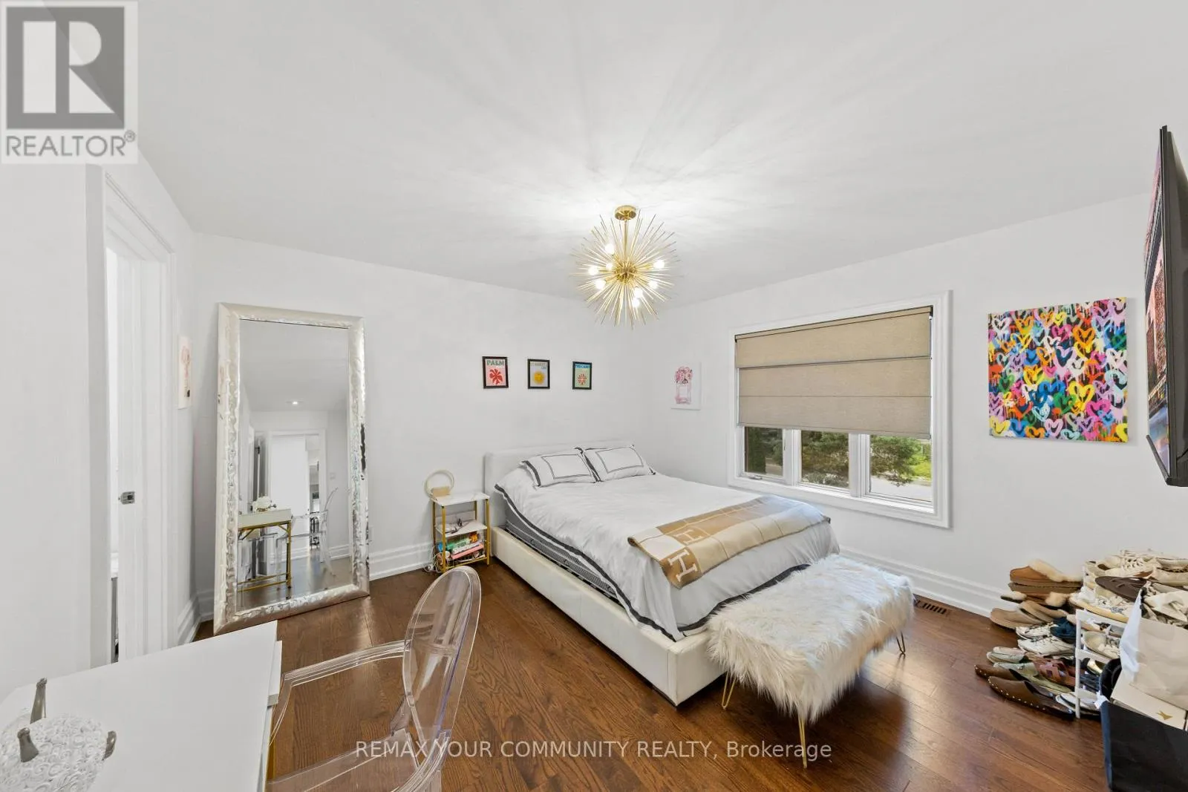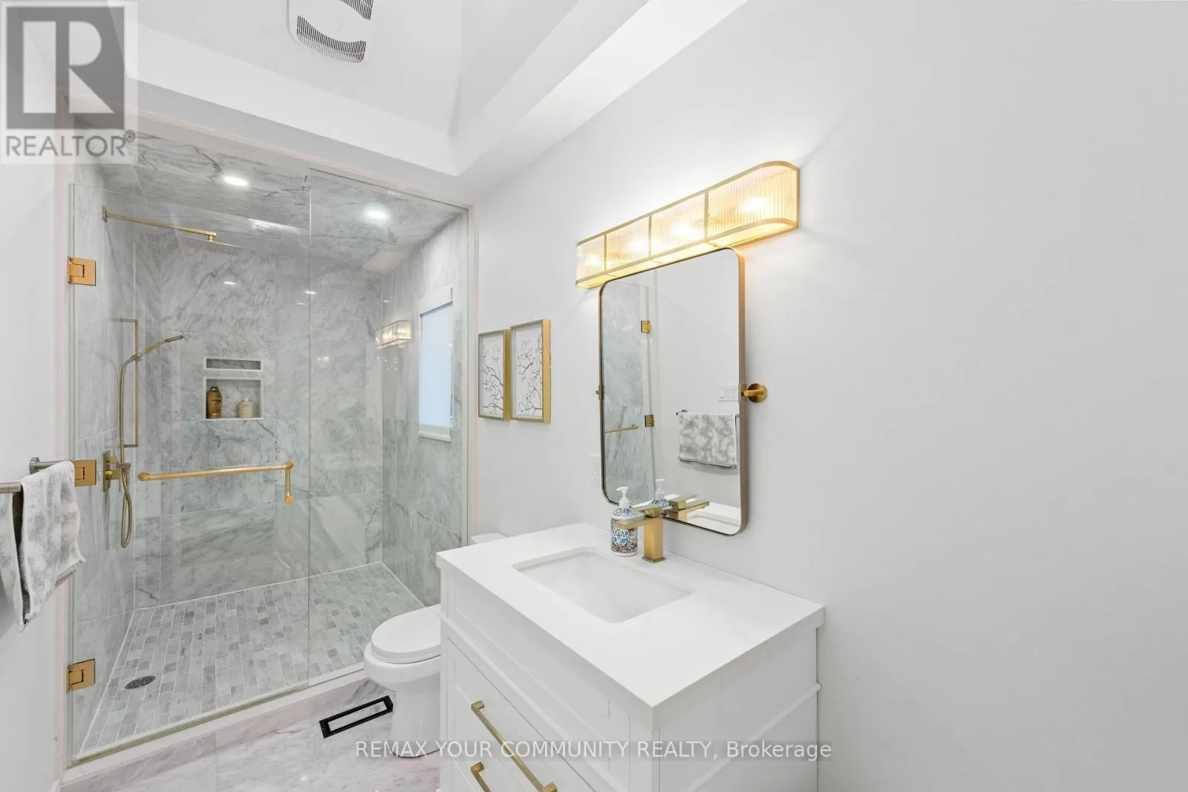
75 Arnold Avenue, Vaughan, Ontario L4J 1B4

Listed for:
$4,380,000
7 beds
7 baths
Listed 2 days ago
House for rent: 75 Arnold Avenue, Vaughan, Ontario L4J 1B4

View all 50 photos

About

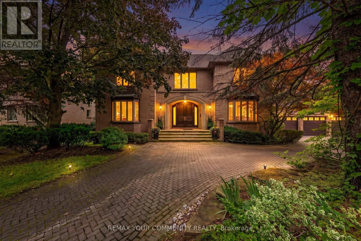
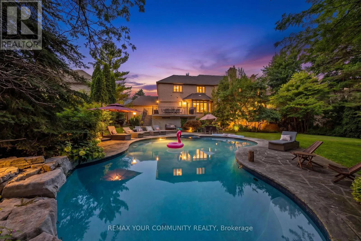
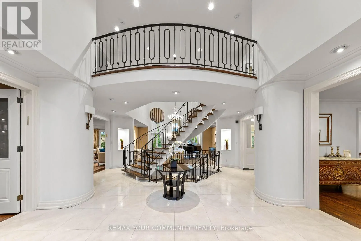
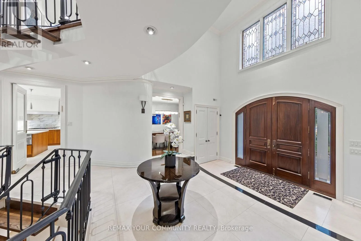
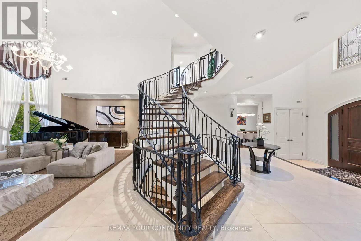
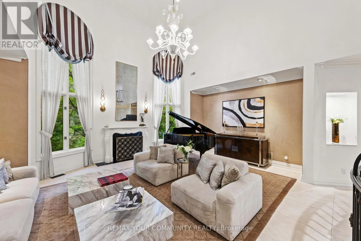
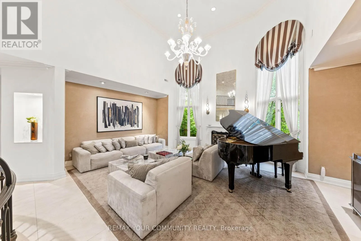
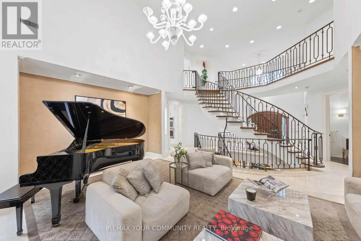
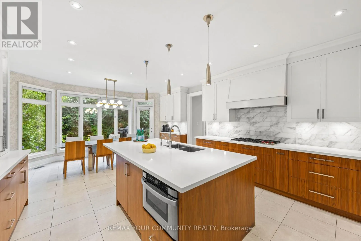
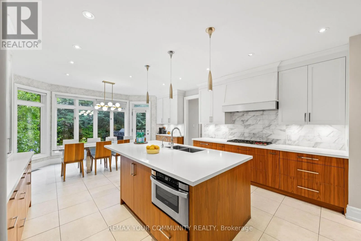
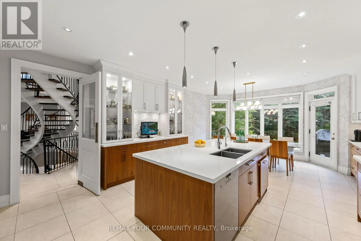
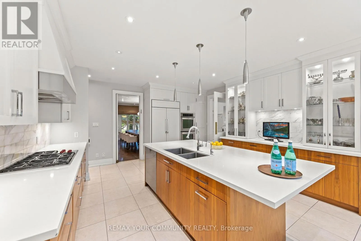
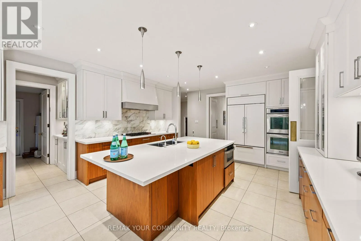
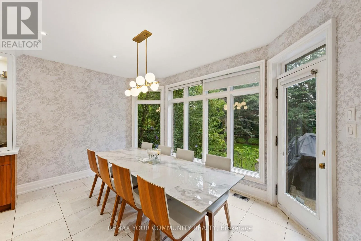
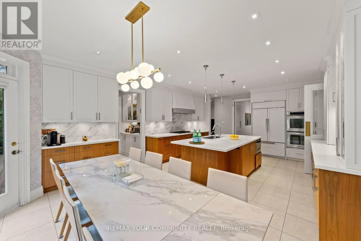
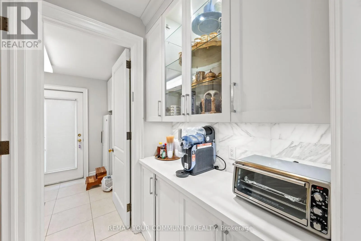
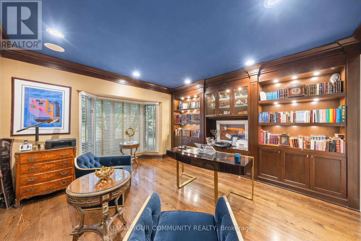
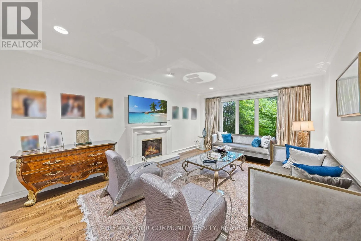
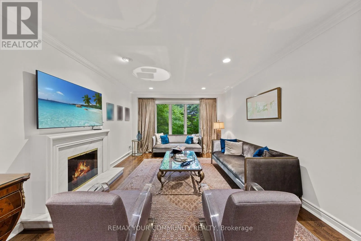
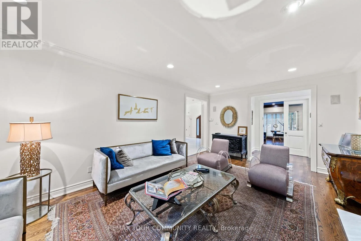
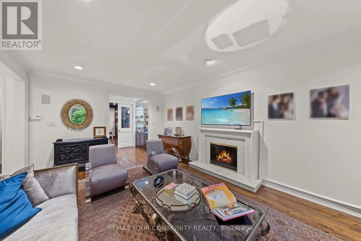
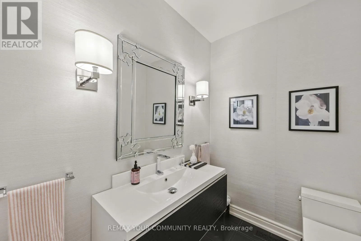
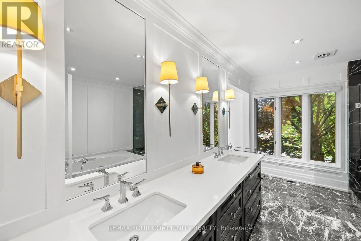
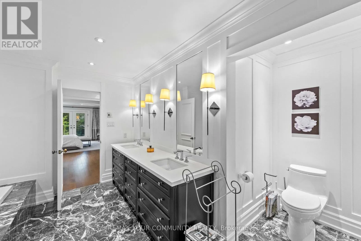
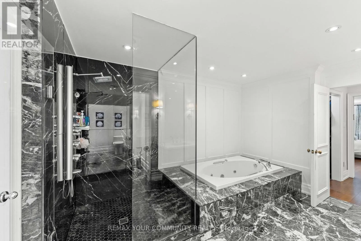
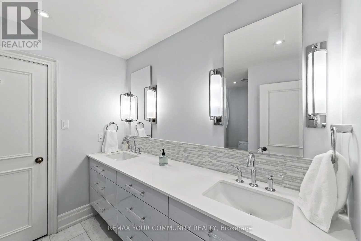
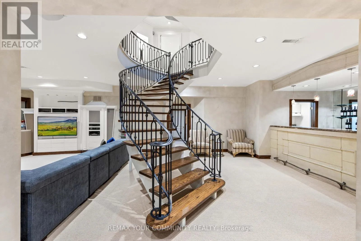
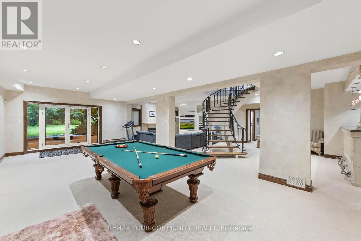
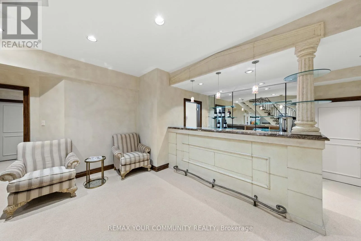
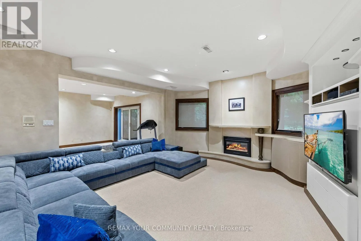
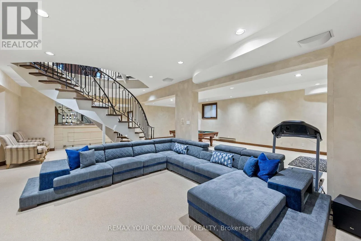
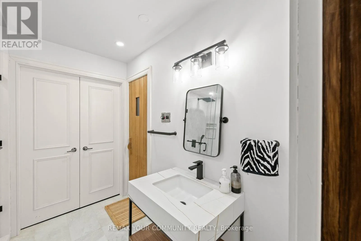
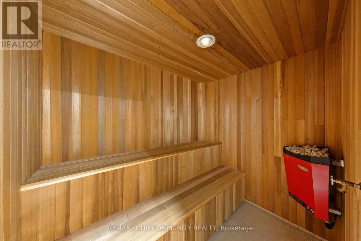
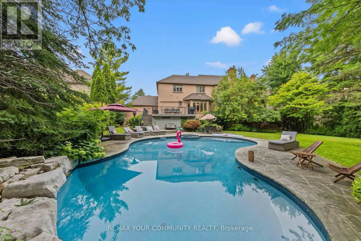
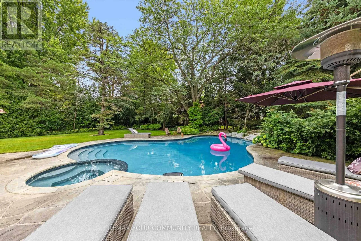
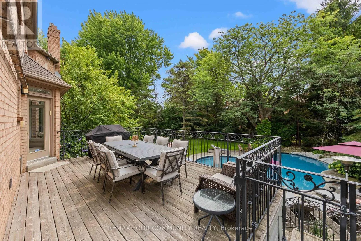
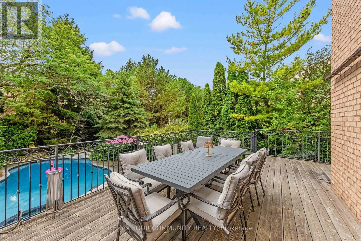
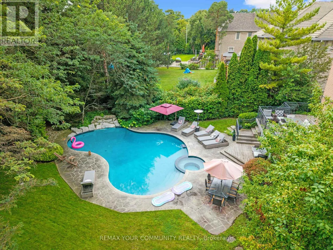
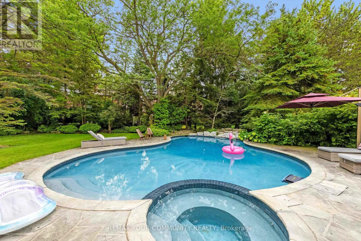
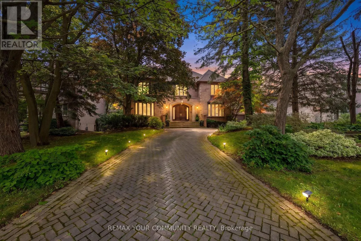
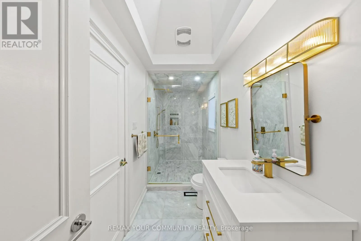
Yonge/Clark Custom Estate proudly offered in prime Thornhill. Fully renovated, this sophisticated family residence offers custom finishes throughout. A dramatic open foyer & grand room with soaring high ceilings over 21 ft & cathedral ceilings set the tone further with light & volume; 24 x 24 limestone floors flow throughout this main level, while a three-level floating staircase anchors the home as a main architectural masterpiece. In the kitchen lies custom walnut cabinetry, stone countertops & premium built-ins which include a Subzero fridge, Wolf cooktop with Wolf fan, Miele dishwasher. 3 fireplaces add warmth throughout, along with a private office with natural wood built-ins. A lower-level home has been fully renovated. This private 5 star Oasis backyard is built for entertaining and for the fussiest critique buyer. Included is a betz concrete pool, water fall, hot tub , flagstone, and enter locked drive way. Full sprinkler system and much much more. Step inside 75 Arnold Ave where elegant design, spacious living and high end finishes take luxury to another level. (id:27476)

Property Highlights

MLS® Number
N13673256
Type
Single Family
Community Name
Crestwood-Springfarm-Yorkhill
Ownership Type
Freehold
Land Size
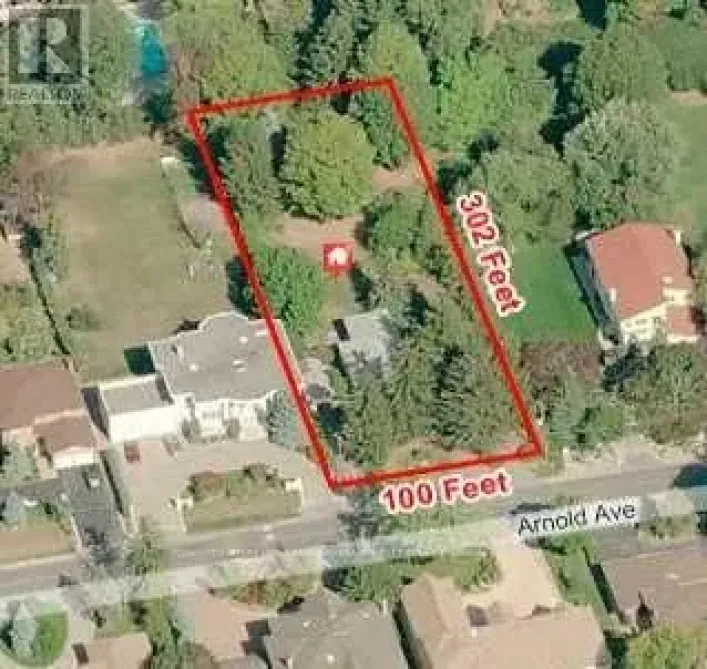
100 x 182 FT ; Private Backyard Swim Pool Oasis
Parking Space Total
15

Building

Building Type
House
Storeys
2.00
Square Footage
5000 - 100000 sqft
Bathrooms Total
7
Bedrooms Above Ground
5
Bedrooms Total
7
Exterior Finish
Brick
Fireplace Present
Yes
Basement Type
N/A (Finished)
Basement Features
Walk out
Building Heating Type
Forced air
Heating Fuel
Natural gas
Building Cooling Type
Central air conditioning

Utilities

Water
Municipal water
Utility Sewer
Sanitary sewer

Room Layout

Bedroom 5
Second level
4.57 m x 4.46 m
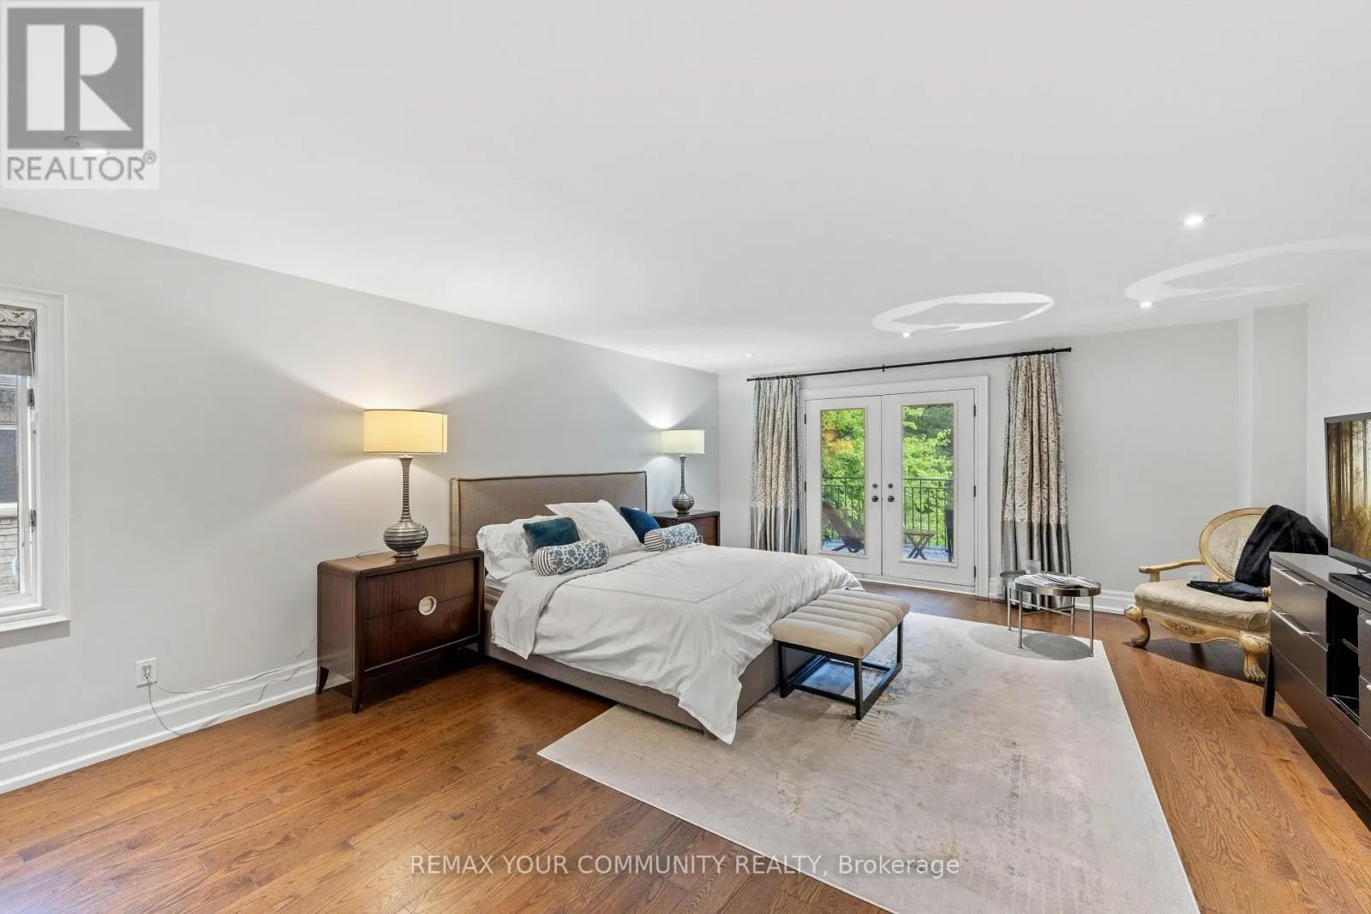
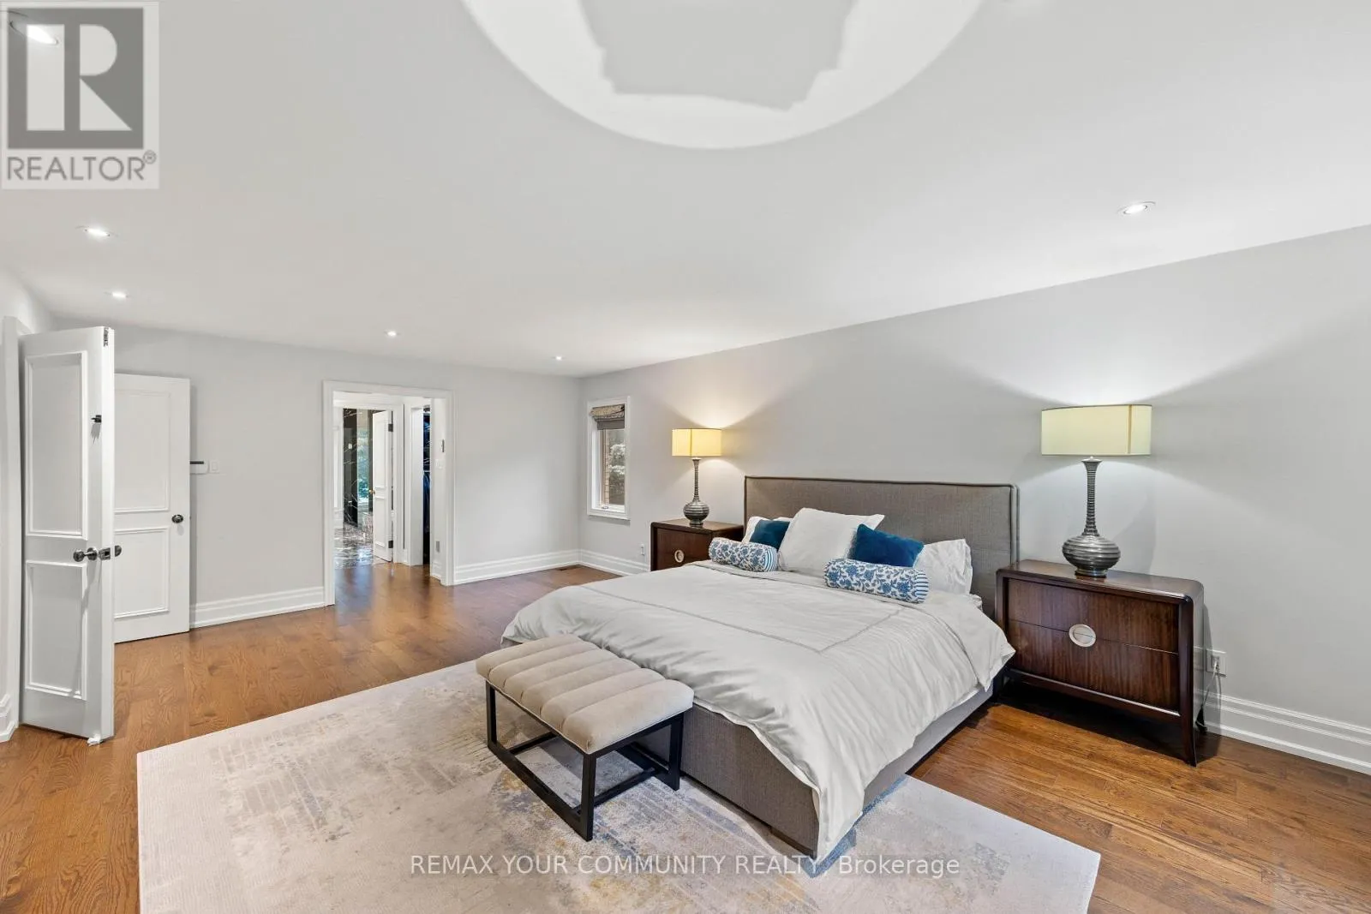
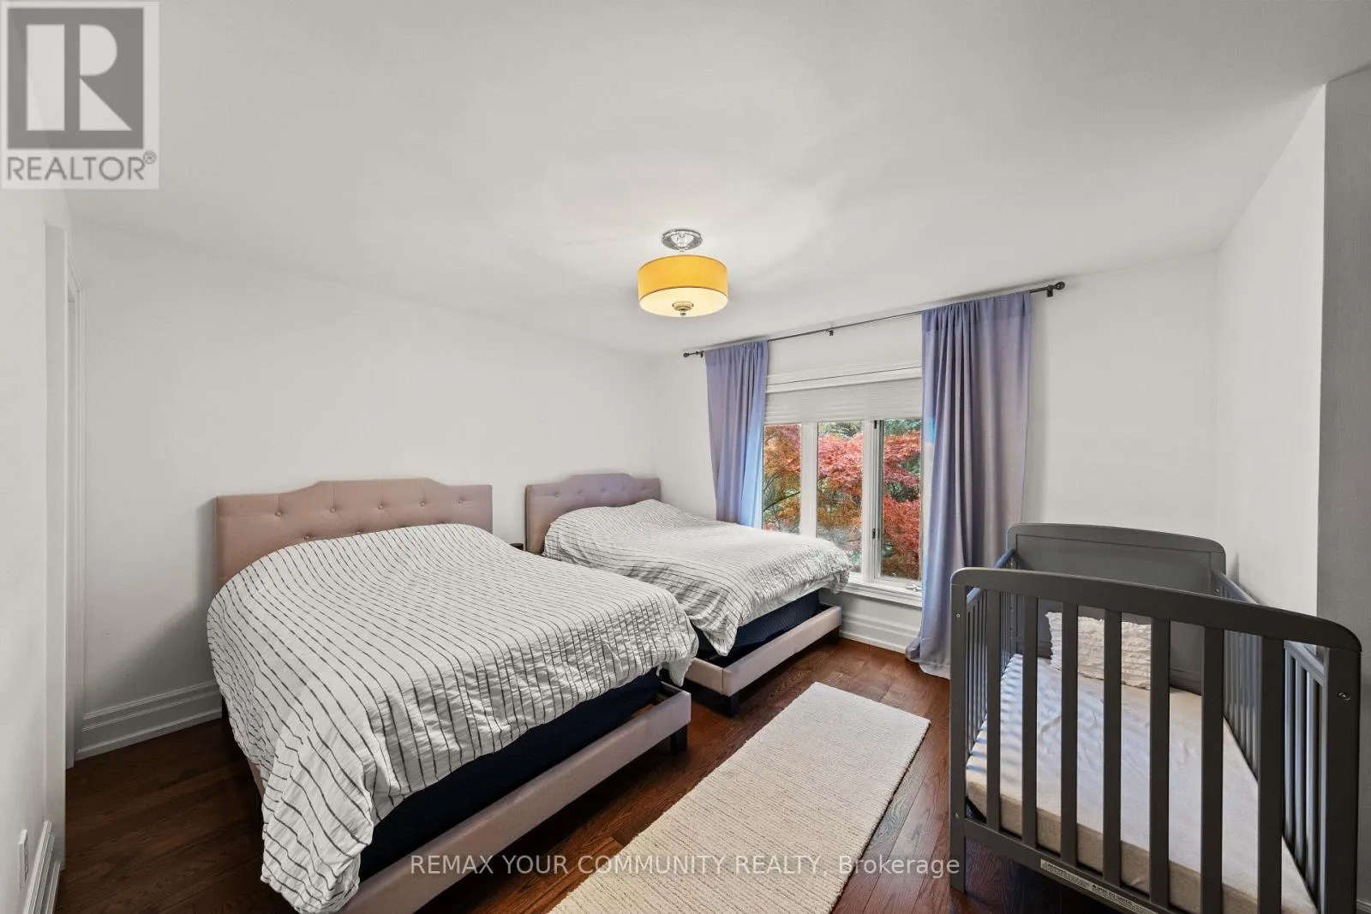
Primary Bedroom
Second level
6.6 m x 5 m
Bedroom 2
Second level
4.3 m x 3.65 m
Bedroom 3
Second level
4.41 m x 4.3 m
Bedroom 4
Second level
4 m x 3.65 m
Media
Lower level
4.16 m x 3.66 m
Great room
Main level
7.62 m x 6.6 m
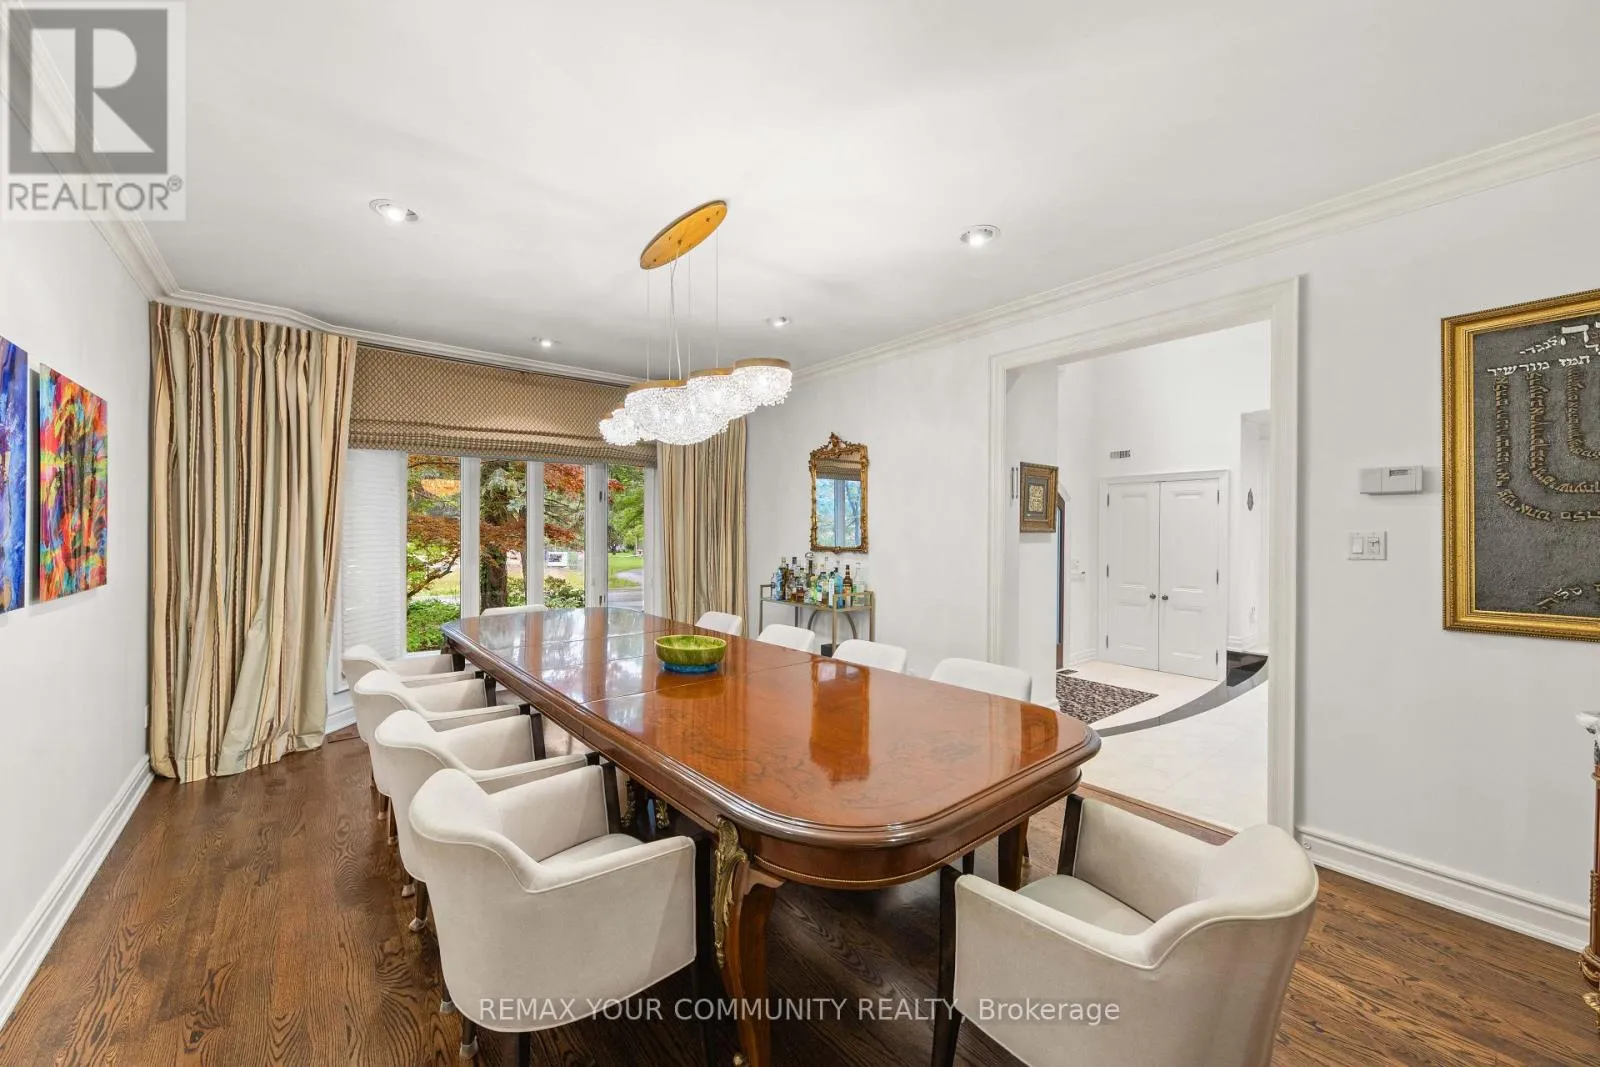
Dining room
Main level
5.95 m x 4.11 m
Living room
Main level
6.4 m x 4.11 m
Office
Main level
4.72 m x 4.54 m
Eating area
Main level
7.78 m x 4.85 m
Kitchen
Main level
7.78 m x 4.85 m

Location

Learn more about this property
Listing provided by:
REMAX YOUR COMMUNITY REALTY
MLS® number:
N13673256
Agent:
Amir Mizrahi
*Indicates required field
Name is required
Email is required
Please enter a valid phone number (e.g., 416-111-1111).