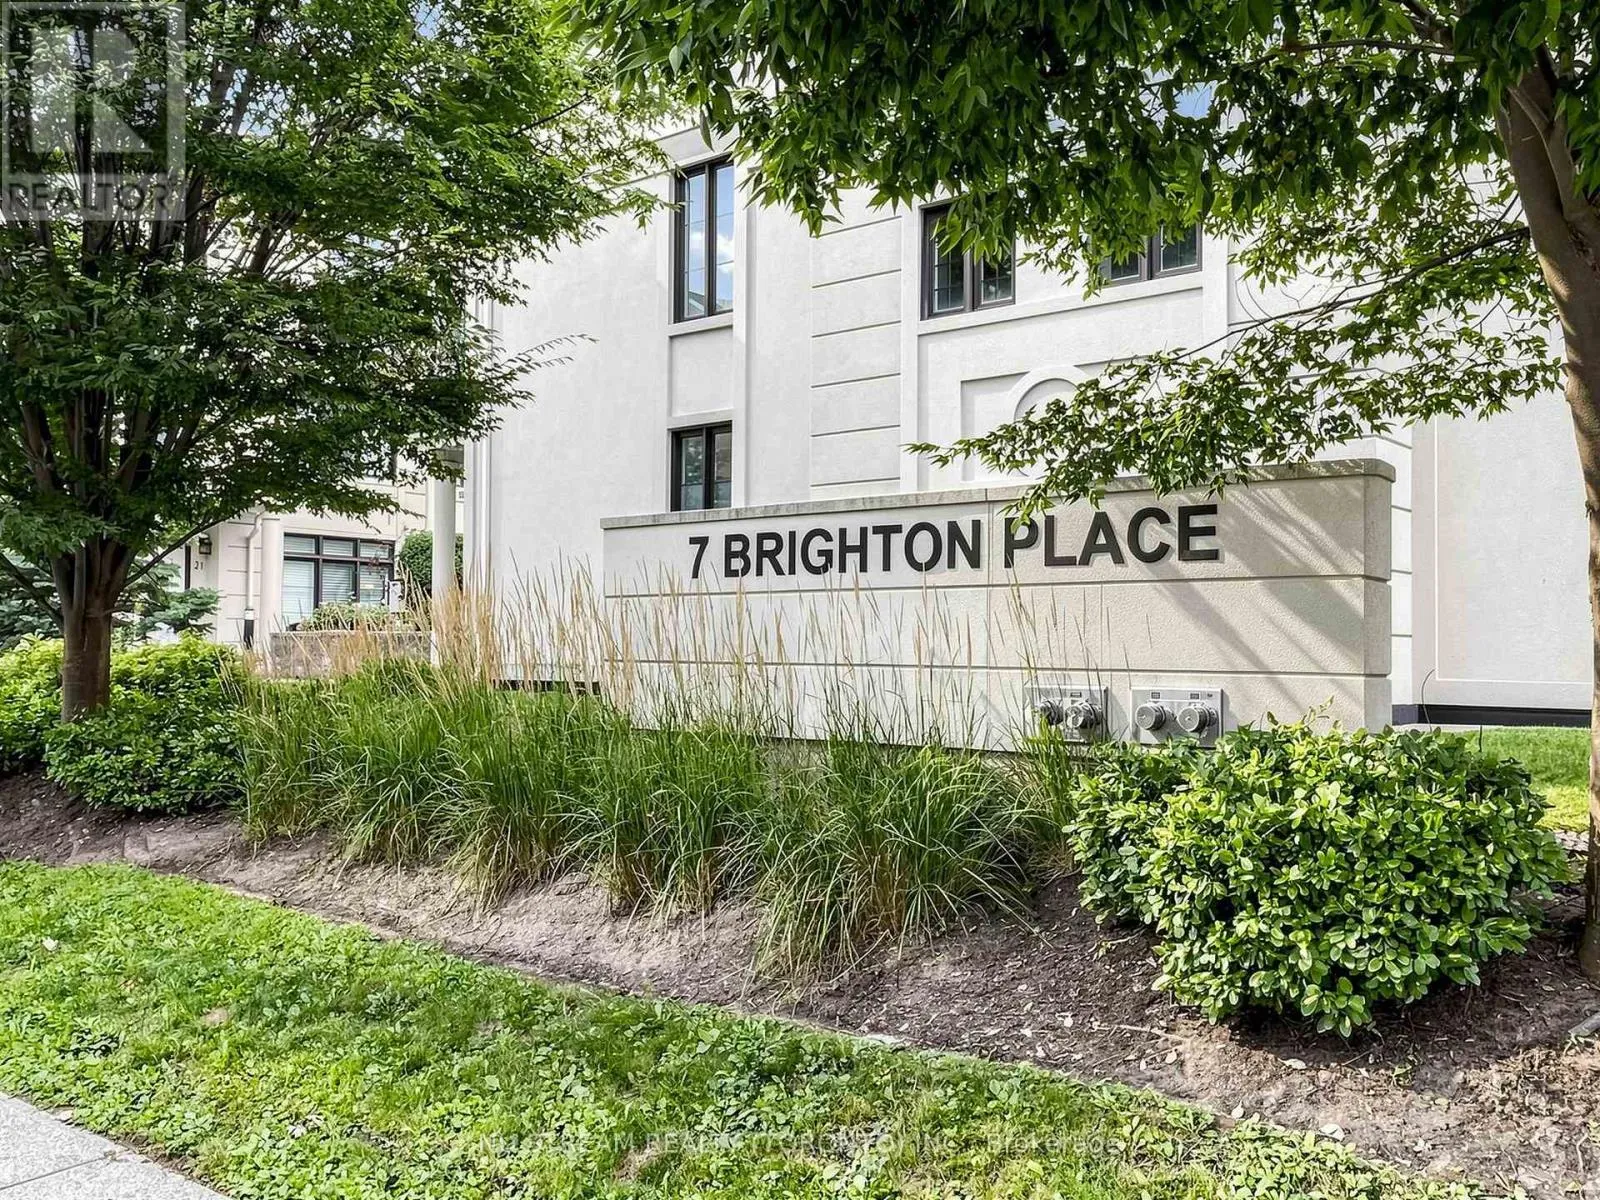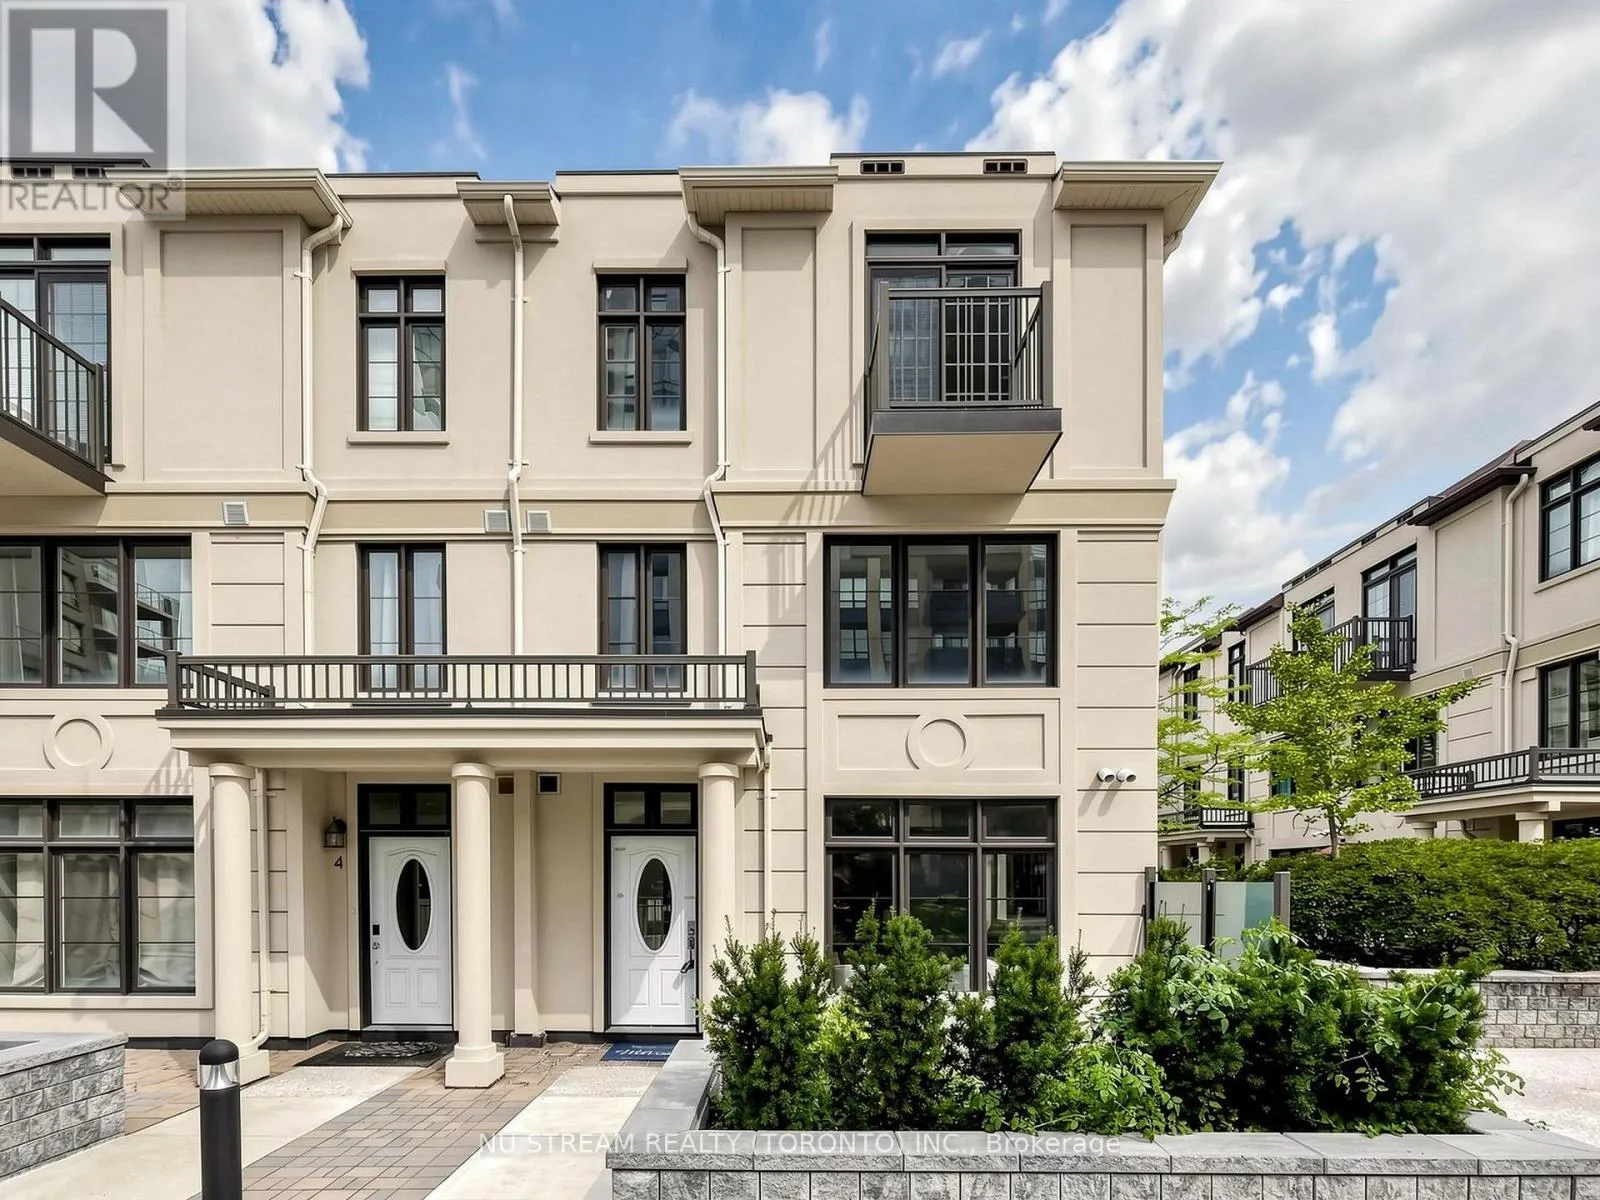
5 - 7 Brighton Place, Vaughan, Ontario L4J 0H1

Listed for:
$898,000
4 beds
3 baths
Listed 1 day ago
Row / Townhouse for rent: 5 - 7 Brighton Place, Vaughan, Ontario L4J 0H1

View all 50 photos

About

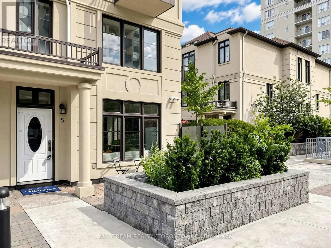
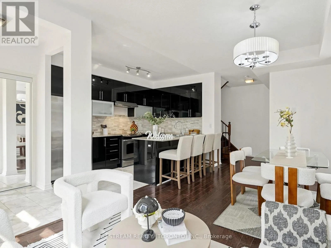
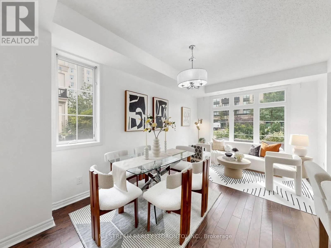
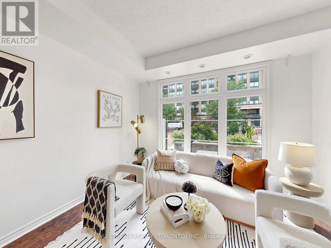
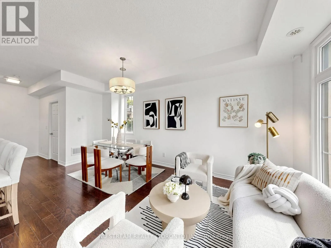
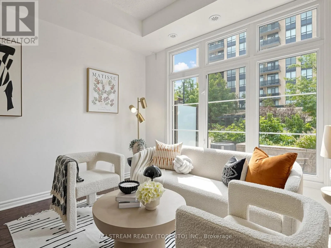
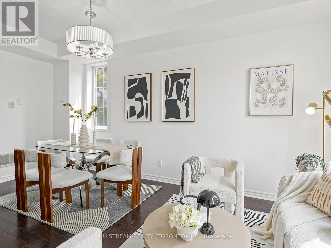
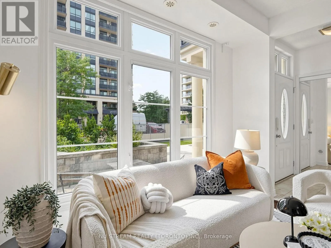
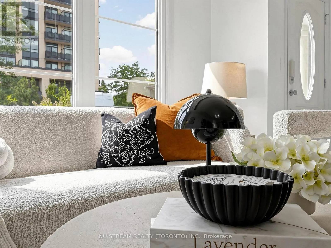
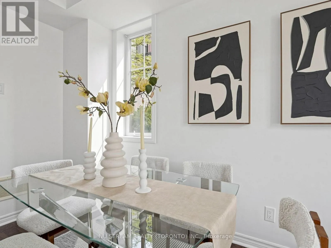
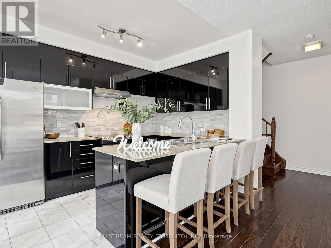
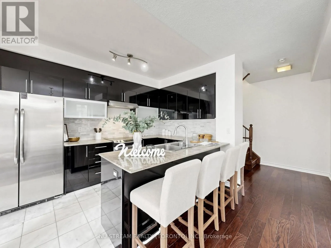
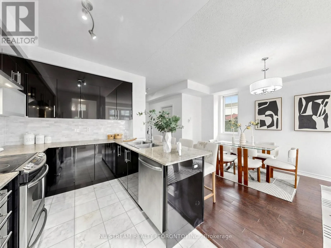
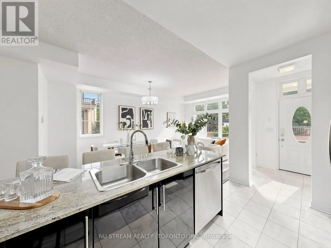
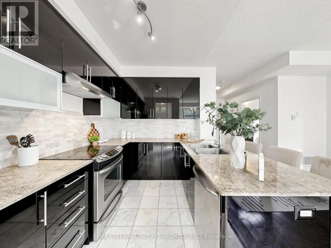
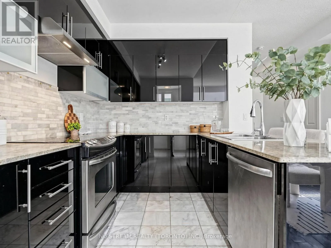
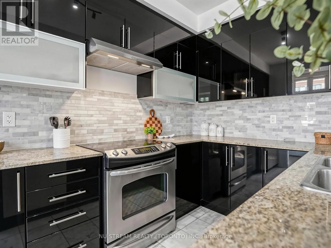
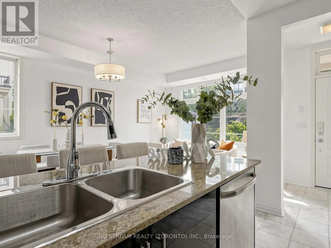
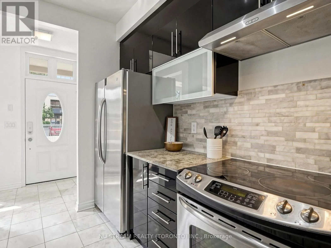
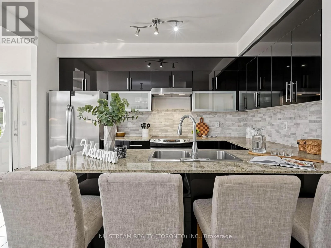
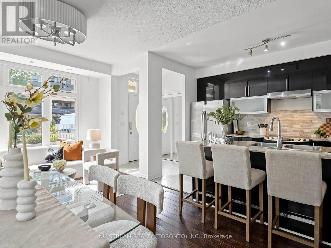
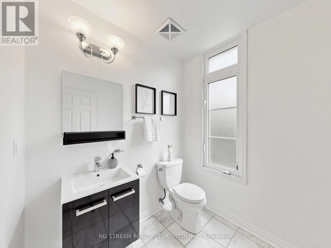
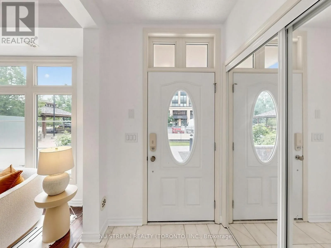
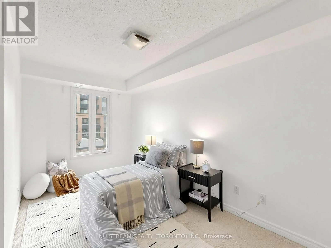
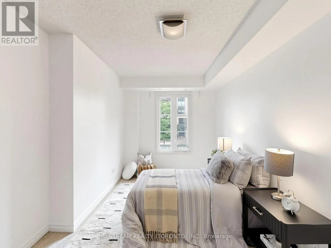
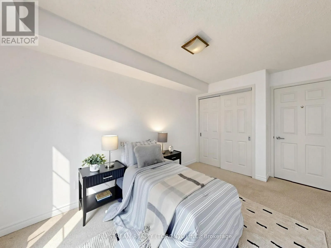
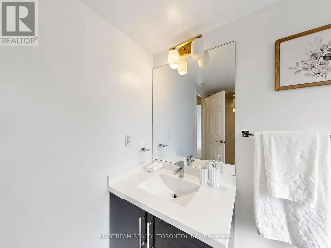
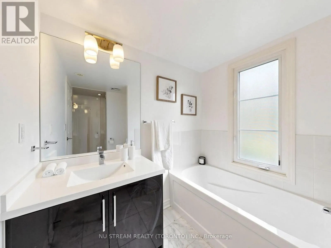
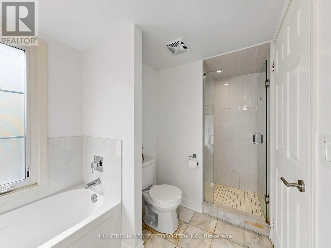
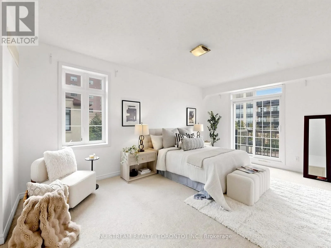
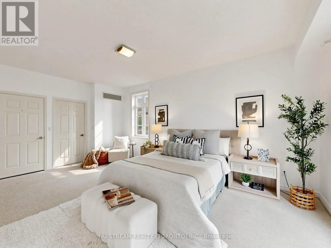
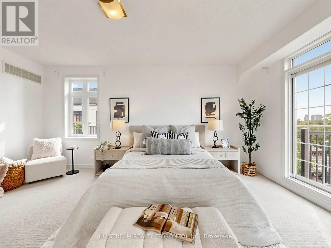
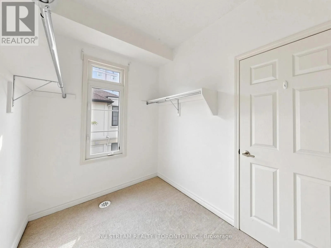
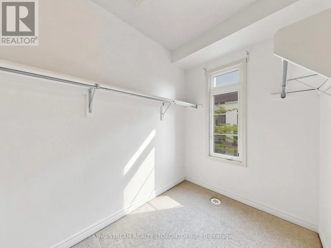
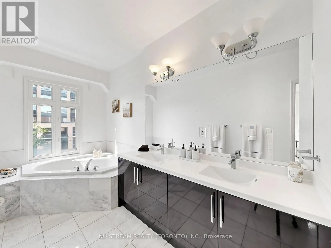
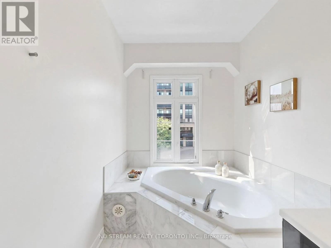

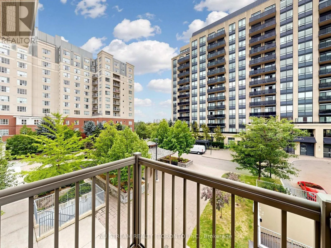
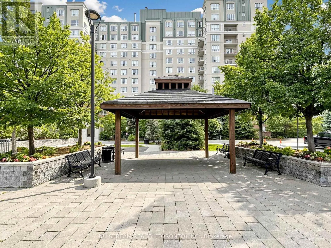
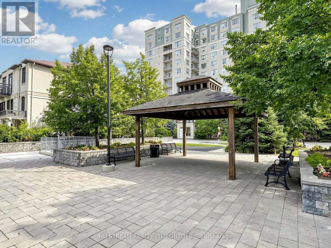
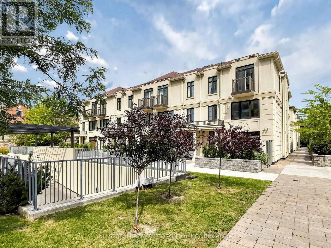
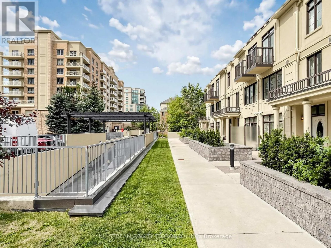
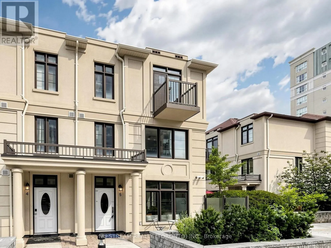
Bathurst-Yonge-Steeles Rarely Offered South-Facing Corner Townhouse (Approximately 2,000 Square Feet)! Situated In Prestigious Thornhill! Feels Like A Semi-Detached Home With Extra Windows And Tons Of Natural Light! Features 3 Large Bedrooms Plus A Well-Finished Basement (Ideal For A 4th Bedroom Or Home Office) With Direct Access To 2 Side-By-Side Underground Parking W/Direct Access To The Unit, Spots Right In Front Of The Basement Entrance. Top Highlights: Primary Retreat: Private Level With 10-Foot Ceilings, 5-Piece Ensuite Bathroom, Walk-In Closet, And Private Balcony. Main Floor: Open Concept, 10-Foot Ceilings, Modern Kitchen With Granite Countertops, And Stainless Steel Appliances. Extras: 2nd-Floor Laundry Room, Windows In Bathrooms, And A Charming Doorstep Flowerbed. Prime Location & Top School Zone: Located In An Excellent, Top School Zone, Just Steps To Transit (TTC/VIVA), Parks, Shops, And Dining. Enjoy Lower York Region Land Transfer Tax Compared To Toronto! (id:27476)

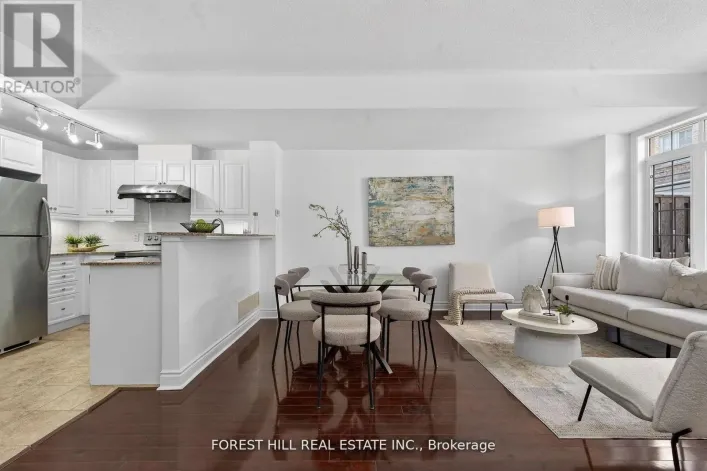
Property Highlights

MLS® Number
N13674552
Type
Single Family
Community Name
Crestwood-Springfarm-Yorkhill
Ownership Type
Freehold
Land Size
21 x 26.3 FT
Parking Space Total
2

Building

Building Type
Row / Townhouse
Storeys
3.00
Square Footage
1500 - 2000 sqft
Bathrooms Total
3
Bedrooms Above Ground
3
Bedrooms Total
4
Exterior Finish
Concrete
Fireplace Present
No
Basement Type
N/A (Finished)
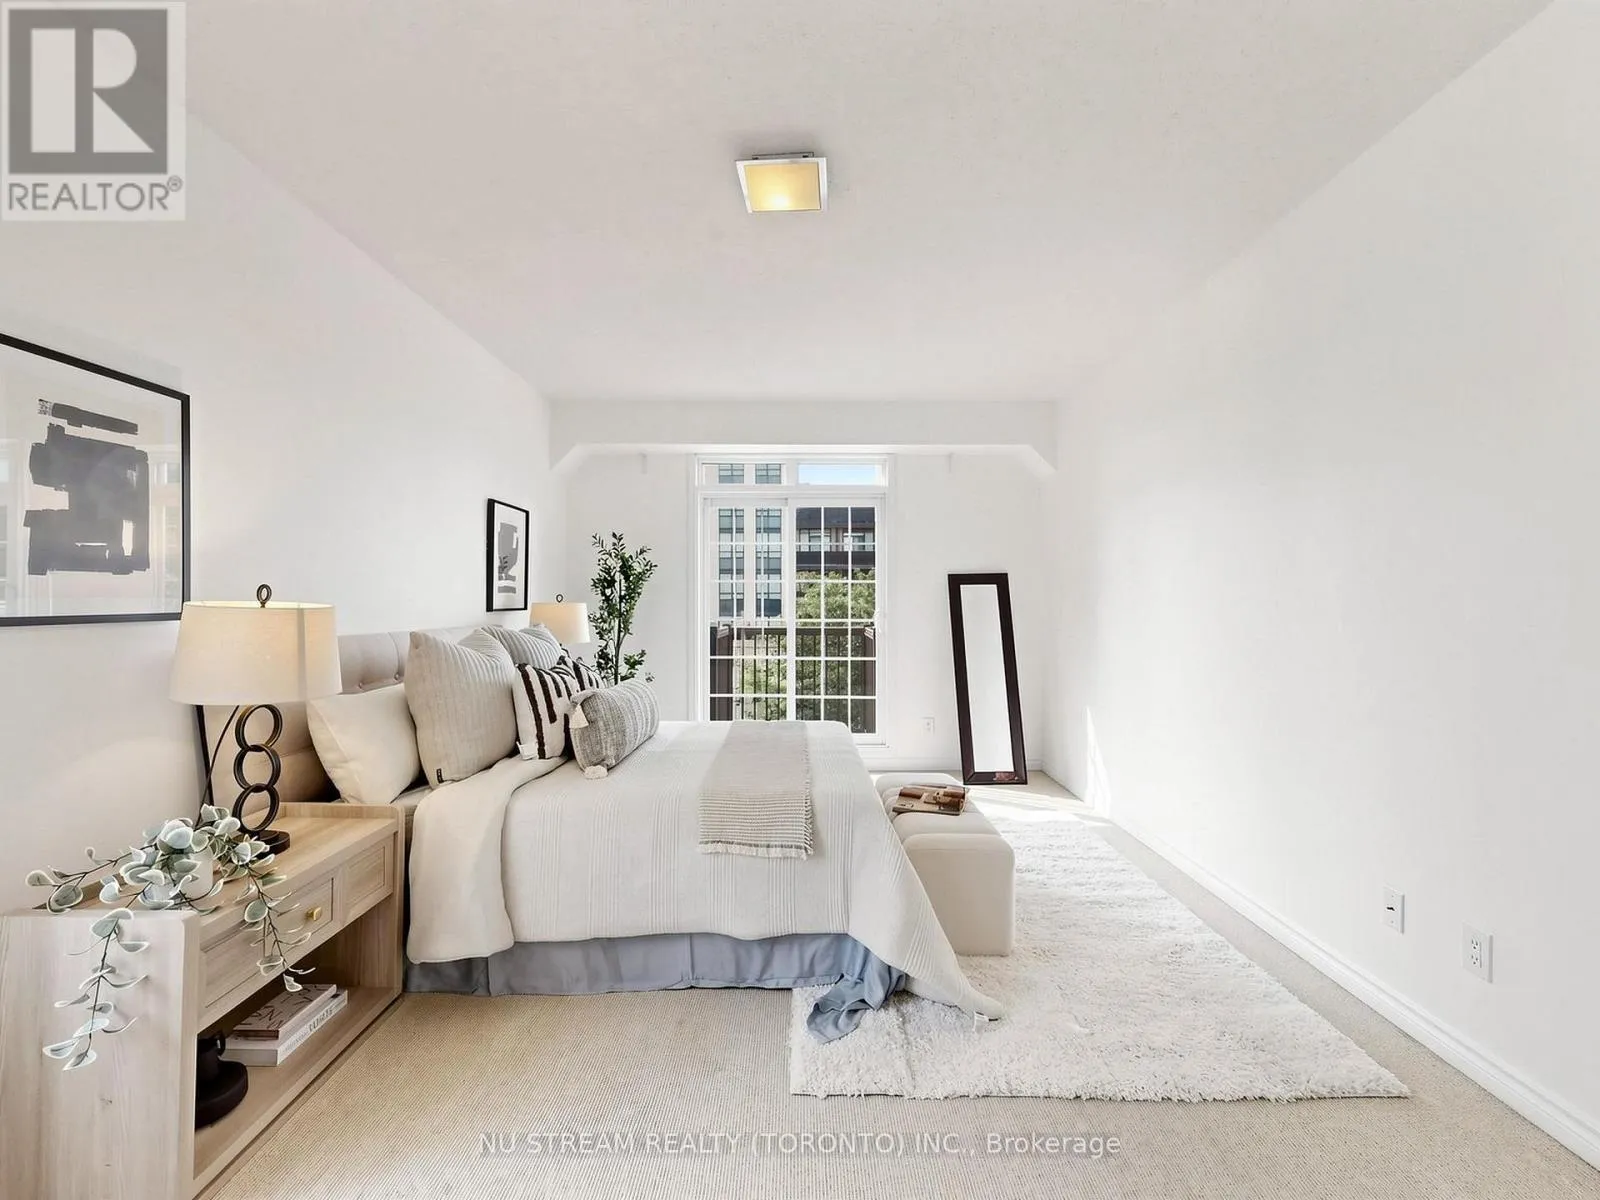
Basement Features
Building Heating Type
Forced air
Heating Fuel
Natural gas
Building Cooling Type
Central air conditioning

Utilities

Water
Municipal water
Utility Sewer
Sanitary sewer

Room Layout

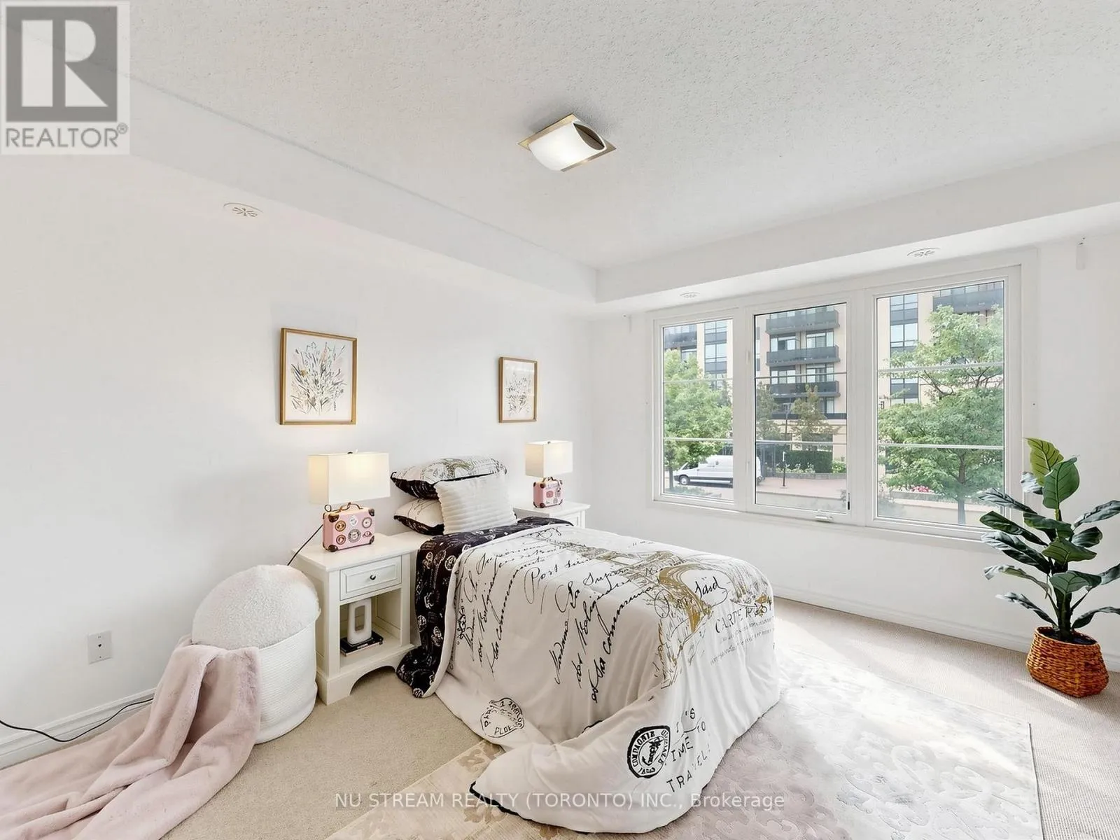
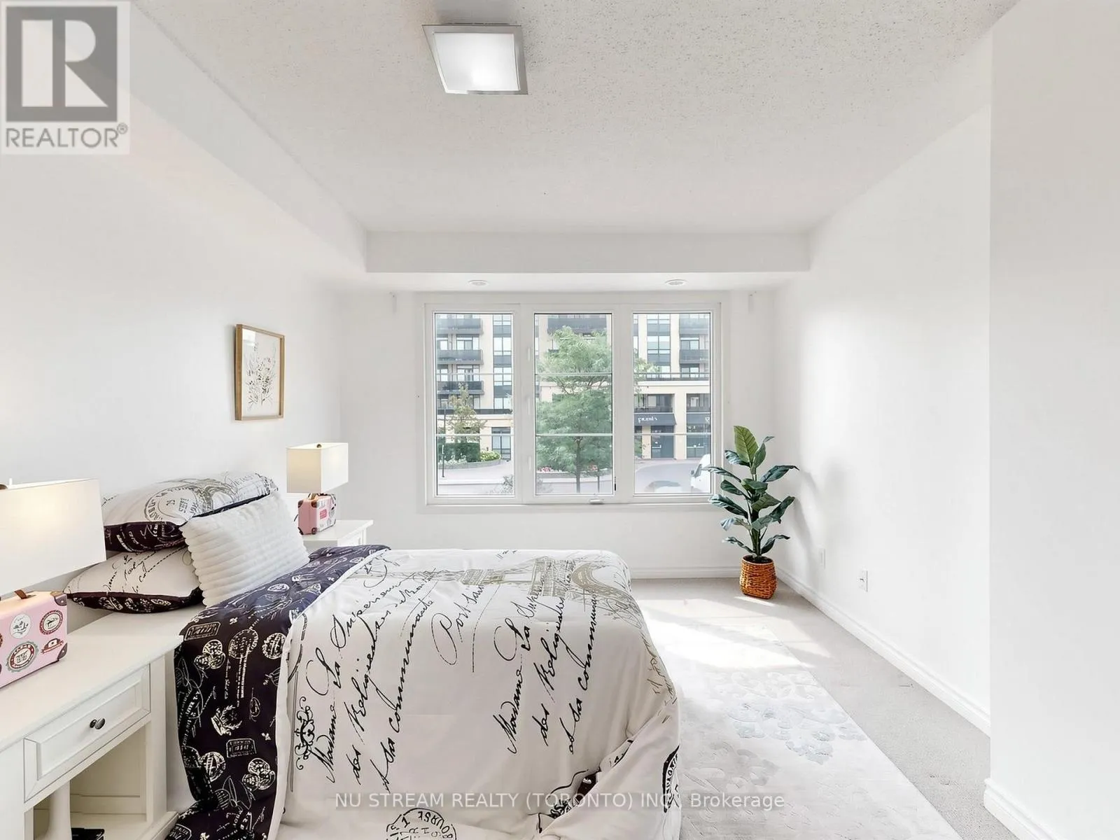
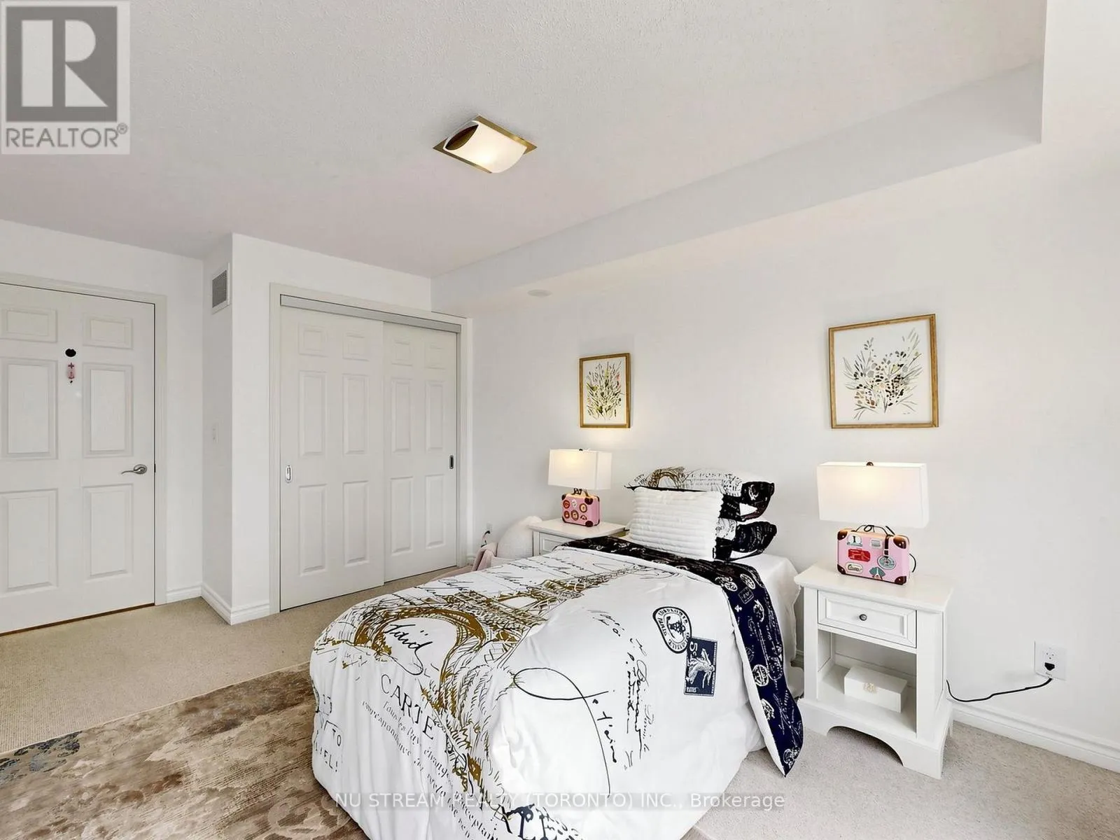
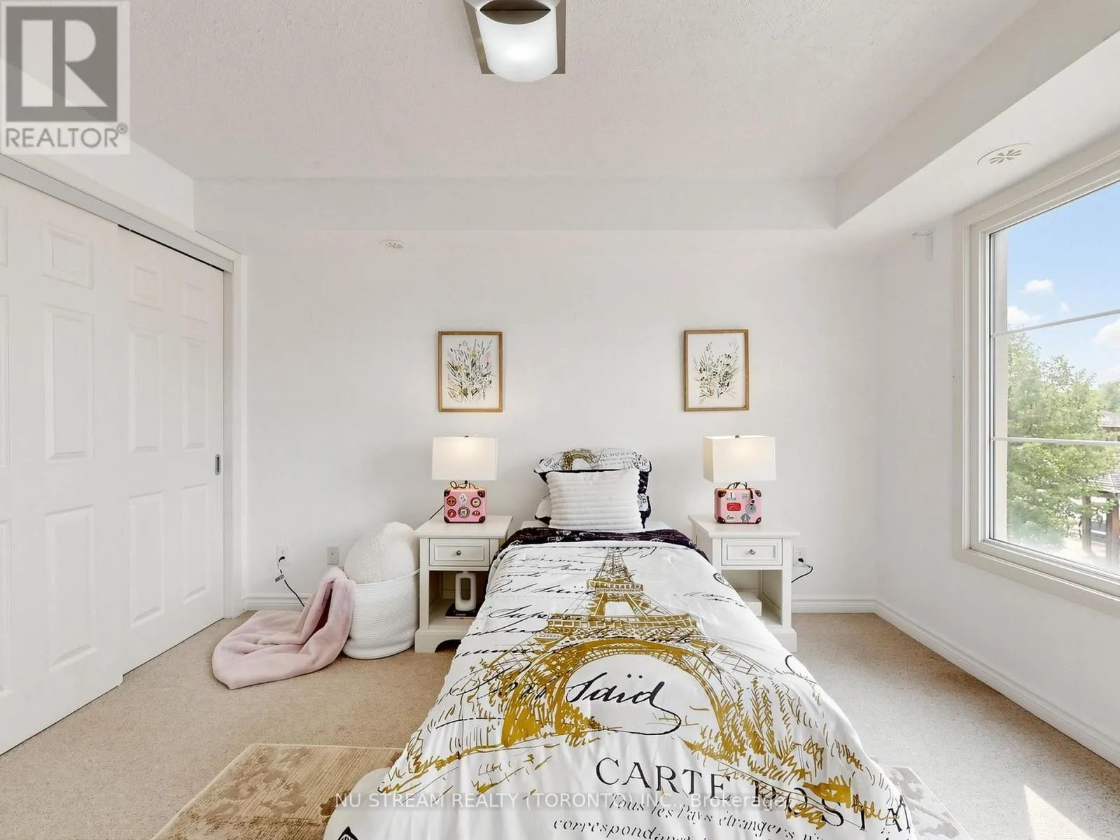
Bedroom 2
Second level
3.96 m x 3 m
Bedroom 3
Second level
3.96 m x 2.74 m
Primary Bedroom
Third level
5.64 m x 3.8 m
Office
Basement
3.05 m x 1.83 m
Kitchen
Ground level
3.84 m x 2.44 m
Living room
Ground level
5.79 m x 3.36 m
Dining room
Ground level
5.79 m x 3.36 m

Location

Learn more about this property
Listing provided by:
NU STREAM REALTY (TORONTO) INC.
MLS® number:
N13674552
Agent:
Fiona Mu
*Indicates required field
Name is required
Email is required
Please enter a valid phone number (e.g., 416-111-1111).