500 Vaughan Mills Road, Vaughan, Ontario L4H 1G7

Listed for:
$1,988,000
5 beds
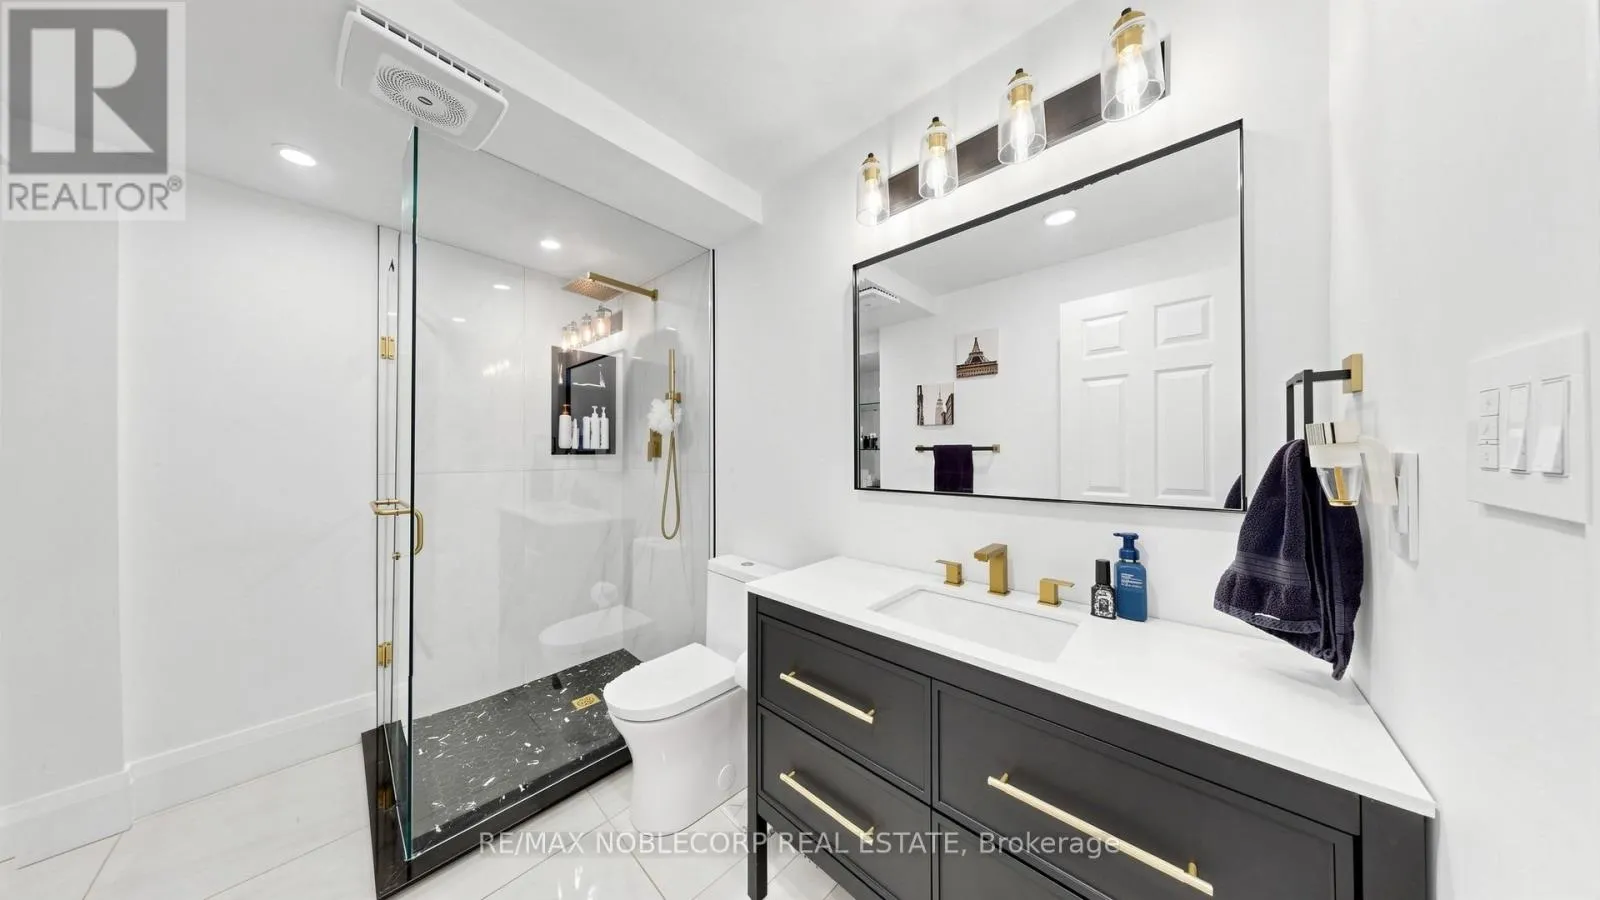
5 baths
Listed 1 day ago
House for rent: 500 Vaughan Mills Road, Vaughan, Ontario L4H 1G7

View all 48 photos

About

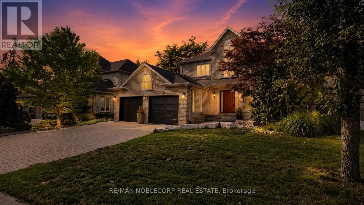
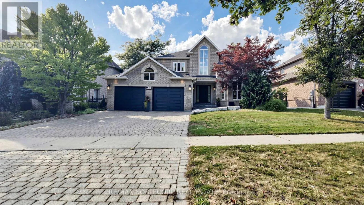
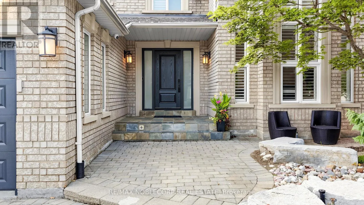
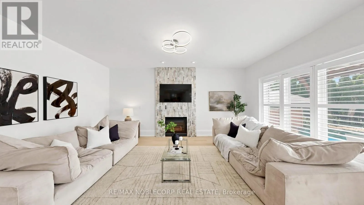
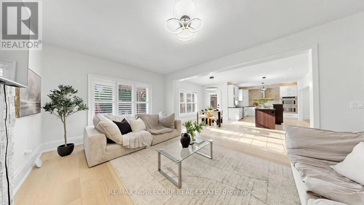
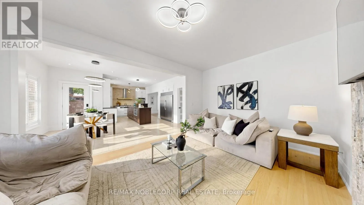
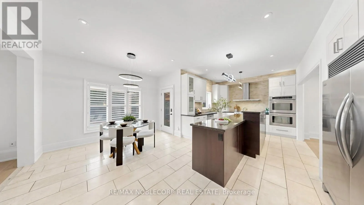
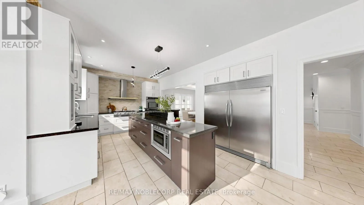
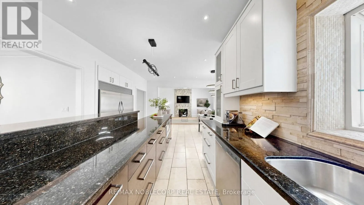
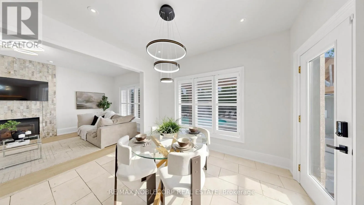
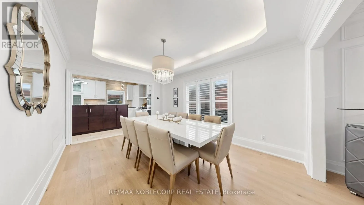
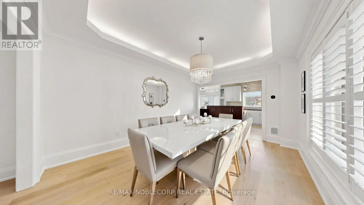
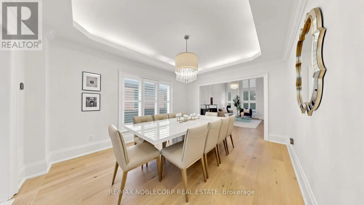
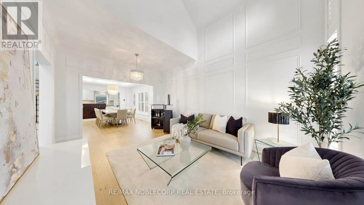
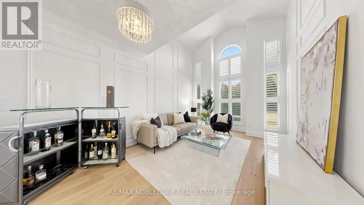
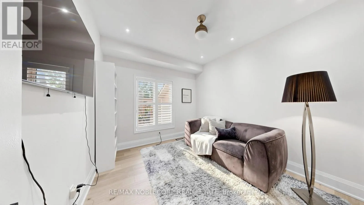
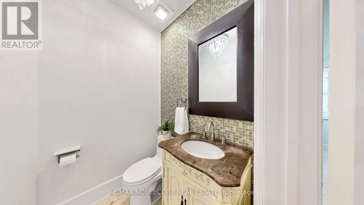
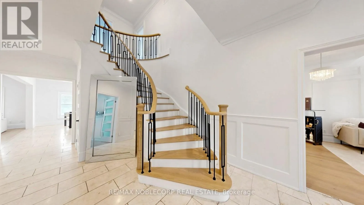
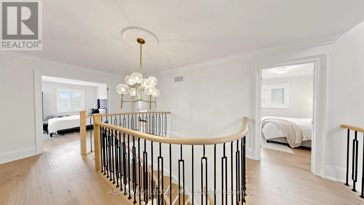
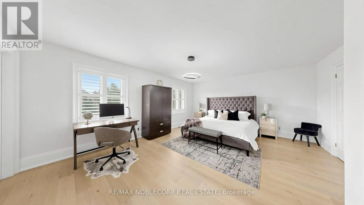
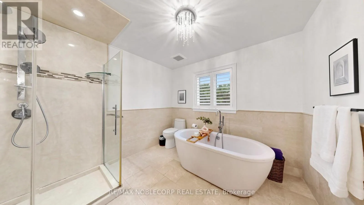
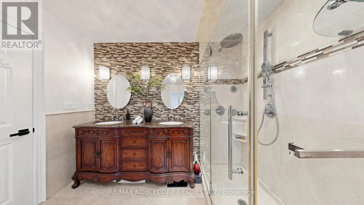
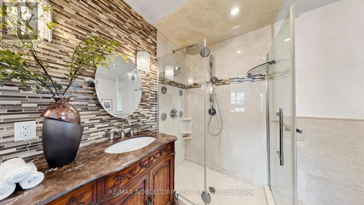
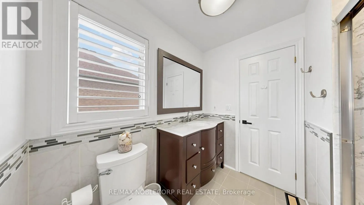
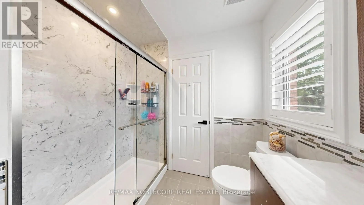
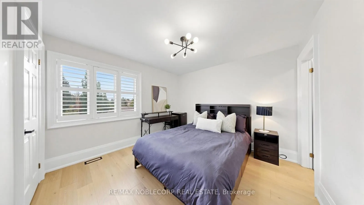
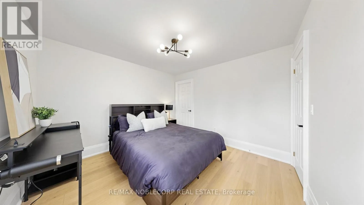
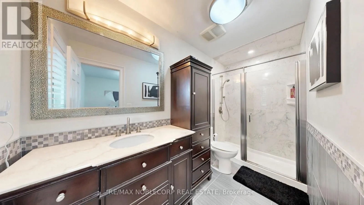
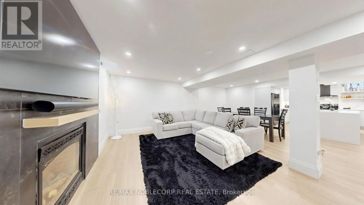
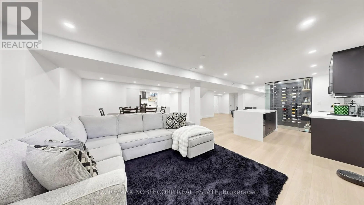
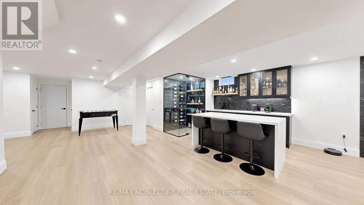
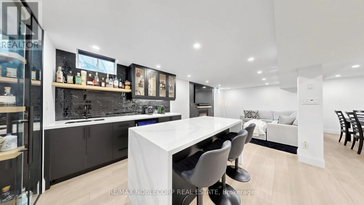
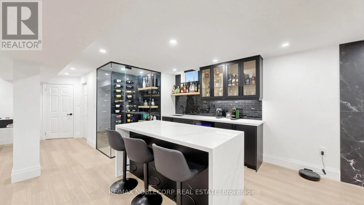
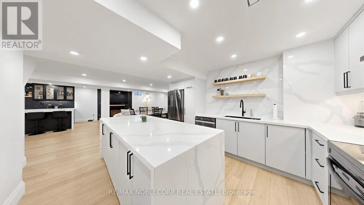
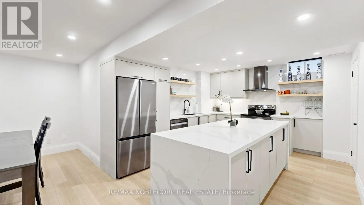
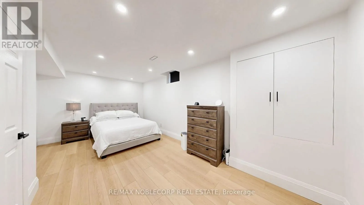
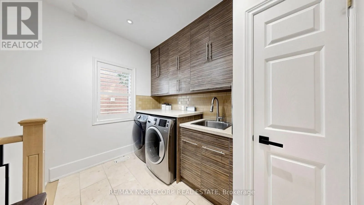
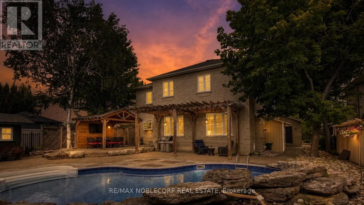
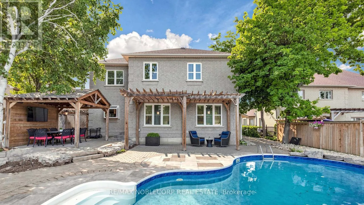
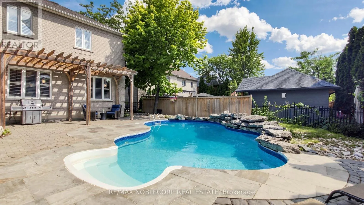
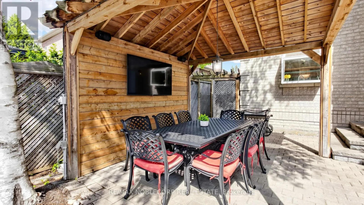
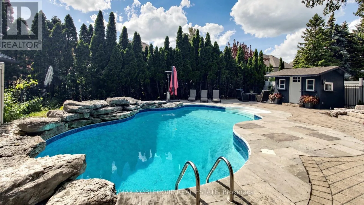
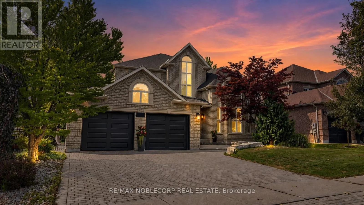
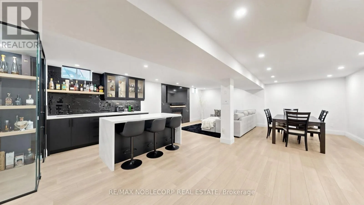
VAUGHAN MILLS/RUTHERFORD Welcome to this show-stopping 4 bedroom, 5 bathroom detached home offering over 3,100 sq ft above grade, nestled in the heart of prestigious Islington Woods in Woodbridge. Completely turn-key and loaded with impressive upgrades, this home delivers luxury inside and out. The main level showcases natural hardwood flooring, wrought-iron pickets, elegant coffered ceiling in dining room, an accent gas fireplace and a stunning open-concept kitchen with premium finishes, and beautiful entertaining space. The fully finished basement takes it to another level, featuring a second kitchen with a waterfall quartz island, full wet bar with quartz backsplash, striking wine display and additional accent fireplace, perfect for entertaining or extended family living. Step outside to your own private backyard oasis, complete with an inground pool and plenty of space to relax, entertain and enjoy summer at home. Located in one of Woodbridge's most sought-after neighbourhoods, surrounded by beautiful homes, parks, trails, schools and amenities. A rare opportunity to own a truly move-in-ready home where the space, finishes and backyard come together perfectly. Just unpack, settle in and enjoy! (id:27476)

Property Highlights

MLS® Number
N13677186
Type
Single Family
Community Name
Islington Woods
Ownership Type
Freehold
Land Size
60.4 x 139 FT
Parking Space Total
6

Building

Building Type
House
Storeys
2.00
Square Footage
3000 - 3500 sqft
Bathrooms Total
5
Bedrooms Above Ground
4
Bedrooms Total
5
Amenities
Fireplace(s)
Exterior Finish
Brick
Fireplace Present
Yes
Basement Type
N/A (Finished)
Basement Features
Building Heating Type
Heat Pump
Heating Fuel
Natural gas
Building Cooling Type
Central air conditioning

Utilities

Water
Municipal water
Utility Sewer
Sanitary sewer

Room Layout

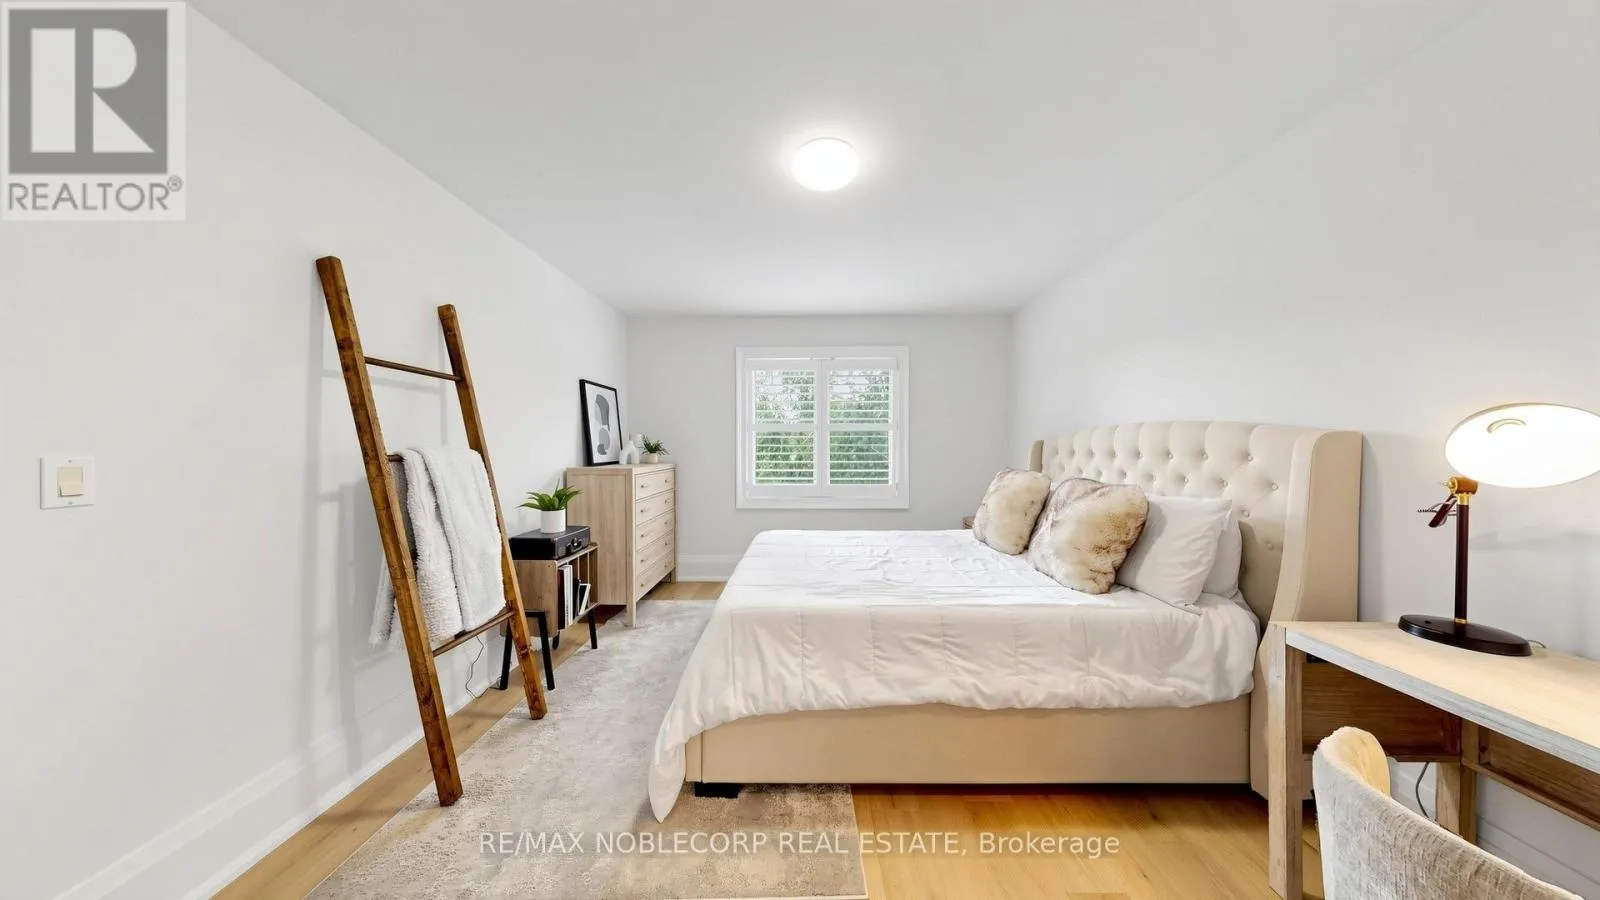
Primary Bedroom
Second level
5.56 m x 4.66 m
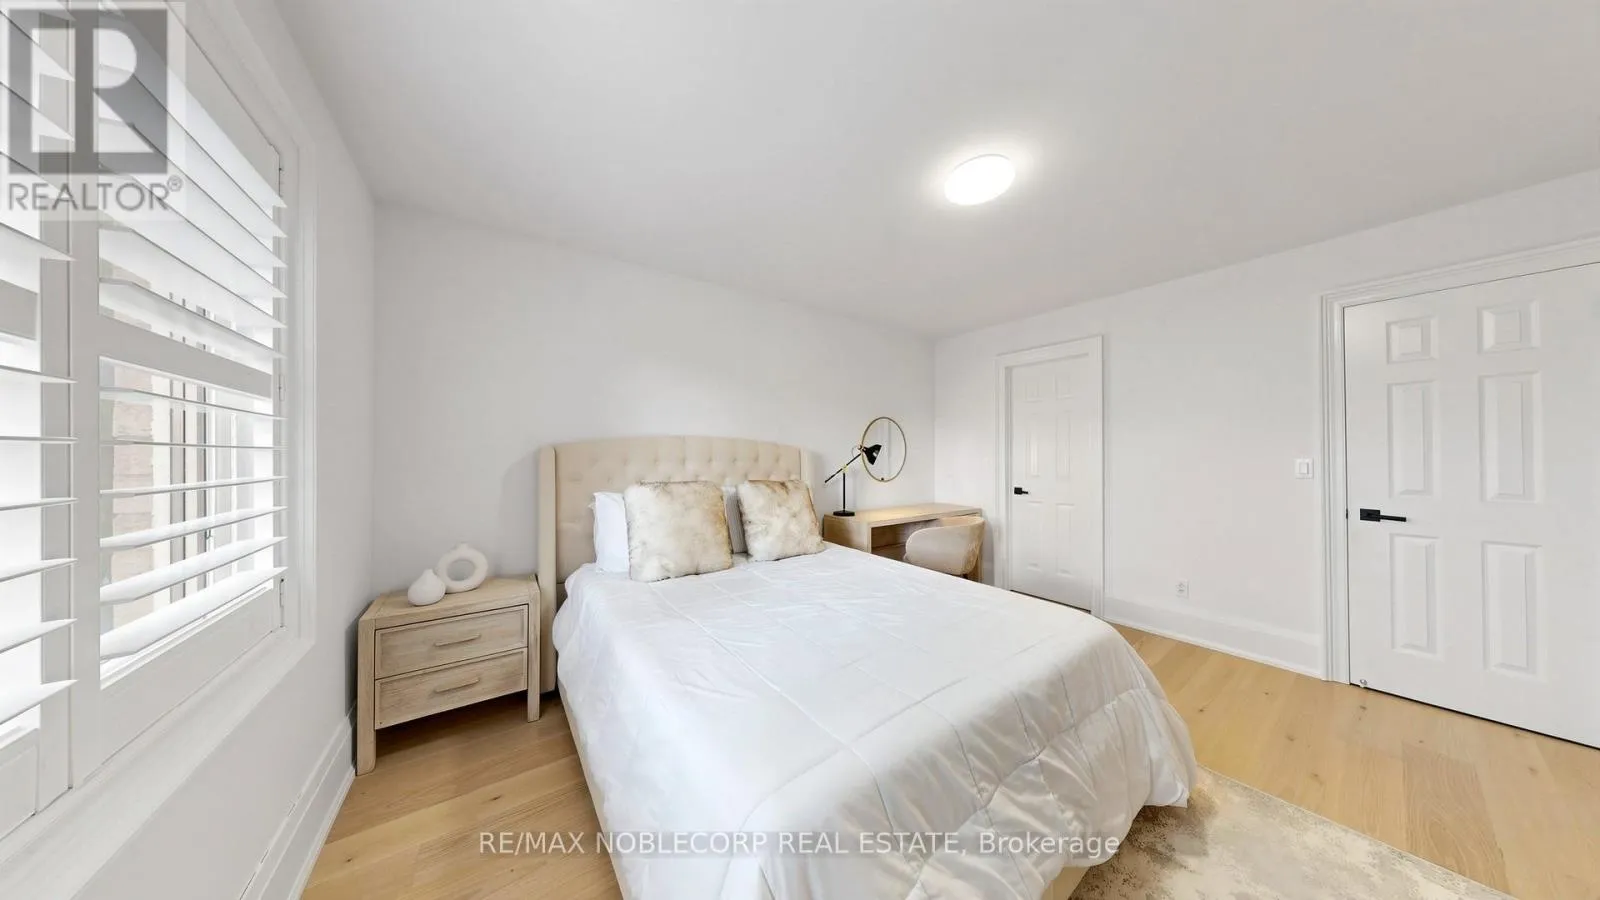
Bedroom 2
Second level
4.22 m x 3.52 m
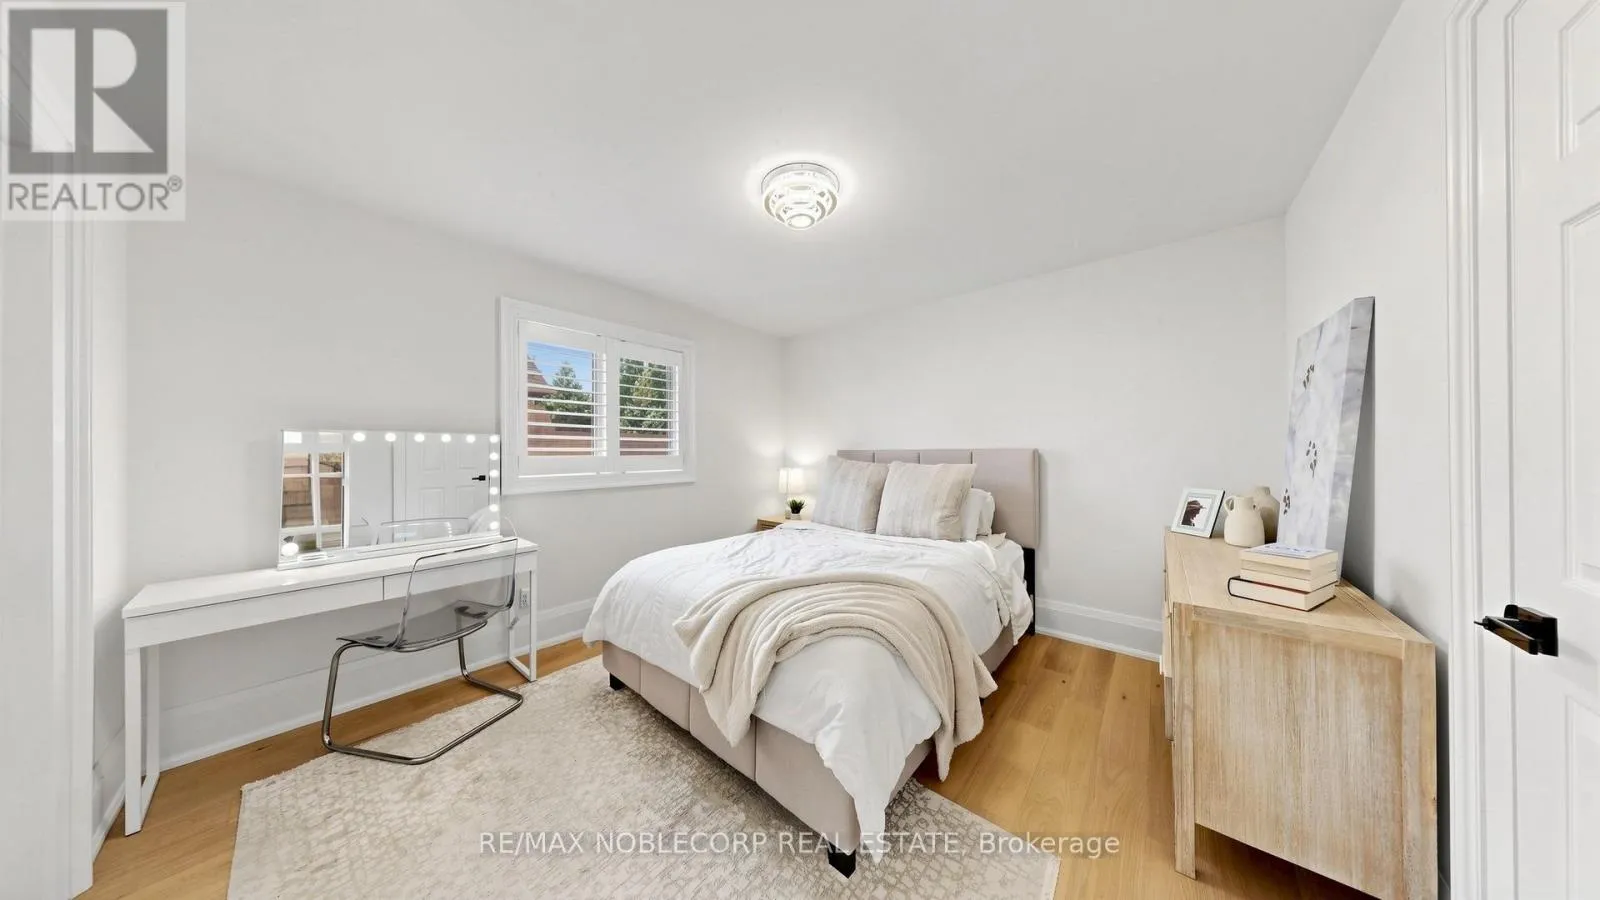
Bedroom 3
Second level
3.69 m x 3.5 m
Bedroom 4
Second level
3.43 m x 3.4 m
Recreational, Games room
Basement
8.13 m x 5.79 m
Bedroom
Basement
5.63 m x 3.96 m
Living room
Main level
5.5 m x 3.47 m
Dining room
Main level
4.5 m x 3.48 m
Kitchen
Main level
3.59 m x 3.46 m
Family room
Main level
5.51 m x 3.42 m
Office
Main level
3.42 m x 3.42 m

Location

Learn more about this property
Listing provided by:
RE/MAX NOBLECORP REAL ESTATE
MLS® number:
N13677186
Agent:
Amanda Sisco
*Indicates required field
Name is required
Email is required
Please enter a valid phone number (e.g., 416-111-1111).