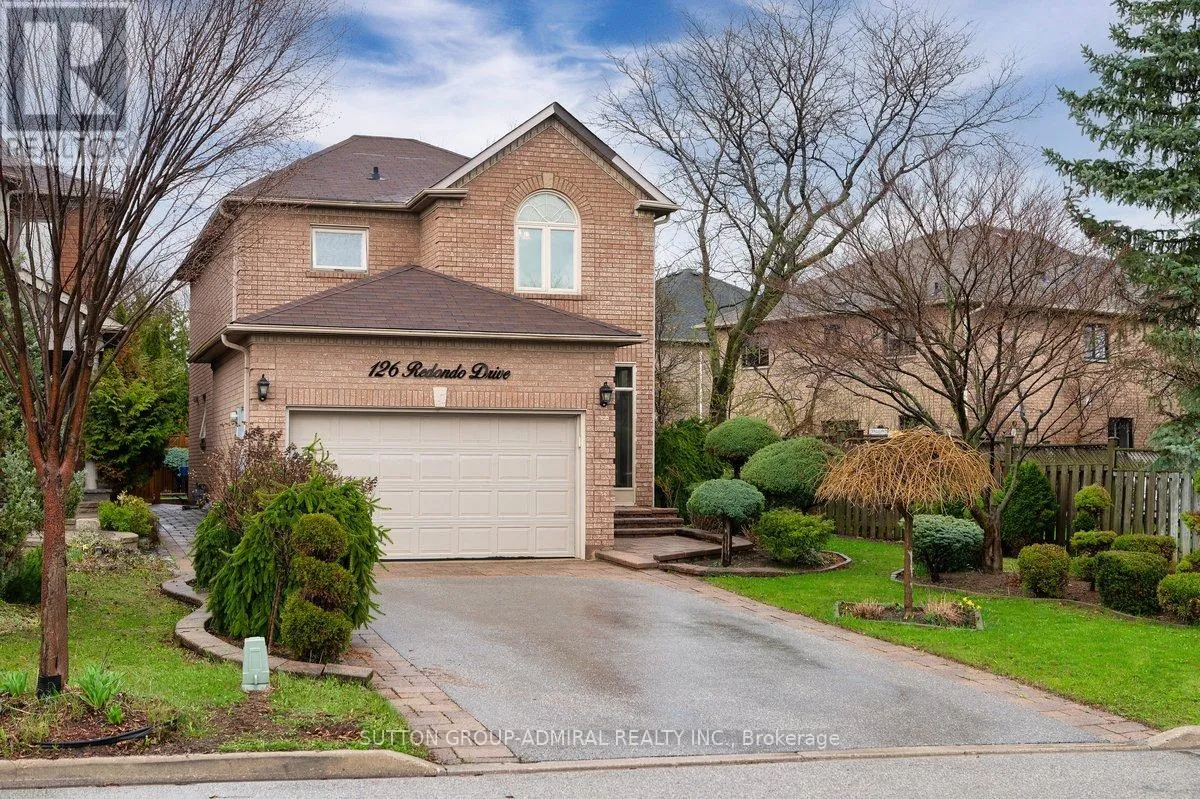
126 Redondo Drive E, Vaughan, Ontario L4J 7S5

Listed for:
$1,299,000
4 beds
4 baths
Listed 2 days ago
House for rent: 126 Redondo Drive E, Vaughan, Ontario L4J 7S5

View all 31 photos

About

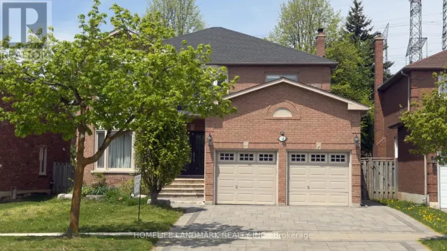
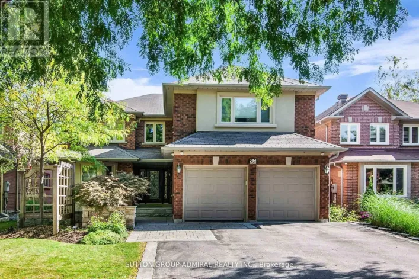
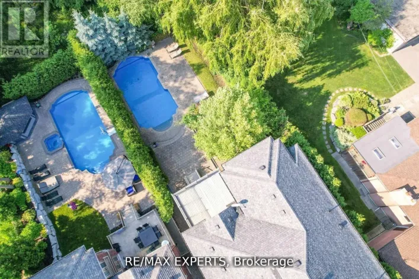
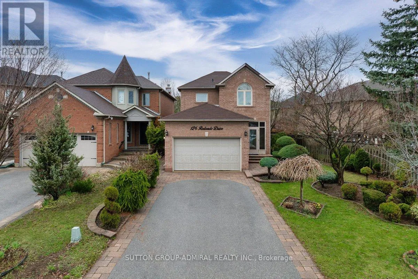
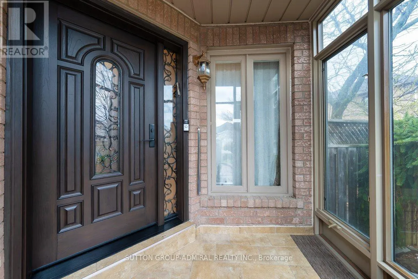
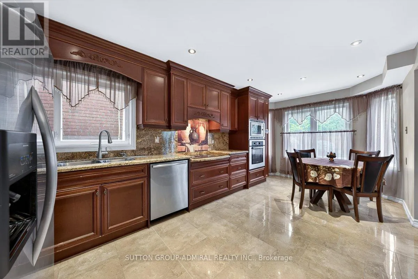
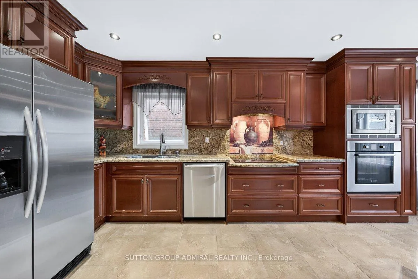
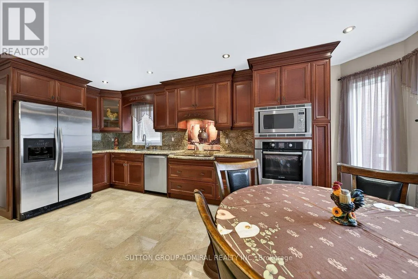
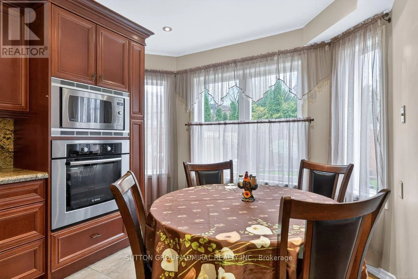
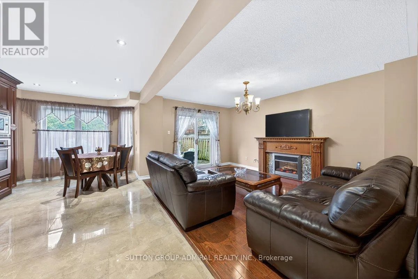
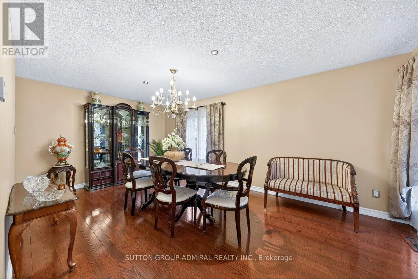
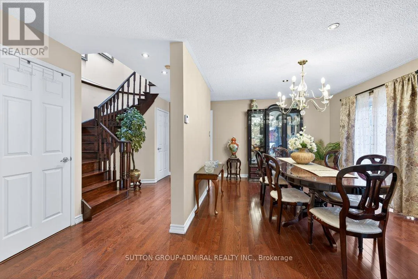
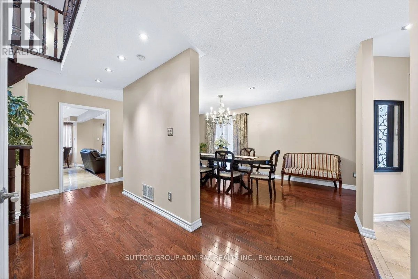
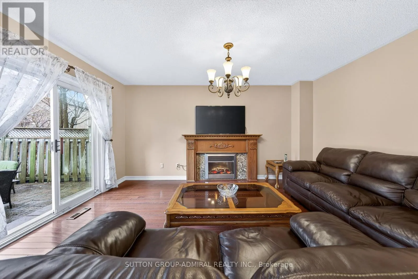
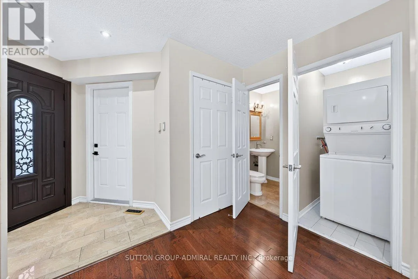
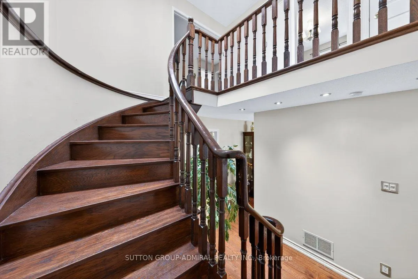
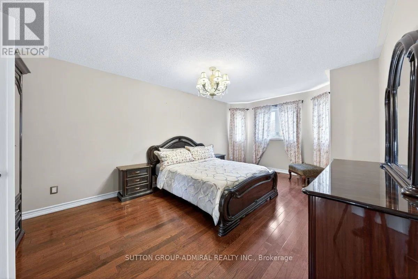
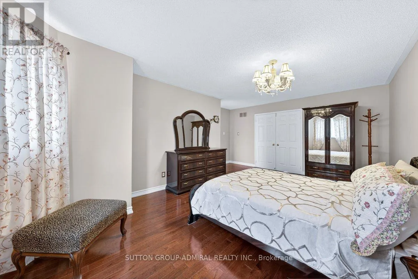
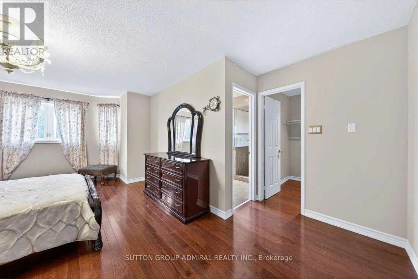
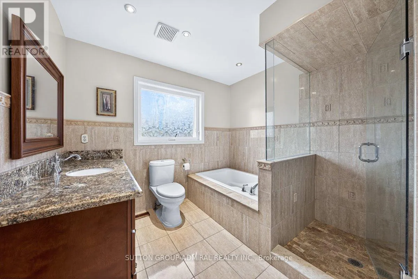
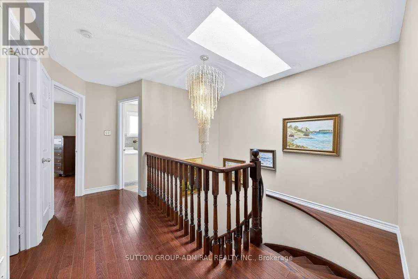
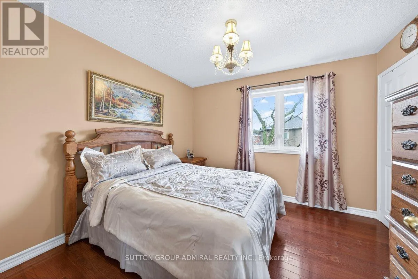
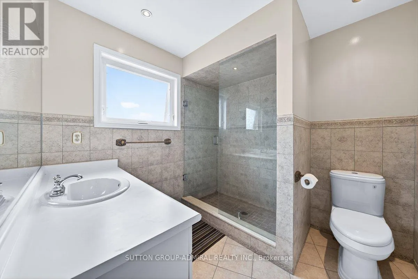
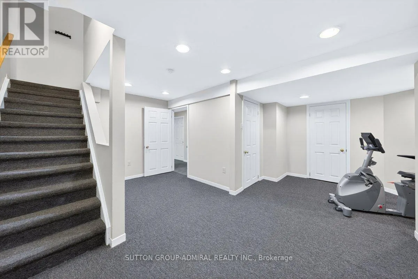
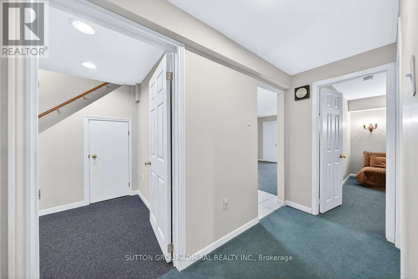
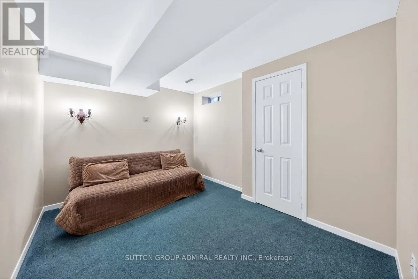
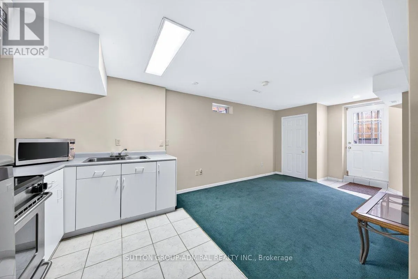
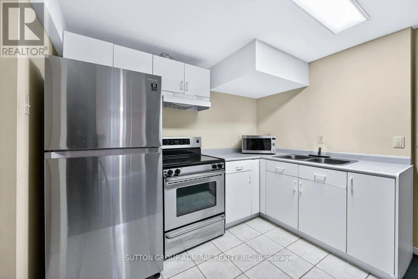
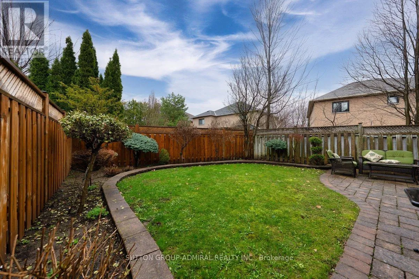
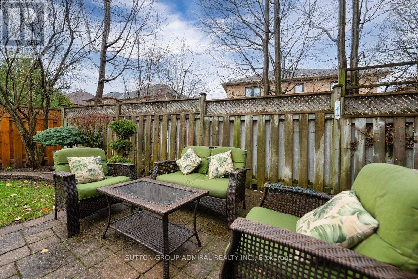
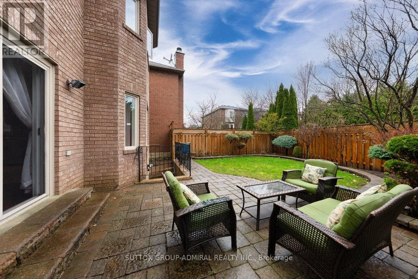
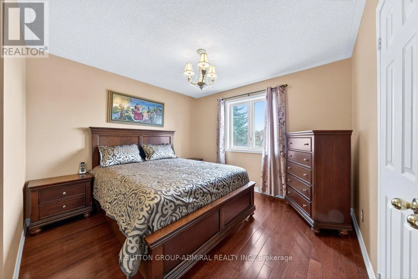
Beverly Glen Blvd & Dufferin St Beautifully maintained detached home in sought-after Beverley Glen, offering 1,800 sq. ft. of comfortable living space, an attached 2-car garage, and professionally landscaped front and rear yards. The bright, open-concept main floor features hardwood flooring, a spacious family room with fireplace, a formal dining area, and an updated kitchen with granite countertops, backsplash, and breakfast area. Upstairs, three generous bedrooms include a primary suite with walk-in closet and private ensuite. The finished basement includes a self-contained apartment with a separate entrance-excellent flexibility for extended family living or rental income potential. The private, landscaped backyard is perfect for entertaining and summer gatherings. Enjoy convenient access to parks, schools, transit, Promenade Shopping Centre, T&T Supermarket, Walmart, and Highways 407 and 7. A move-in-ready family home offering space, convenience, and income potential in one of Thornhill's most established neighbourhoods. (id:27476)

Property Highlights

MLS® Number
N13695262
Type
Single Family
Community Name
Beverley Glen
Ownership Type
Freehold
Land Size
51.9 x 113.6 FT|under 1/2 acre
Parking Space Total
6

Building

Building Type
House
Storeys
2.00
Square Footage
1500 - 2000 sqft
Bathrooms Total
4
Bedrooms Above Ground
3
Bedrooms Total
4
Amenities
Fireplace(s) Park, Schools
Exterior Finish
Brick
Fireplace Present
Yes
Basement Type
N/A, Full, N/A (Finished), N/A
Basement Features
Apartment in basement, Separate entrance
Building Heating Type
Forced air
Heating Fuel
Natural gas
Building Cooling Type
Central air conditioning

Utilities

Water
Municipal water
Utility Sewer
Sanitary sewer

Room Layout

Primary Bedroom
Second level
5.8 m x 3.6 m
Bedroom 2
Second level
3.85 m x 3.35 m
Bedroom 3
Second level
3.2 m x 3 m
Bedroom
Lower level
3.47 m x 2.75 m
Kitchen
Lower level
3 m x 2 m
Dining room
Lower level
3.35 m x 3.05 m
Dining room
Main level
5.3 m x 3.3 m
Eating area
Main level
3 m x 2.5 m
Family room
Main level
4.35 m x 3.4 m
Kitchen
Main level
5.75 m x 3 m

Location

Learn more about this property
Listing provided by:
SUTTON GROUP-ADMIRAL REALTY INC.
MLS® number:
N13695262
Agent:
Anatoli Chtcherbatov
*Indicates required field
Name is required
Email is required
Please enter a valid phone number (e.g., 416-111-1111).

Community Spotlight: Homes For sale in Your Neighborhood