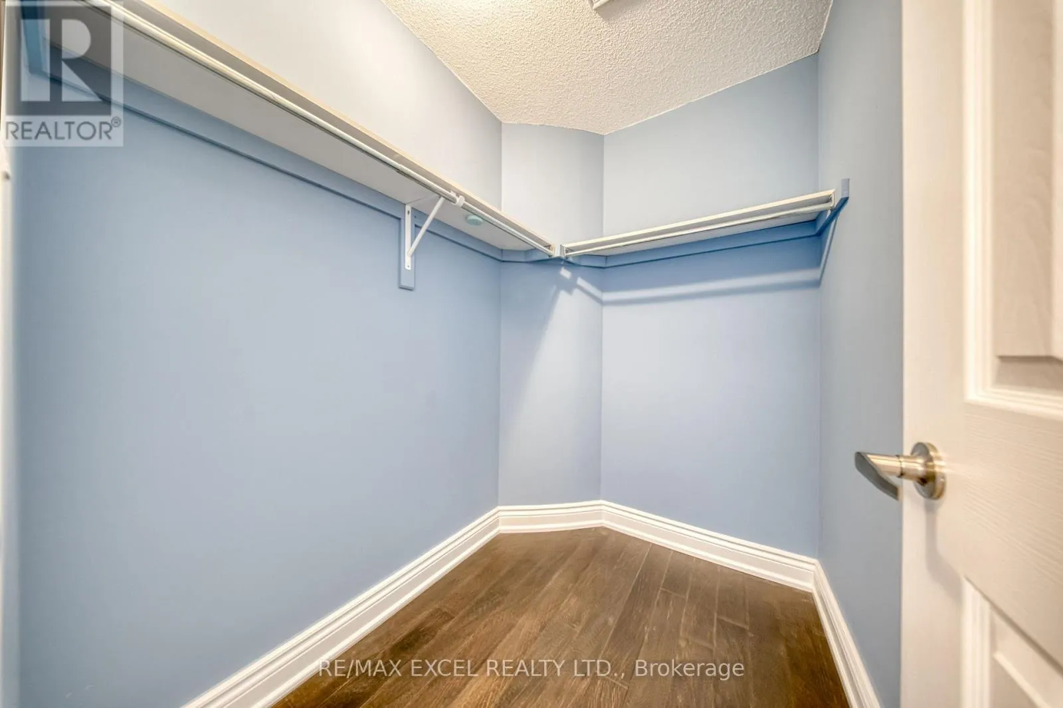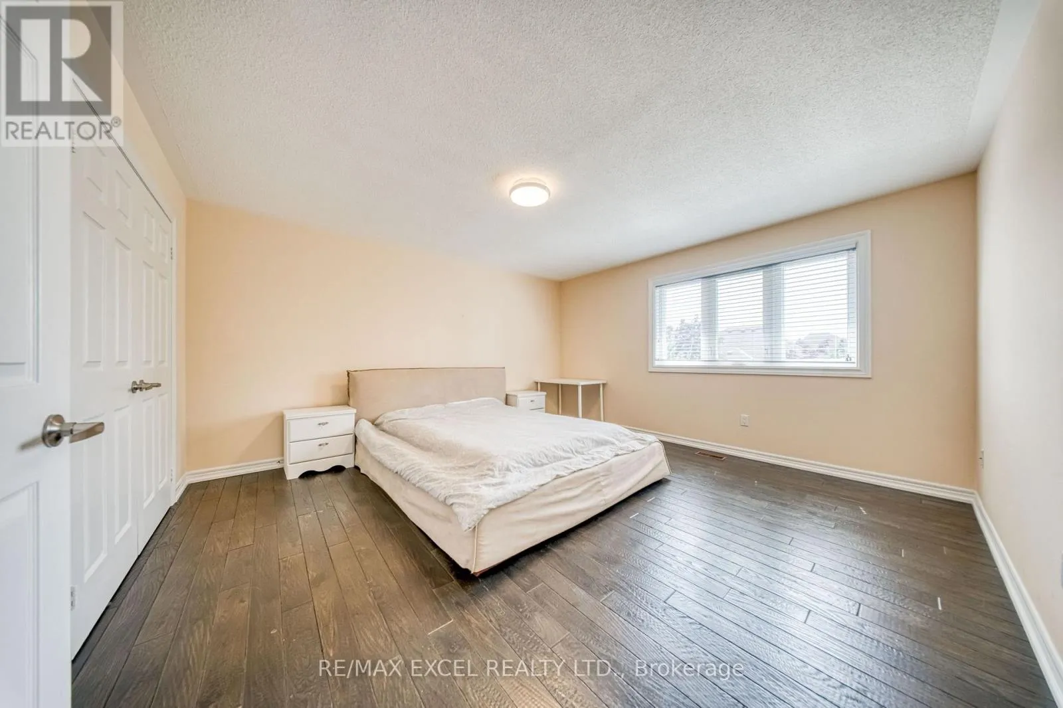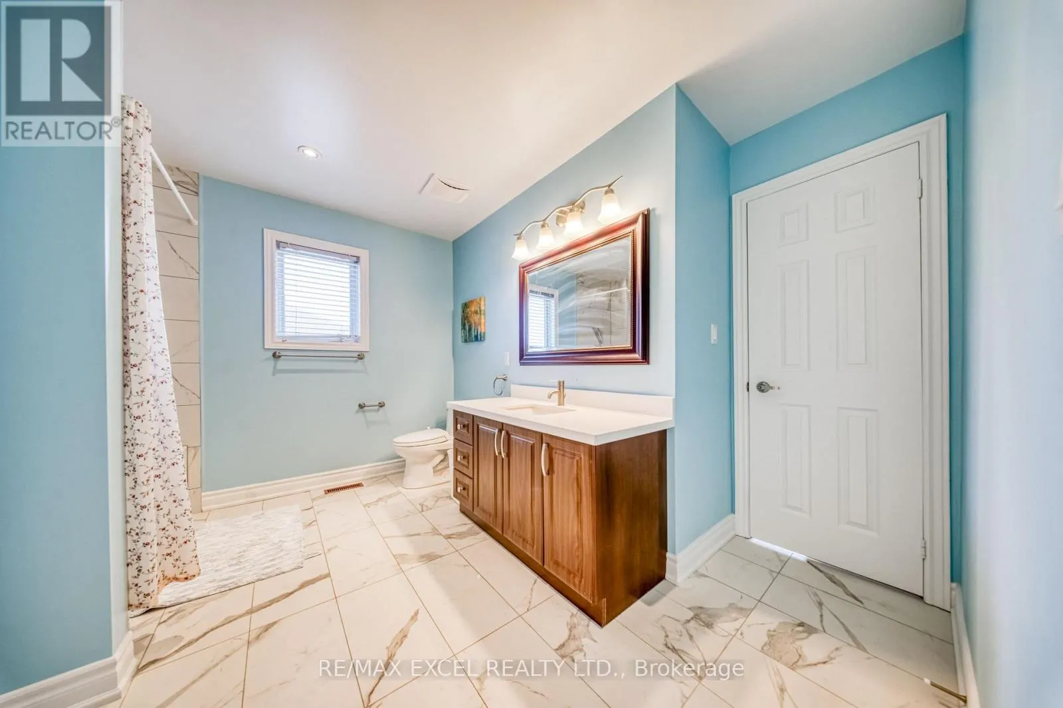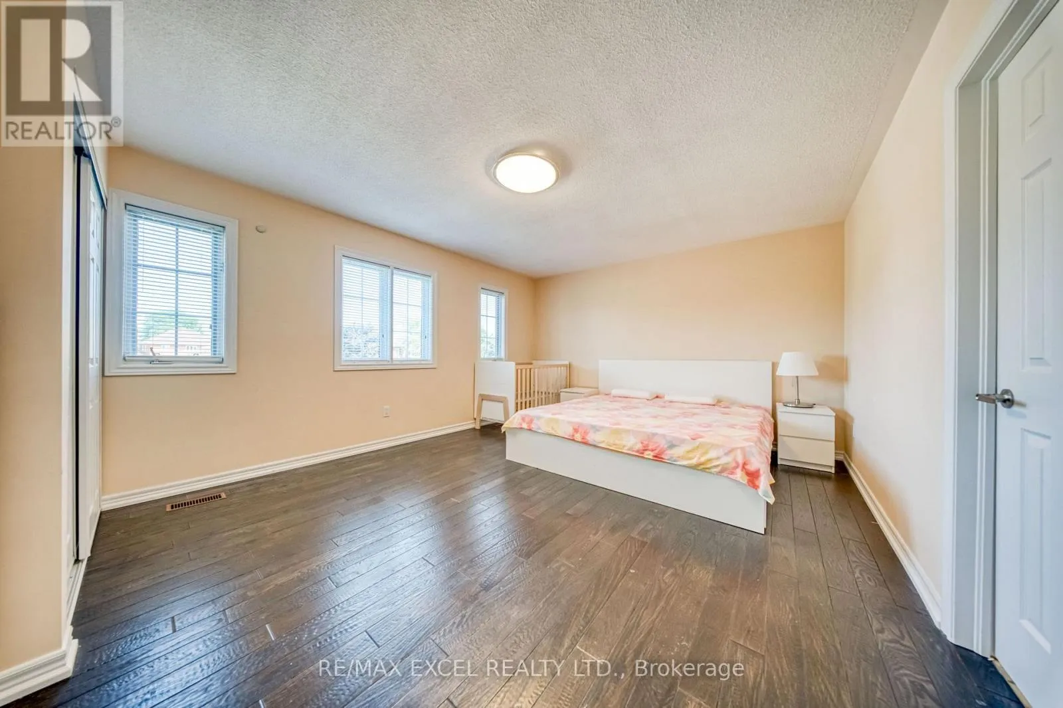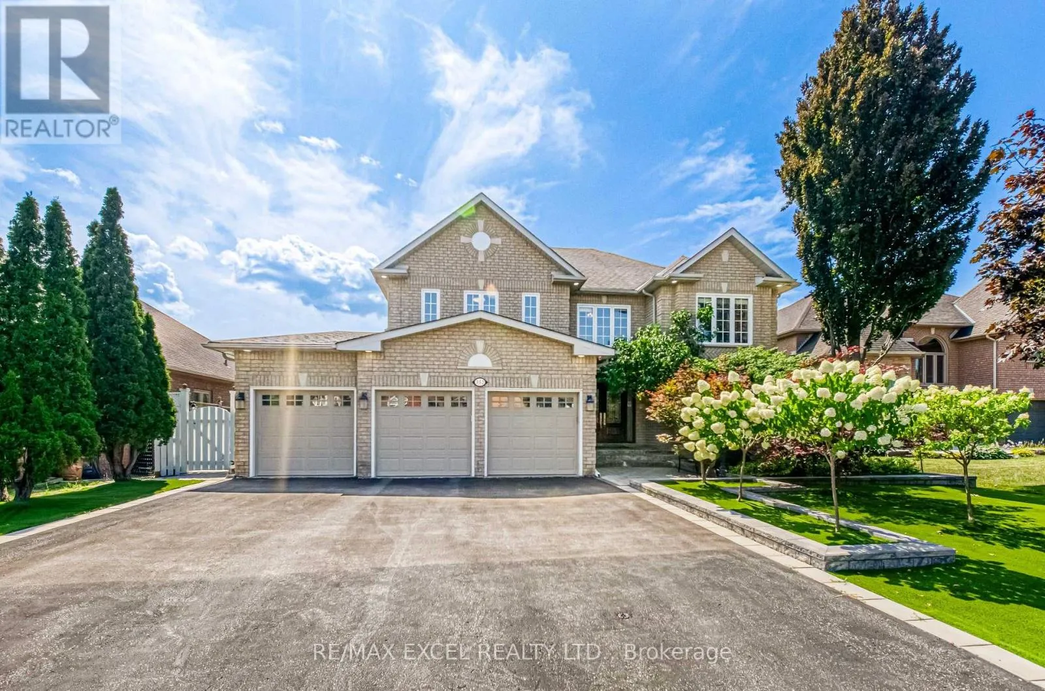
352 Crofters Road, Vaughan, Ontario L4L 8Y3

Listed for:
$2,089,800
5 beds
4 baths
Listed 40 days ago
House for rent: 352 Crofters Road, Vaughan, Ontario L4L 8Y3

View all 45 photos

About

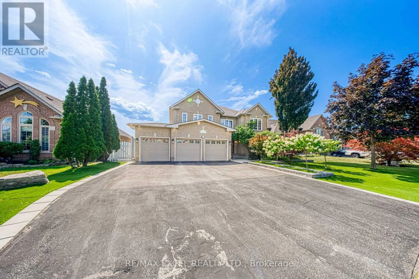
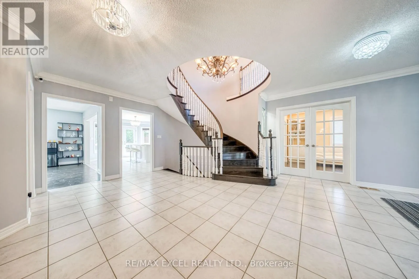
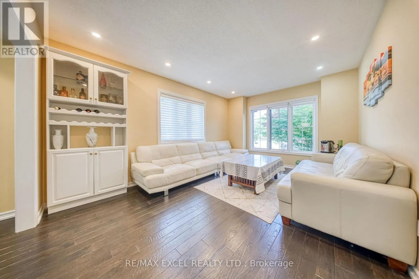
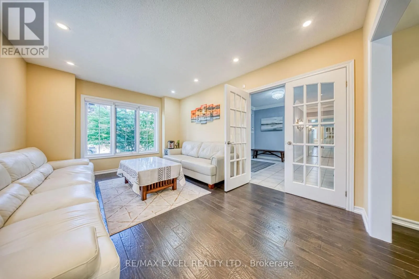
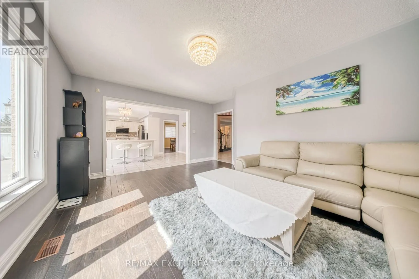
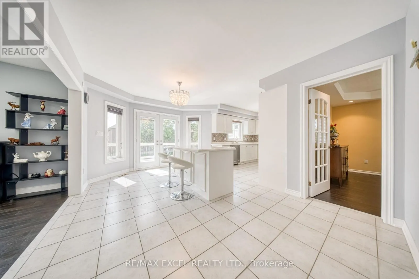
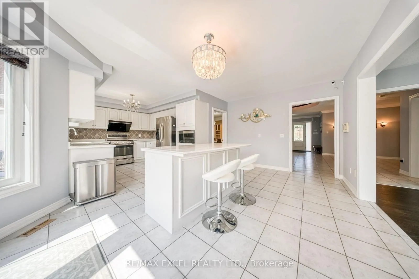
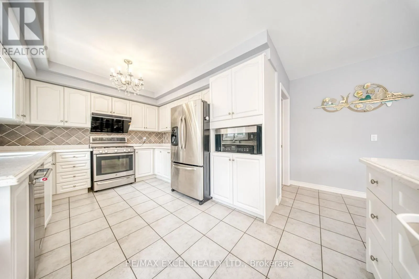
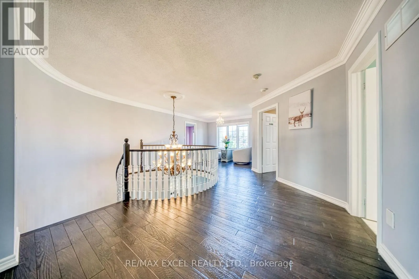
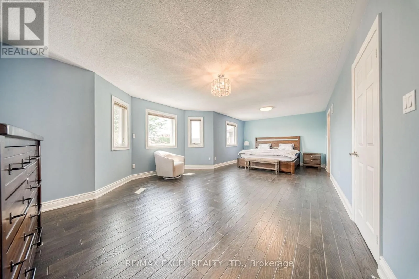
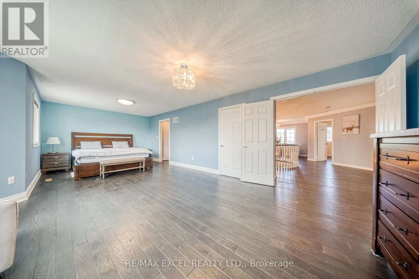
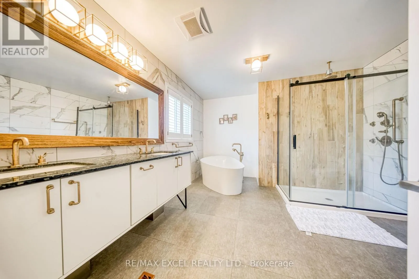
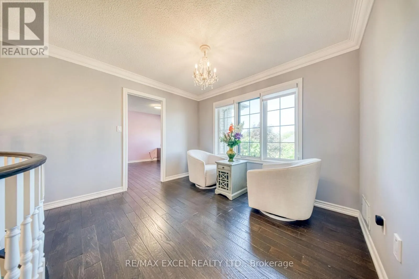
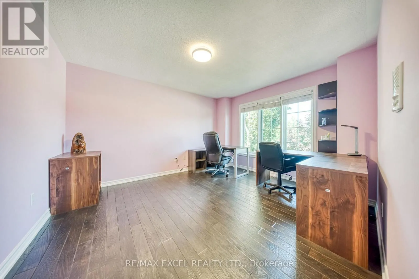
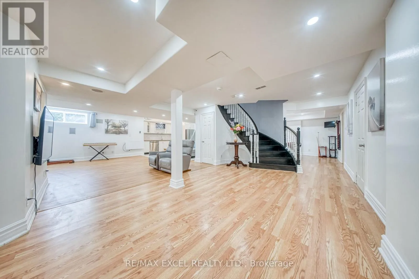
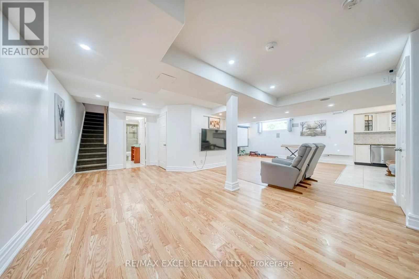
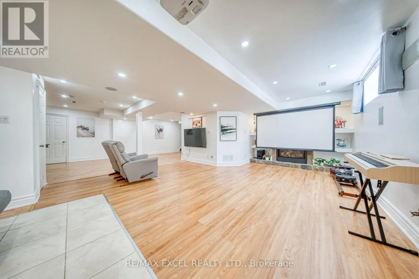
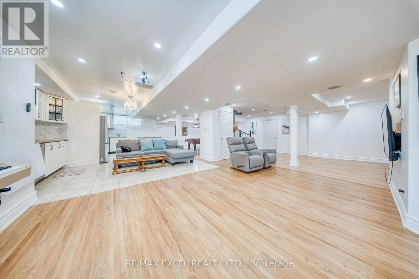
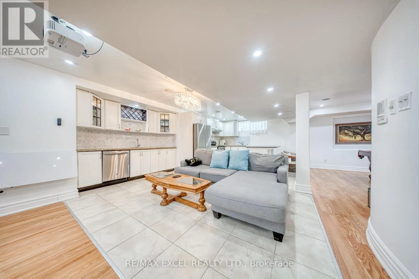
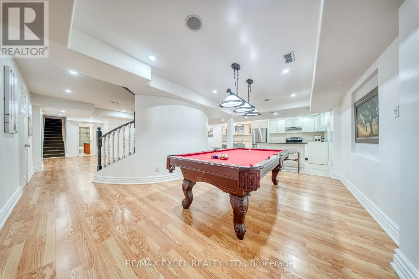
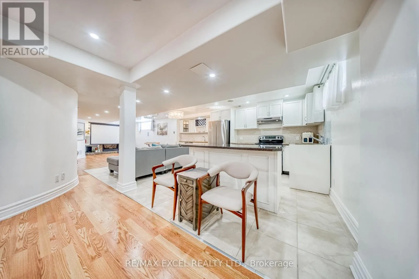
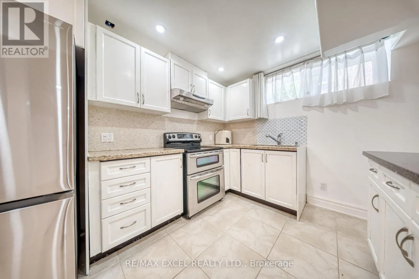
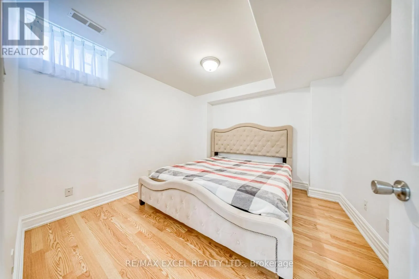
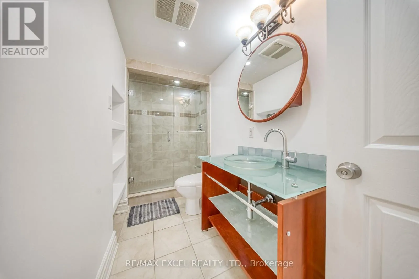
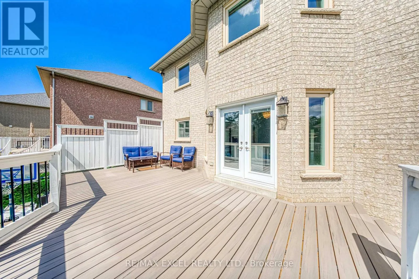
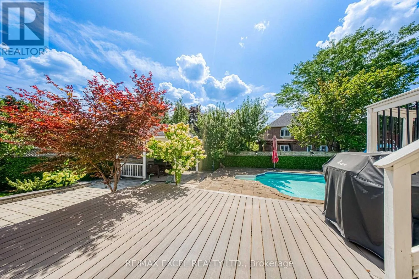
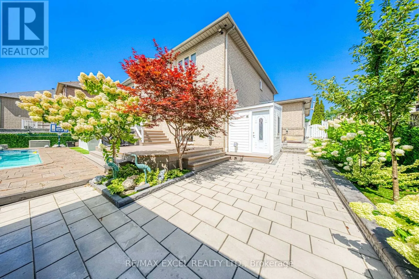
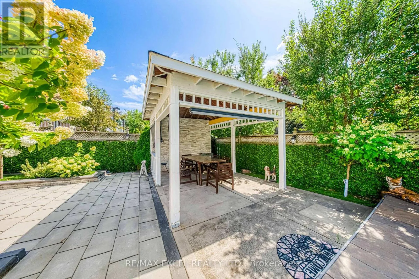
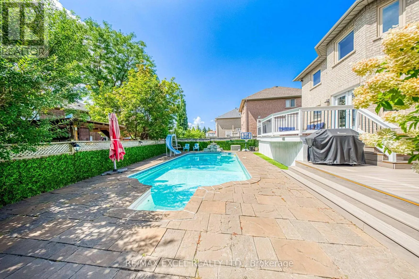
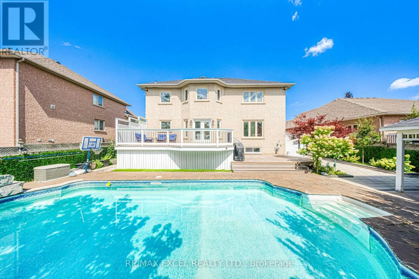
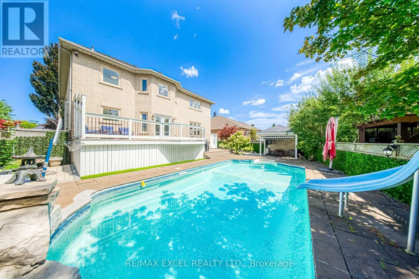
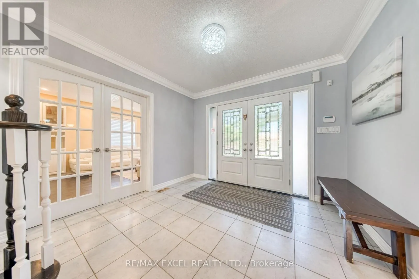
Cross Streets: Rutherford And Clarence. ** Directions: Crofters Rd. Welcome To Beautifully Updated Family Home Offering Bright & Spacious Living Spaces With Extensive Indoor & Outdoor Upgrades! Enlarged Main-Floor & Basement Windows Bring In Abundant Natural Light Throughout! Enjoy A Low-Maintenance Backyard Retreat Featuring Artificial Grass, Fully Stone-Paved Grounds & A Newly Upgraded Deck With Durable PVC Foam Decking - Perfect For Entertaining With Minimal Upkeep! Private Backyard With Swimming Pool & Generous Outdoor Entertaining Space! Upgraded Outdoor Electrical & Lighting System Allows All Exterior Lights To Be Conveniently Controlled From Inside! Finished Basement Features Brand New LED Lighting Throughout, A Newly Installed Projector & Sound System Creating Your Own Private Home Theatre, Plus Plenty Of Space For Recreation, Fitness & Family Entertainment! Garage Upgraded With Durable Epoxy Flooring For A Clean, Dust-Free & Easy-To-Maintain Finish! Major Recent Upgrades Include New A/C, Furnace, Hot Water Heater & Basement Refrigerator (2025)! Conveniently Located Close To Shopping, Schools, Parks & Everyday Amenities. A Spacious, Well-Maintained Home Designed For Comfortable Family Living & Effortless Entertaining - Move In & Enjoy! (id:27476)

Property Highlights

MLS® Number
N13702536
Type
Single Family
Community Name
Islington Woods
Ownership Type
Freehold
Land Size
68.4 x 118.3 FT
Parking Space Total
9

Building

Building Type
House
Storeys
2.00
Square Footage
3000 - 3500 sqft
Bathrooms Total
4
Bedrooms Above Ground
4
Bedrooms Total
5
Amenities
Golf Nearby, Park, Public Transit, Schools
Exterior Finish
Brick
Fireplace Present
Yes
Basement Type
N/A (Finished), N/A
Basement Features
Separate entrance
Building Heating Type
Forced air
Heating Fuel
Natural gas
Building Cooling Type
Central air conditioning

Utilities

Water
Municipal water
Utility Sewer
Sanitary sewer

Room Layout

Bathroom
Second level
2.8 m x 3.4 m
Primary Bedroom
Second level
8.1 m x 4.5 m
Bedroom 2
Second level
4.6 m x 4.2 m
Bedroom 3
Second level
5.3 m x 3.9 m
Bedroom 4
Second level
4.1 m x 3.5 m
Great room
Basement
11.9 m x 5 m
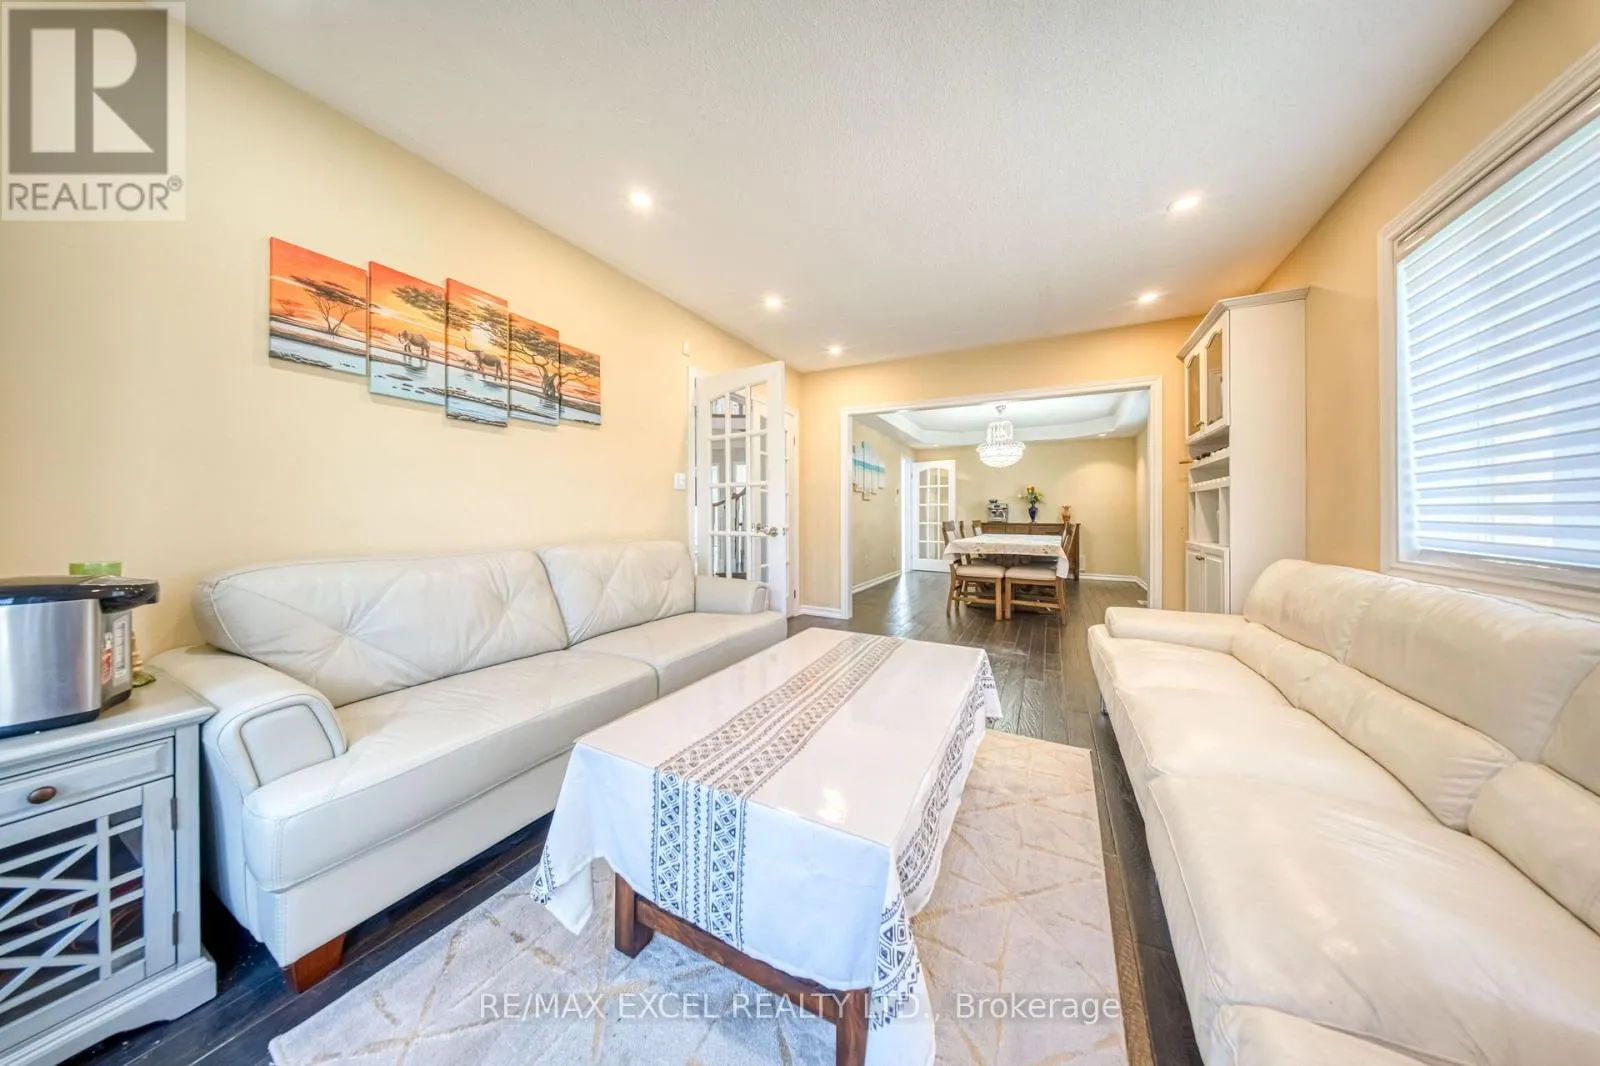
Living room
Main level
4.6 m x 3.5 m
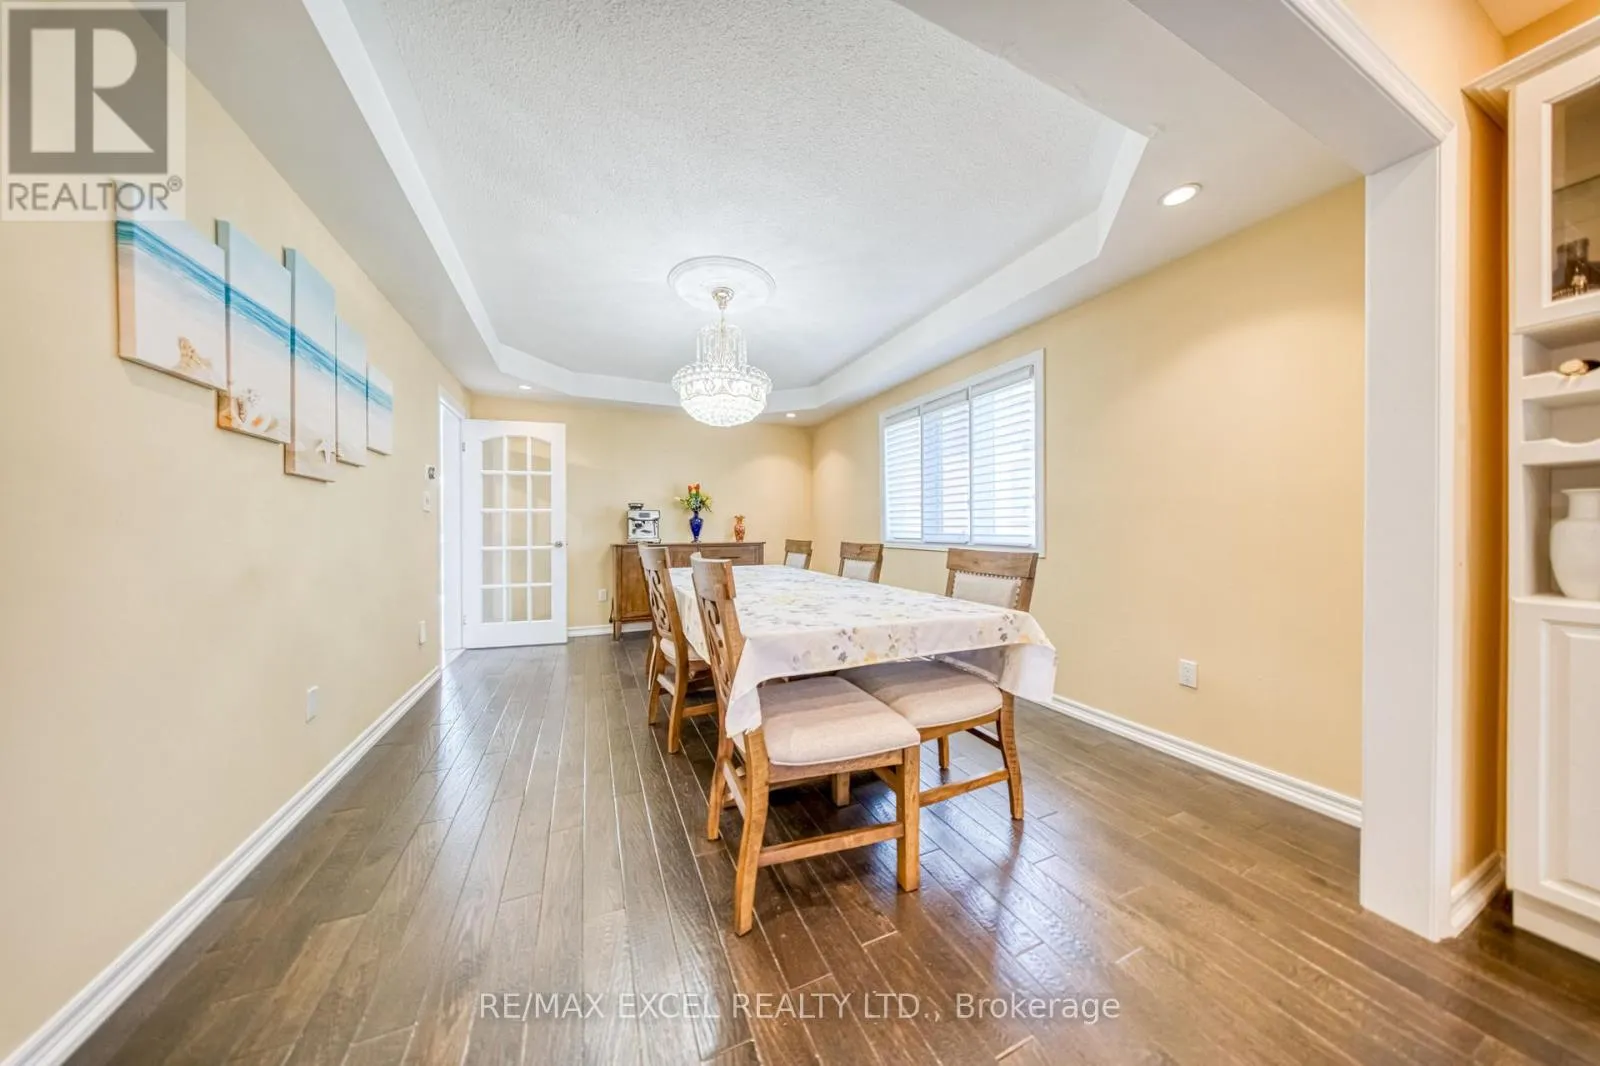
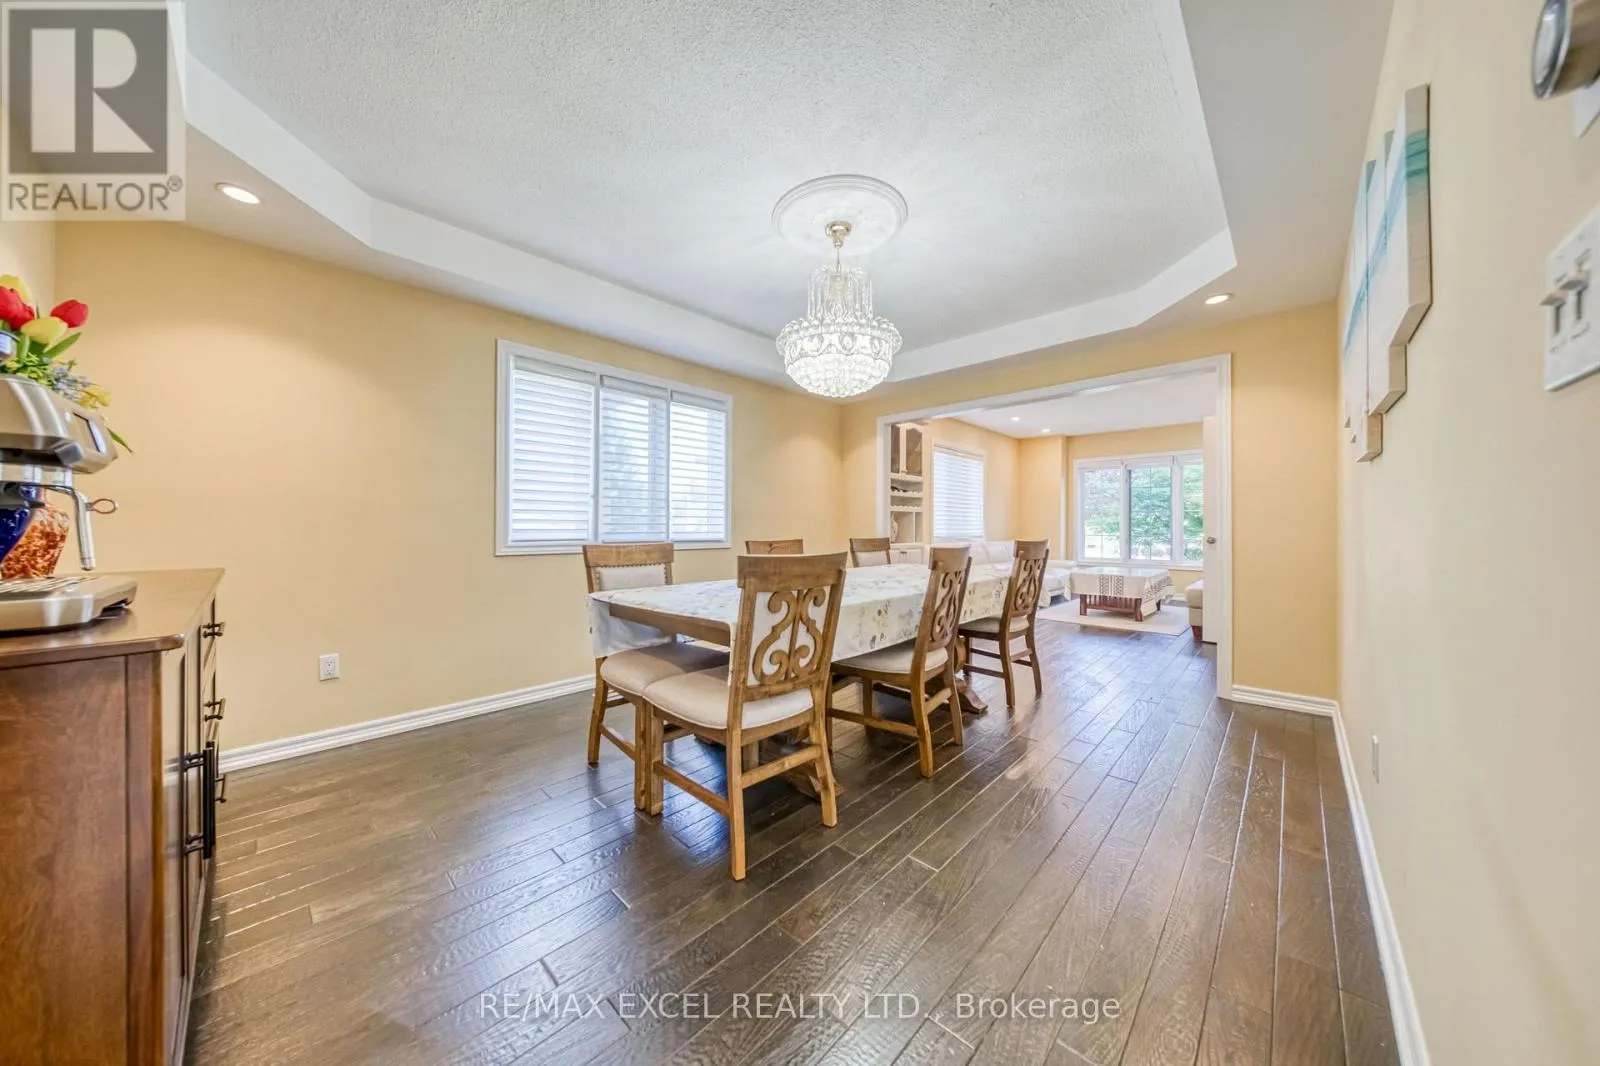
Dining room
Main level
4.6 m x 3.5 m
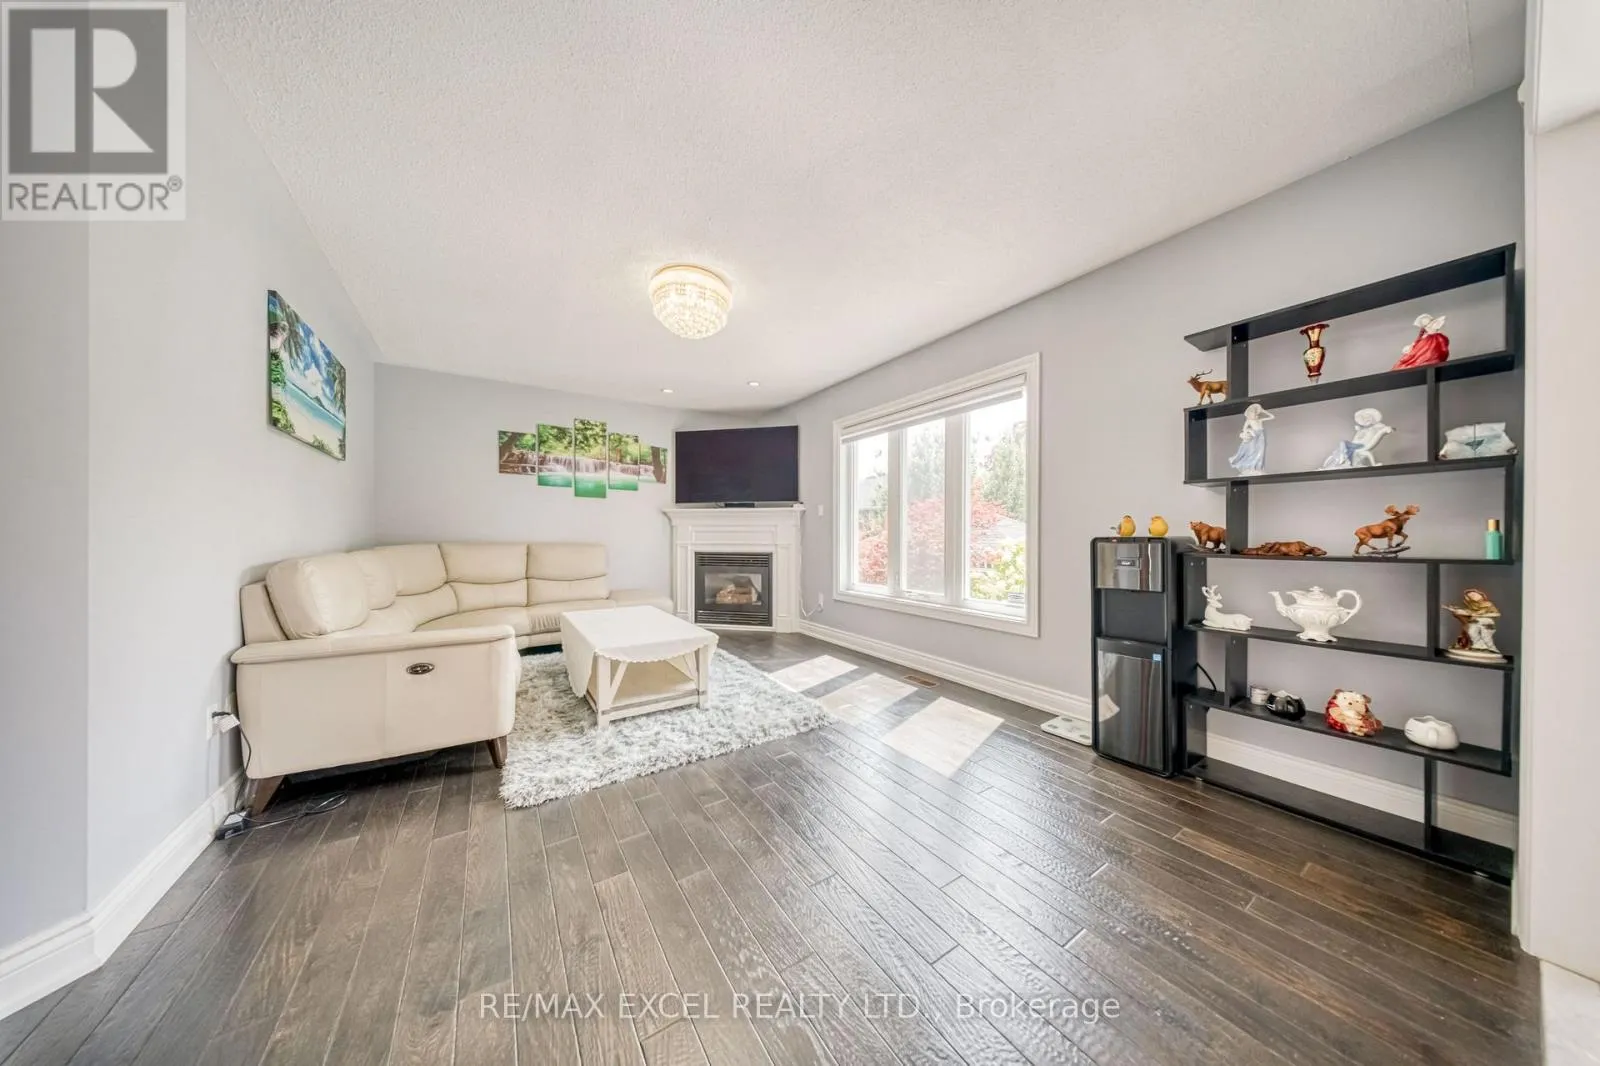
Family room
Main level
5.3 m x 3.7 m
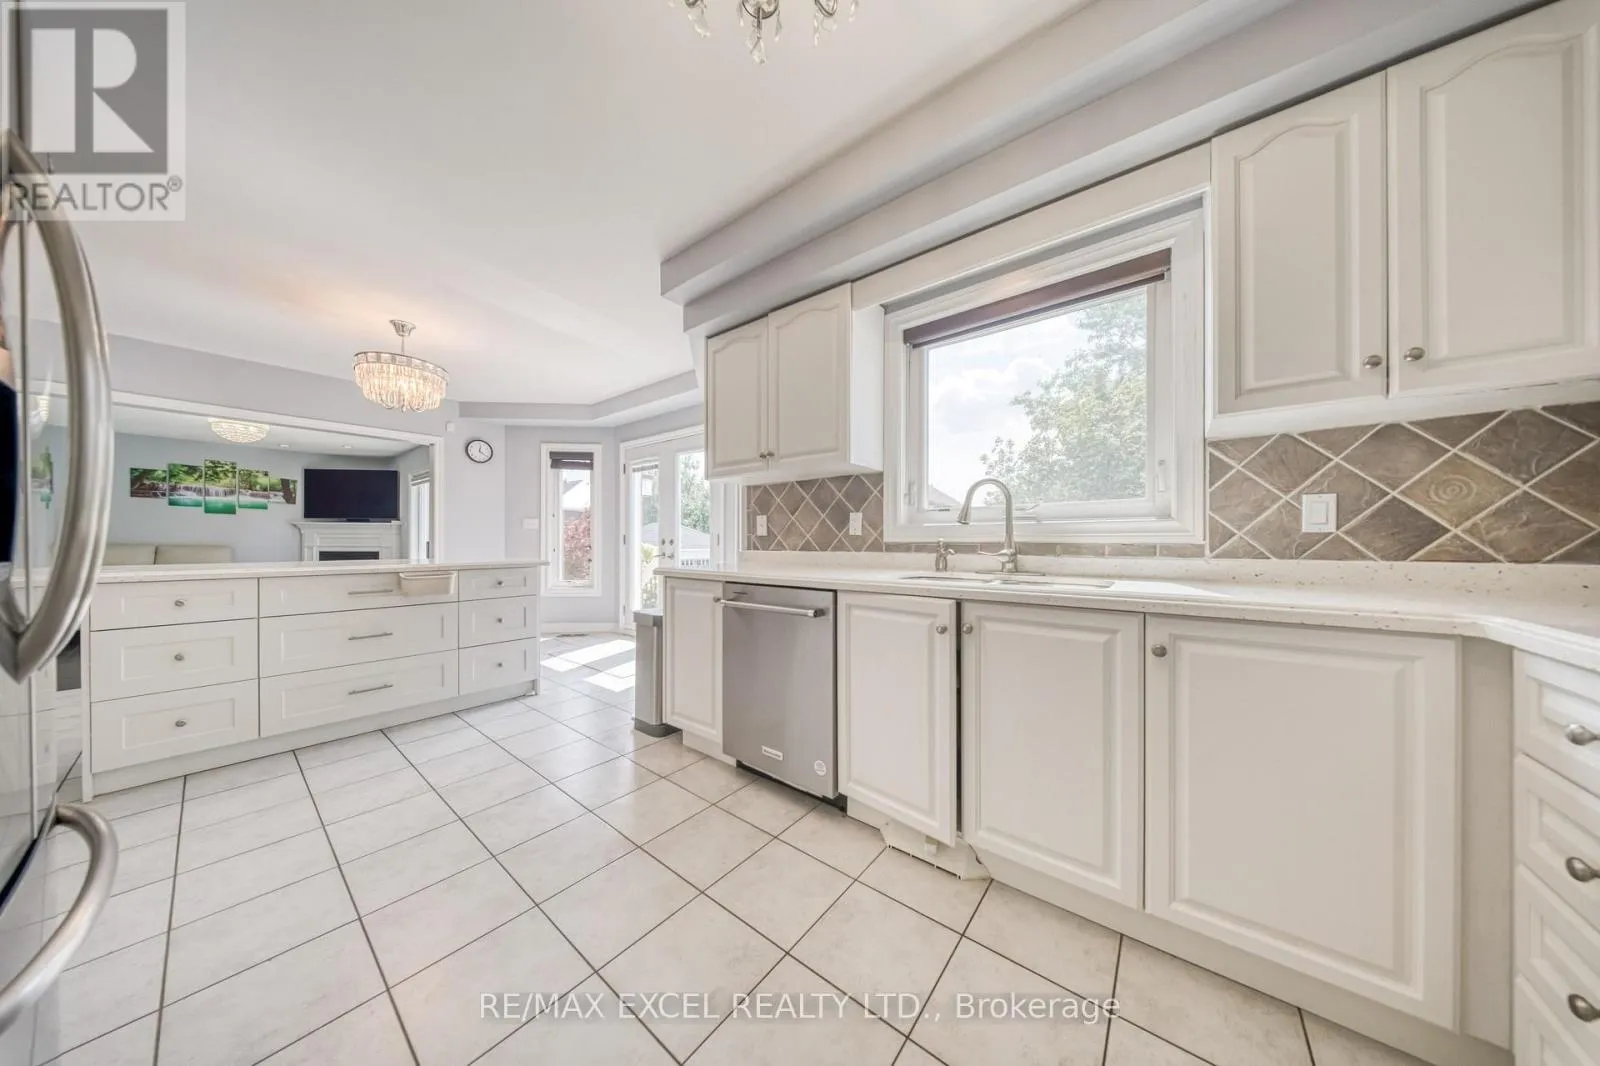
Kitchen
Main level
6.9 m x 5.1 m
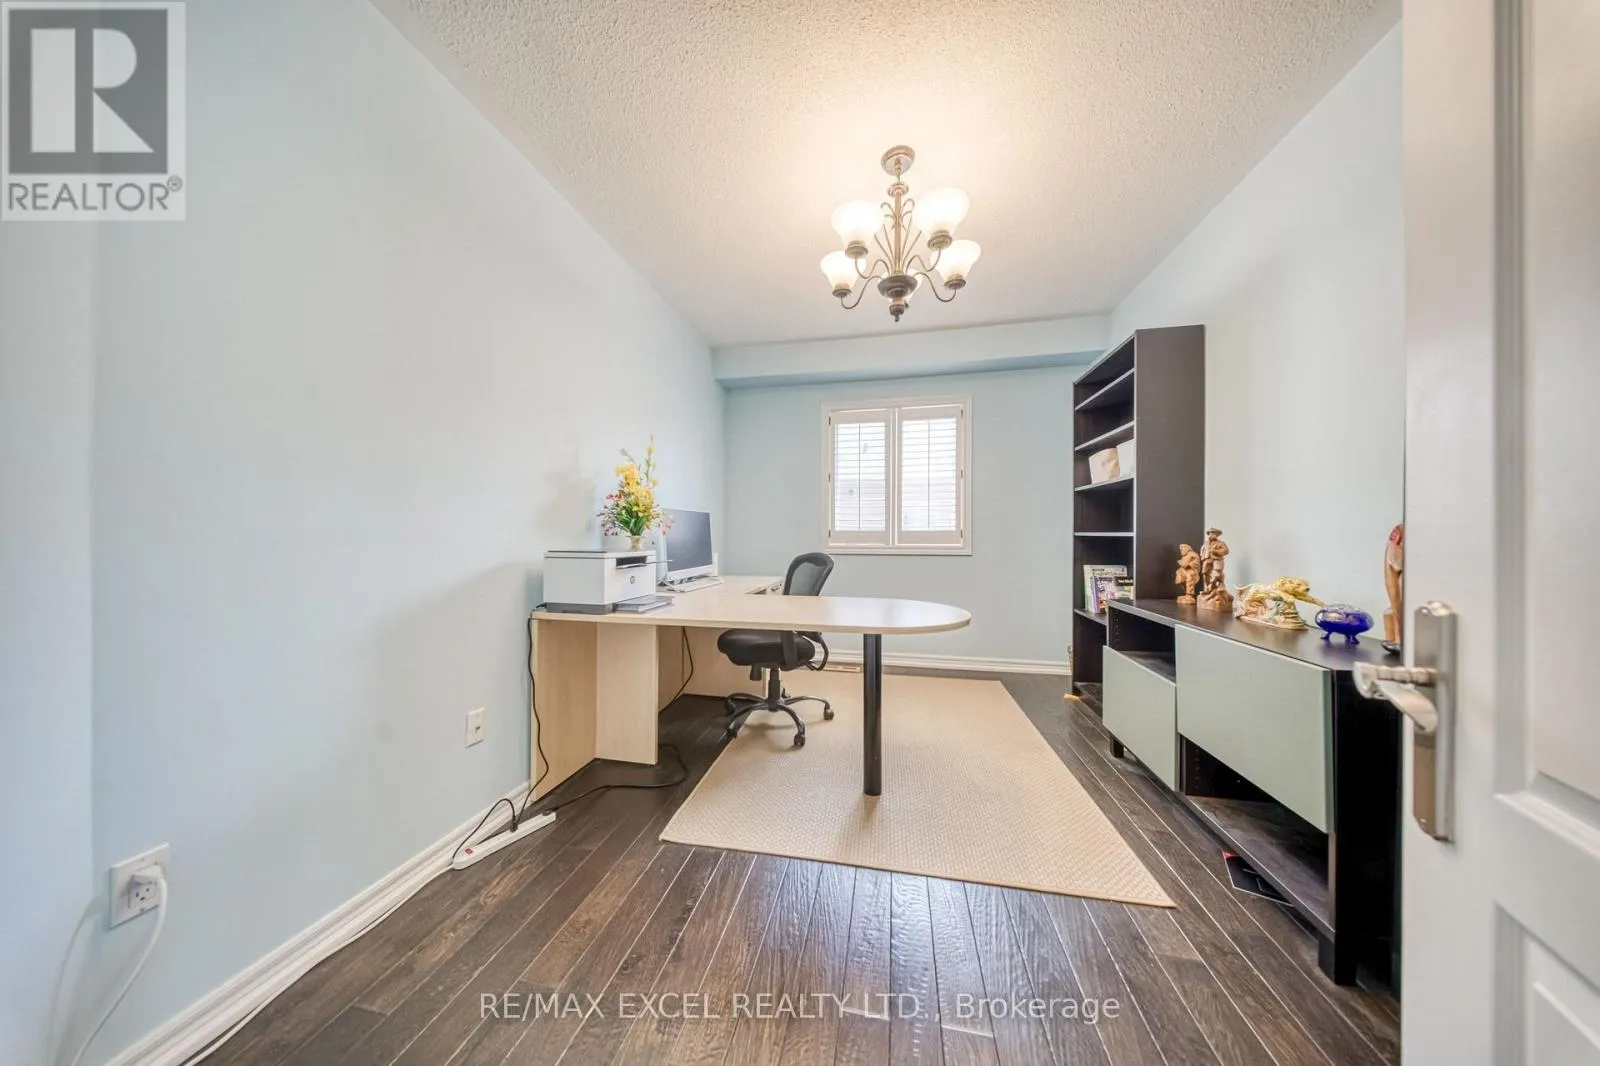
Office
Main level
3.9 m x 2.8 m
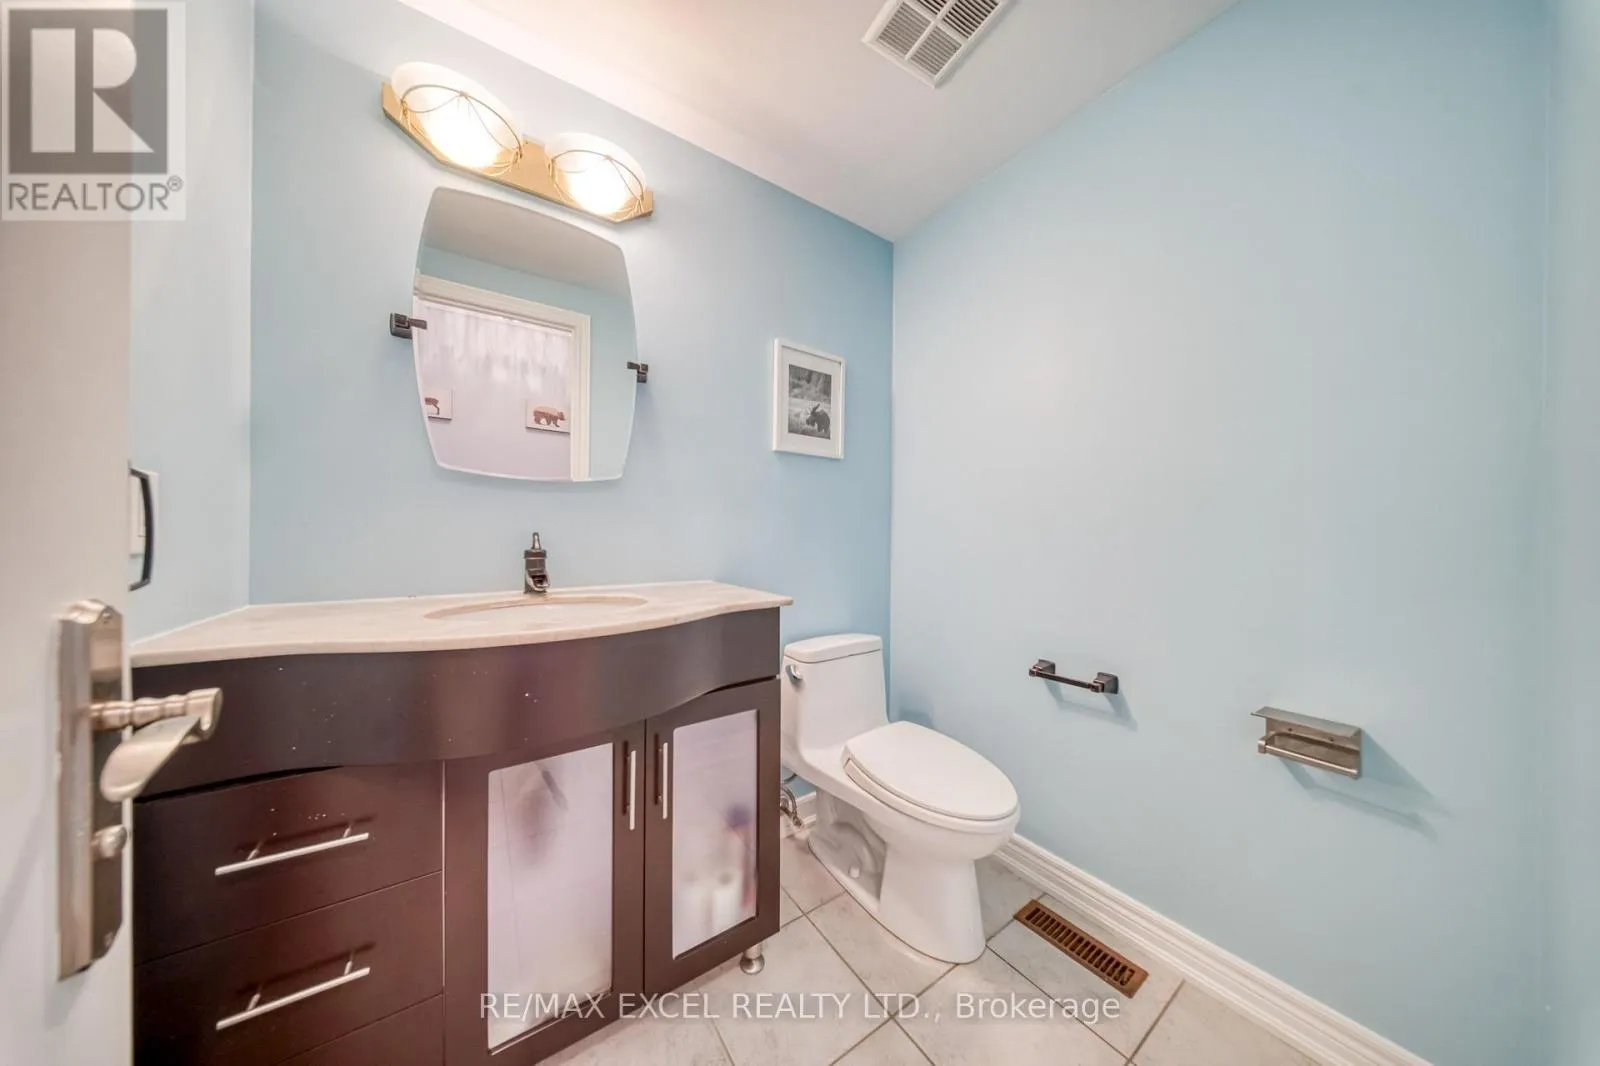
Partial bathroom
Main level
1.8 m x 1.4 m

Location

Learn more about this property
Listing provided by:
RE/MAX EXCEL REALTY LTD.
MLS® number:
N13702536
Agent:
Emily Zhang
*Indicates required field
Name is required
Email is required
Please enter a valid phone number (e.g., 416-111-1111).