414 Belview Avenue, Vaughan, Ontario L4L 7T5

Listed for:
$1,599,000
5 beds
4 baths
Listed 13 days ago
House for rent: 414 Belview Avenue, Vaughan, Ontario L4L 7T5

View all 33 photos

About

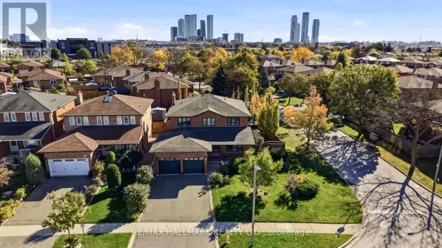
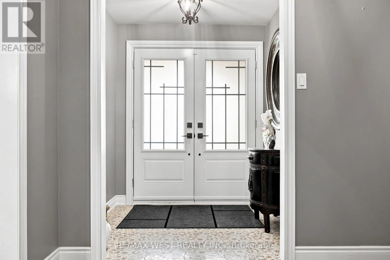
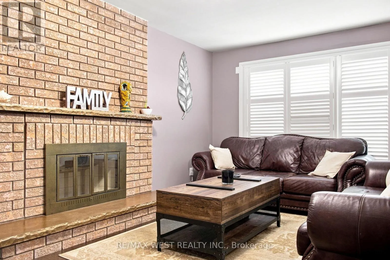
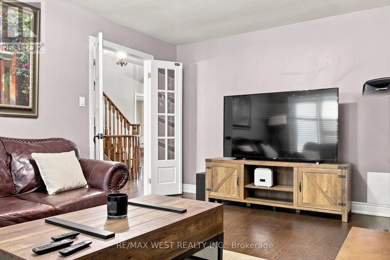
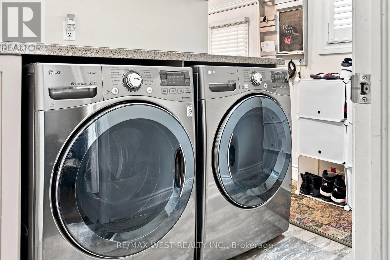
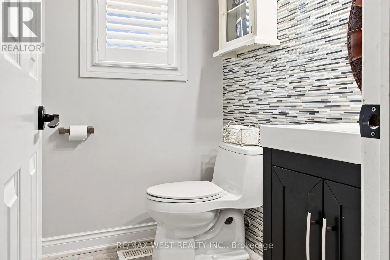
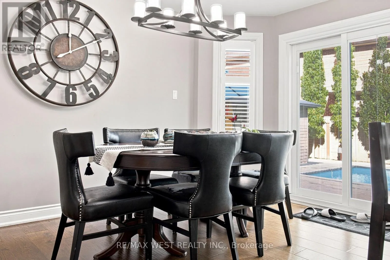
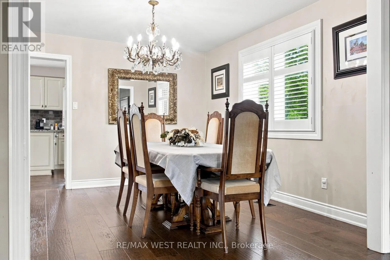
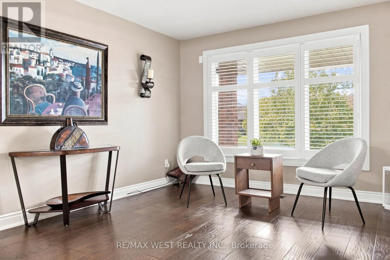
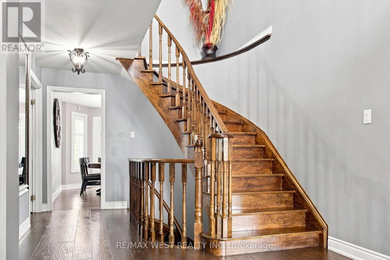
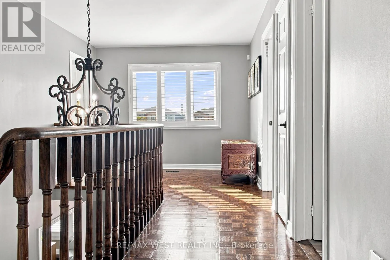
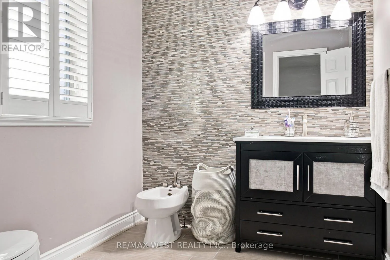
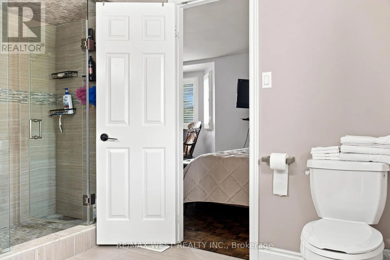
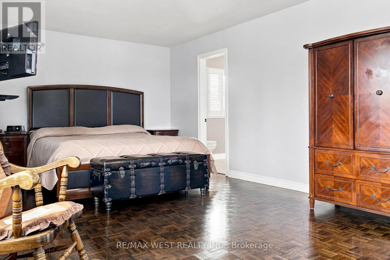
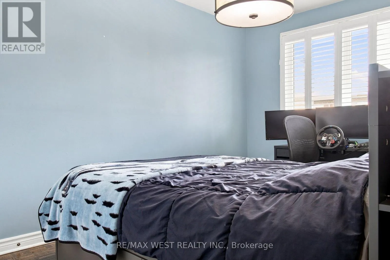
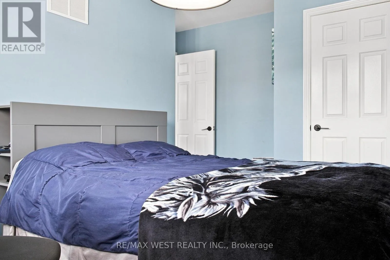
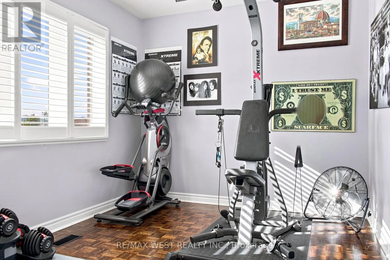
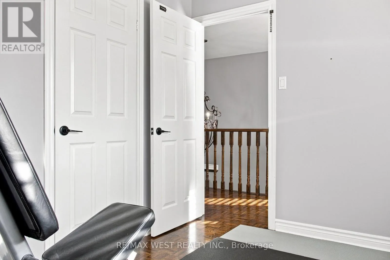
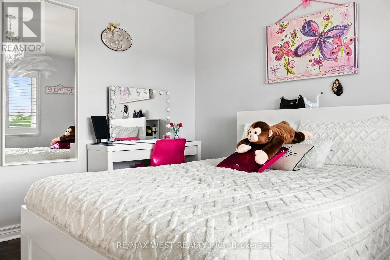
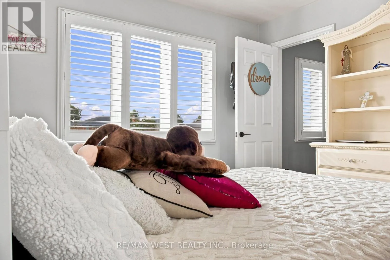
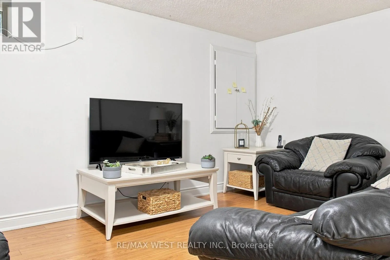
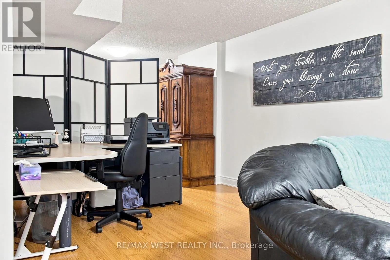
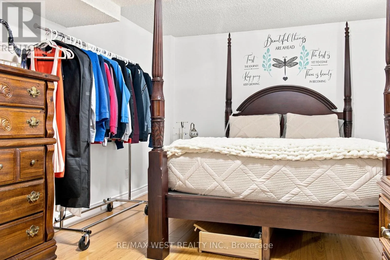
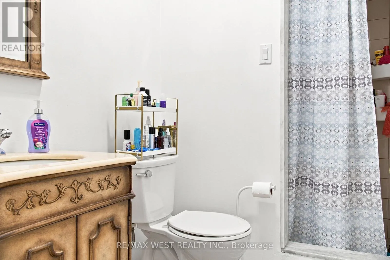
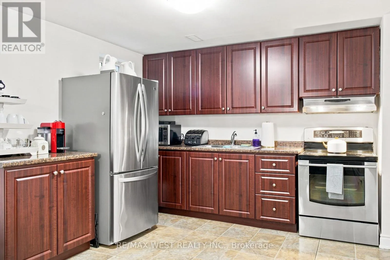
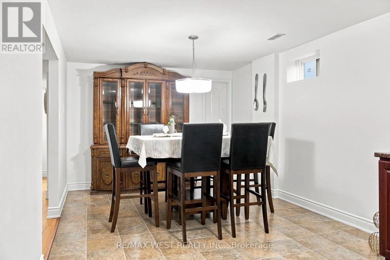
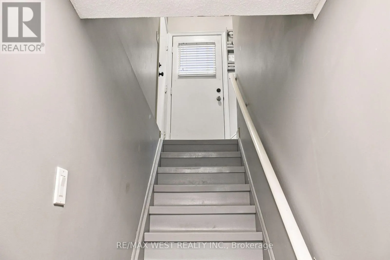
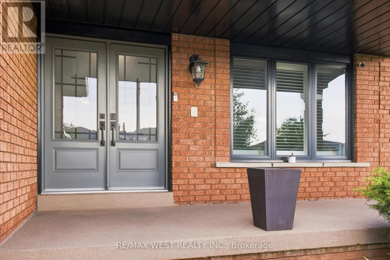
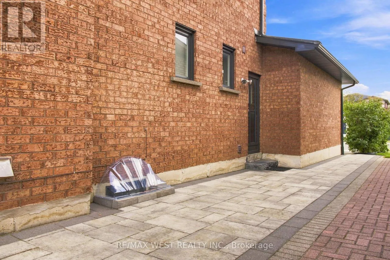
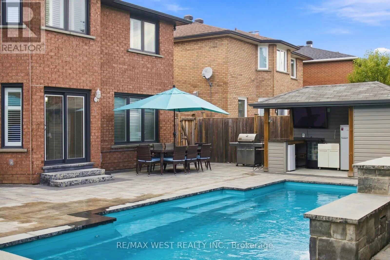
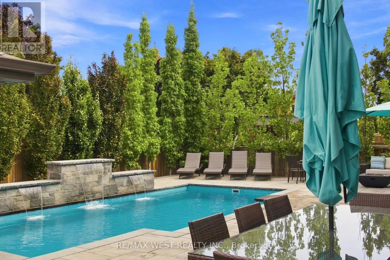
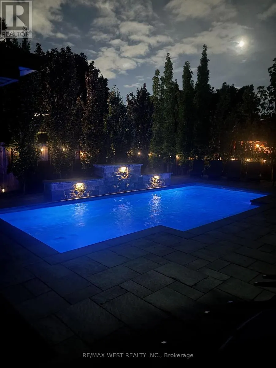
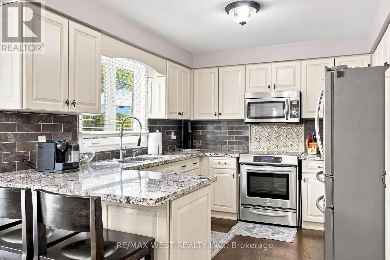
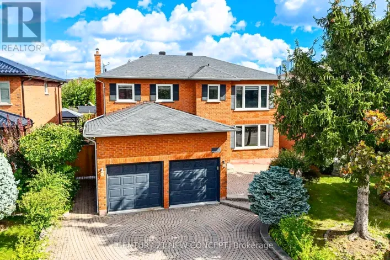
Langstaff and Weston This backyard paradise offers a truly maintenance-free outdoor retreat, complete with a bar, cabana, and washroom-perfect for entertaining and relaxing all surrounded by majestic tall trees. Nestled in one of the most desirable areas of Woodbridge, this fully renovated home features four spacious bedrooms, an eat-in kitchen, formal dining room, living room, and family room, along with convenient main-floor laundry and a side entrance. The completely finished basement with seperate entrance adds even more living space, featuring a second full eat-in kitchen and a large recreation/bedroom ideal for extended family, guests, or entertaining. A rare opportunity to enjoy luxury, functionality, and an incredible backyard lifestyle in one of Woodbridge's best locations aggressivly priced to sell. (id:27476)

Property Highlights

MLS® Number
N13713712
Type
Single Family
Community Name
East Woodbridge
Ownership Type
Freehold
Land Size
9.1 x 35 M ; LARGE CORNER
Parking Space Total
4

Building

Building Type
House
Storeys
2.00
Square Footage
2500 - 3000 sqft
Bathrooms Total
4
Bedrooms Above Ground
4
Bedrooms Total
5
Amenities
Fireplace(s) Hospital, Place of Worship, Public Transit, Schools
Exterior Finish
Brick
Fireplace Present
Yes
Basement Type
N/A, N/A
Basement Features
Separate entrance, Walk-up
Building Heating Type
Forced air
Heating Fuel
Natural gas
Building Cooling Type
Central air conditioning

Utilities

Water
Municipal water
Utility Sewer
Sanitary sewer

Room Layout

Primary Bedroom
Second level
6.58 m x 4.19 m
Bedroom 2
Second level
3.68 m x 2.81 m
Bedroom 3
Second level
3.52 m x 2.8 m
Bedroom 4
Second level
3.38 m x 3.65 m
Recreational, Games room
Lower level
11.5 m x 3.22 m
Laundry room
Lower level
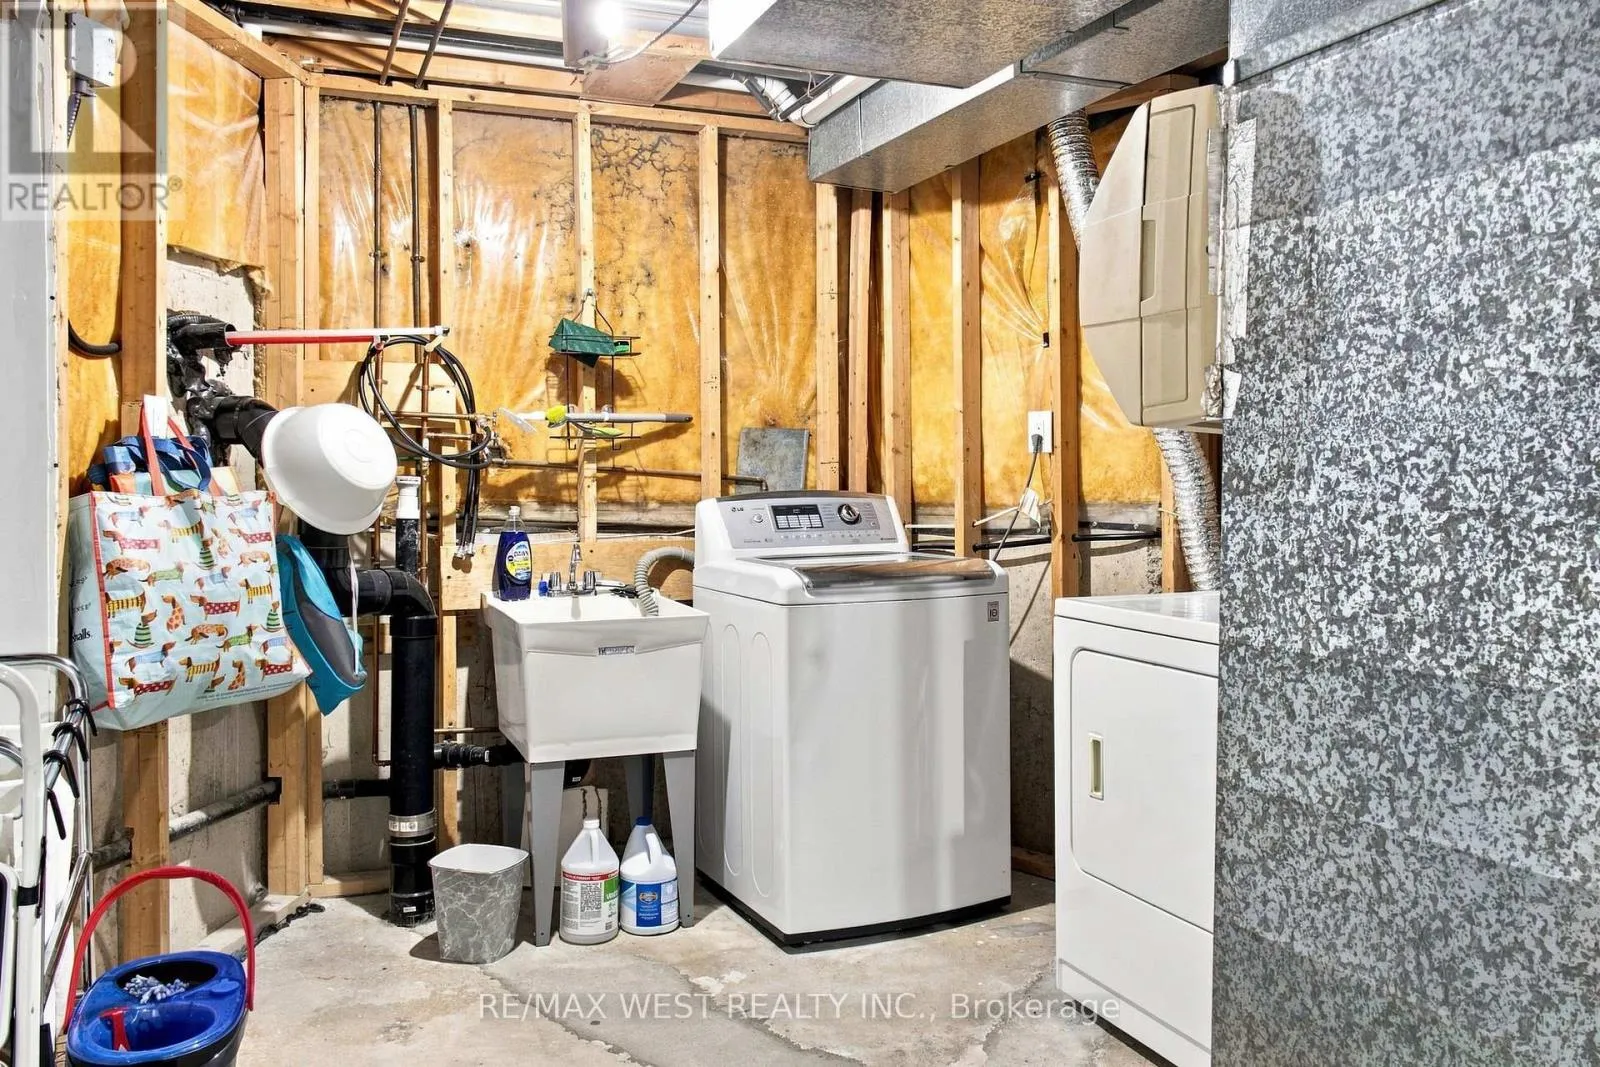
1.03 m x 3.39 m
Kitchen
Lower level
6.92 m x 3.2 m
Kitchen
Main level
6.53 m x 4.24 m
Family room
Main level
5.33 m x 3.58 m
Dining room
Main level
3.36 m x 3.32 m
Living room
Main level
4.73 m x 3.32 m
Laundry room
Main level
4.23 m x 3.39 m

Location

Learn more about this property
Listing provided by:
RE/MAX WEST REALTY INC.
MLS® number:
N13713712
Agent:
Anthony Venditti
*Indicates required field
Name is required
Email is required
Please enter a valid phone number (e.g., 416-111-1111).

Community Spotlight: Homes For sale in Your Neighborhood