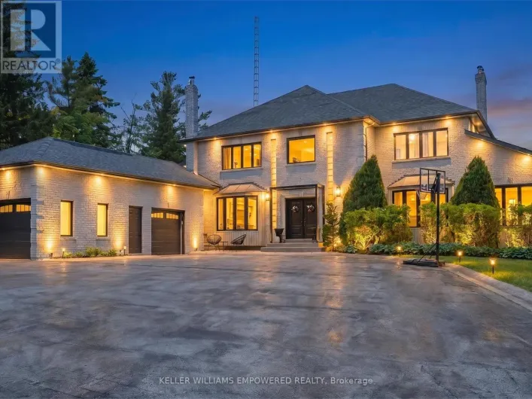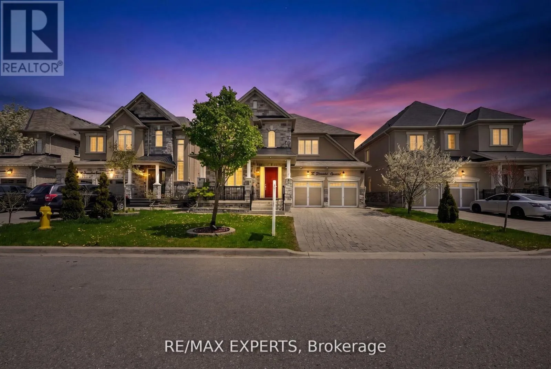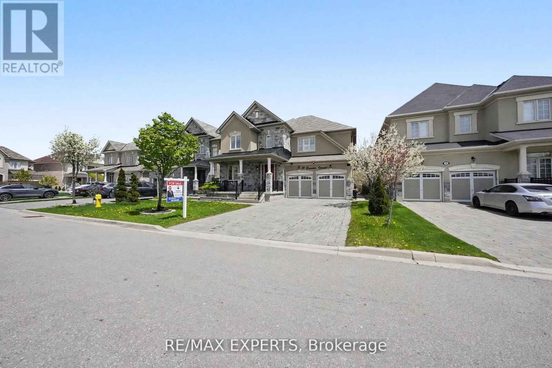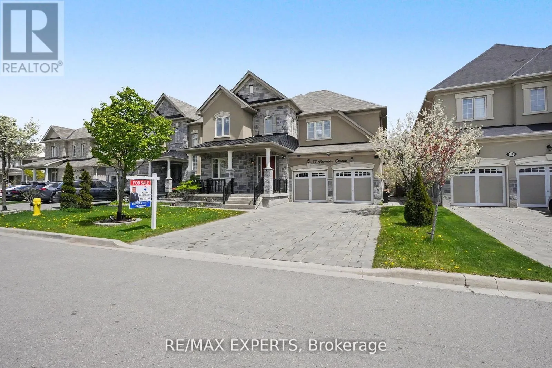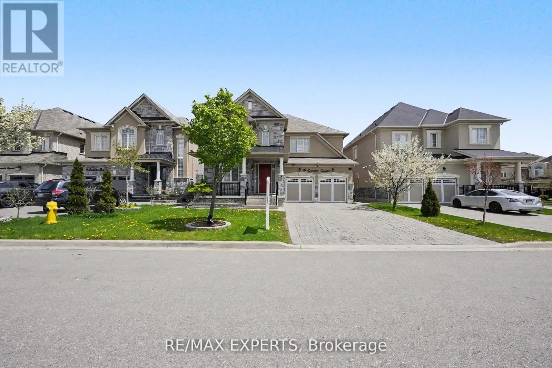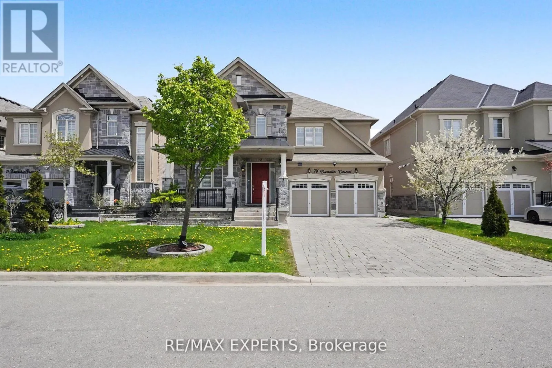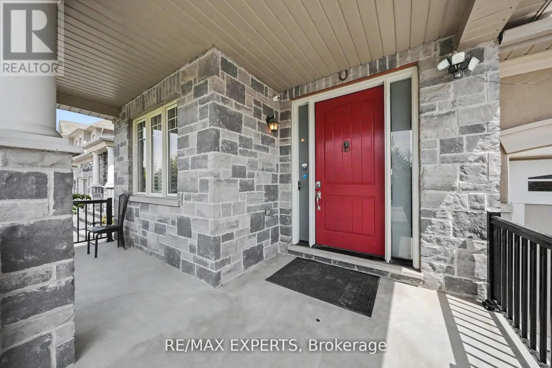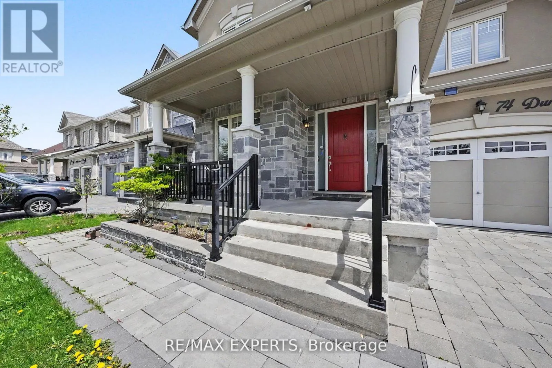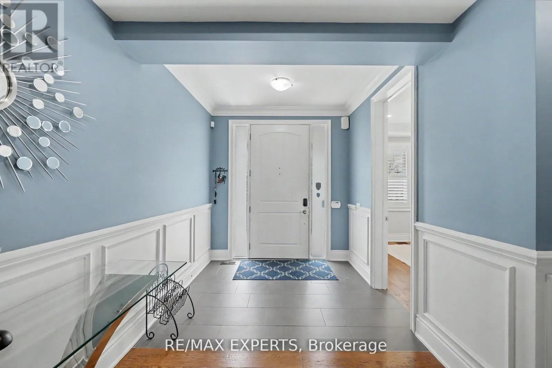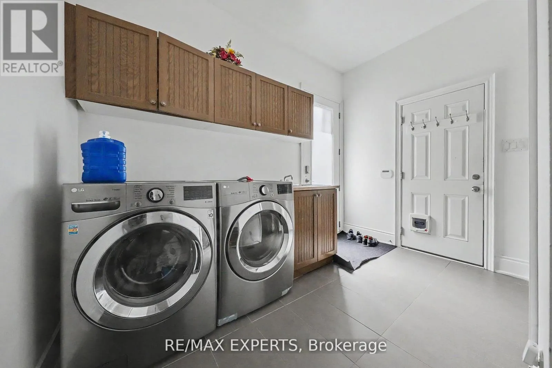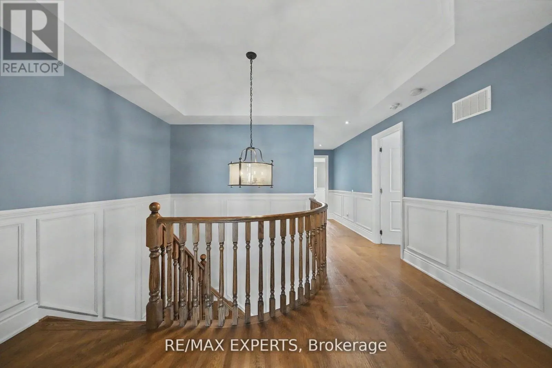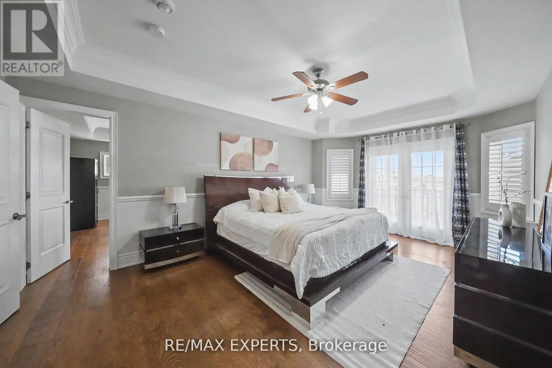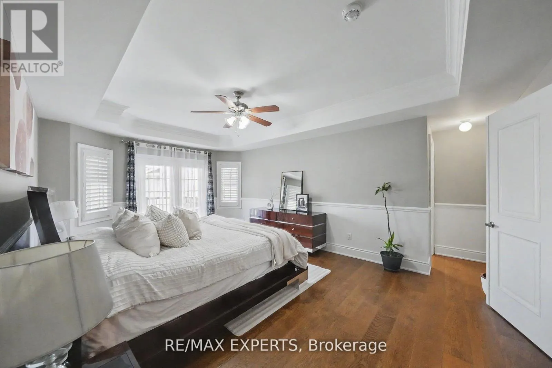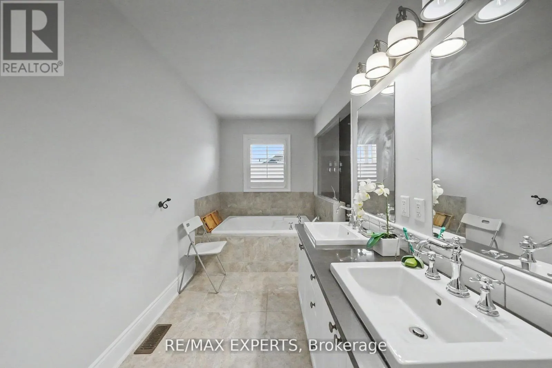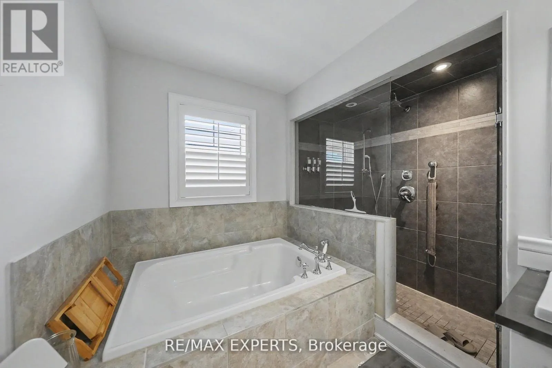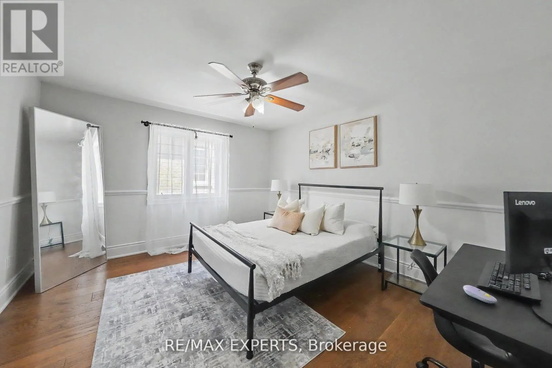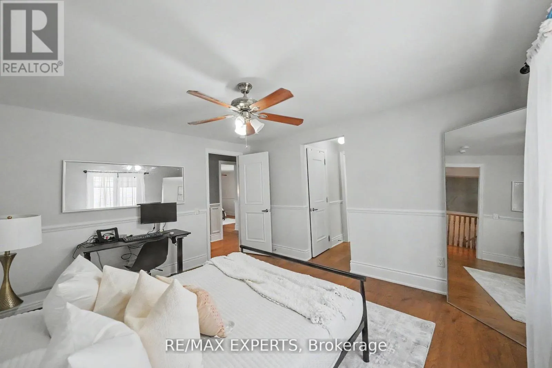
74 Dunrobin Crescent, Vaughan, Ontario L4H 4A9

Listed for:
$1,799,000
6 beds
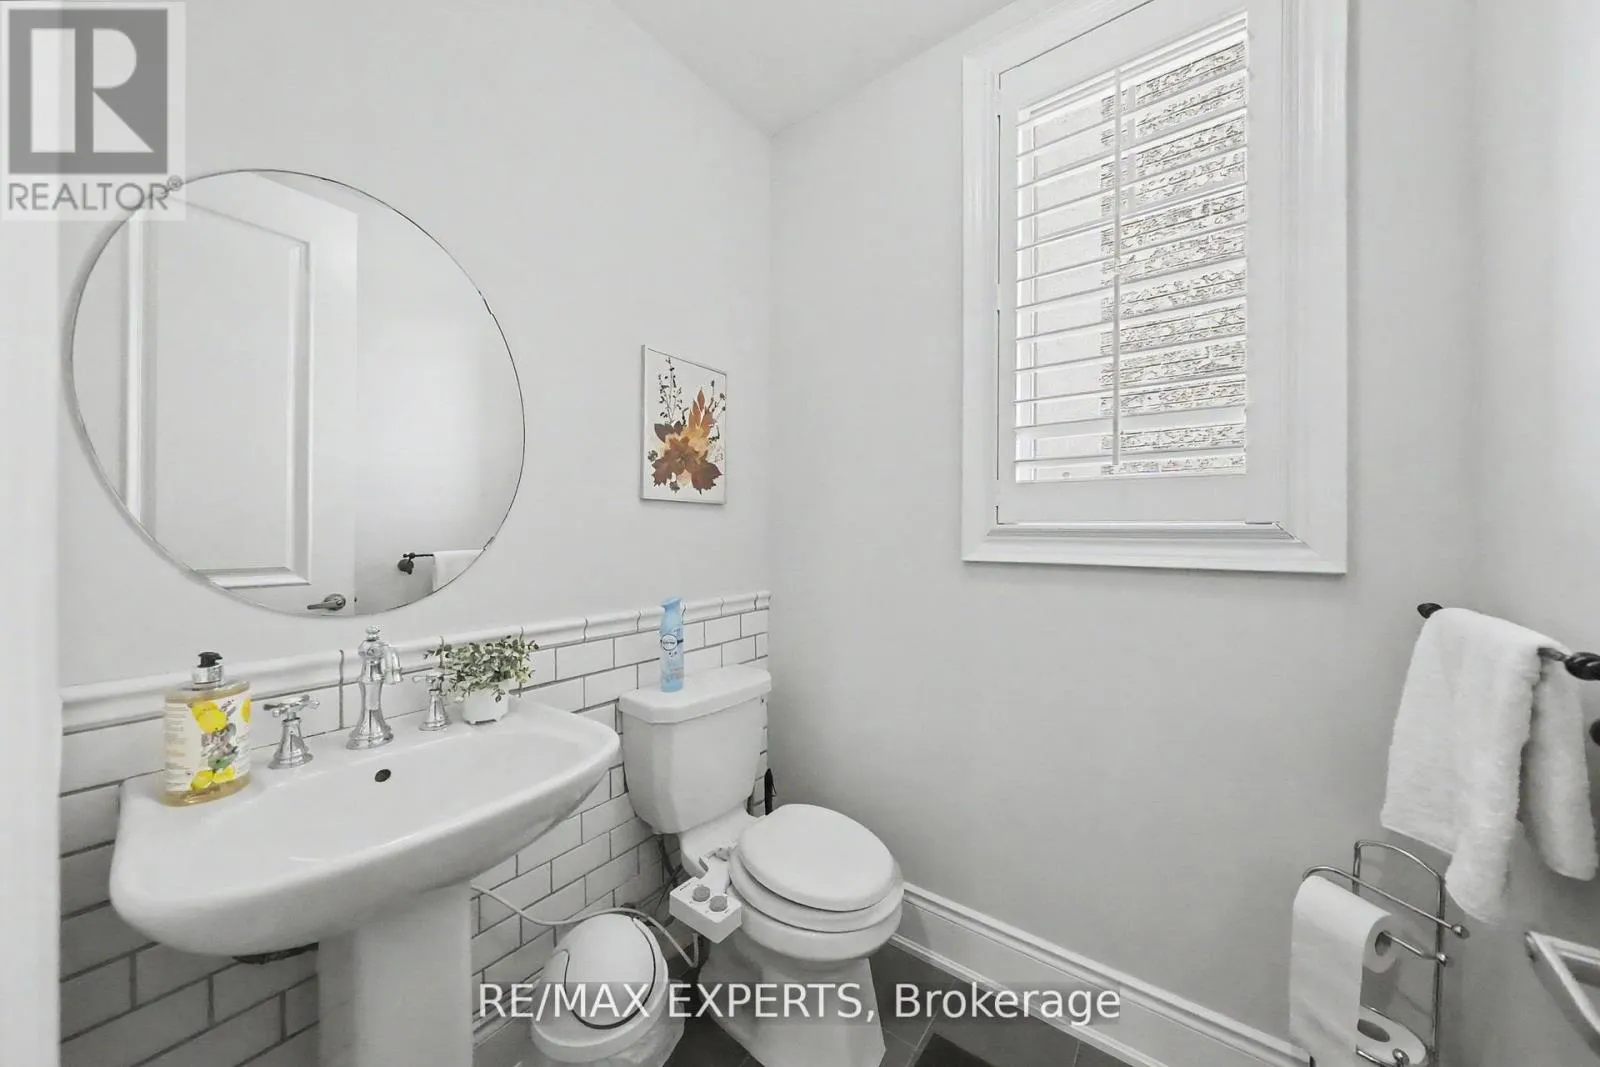
5 baths
Listed 8 days ago
House for rent: 74 Dunrobin Crescent, Vaughan, Ontario L4H 4A9

View all 50 photos

About

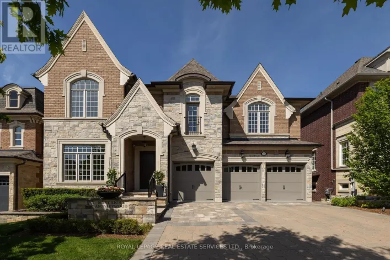
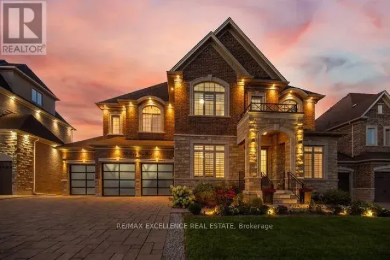
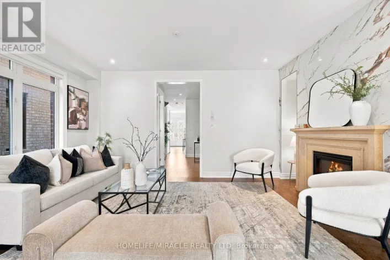
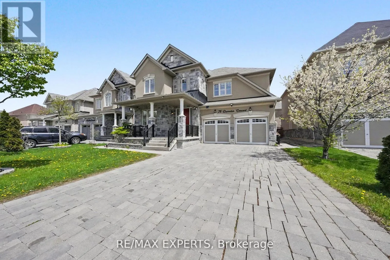
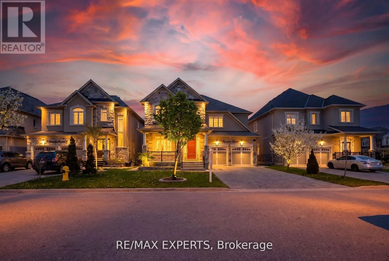
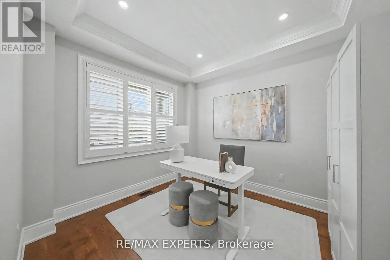
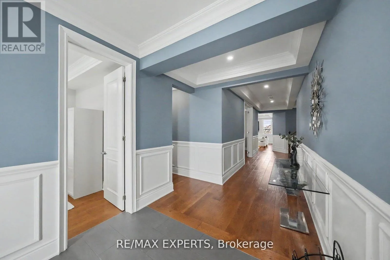
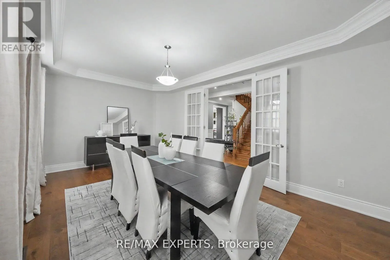
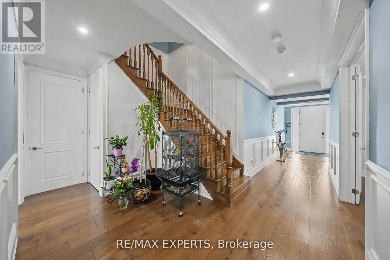
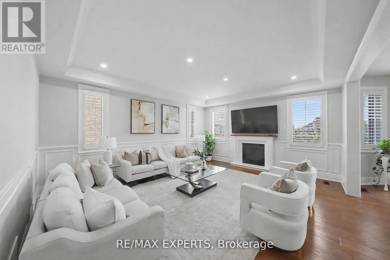
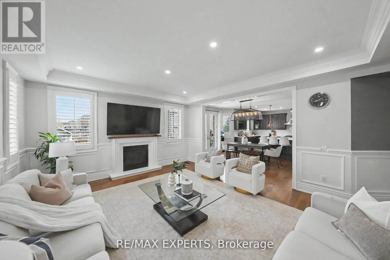
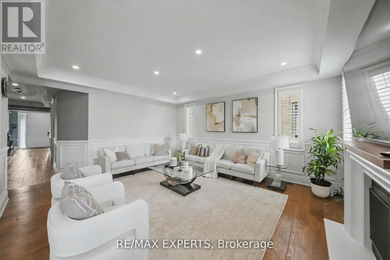
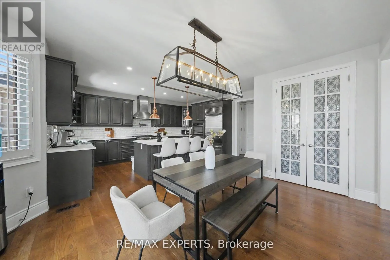
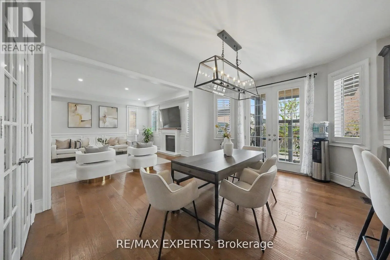
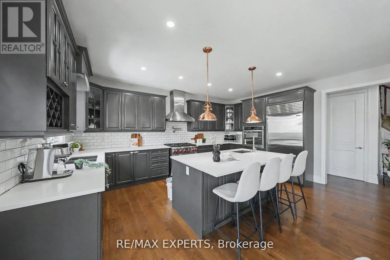
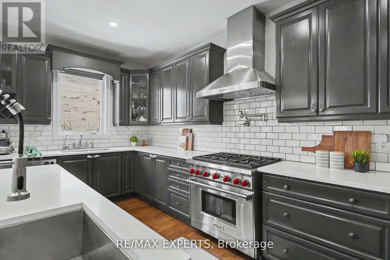
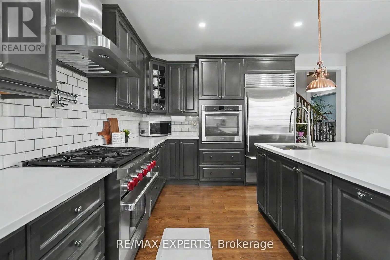
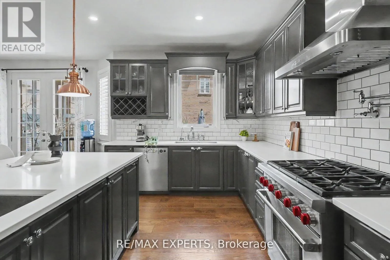
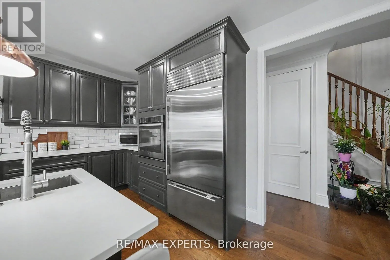
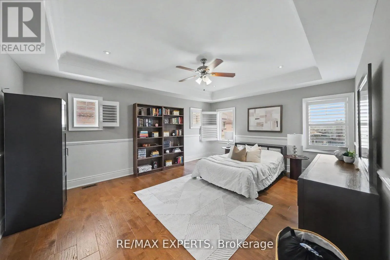
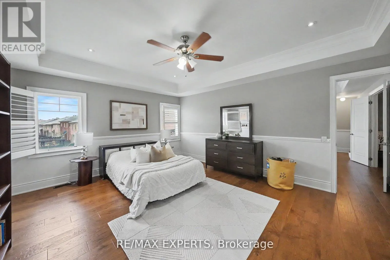
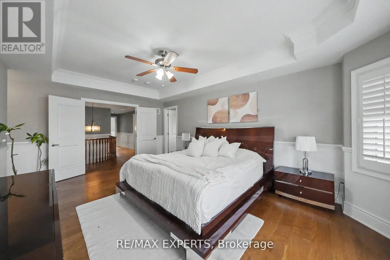
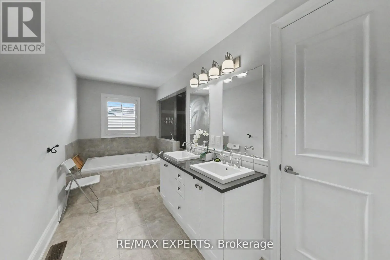
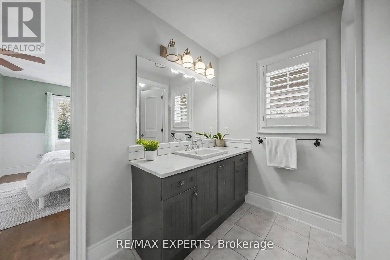
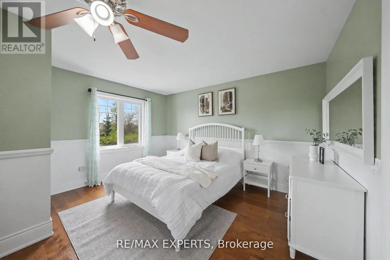
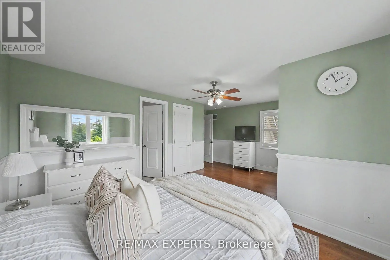
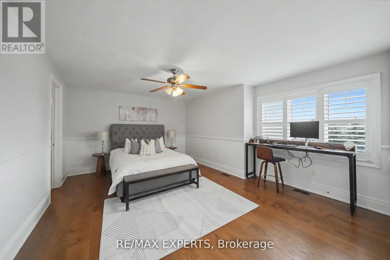
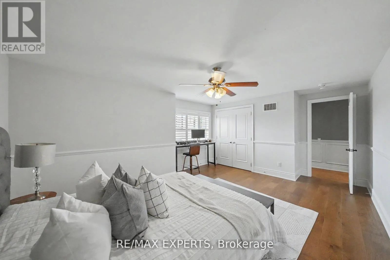
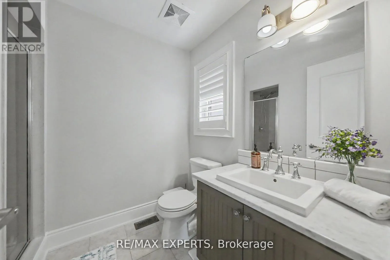
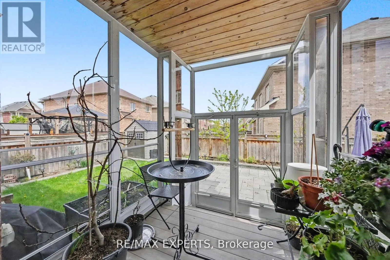
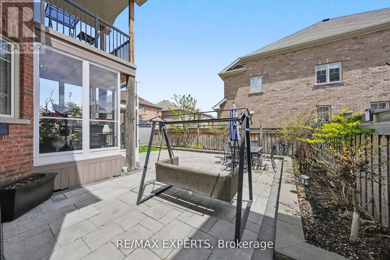
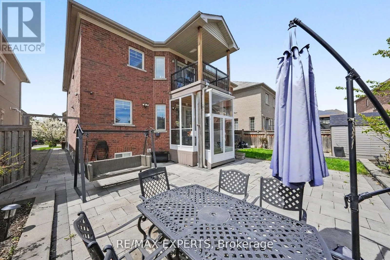
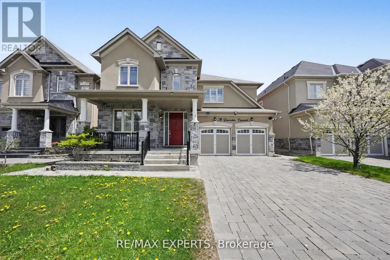
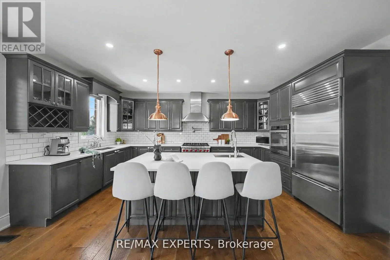
Major Mackenzie and 427 Welcome to 74 Dunrobin Crescent, a sophisticated and functional residence situated on a premium 50'x 102' lot. Nestled within an exclusive community of multi-million dollar estates, this home offers over 3,700 square feet of refined living space, plus a fully finished basement ideal for an in-law suite. Designed for both productivity and play, the main floor features a dedicated office and rich, high-end hardwood flooring that continues throughout the second level. The gourmet kitchen is a chef's dream, boasting top-of-the-line appliances and premium finishes. With a 2-car garage and a 4-car driveway, there is ample space for growing families. Cap off your evenings in the private basement theatre room-the ultimate setting for family movie nights. (id:27476)

Property Highlights

MLS® Number
N13727610
Type
Single Family
Community Name
Kleinburg
Ownership Type
Freehold
Land Size
50.2 x 103.9 FT
Parking Space Total
6

Building

Building Type
House
Storeys
2.00
Square Footage
3500 - 5000 sqft
Bathrooms Total
5
Bedrooms Above Ground
4
Bedrooms Total
6
Amenities
Fireplace(s)
Exterior Finish
Brick
Fireplace Present
Yes
Basement Type
N/A, N/A (Finished)
Basement Features
Separate entrance
Building Heating Type
Forced air
Heating Fuel
Natural gas
Building Cooling Type
Central air conditioning

Utilities

Water
Municipal water
Utility Sewer
Sanitary sewer

Room Layout

Bedroom 4
Second level
5.49 m x 4.57 m
Primary Bedroom
Second level
6.4 m x 5.49 m
Bedroom 3
Second level
5.49 m x 4.57 m
Bedroom 2
Second level
4.57 m x 6.1 m
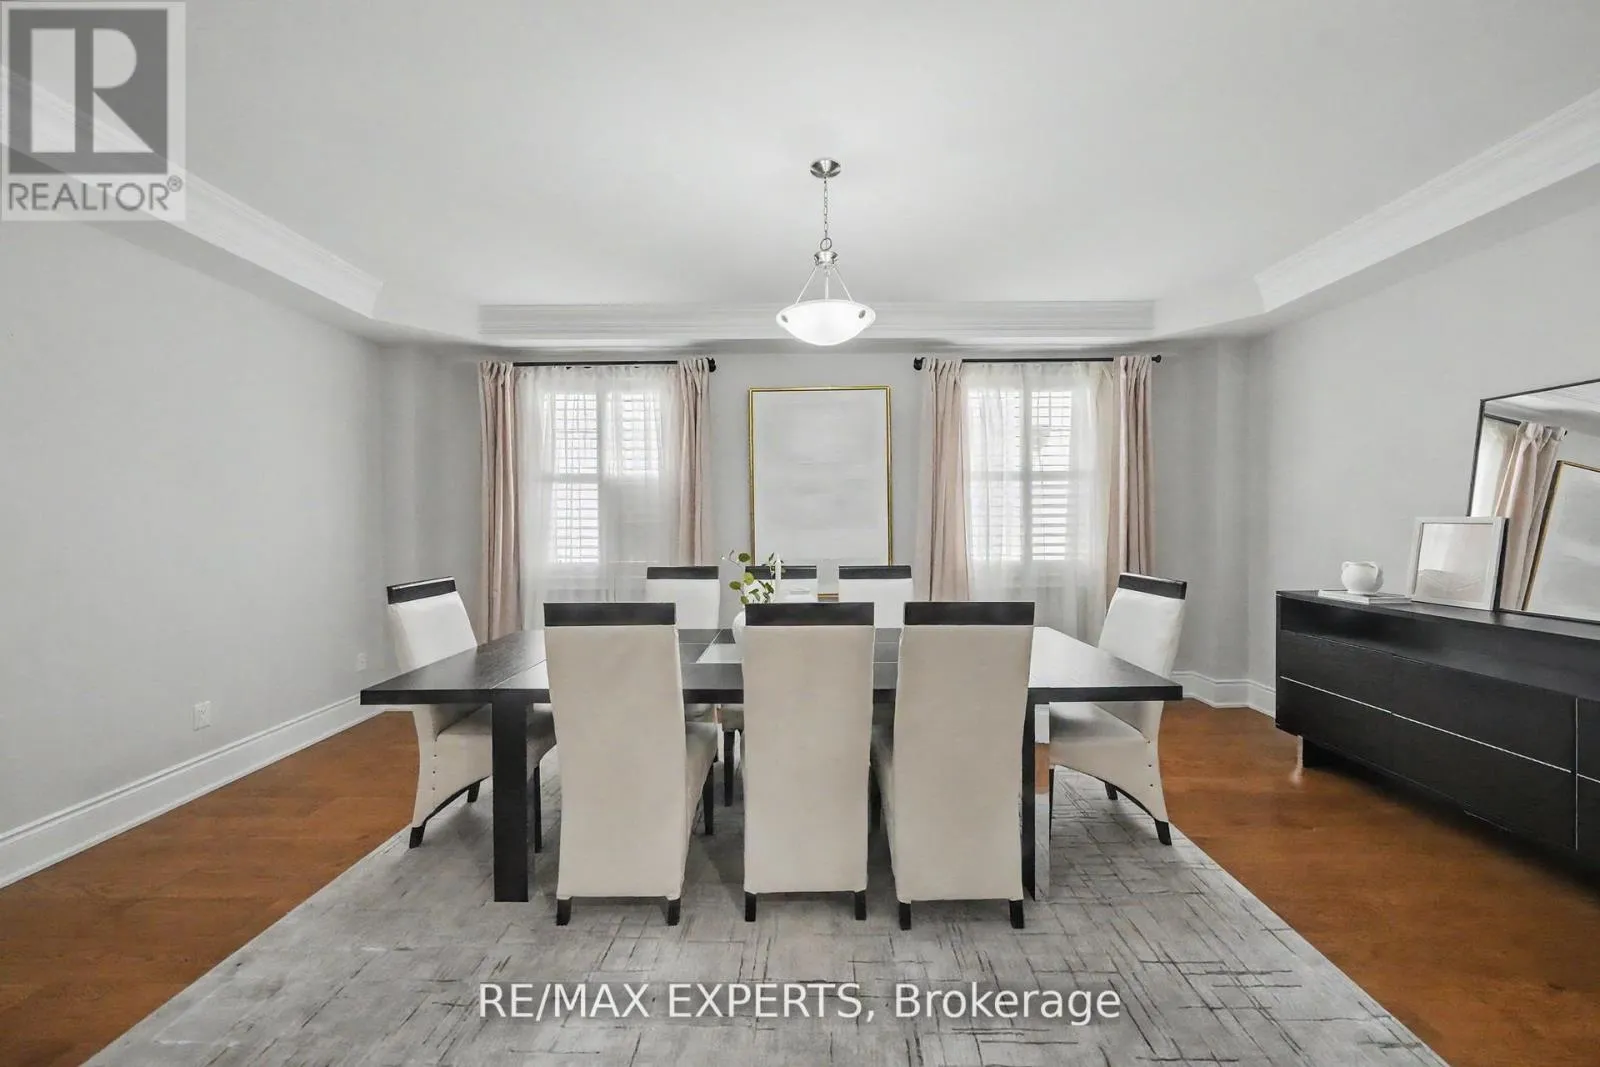
Dining room
Main level
6.4 m x 4.43 m
Office
Main level
4.57 m x 3.35 m
Family room
Main level
5.79 m x 4.88 m
Living room
Main level
6.4 m x 4.43 m
Kitchen
Main level
6.1 m x 7.01 m

Location

Learn more about this property
Listing provided by:
RE/MAX EXPERTS
MLS® number:
N13727610
Agent:
Ramin Ali-samander
*Indicates required field
Name is required
Email is required
Please enter a valid phone number (e.g., 416-111-1111).

Community Spotlight: Homes For sale in Your Neighborhood