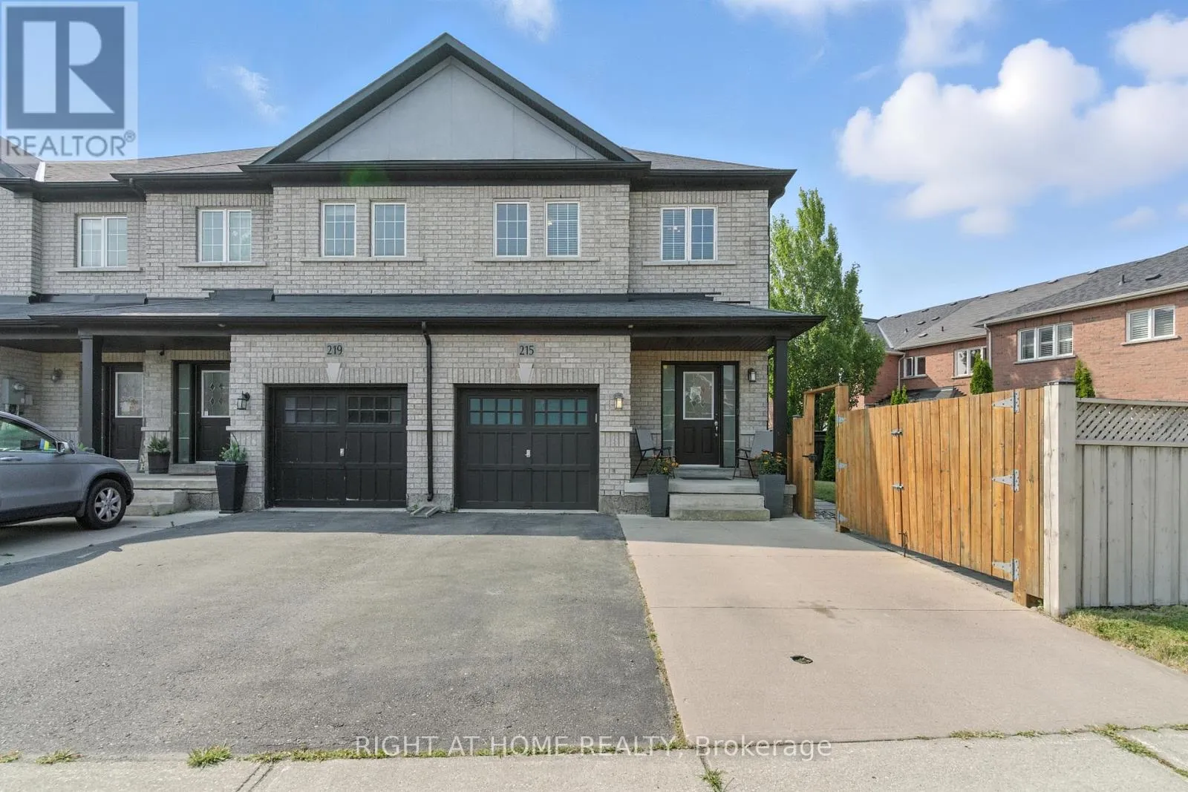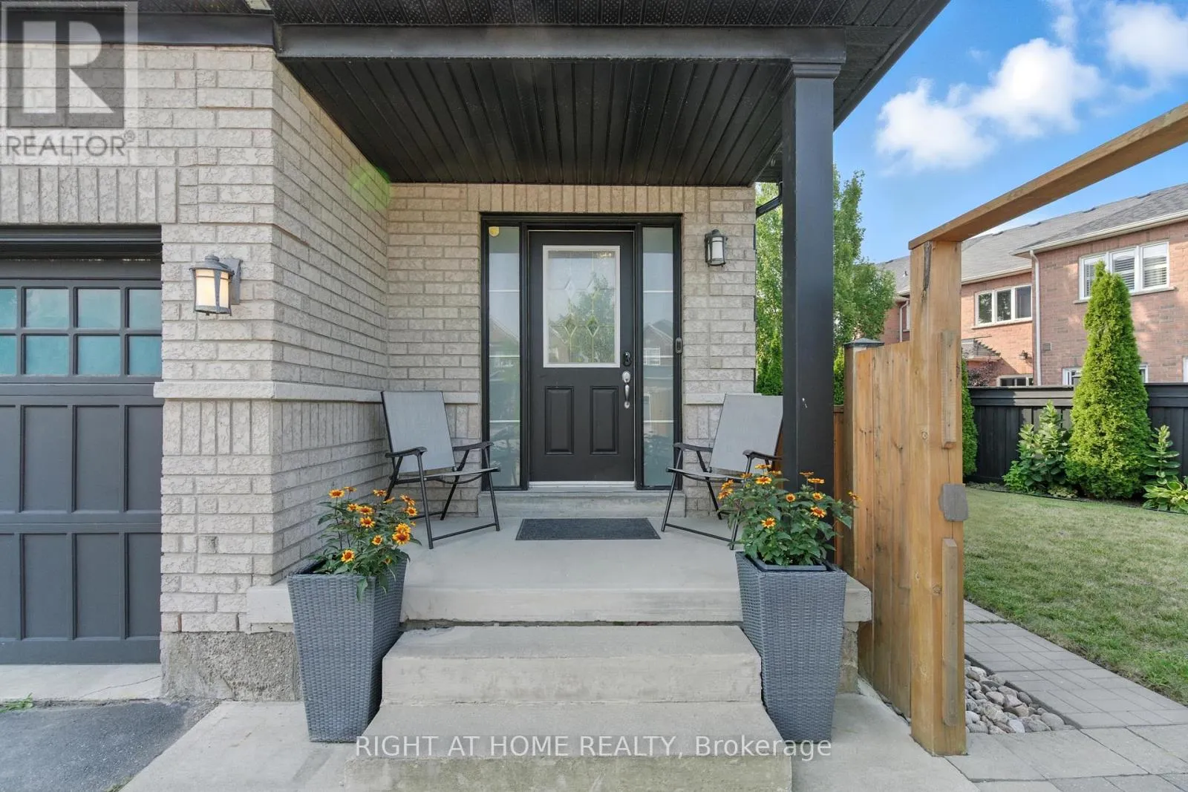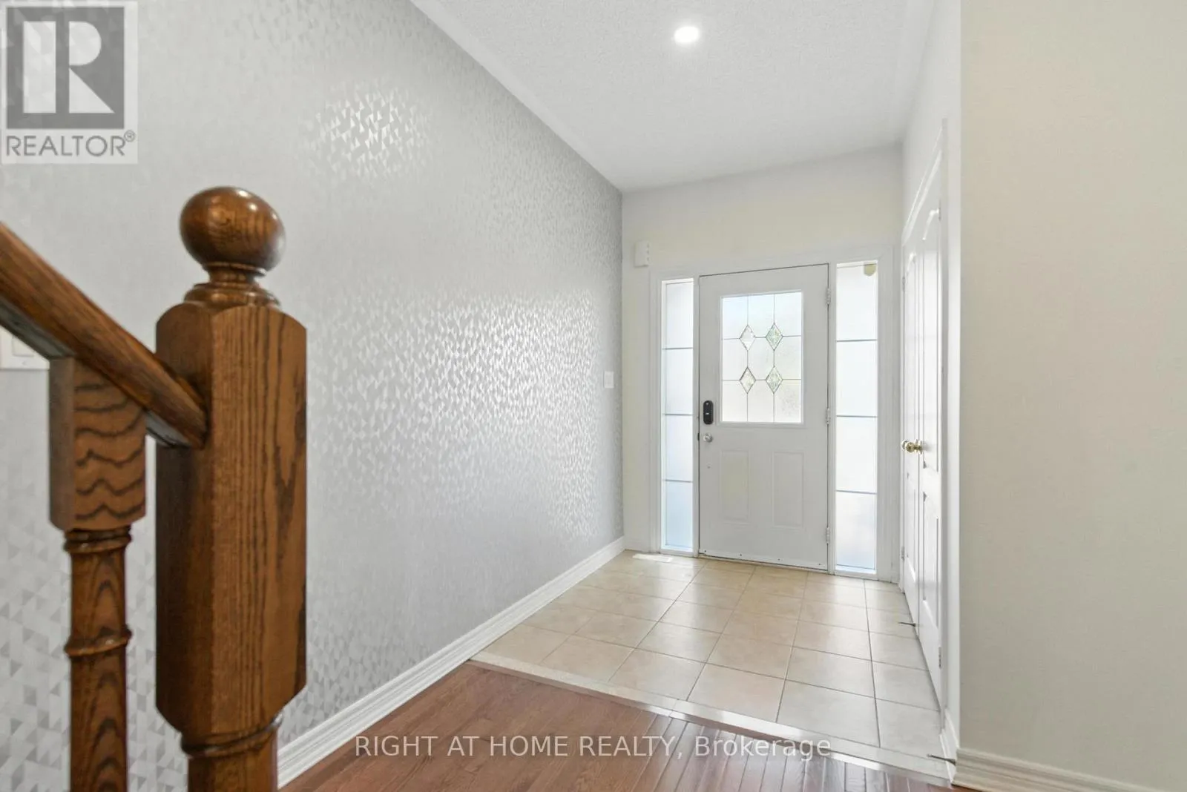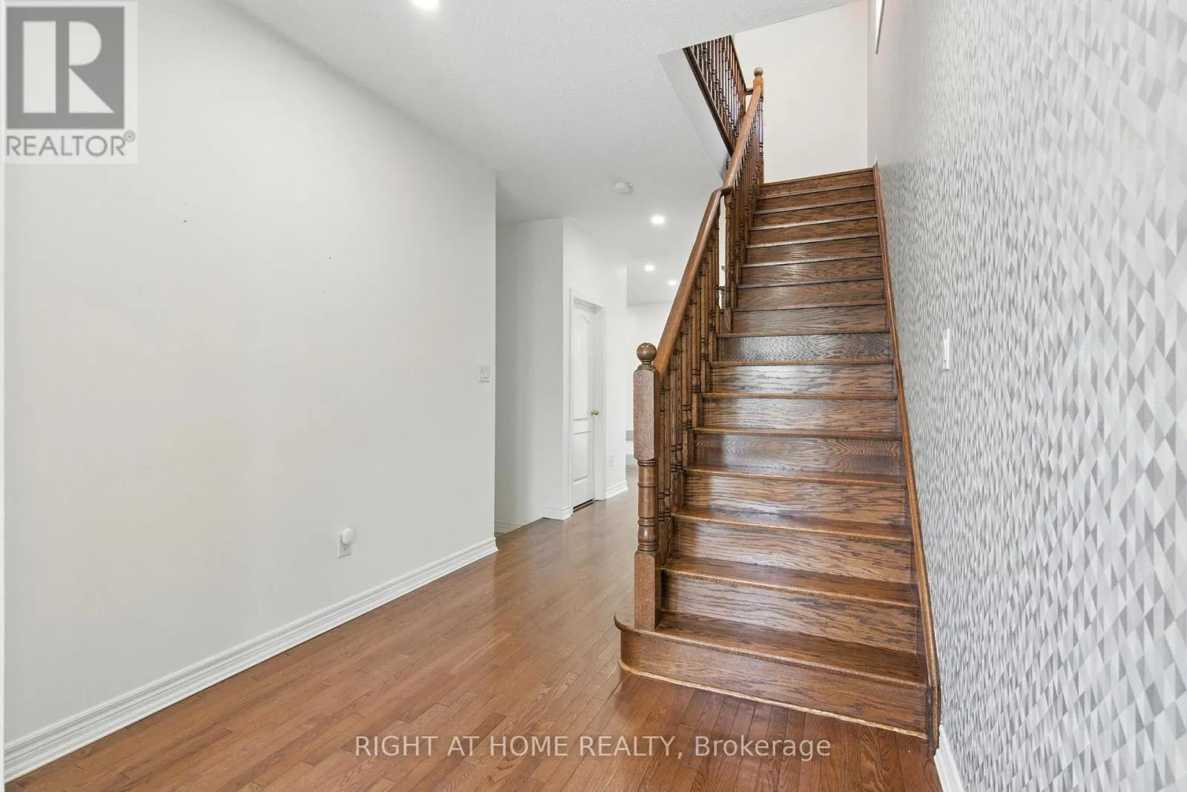
215 Canada Drive, Vaughan, Ontario L4H 0K2

Listed for:
$1,099,000
4 beds
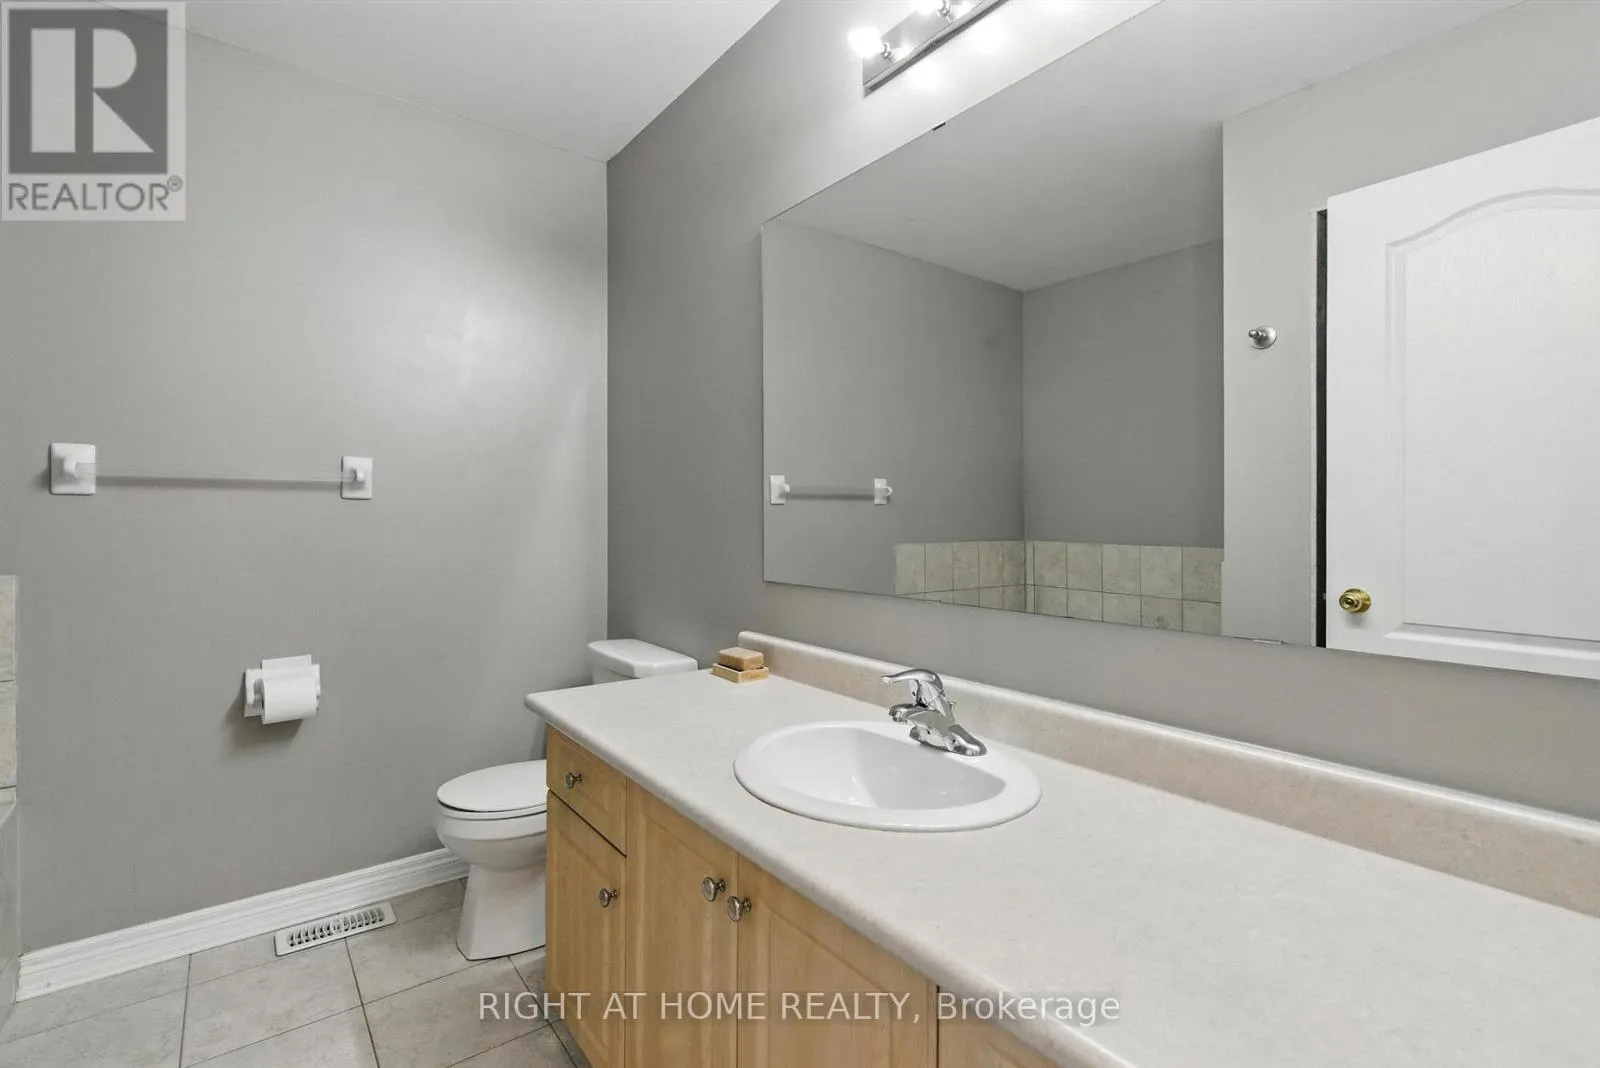
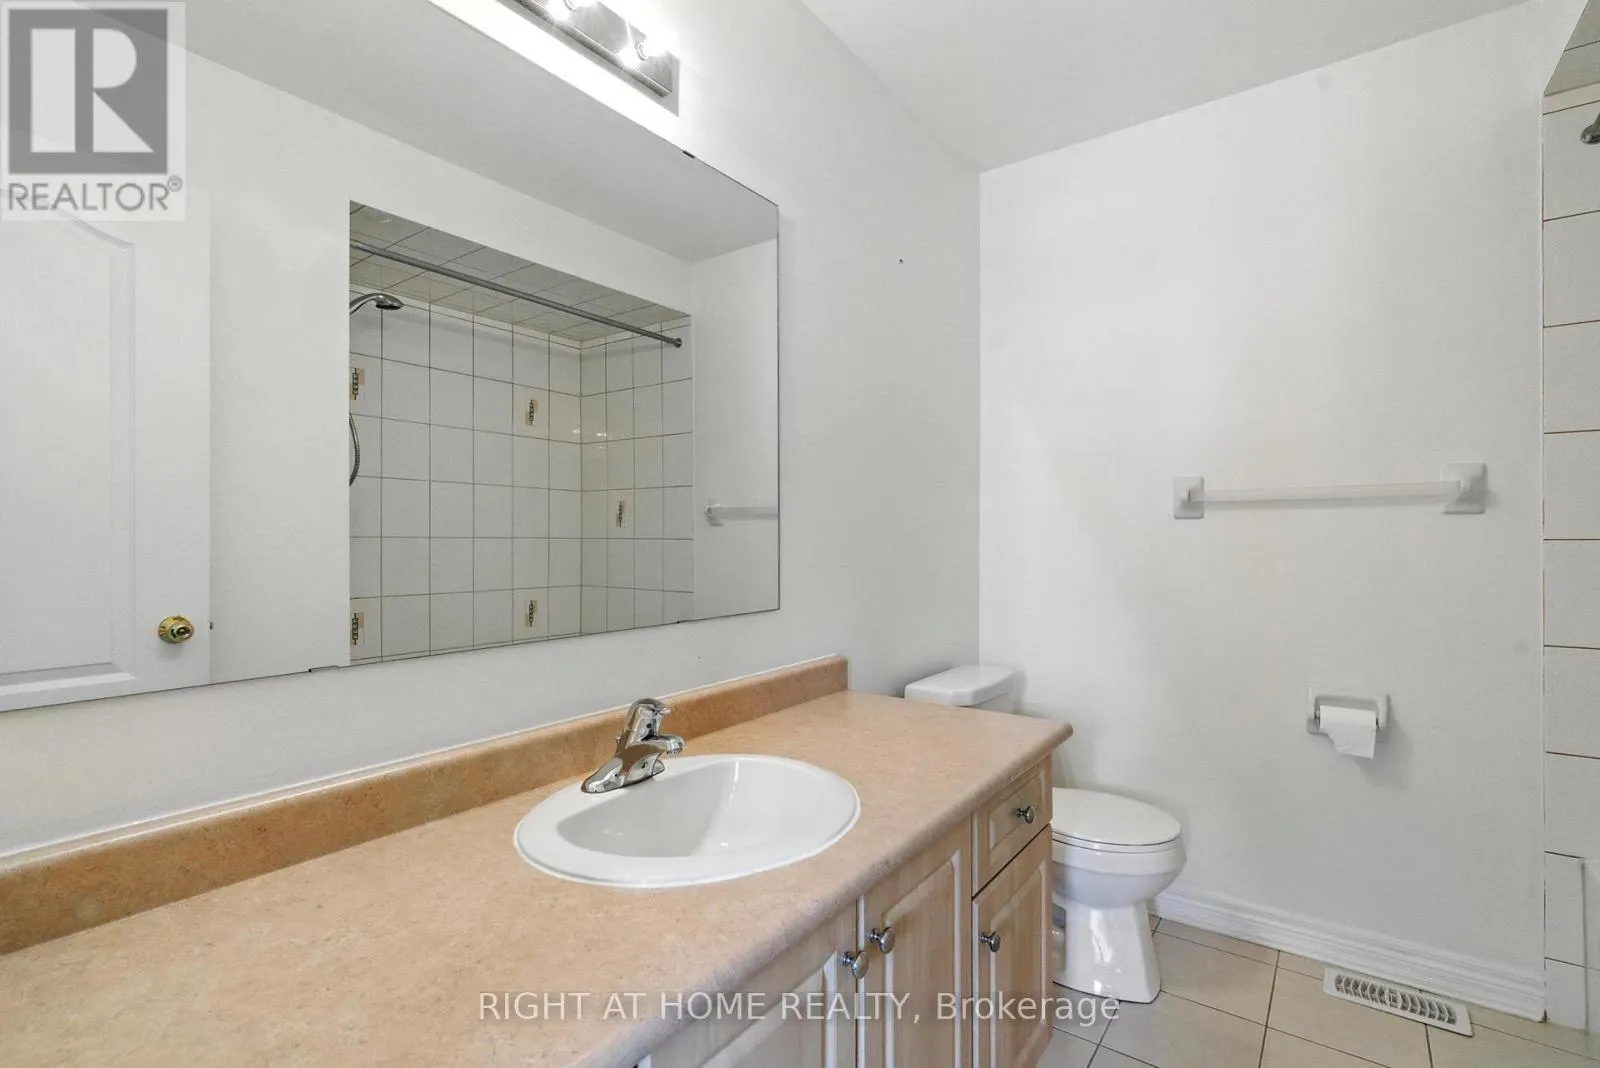
4 baths
Listed 29 days ago
Row / Townhouse for rent: 215 Canada Drive, Vaughan, Ontario L4H 0K2

View all 45 photos

About

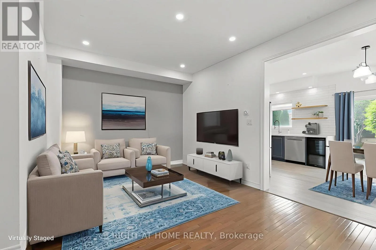
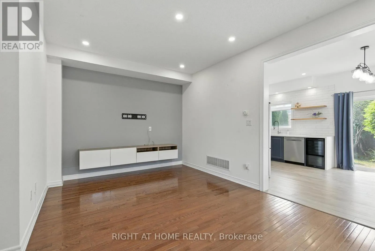
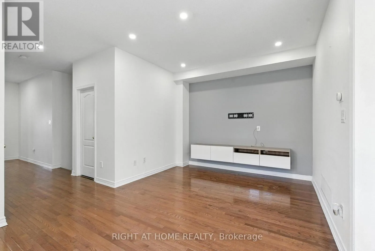
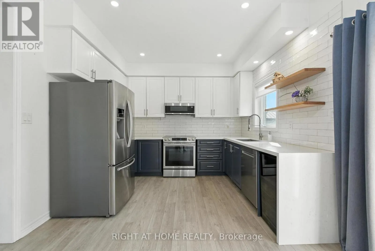
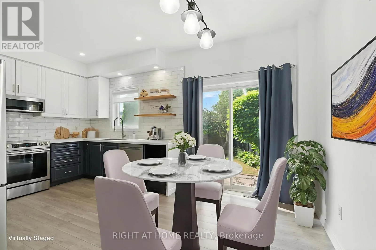
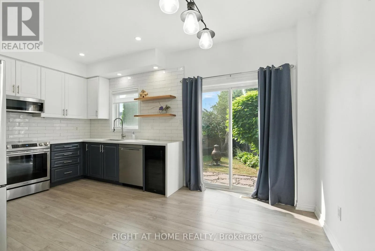
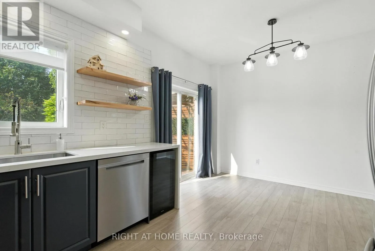
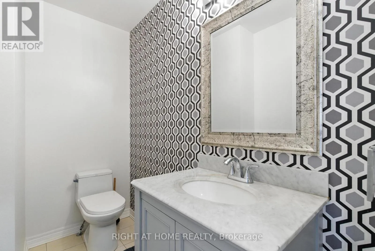
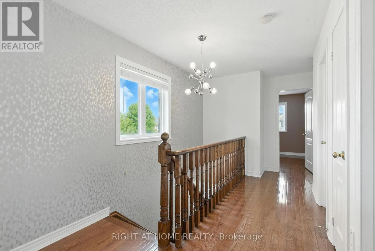
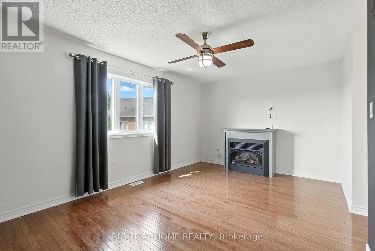
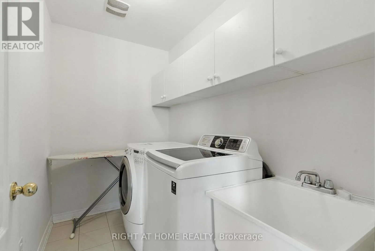
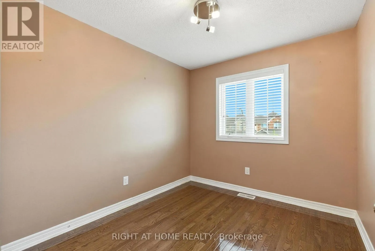
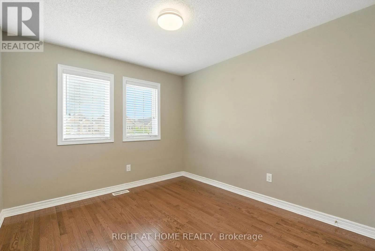
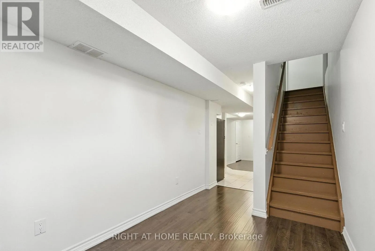
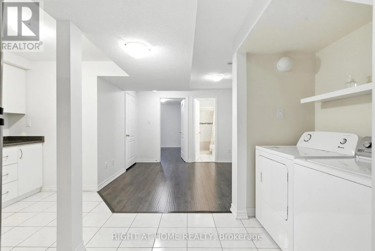
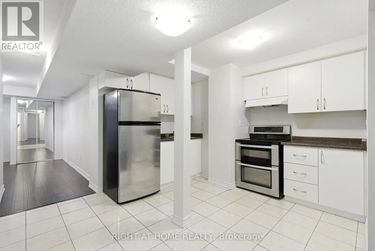
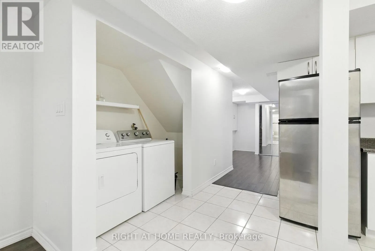
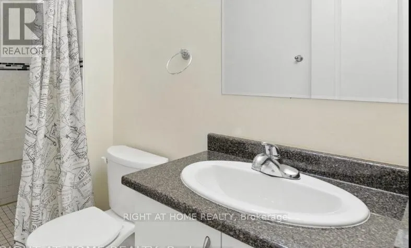
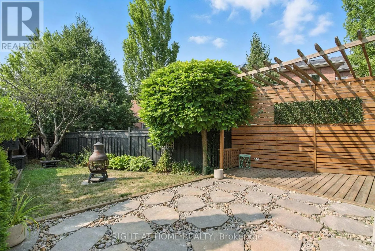
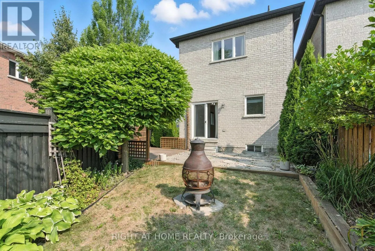
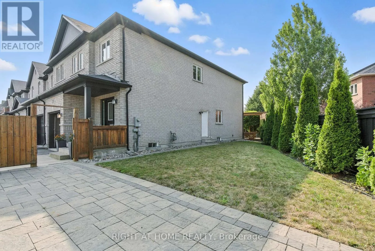
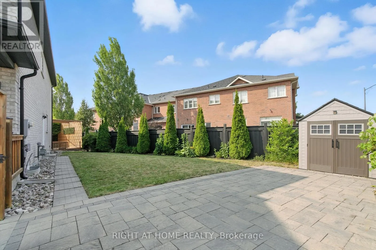
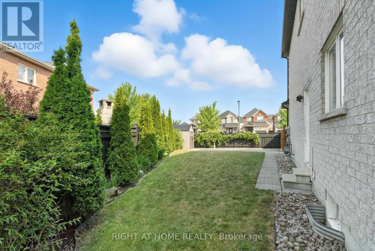
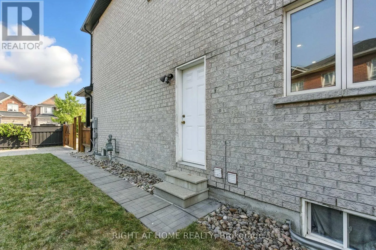
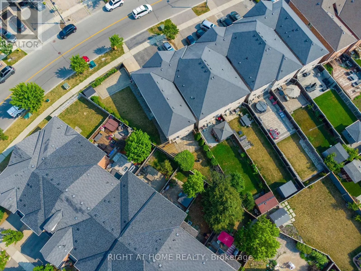
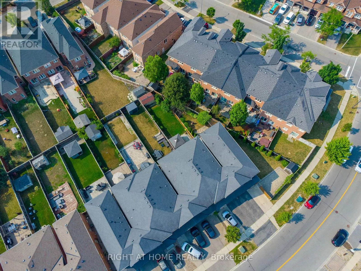
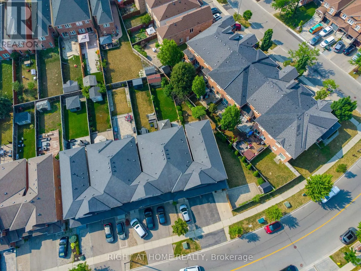
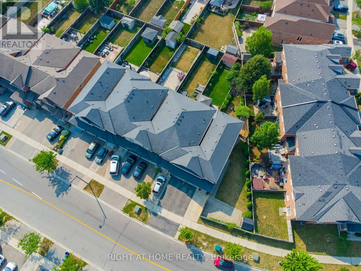
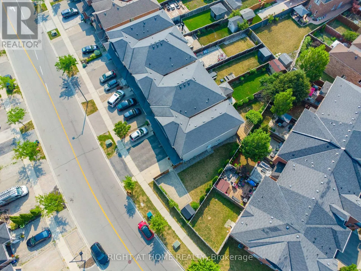
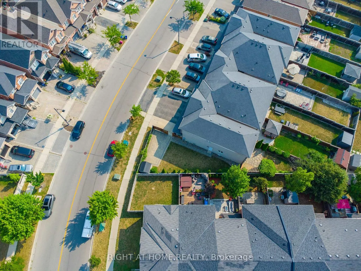
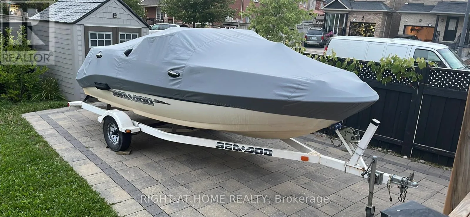
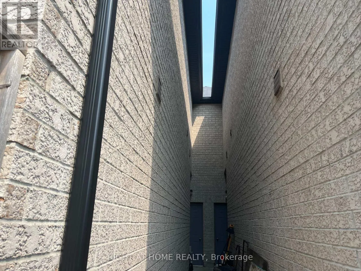
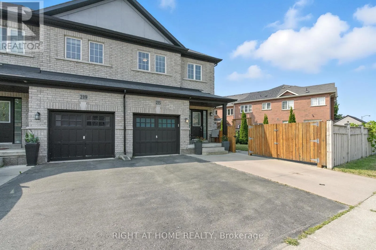
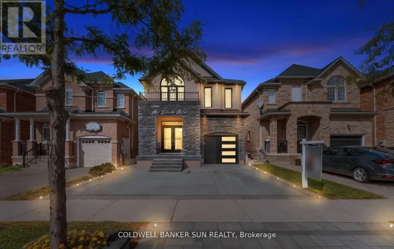
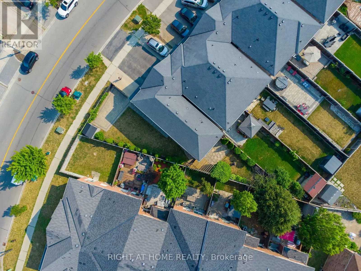
Cross Streets: Weston Rd & Major Mackenzie Dr. ** Directions: . Rare Freehold Townhouse in Vellore Village Like No Other! **Separate Side Entrance to a Finished Basement Apartment** perfect for rental income, an in-law suite, or private guest space. 2 kitchens and 2 laundry rooms, including a beautifully renovated main kitchen with quartz counters & high-end appliances.**Private Gated Parking** - store your RV, Boat, or park an additional 2+ cars. This unique freehold townhouse is connected to its neighbor only by the garage, offering exceptional privacy. From inside the garage, walk straight to the backyard through a private exterior corridor between the two homes. Enjoy 3+1 bedrooms, 4 bathrooms, 1 Garage, Smart Home System. Minutes To Hwy 400, Vaughan Mills, The New Mackenzie Health Hospital, Wonderland, Walmart Plaza. Close to Top Rated Schools (id:27476)

Property Highlights

MLS® Number
N13731128
Type
Single Family
Community Name
Vellore Village
Ownership Type
Freehold
Land Size
59.8 x 141 FT ; 136.62 ft x 59.75 ft x 141.02 ft
Parking Space Total
3

Building

Building Type
Row / Townhouse
Storeys
2.00
Square Footage
1500 - 2000 sqft
Bathrooms Total
4
Bedrooms Above Ground
3
Bedrooms Total
4
Exterior Finish
Brick
Fireplace Present
No
Basement Type
N/A, N/A (Finished)
Basement Features
Separate entrance
Building Heating Type
Forced air
Heating Fuel
Natural gas
Building Cooling Type
Central air conditioning

Utilities

Water
Municipal water
Utility Sewer
Sanitary sewer

Room Layout

Bedroom 2
Second level
3.85 m x 3.05 m
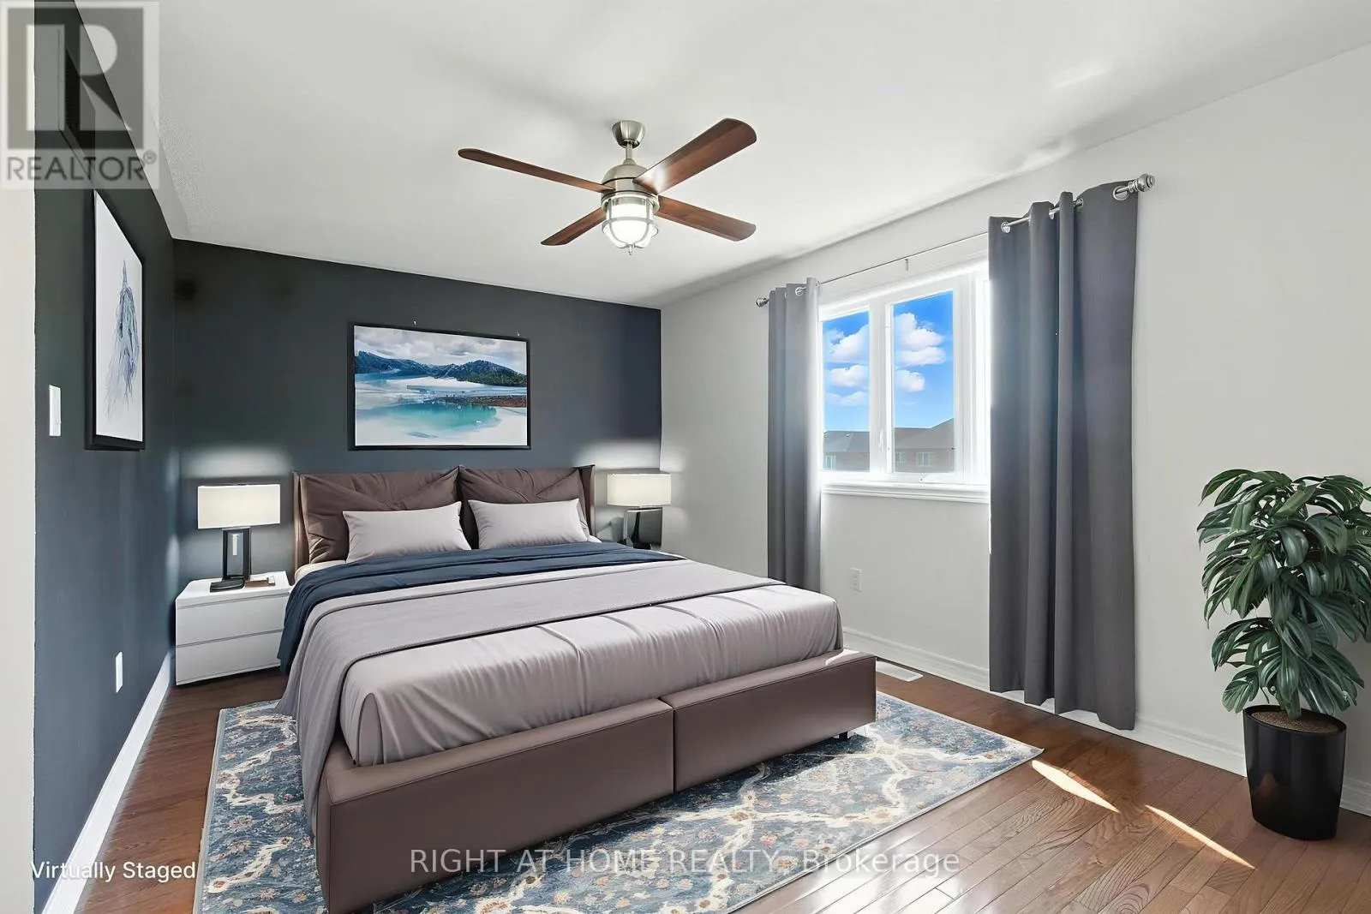
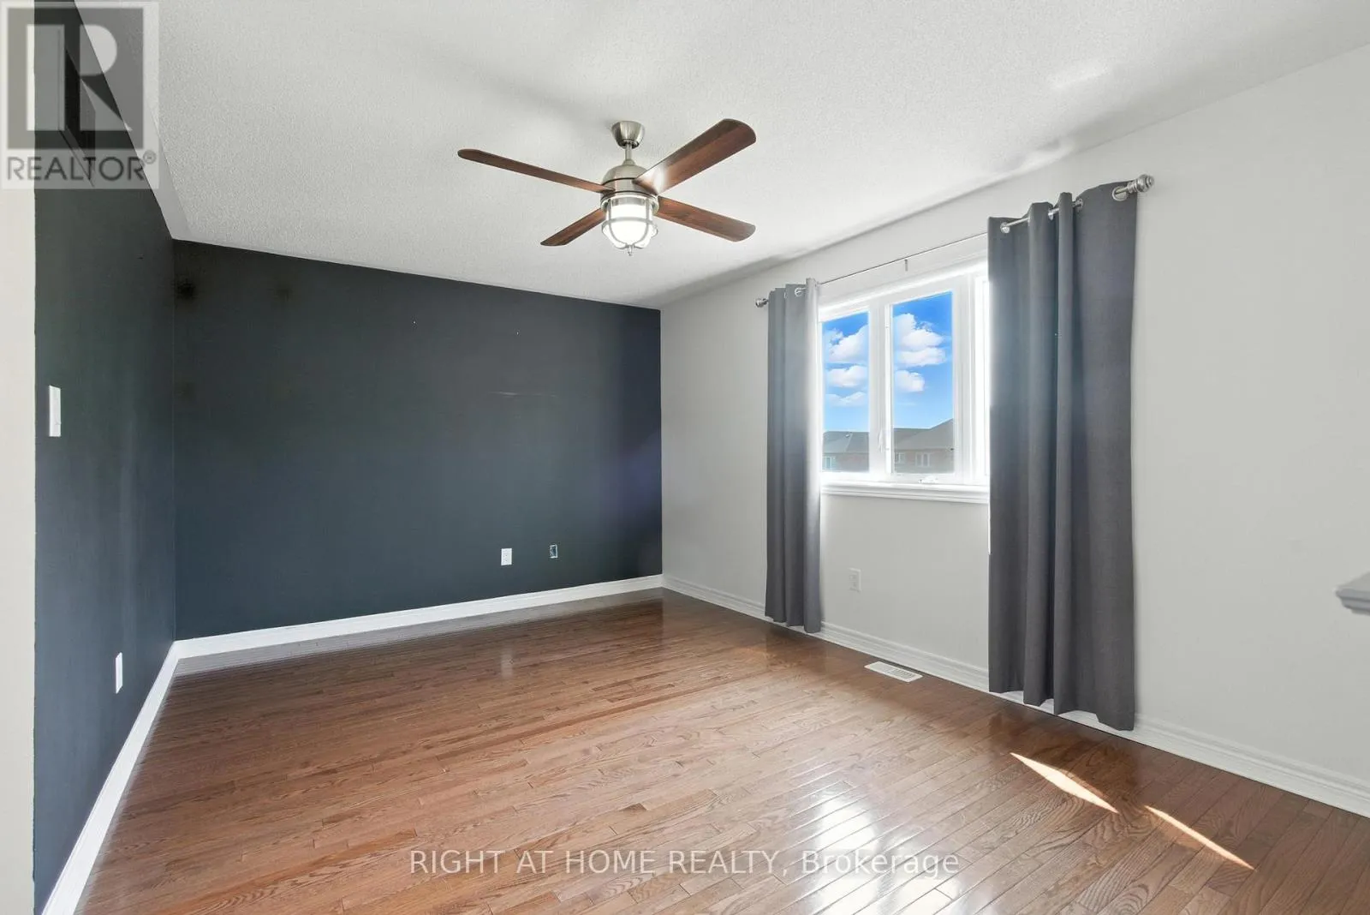
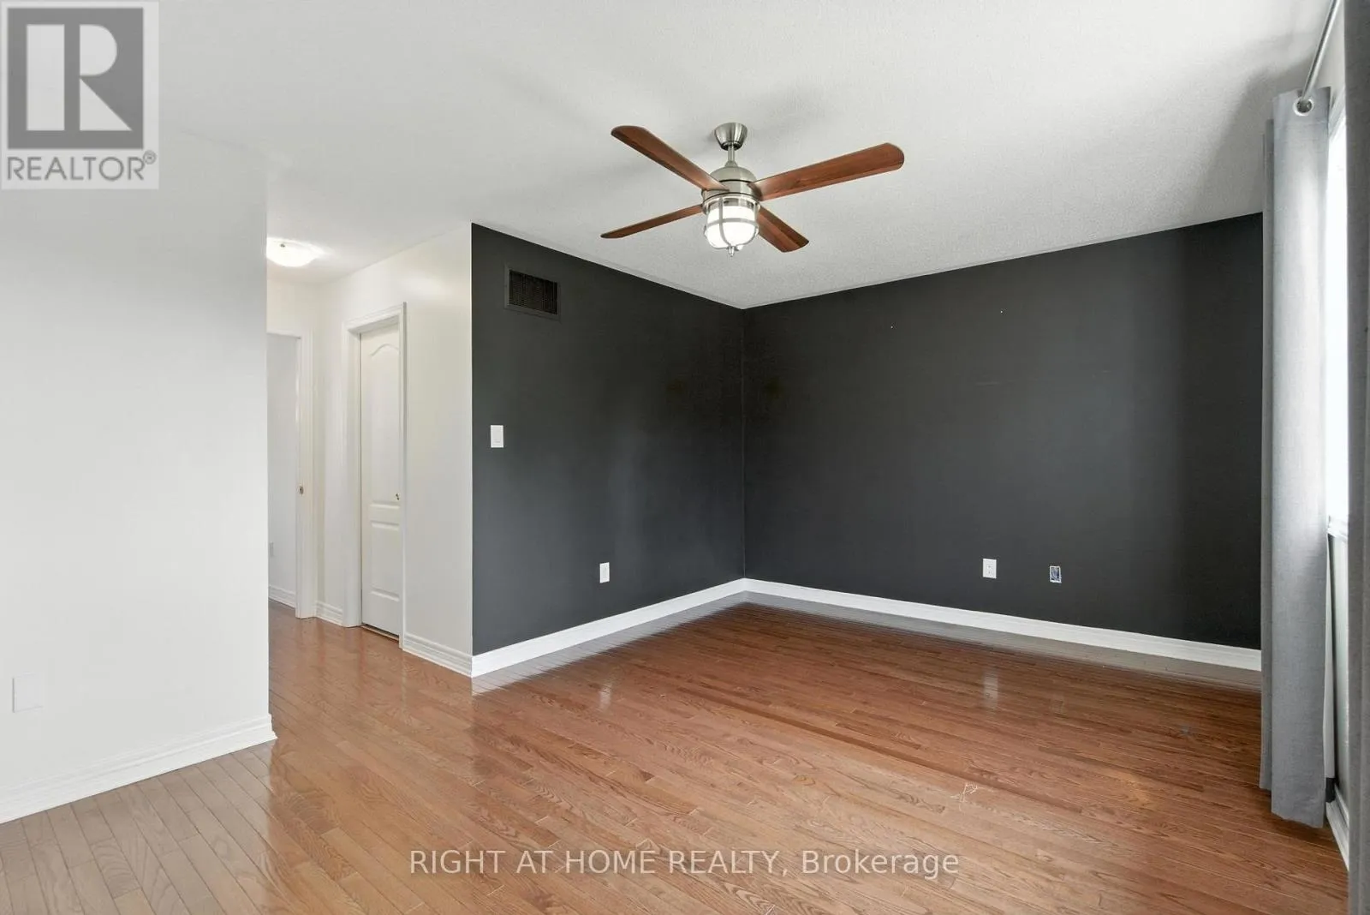
Primary Bedroom
Second level
5.12 m x 3.35 m
Bedroom 3
Second level
2.8 m x 3.05 m
Kitchen
Basement
2 m x 2.1 m
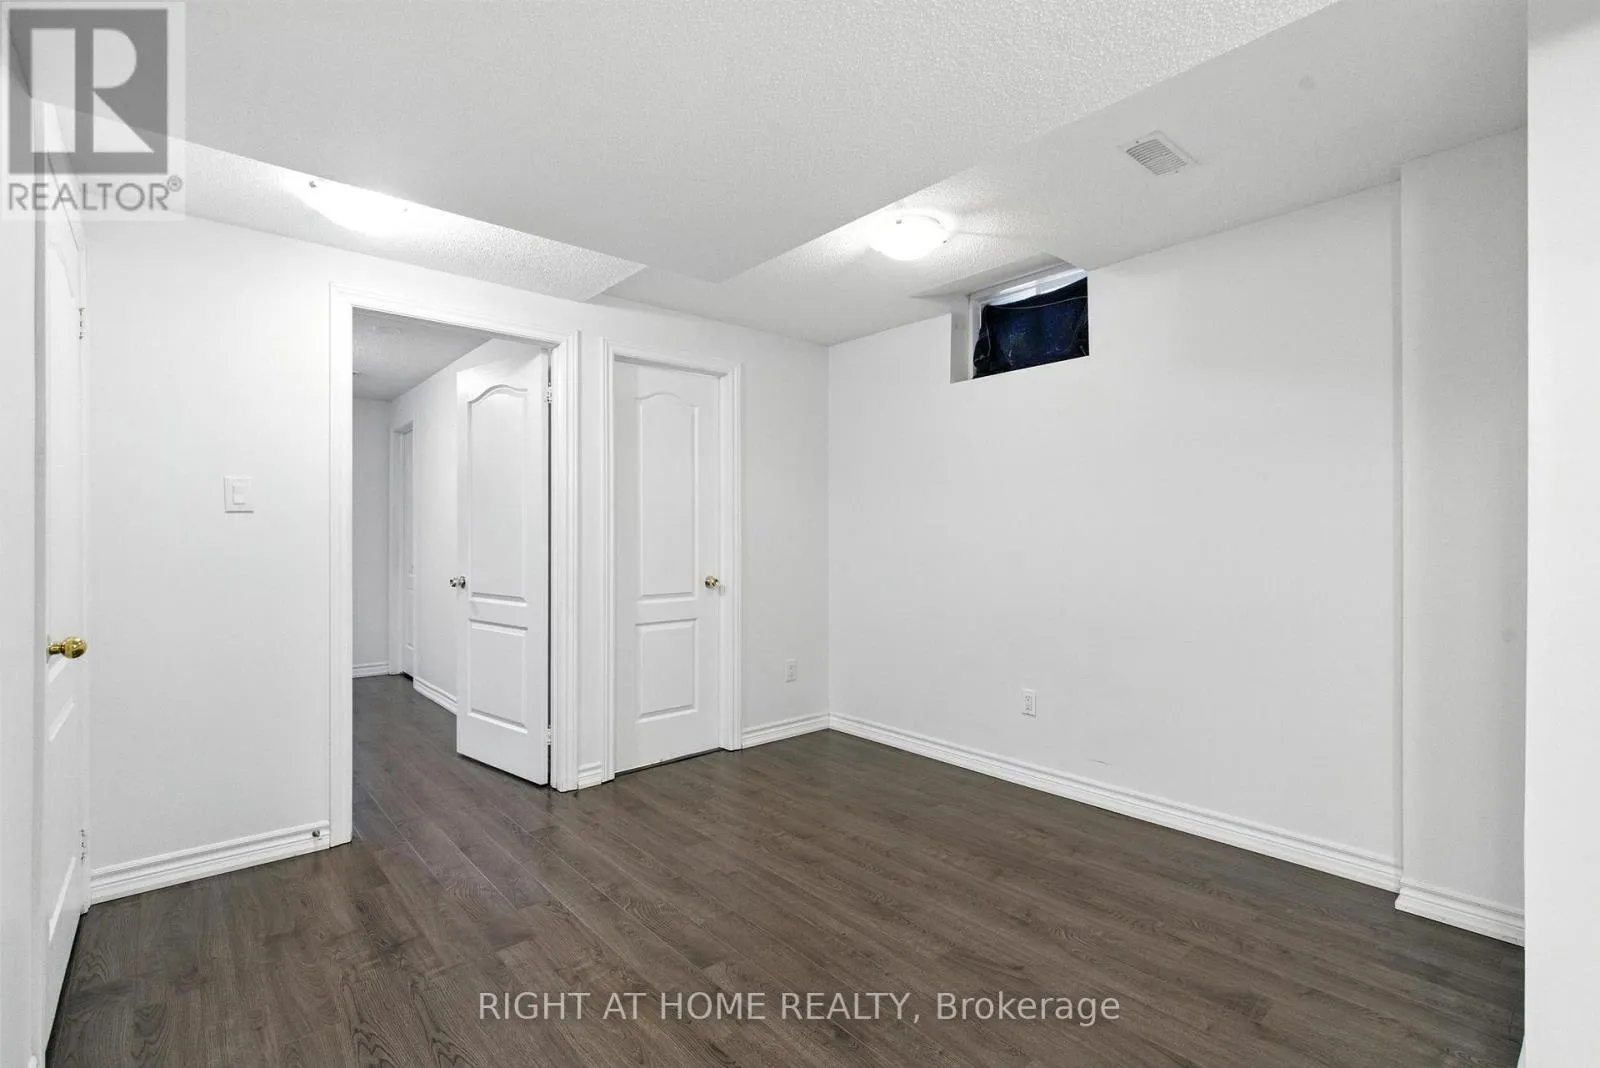
Bedroom
Basement
3.7 m x 3.6 m
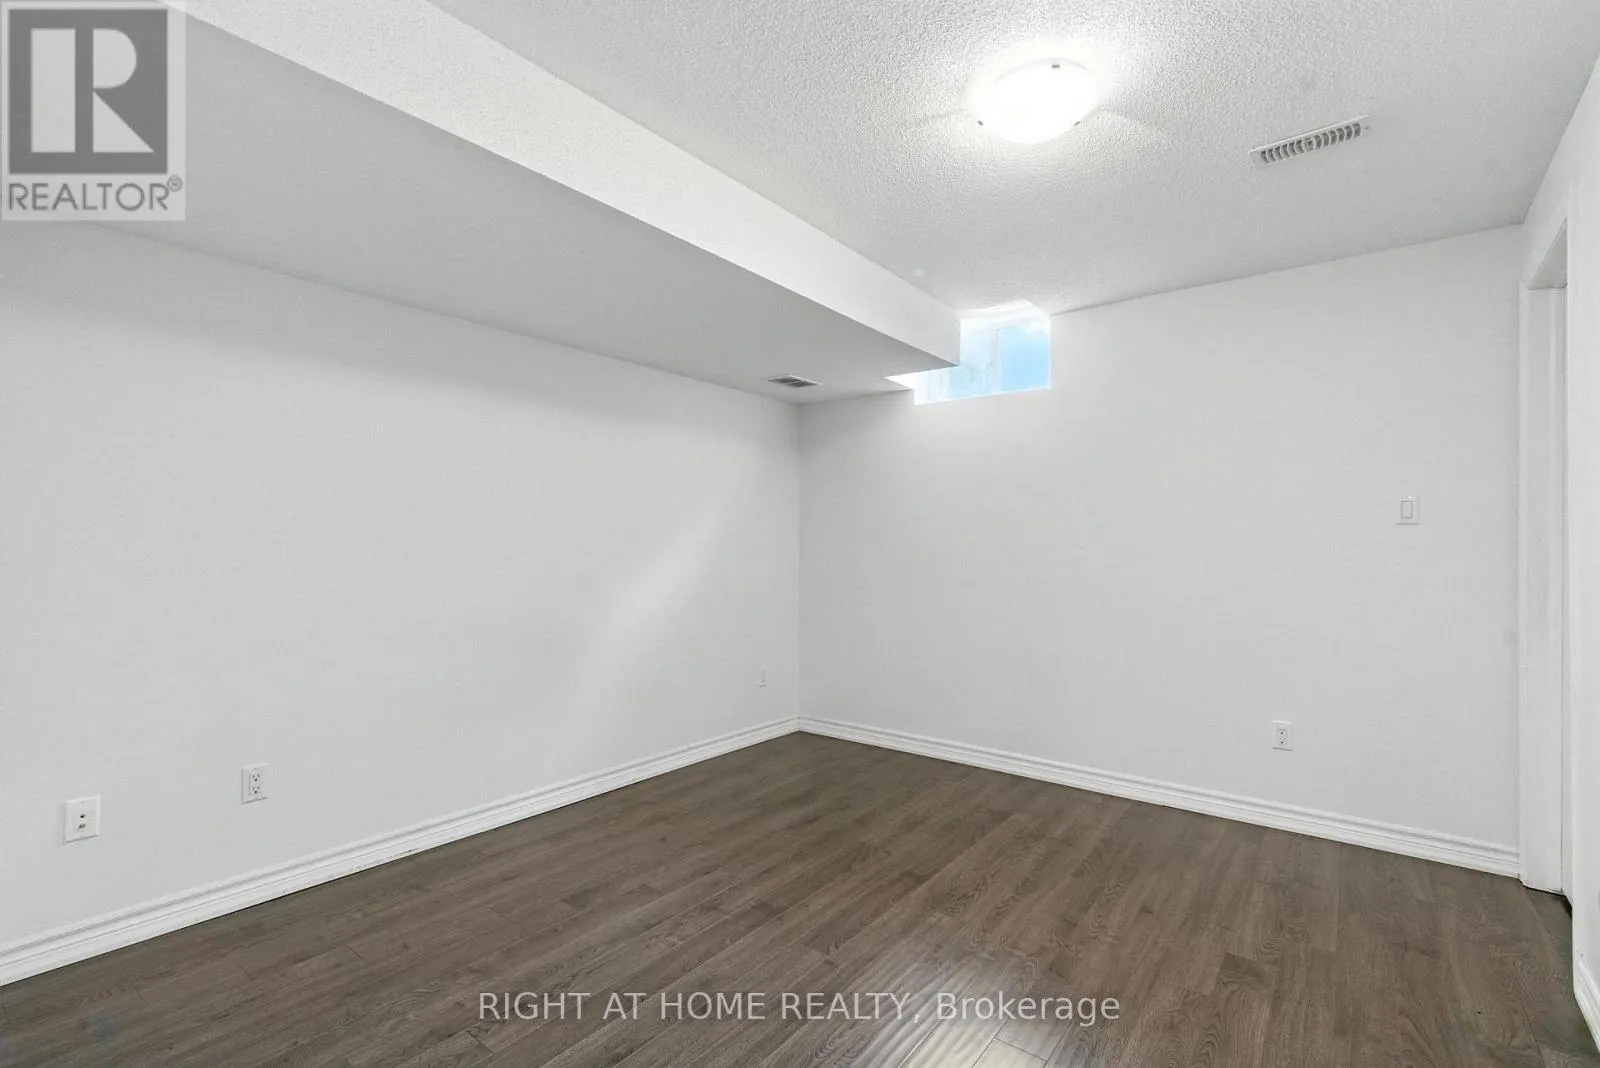
Recreational, Games room
Basement
4.2 m x 3.9 m
Eating area
Main level
4.87 m x 3.35 m
Dining room
Main level
5.12 m x 3.35 m
Kitchen
Main level
4.87 m x 3.35 m
Living room
Main level
5.12 m x 3.35 m

Location

Learn more about this property
Listing provided by:
RIGHT AT HOME REALTY
MLS® number:
N13731128
Agent:
Natalia Zolotnitsky
*Indicates required field
Name is required
Email is required
Please enter a valid phone number (e.g., 416-111-1111).