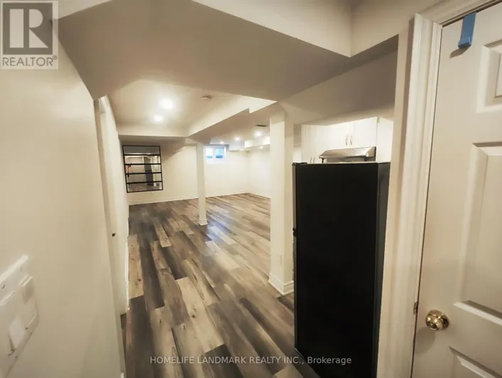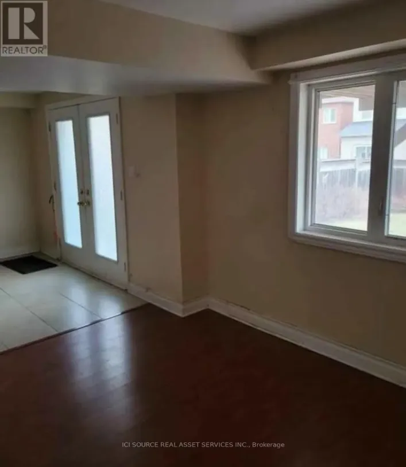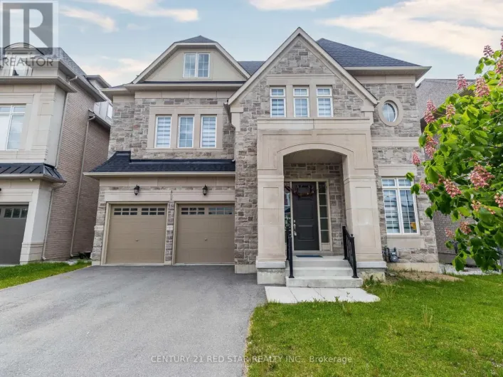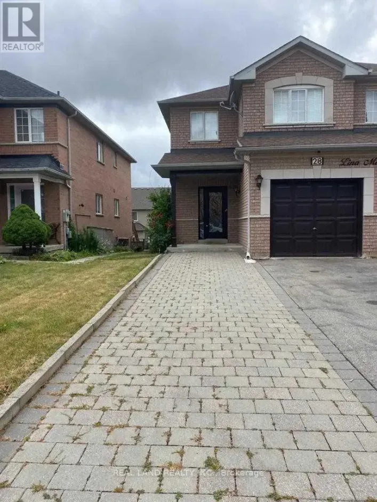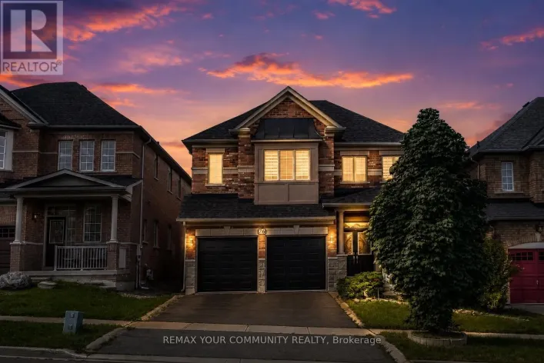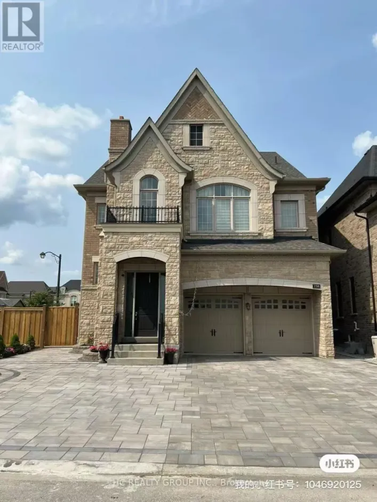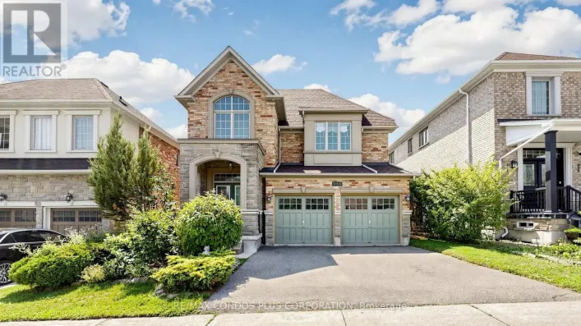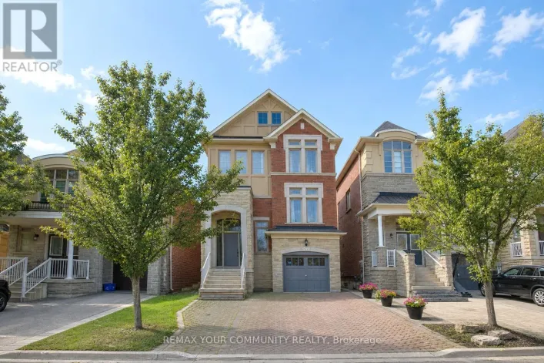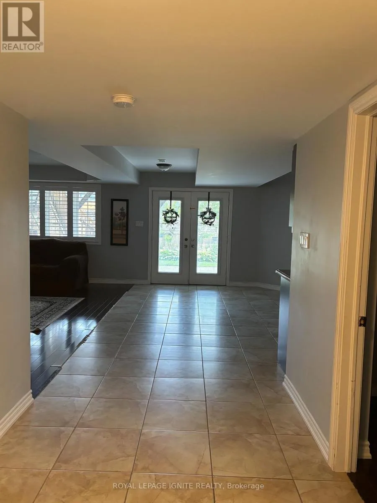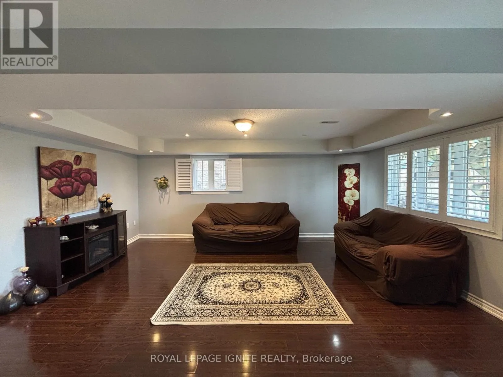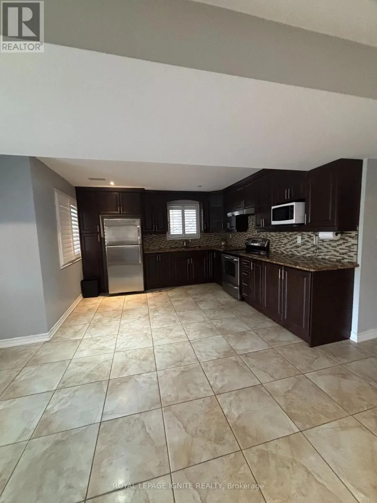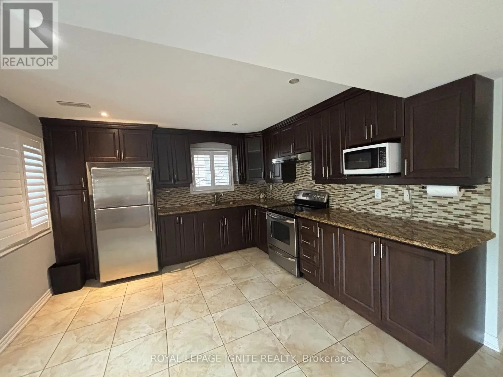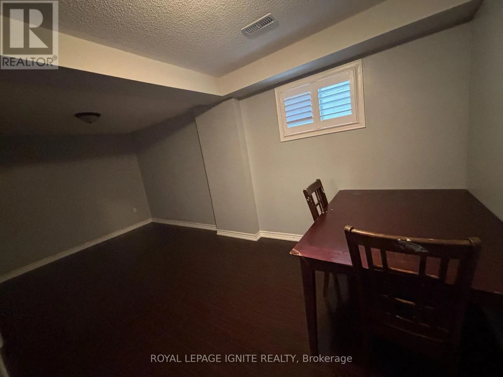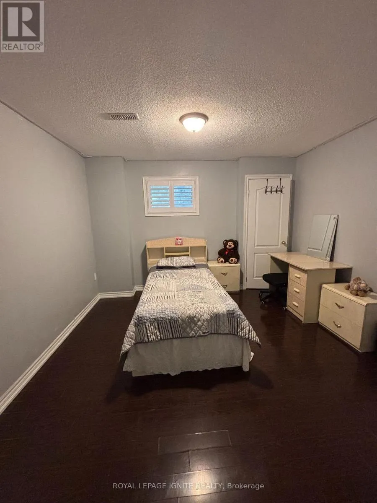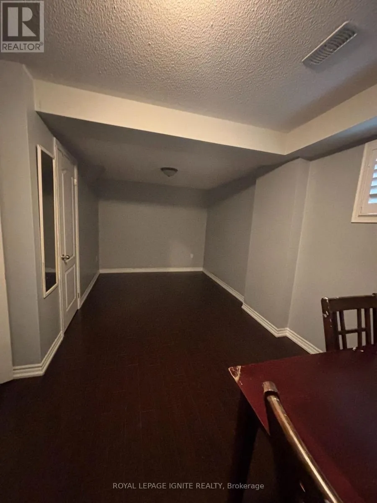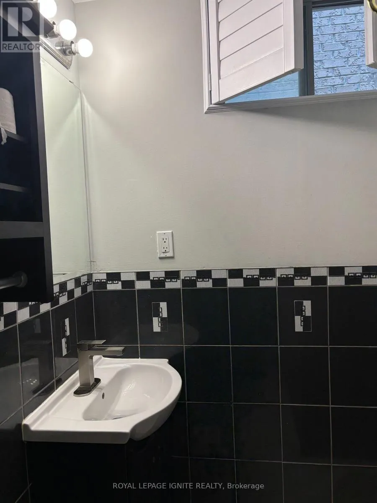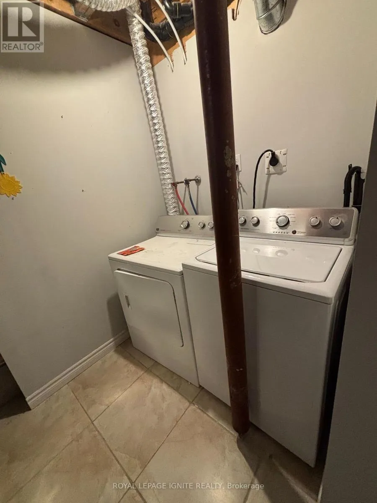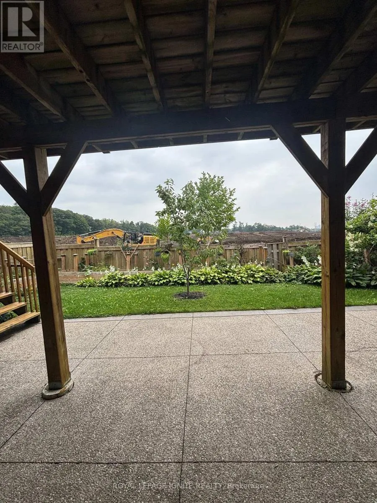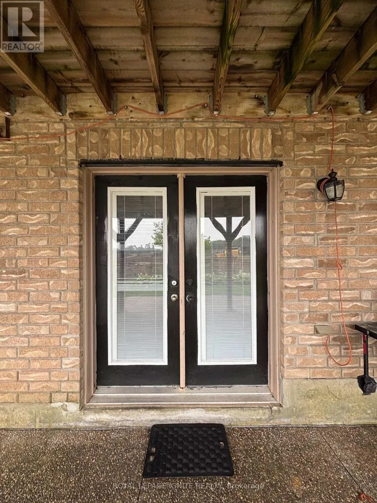
Dufferin & Major Mackenzie Dr Gorgeous Partially Furnished 2-Bedroom Walk-Out Basement Unit in Prestigious Patterson! Welcome to this beautiful and spacious partially furnished 2-bedroom walk-out basement unit, complete with one parking space and plenty of storage. Featuring a double-door entrance and two convenient ways to enter, with steps on one side and a ramp on the other, this unit offers easy access and added convenience. Enjoy a walk-out to the garden, bringing in plenty of natural light and creating a bright, welcoming atmosphere. The unit features large windows with California shutters, keeping the space bright and airy throughout the day. Both bedrooms are comfortable in size, and one bedroom includes a small closet. Laminate flooring and ceramic tiles run throughout the unit. The separate kitchen is equipped with beautiful granite countertops, along with a dedicated laundry room and 3-piecebathroom. One bedroom has a closet. Partially furnished and move-in ready - just bring your personal belongings and make yourself at home! Ideally located close to supermarkets, library, gas station, public transit, and the GO Station. Enjoy the convenience of living in the highly sought-after Patterson community! (id:27476)