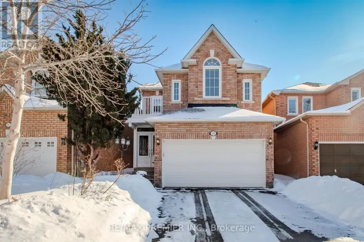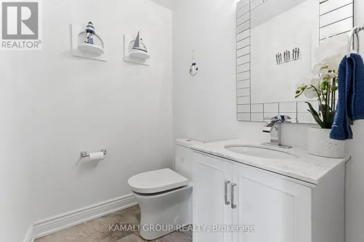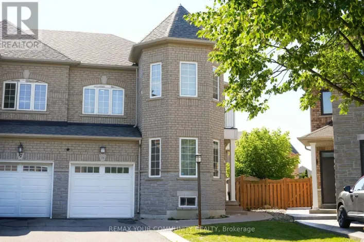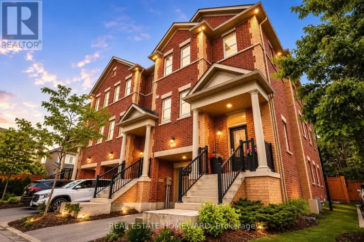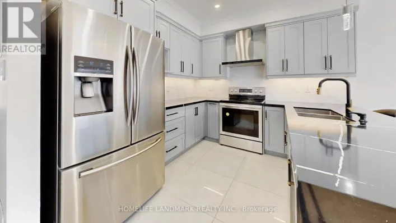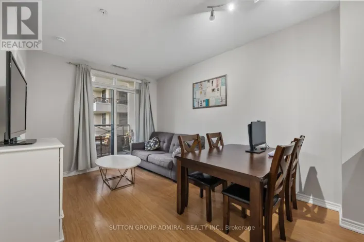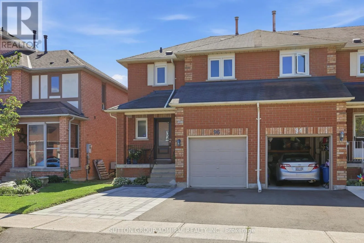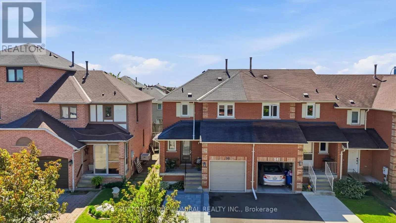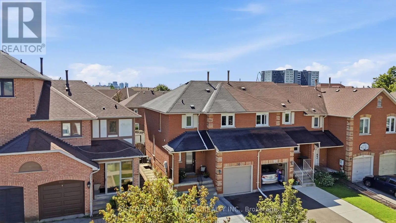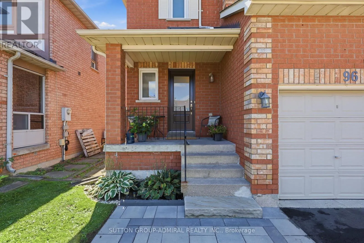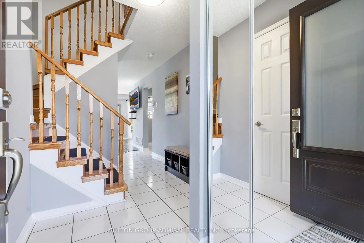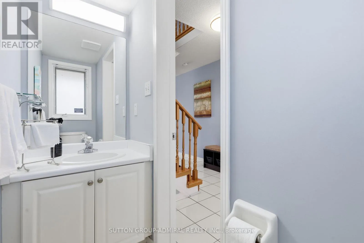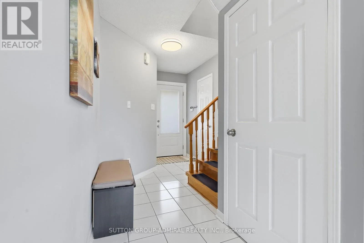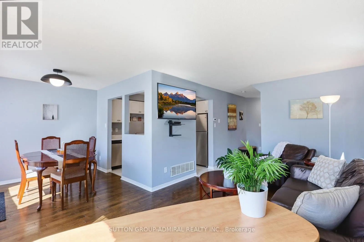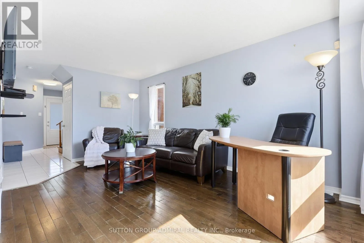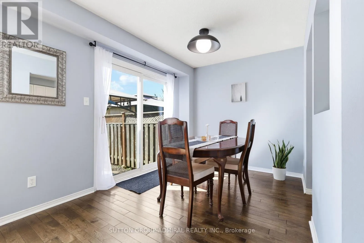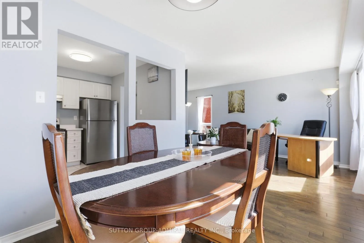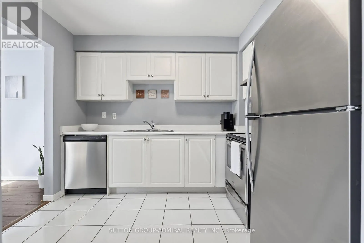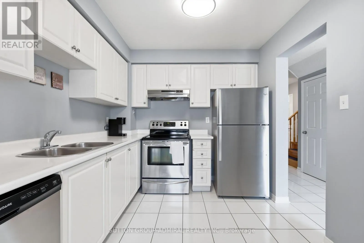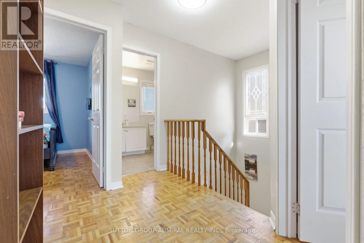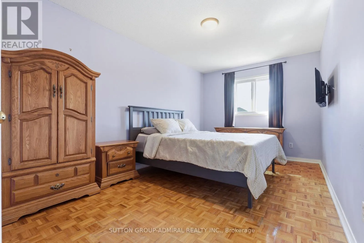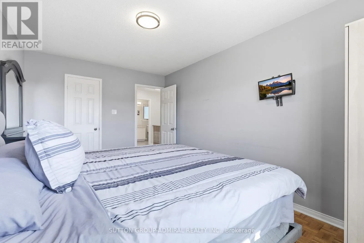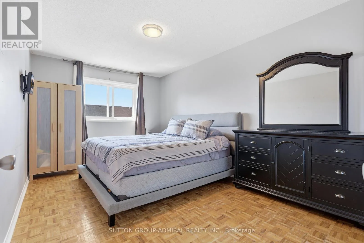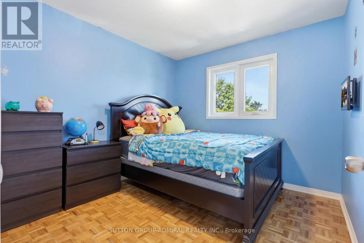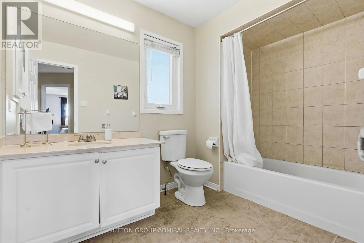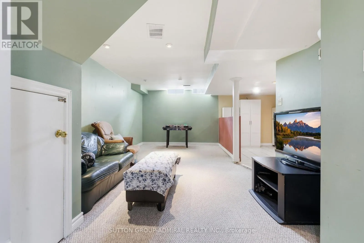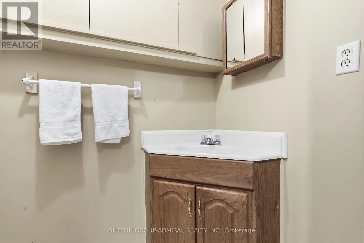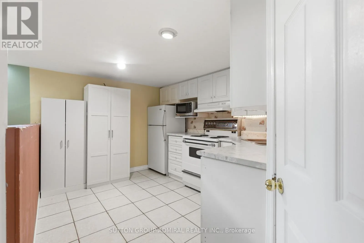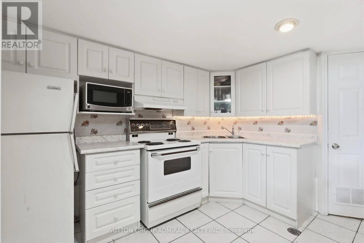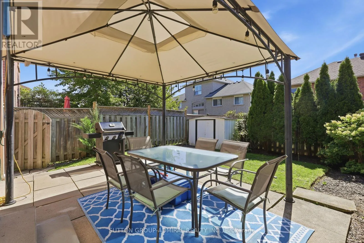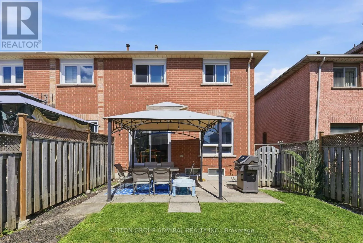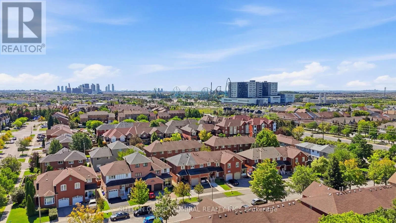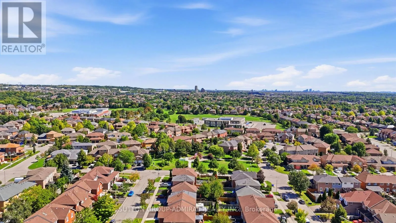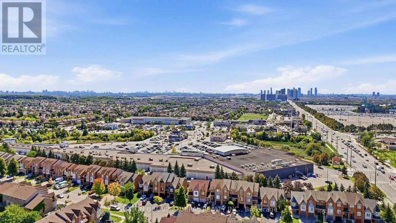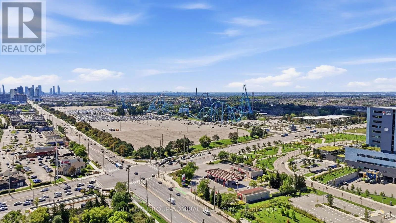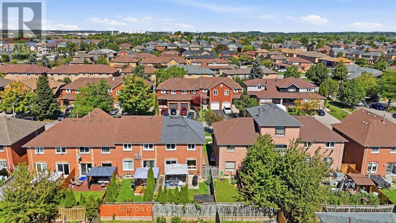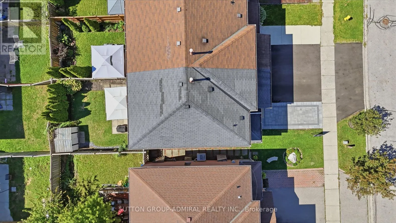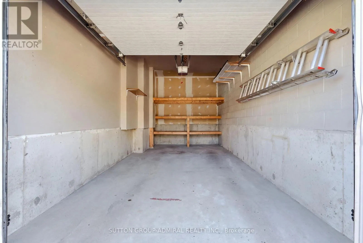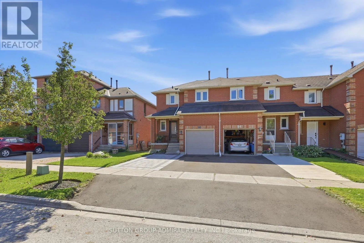
Jane/Major Mackenzie Welcome home to 96 Islay Crescent, a beautifully maintained end-unit townhome tucked into one of Maple's most desirable pockets. As an end unit, this home enjoys an extra-wide side yard, added privacy, and a rare south-facing exposure that fills the home with natural light all day long, giving it the space and feel of a fully detached home, without the detached price tag.Step inside to a bright, open main floor featuring gorgeous white oak real wood flooring, ideal for both everyday living and effortless entertaining. The dining room walks out to a private, fully fenced backyard complete with a patio and gazebo, ready for summer gatherings, while the kitchen shines with stainless steel appliances and a built-in dishwasher. This 3-bedroom, 3-bathroom home offers a smart, functional layout, with a convenient 2-piece powder room on the main floor and a 4-piece bathroom on the second floor serving all three bedrooms, including a primary bedroom with its own walk-in closet.Downstairs, the finished basement is a true bonus, complete with its own kitchen, a spacious recreation room, and an additional 2-piece bathroom, offering fantastic flexibility for extended family, guests, or a private in-law suite. The roof was replaced in 2024, adding extra peace of mind for the next owner.Location seals the deal too. You're just minutes from Canada's Wonderland and Vaughan Mills for shopping, dining, and entertainment, with parks, walking trails, community centres, grocery stores, and Cortellucci Vaughan Hospital all close by. Add in easy access to Highway 400, public transit, and top-rated schools headlined by Michael Cranney Elementary, complemented by Divine Mercy Catholic Elementary, and it's easy to see why this location is so sought after by growing families.96 Islay Crescent isn't just a townhome, it's detached-home living in disguise. Come see it for yourself, this one won't last.* (id:27476)