5775 Kirby Road, Vaughan, Ontario L0J 1C0

Listed for:
$5,799,000
4 beds
5 baths
Listed 3 days ago
House for rent: 5775 Kirby Road, Vaughan, Ontario L0J 1C0

View all 50 photos

About

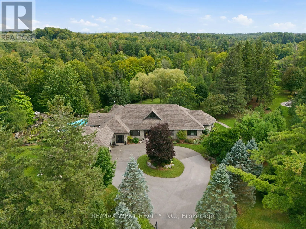
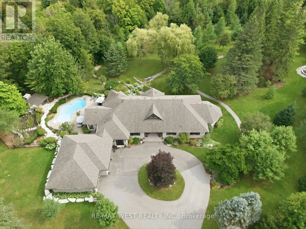
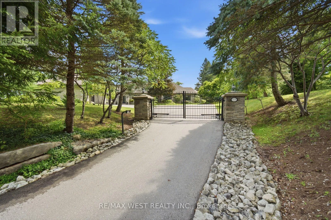
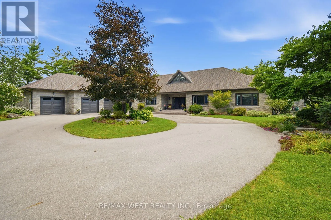
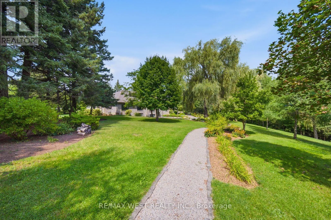
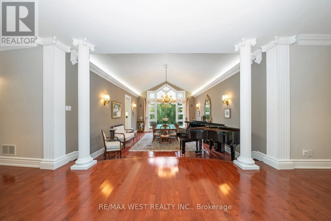
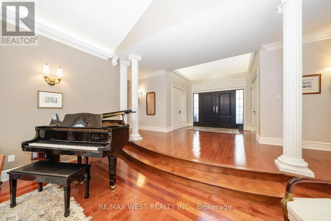
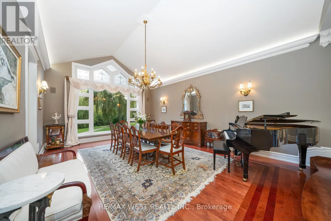
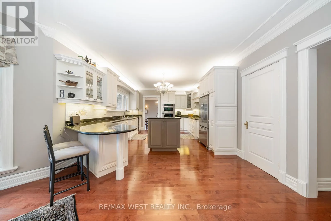
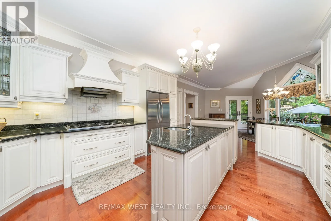
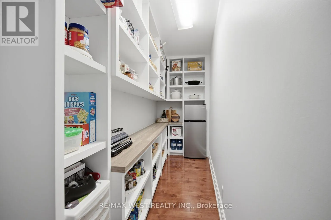
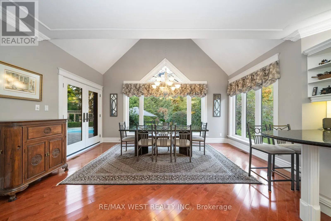
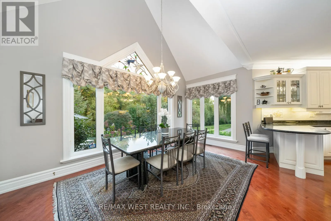
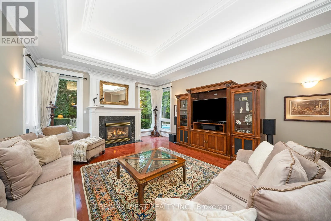
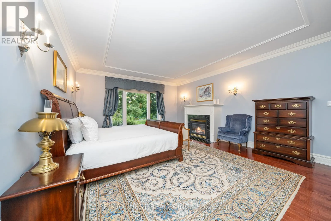
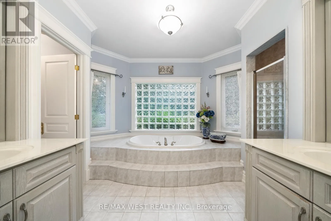
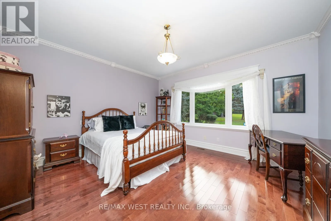
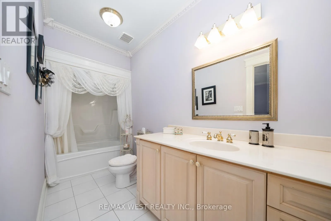
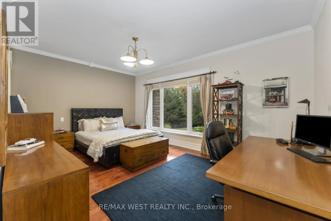
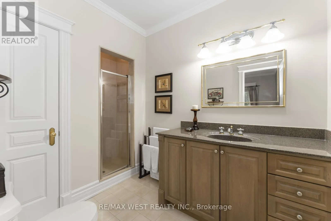
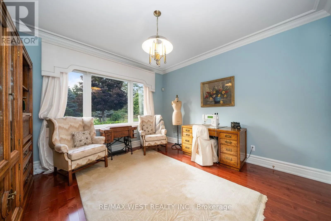
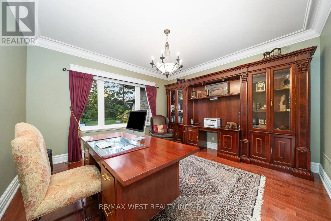
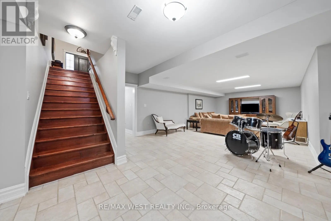
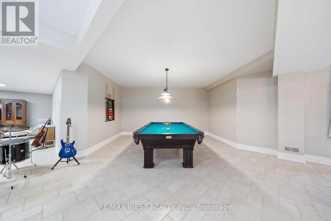
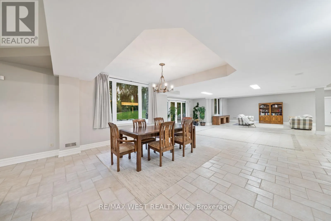
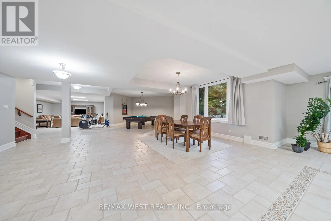
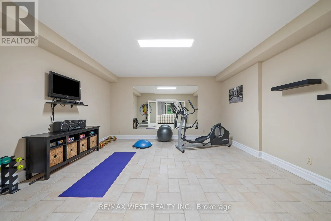
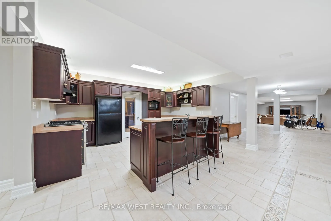
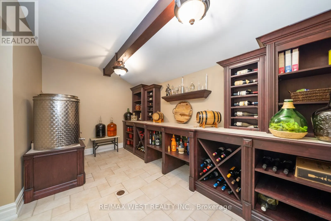
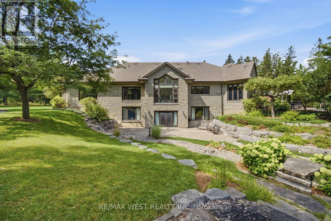
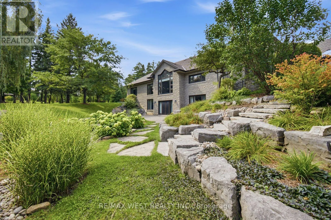
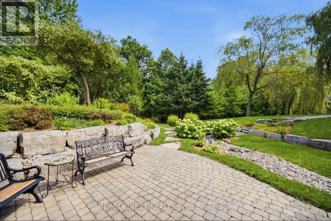
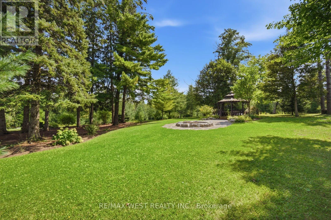
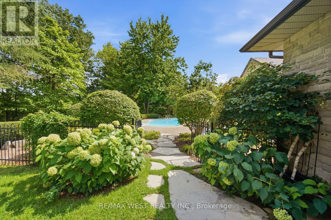
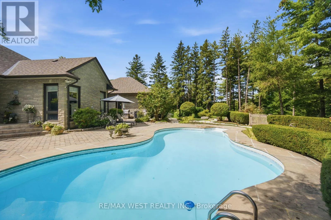
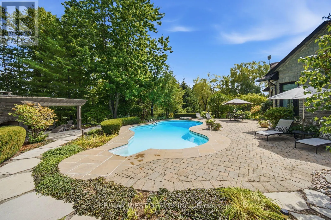
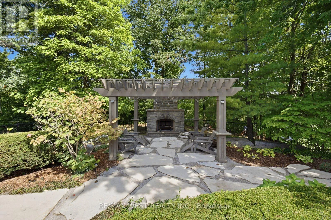
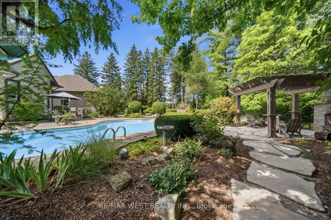
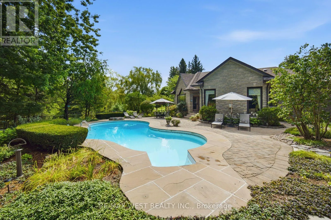
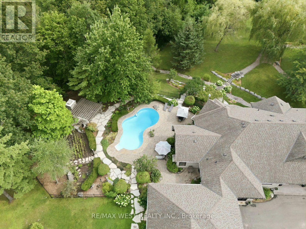
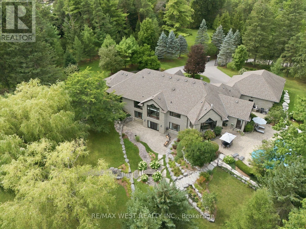
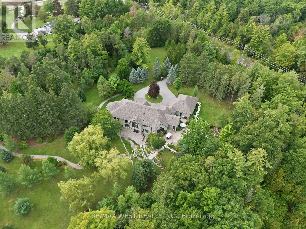
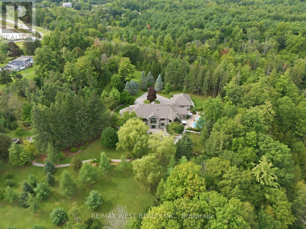
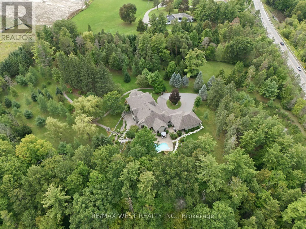
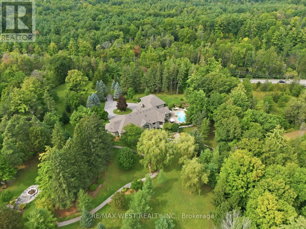
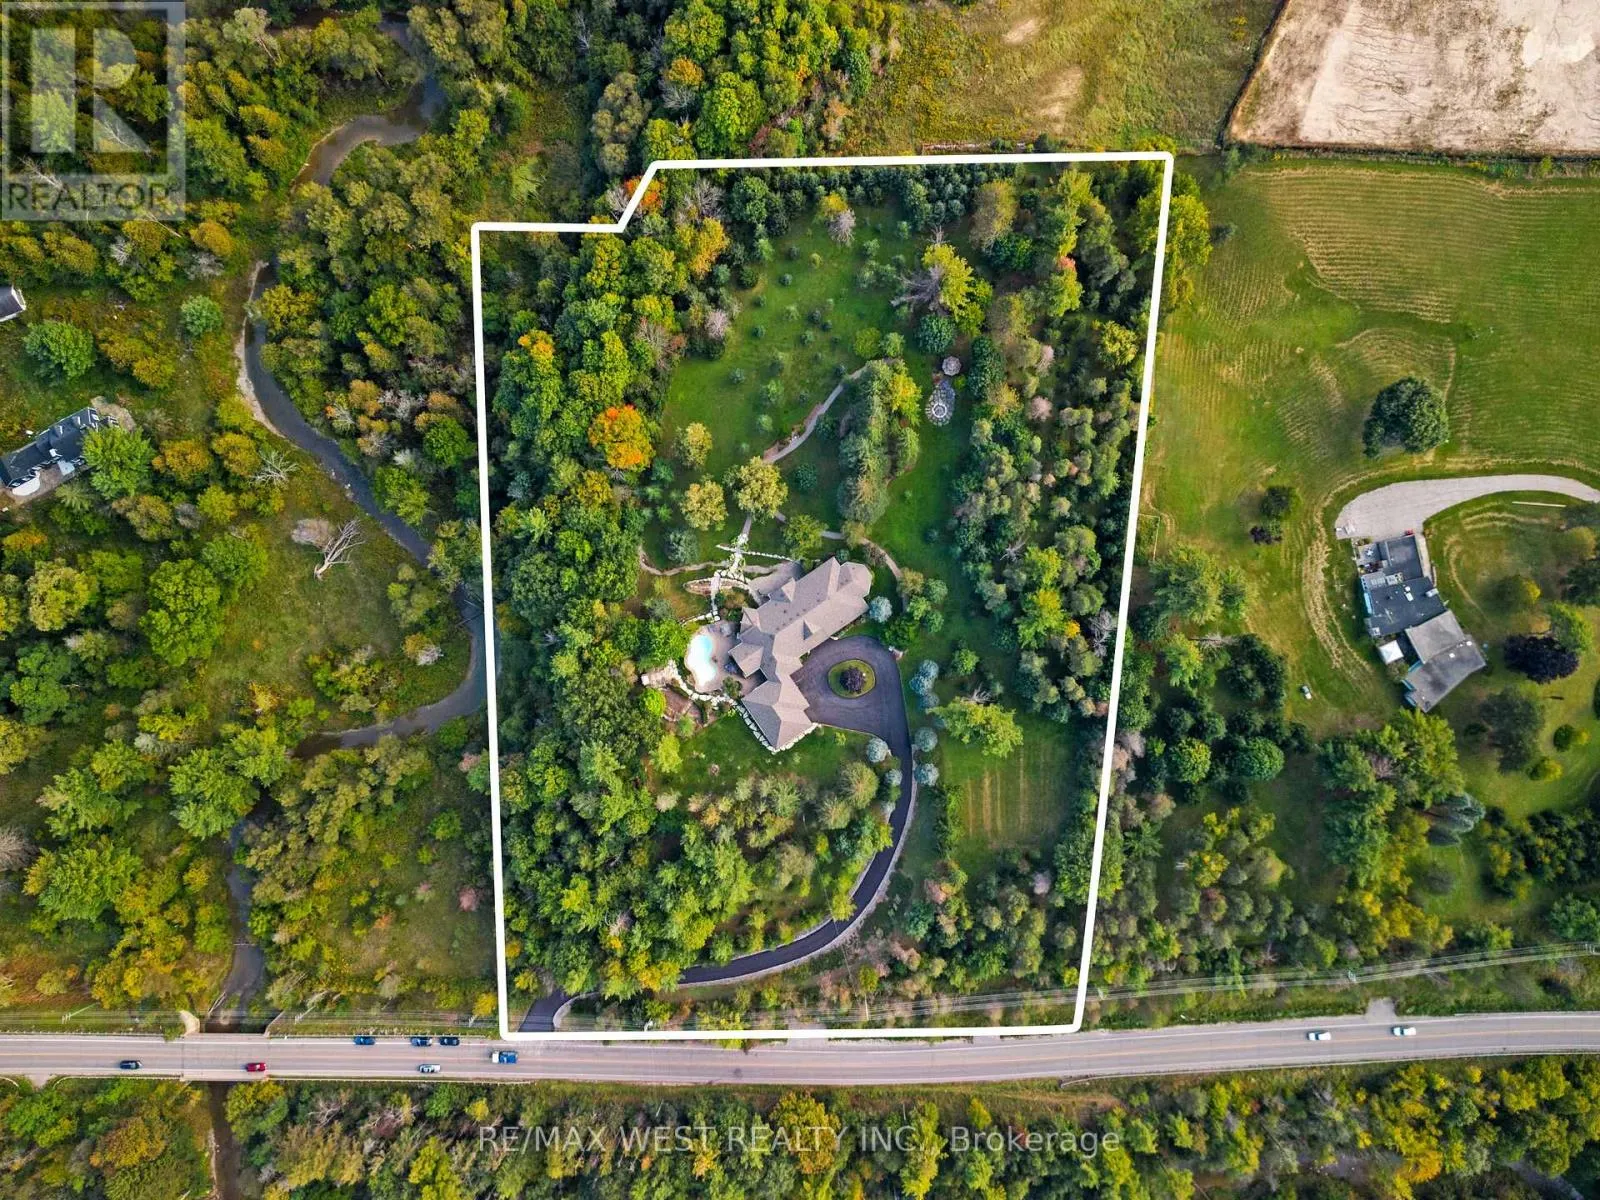
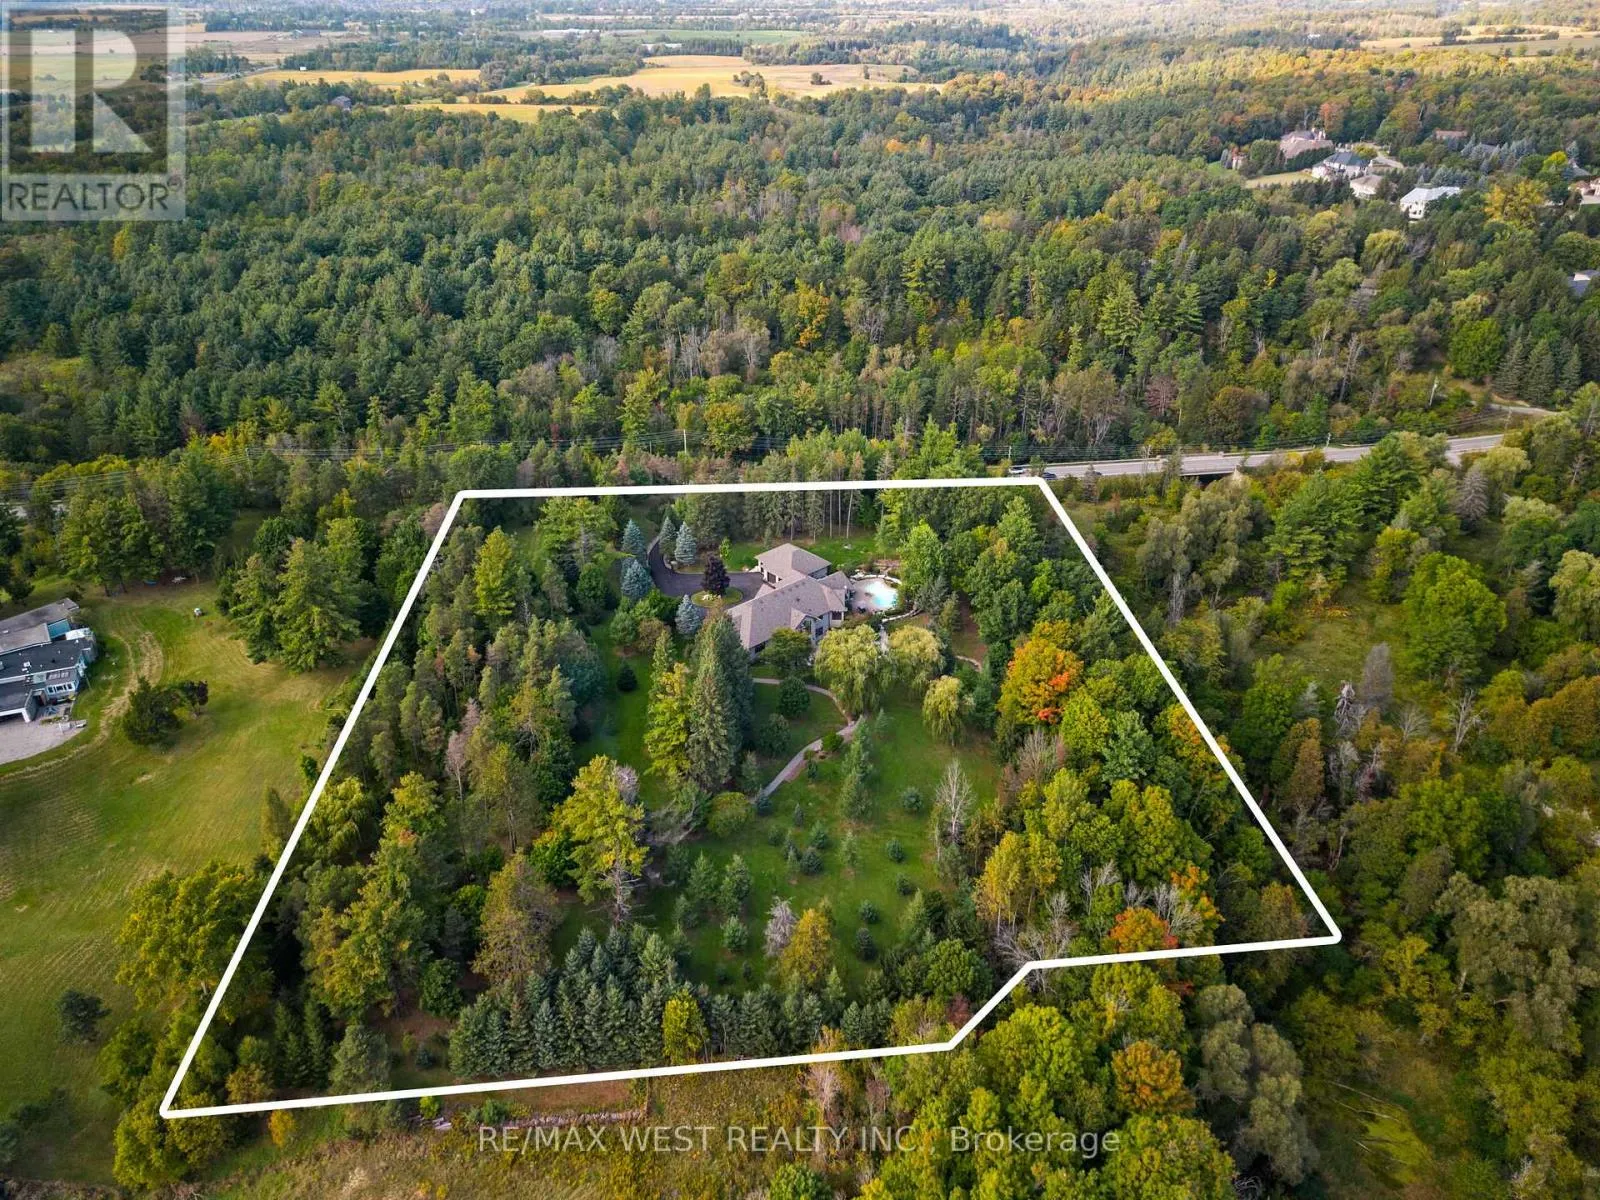
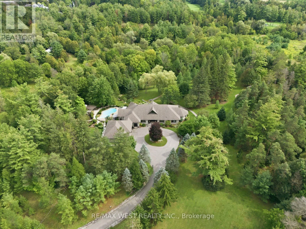
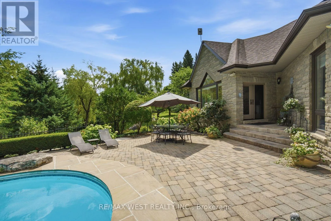
Hwy. 27 & Kirby Rd. A rare Private Estate on 6+ acres - Welcome to 5775 Kirby Rd, an extraordinary private estate tucked behind a gated entrance and set on an ultra-rare 6.16-acre property in the heart of prestigious Kleinburg. Surrounded by trees and backing onto the East Humber River Ravine, this secluded retreat offers unmatched privacy and natural beauty. Designed for both relaxation and recreation, the grounds feature scenic walking trails, manicured landscaping, and plenty of space for outdoor activities, including ATVing, snowmobiling and more. The resort-style backyard is an entertainer's dream, complete with an inground pool, outdoor fireplace, and multiple lounge areas that blend beautifully with the peaceful surroundings. The custom-built bungalow offers nearly 8,000 sq ft of finished living space, with 4 spacious bedrooms, oversized picture windows, and an open-concept main floor flooded with natural light. Highlights include a chef's kitchen with walk-in pantry, soaring ceilings, and a fully finished walkout basement with a gym, second kitchen, wine cellar, rec room, and workshop. For the car enthusiast, you'll enjoy an approximate 1,300 sq ft 5-car garage, with adequate height to add in a car lift. Just minutes from Copper Creek Golf Club, Kleinburg Village, and under 10 minutes to Hwys 400 & 427, this one-of-a-kind estate delivers ultimate privacy without sacrificing convenience. A rare opportunity to own a true sanctuary in one of Vaughan's most coveted locations. (id:27476)

Property Highlights

MLS® Number
N13752410
Type
Single Family
Community Name
Kleinburg
Ownership Type
Freehold
Land Size
415.1 x 579.4 FT|5 - 9.99 acres
Parking Space Total
15

Building

Building Type
House
Storeys
1.00
Square Footage
5000 - 100000 sqft
Bathrooms Total
5
Bedrooms Above Ground
4
Bedrooms Total
4
Amenities
Golf Nearby
Exterior Finish
Stone
Fireplace Present
Yes
Basement Type
N/A (Finished)
Basement Features
Walk out
Building Heating Type
Forced air
Heating Fuel
Natural gas
Building Cooling Type
Central air conditioning

Utilities

Water
Drilled Well
Utility Sewer
Septic System

Room Layout

Living room
Lower level
5.8 m x 4.81 m
Games room
Lower level
4.78 m x 4.05 m
Kitchen
Lower level
4.96 m x 5.57 m
Cold room
Lower level
4.57 m x 2.53 m
Exercise room
Lower level
4.93 m x 4.37 m
Workshop
Lower level
5 m x 11.86 m
Recreational, Games room
Lower level
6.99 m x 14.18 m
Great room
Main level
7.12 m x 4.91 m
Dining room
Main level
4.74 m x 7.26 m
Kitchen
Main level
5.26 m x 4.25 m
Eating area
Main level
5.37 m x 5.78 m
Office
Main level
4.2 m x 4.53 m
Primary Bedroom
Main level
4.63 m x 6.53 m
Bedroom 2
Main level
5.32 m x 5.79 m
Bedroom 3
Main level
4.38 m x 4.59 m
Bedroom 4
Main level
3.79 m x 3.93 m
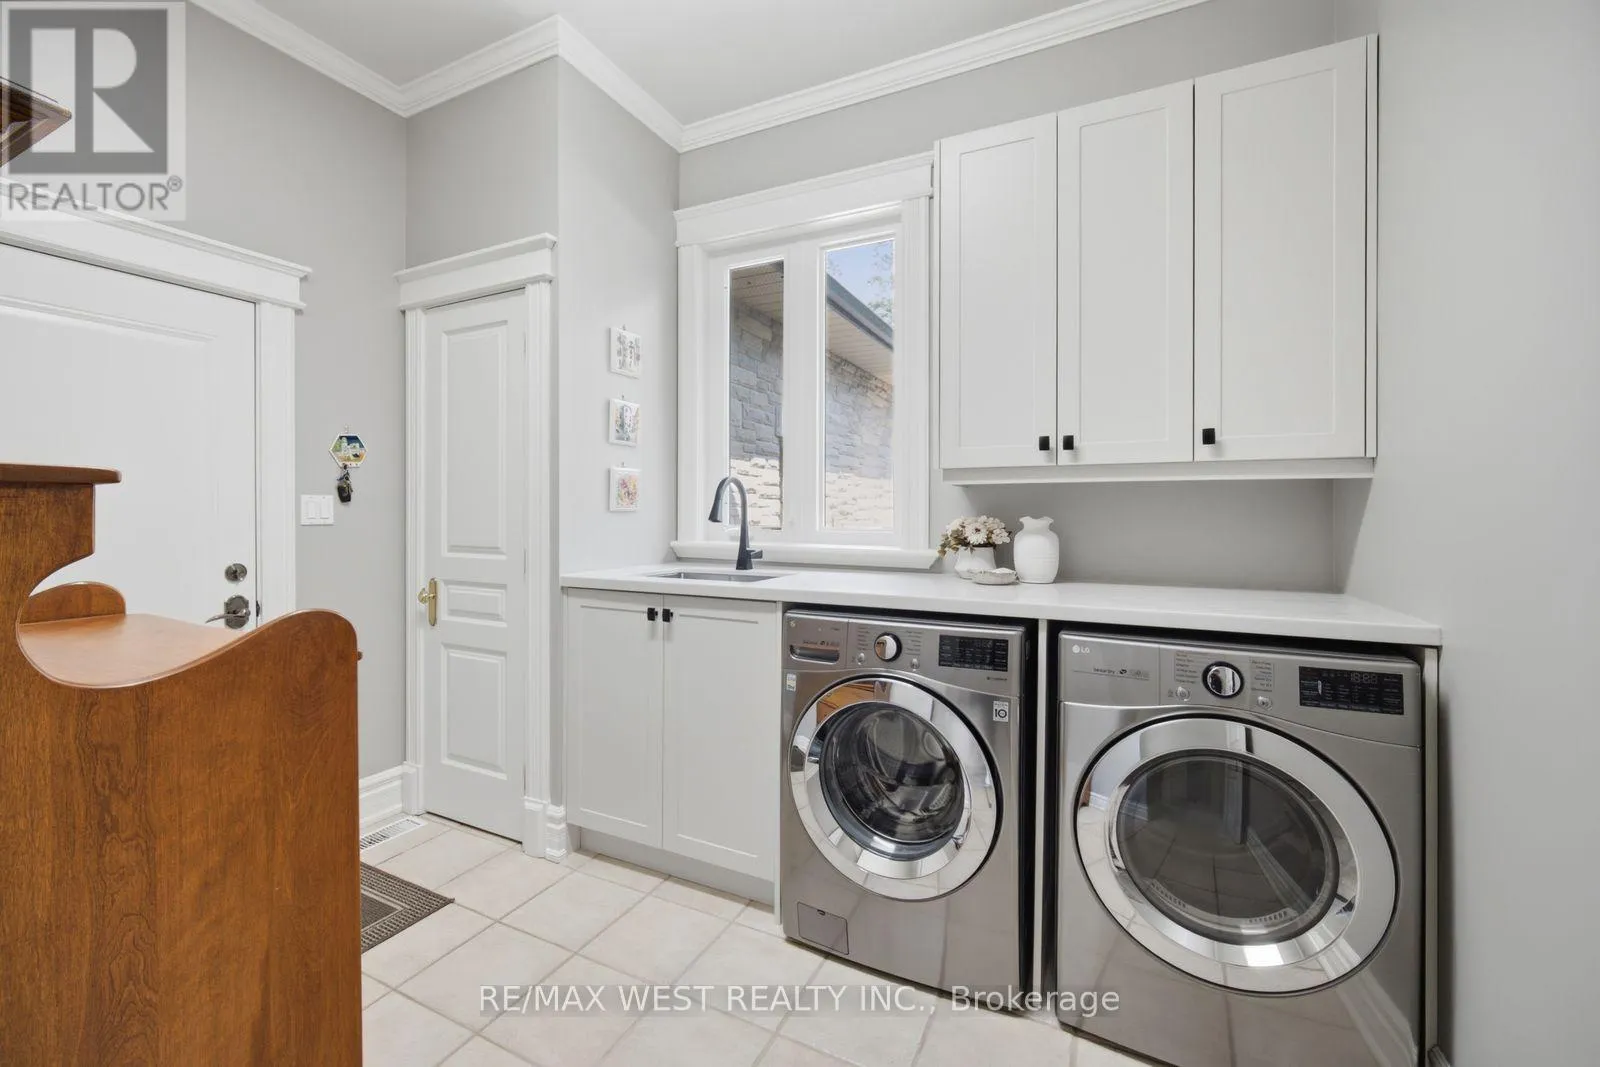
Laundry room
Main level
3.24 m x 3.43 m

Location

Learn more about this property
Listing provided by:
RE/MAX WEST REALTY INC.
MLS® number:
N13752410
Agent:
Will Vera
*Indicates required field
Name is required
Email is required
Please enter a valid phone number (e.g., 416-111-1111).