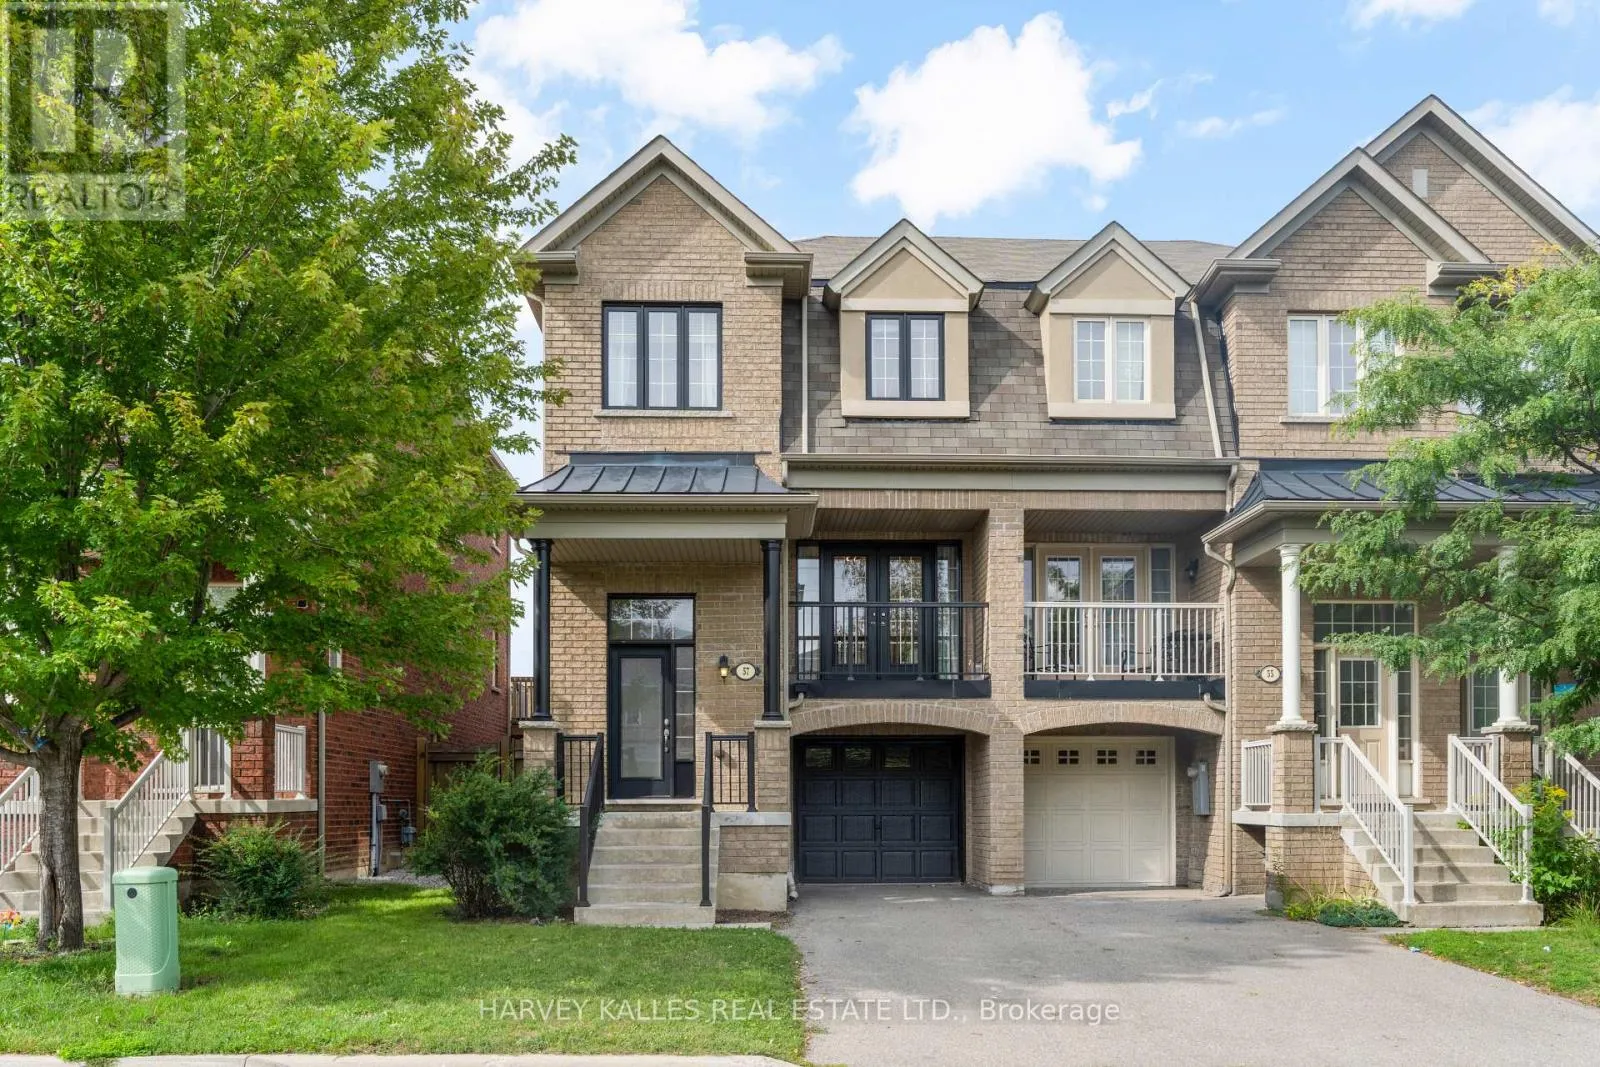
57 Elderbrook Crescent, Vaughan, Ontario L4K 5M5

Listed for:
$1,219,000
3 beds
3 baths
Listed 22 days ago
Row / Townhouse for rent: 57 Elderbrook Crescent, Vaughan, Ontario L4K 5M5

View all 25 photos

About

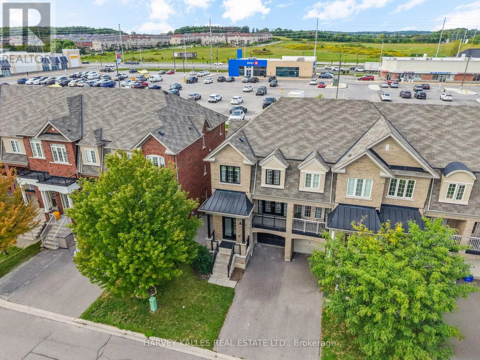
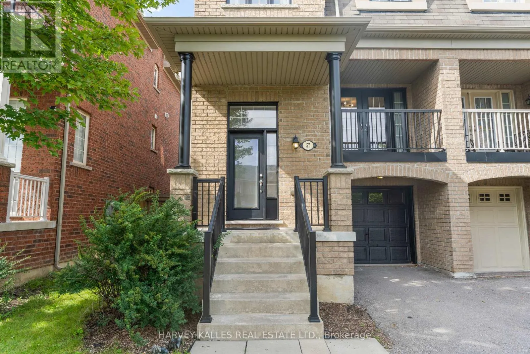
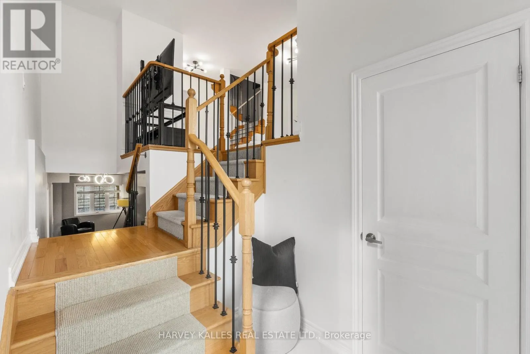
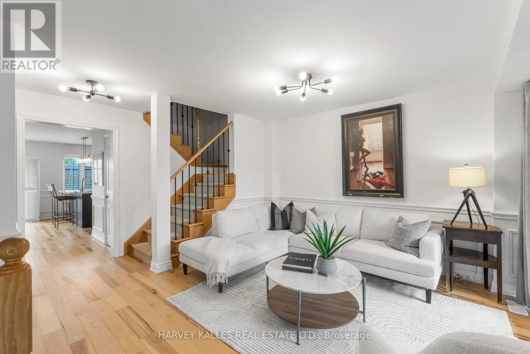
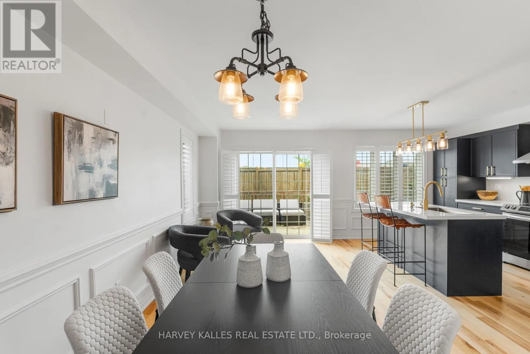
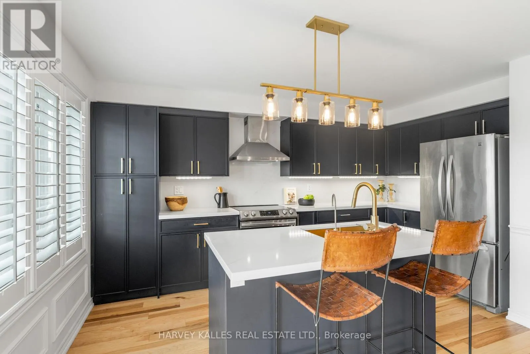
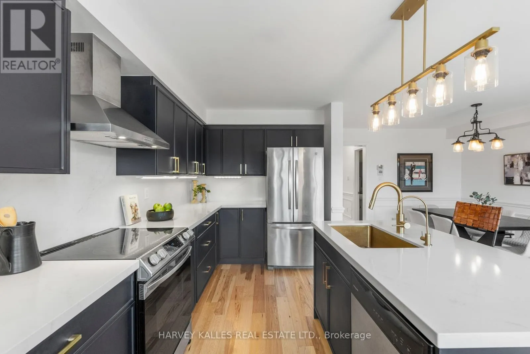
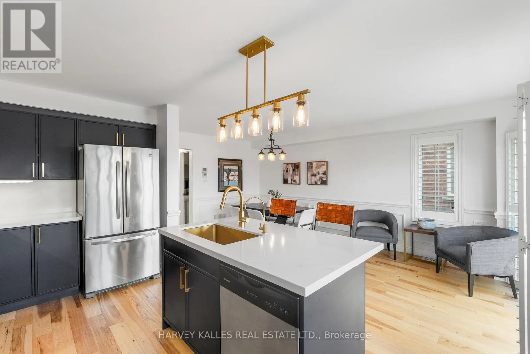
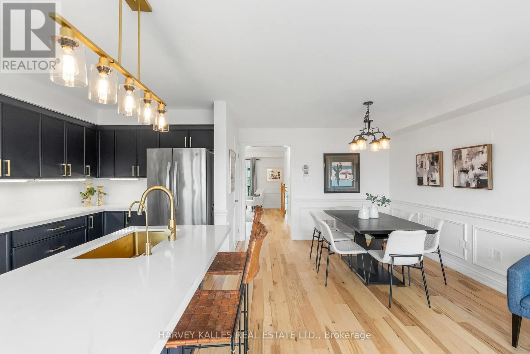
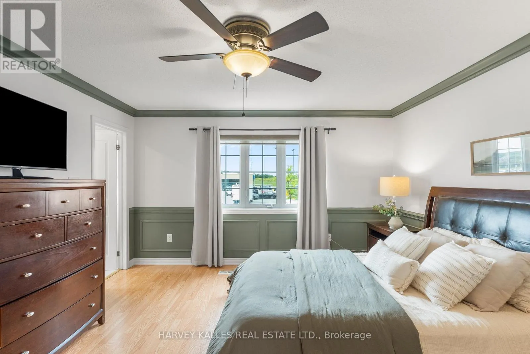
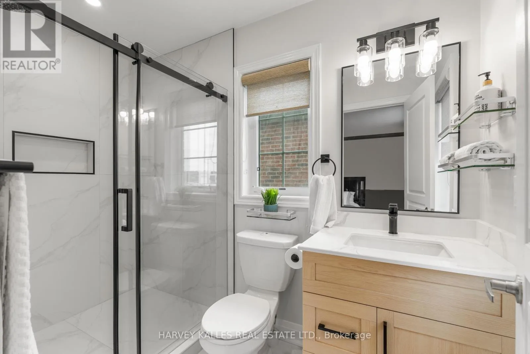
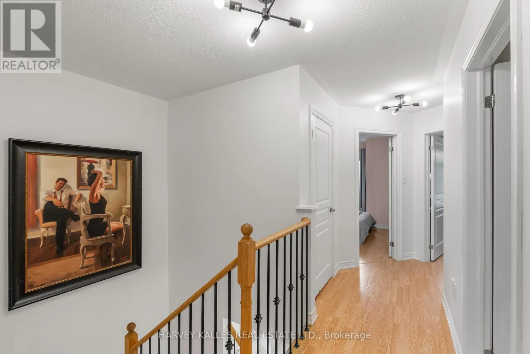
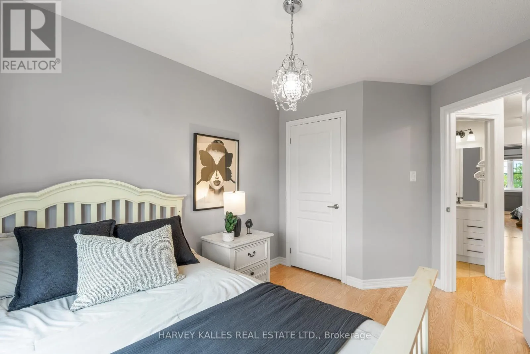
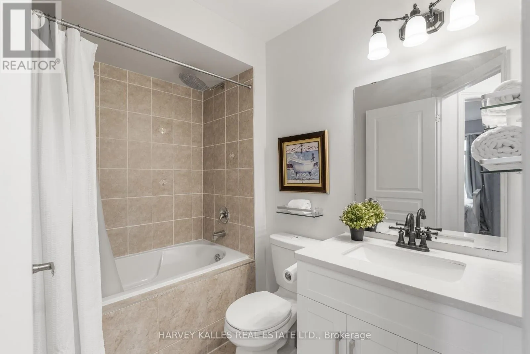
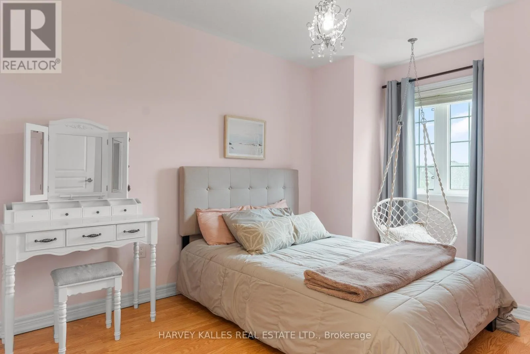
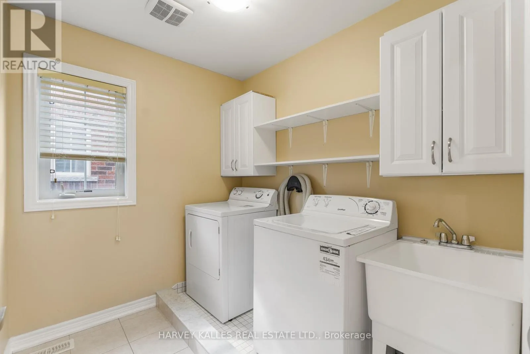
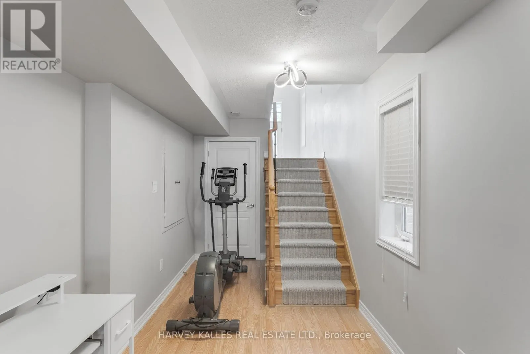
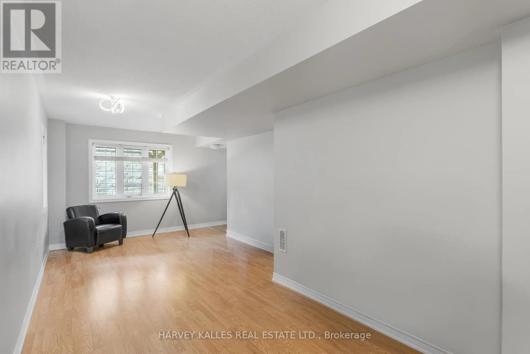
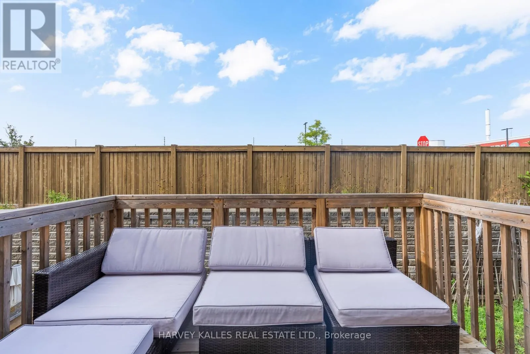
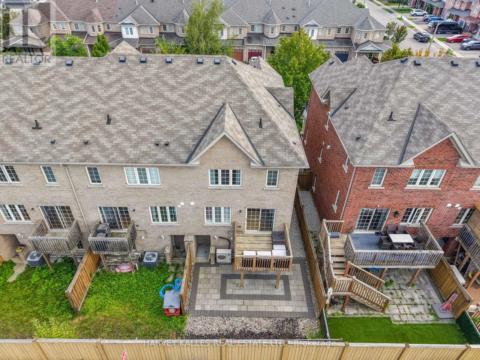
Cross Streets: Dufferin & Rutherford. ** Directions: South West Pocket of Dufferin & Rutherford. Modern. Spacious. Exceptionally Convenient. Welcome To This Beautifully Maintained, Approx. 2,000 Sq. Ft. End-Unit Townhome In A Highly Sought-After Neighbourhood, Built By Renowned Aspen Ridge. With 3 Bedrooms, Including A Primary Retreat With An Extra-Large Ensuite Shower, Plus A Finished Walkout Basement, There Is Ample Space For A Fourth Bedroom, Home Office, Gym, Or Media Room. Inside, You'll Find Luxury Finishes Throughout, Including Updated Hardwood And Porcelain Flooring, An Elegant Oak Staircase, And A Beautifully Renovated Kitchen With Stainless Steel Appliances. Second-Floor Laundry Adds Everyday Convenience, While Central Air And Central Vacuum Complete The Thoughtful Package. A Smart Hybrid Heating System With A Heat Pump Delivers Efficient, Cost-Conscious Comfort Year-Round, Switching To Gas Heat When Temperatures Drop Below Zero. And The Location? Incredibly Convenient For Day-To-Day Living. Just Minutes From Major Grocery Stores, Restaurants, Banks, Shops, Fitness Facilities, And Other Essential Services, With Easy Access To Hwy. 7, Hwy. 407, And Transit. Everything You Need Is Close At Hand. (id:27476)

Property Highlights

MLS® Number
N13754420
Type
Single Family
Community Name
Patterson
Ownership Type
Freehold
Land Size
25.3 x 76.6 FT
Parking Space Total
3

Building

Building Type
Row / Townhouse
Storeys
2.00
Square Footage
1500 - 2000 sqft
Bathrooms Total
3
Bedrooms Above Ground
3
Bedrooms Total
3
Amenities
Park, Place of Worship, Schools, Public Transit
Exterior Finish
Brick
Fireplace Present
No
Basement Type
N/A (Finished), N/A
Basement Features
Separate entrance
Building Heating Type
Forced air
Heating Fuel
Electric, Natural gas
Building Cooling Type
Central air conditioning

Utilities

Water
Municipal water
Utility Sewer
Sanitary sewer

Room Layout

Primary Bedroom
Second level
4.15 m x 4.6 m
Bedroom 2
Second level
2.95 m x 4.18 m
Bedroom 3
Second level
2.73 m x 3.73 m
Laundry room
Second level
2.43 m x 2.09 m
Recreational, Games room
Lower level
4.73 m x 4.21 m
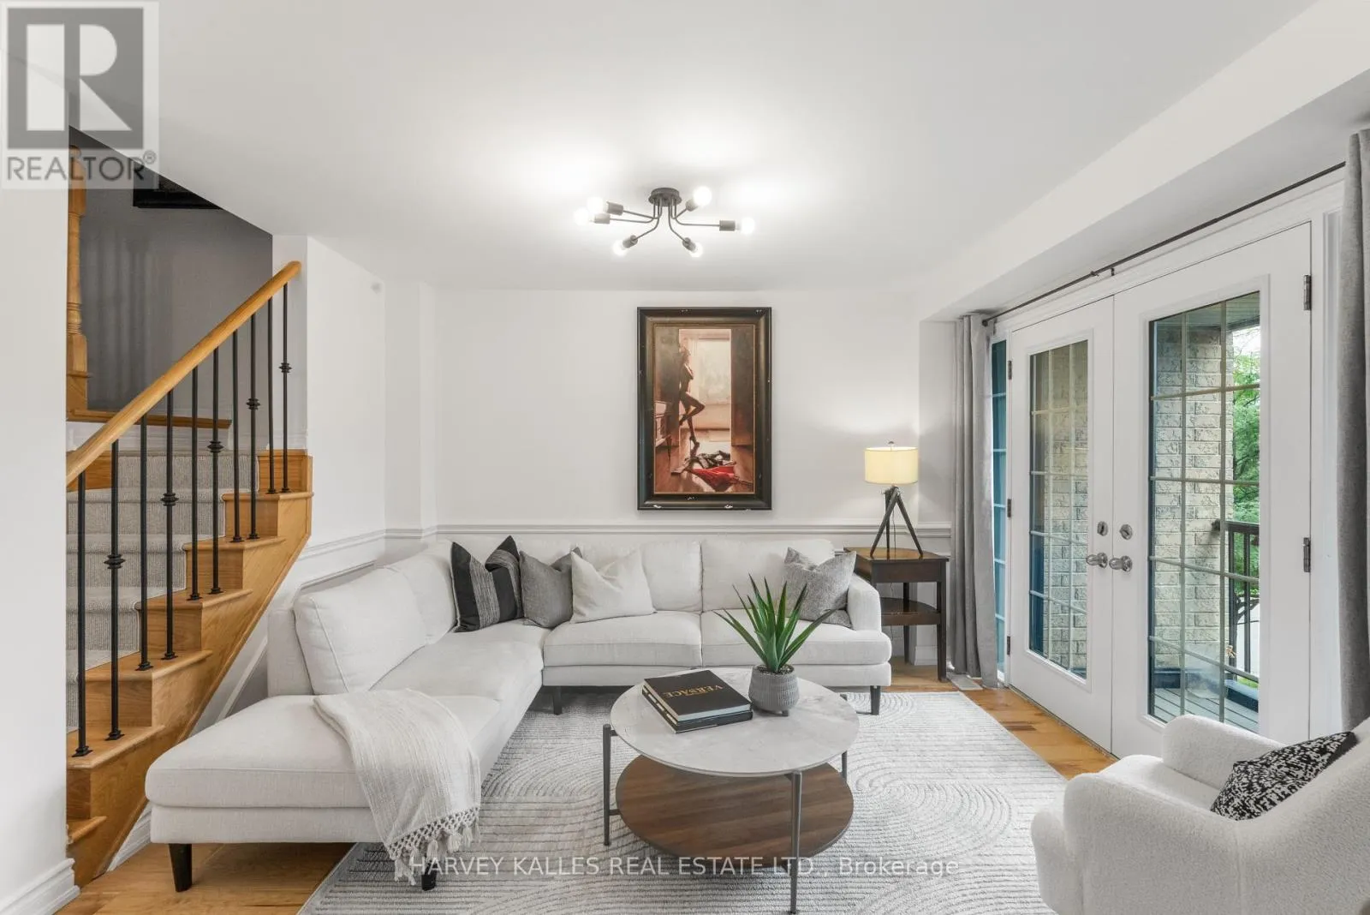
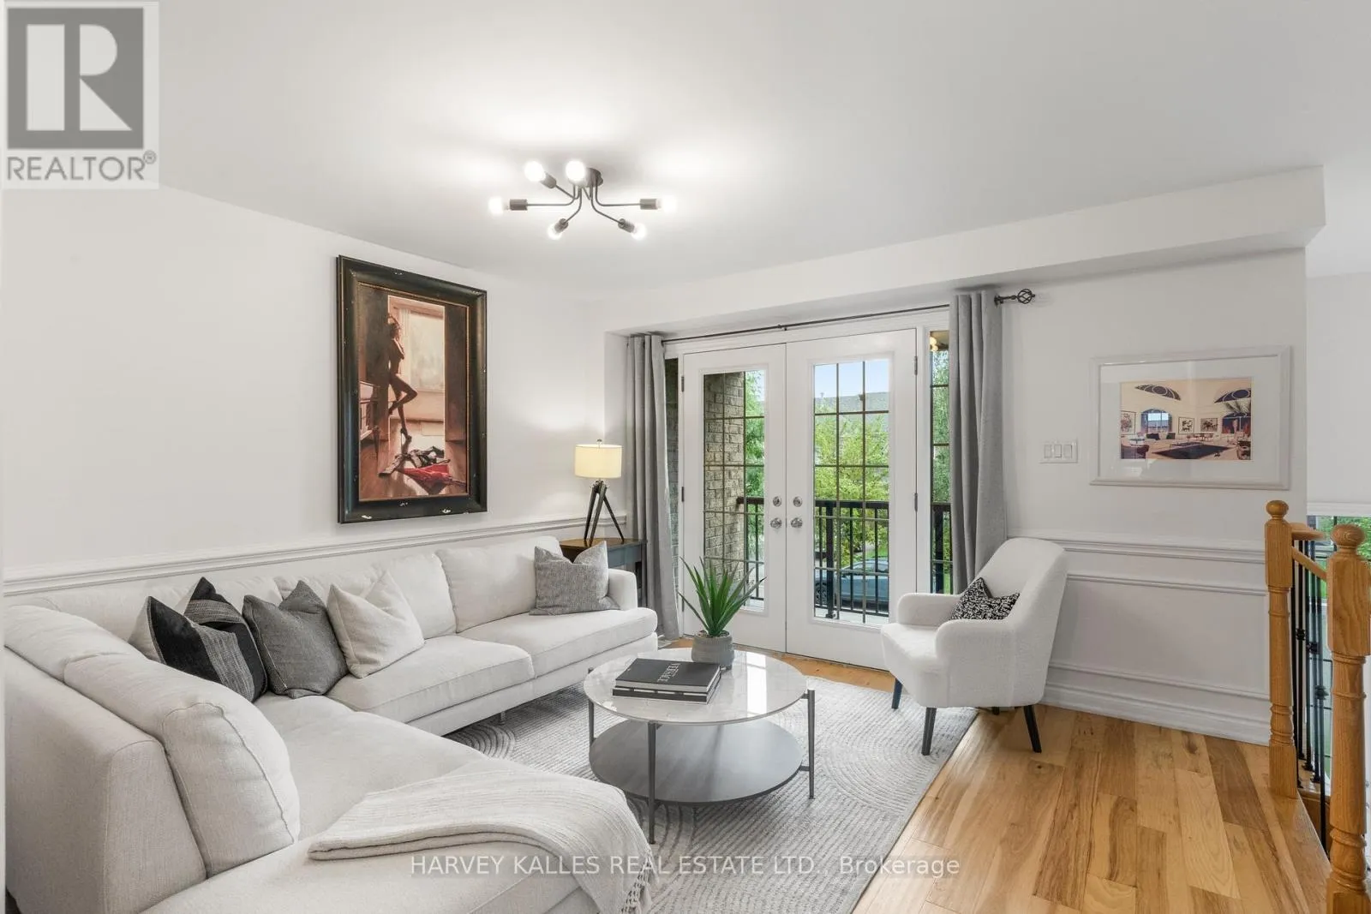
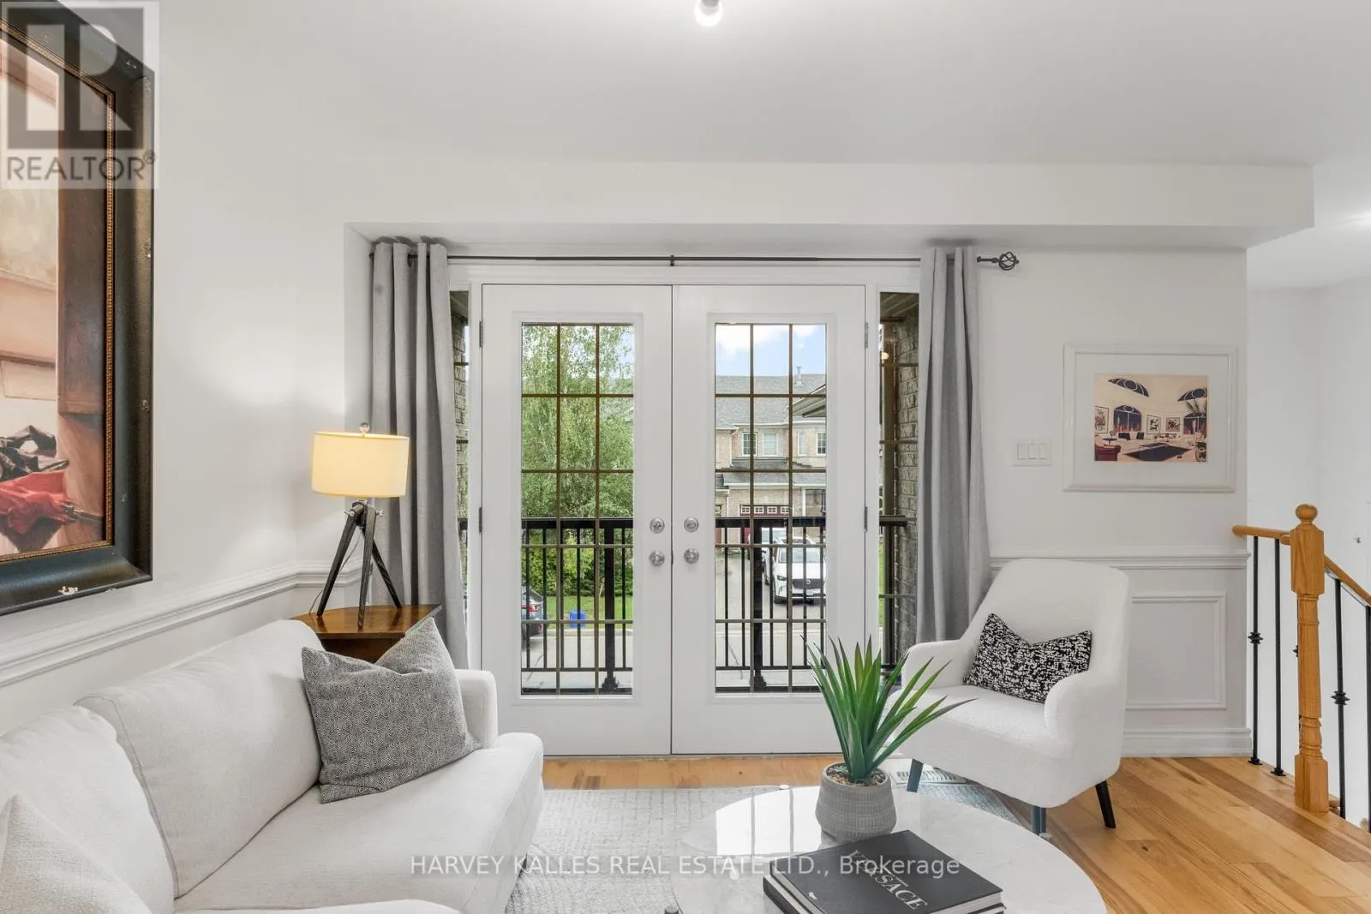
Living room
Main level
4.66 m x 4.86 m
Dining room
Main level
3.38 m x 2.43 m
Kitchen
Main level
2.41 m x 4.61 m
Family room
Main level
3.38 m x 3.27 m

Location

Learn more about this property
Listing provided by:
HARVEY KALLES REAL ESTATE LTD.
MLS® number:
N13754420
Agent:
Adam David Weiner
*Indicates required field
Name is required
Email is required
Please enter a valid phone number (e.g., 416-111-1111).