19 Jessica Gardens, Vaughan, Ontario L4J 3G1

Listed for:
$1,499,900
5 beds
4 baths
Listed 22 days ago
House for rent: 19 Jessica Gardens, Vaughan, Ontario L4J 3G1

View all 43 photos

About

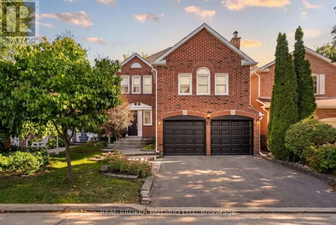
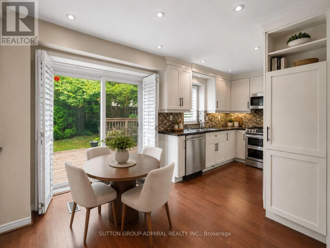
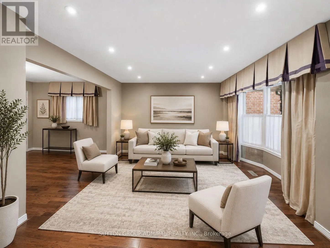
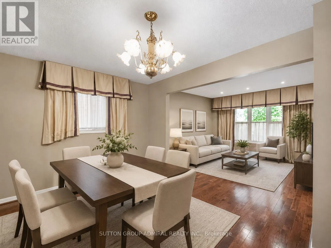
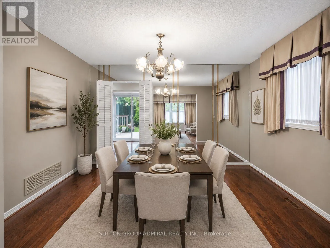
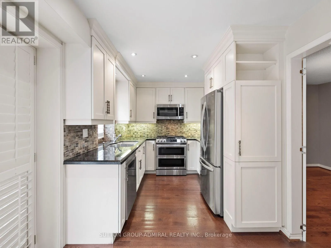
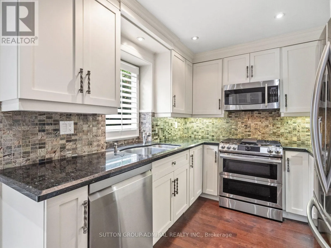
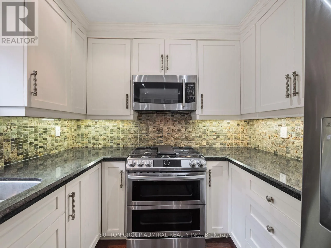
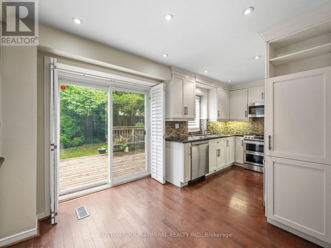
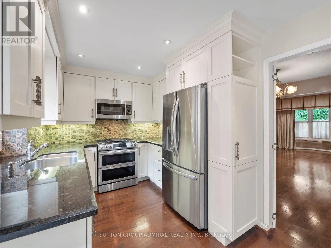
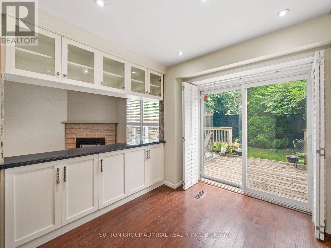
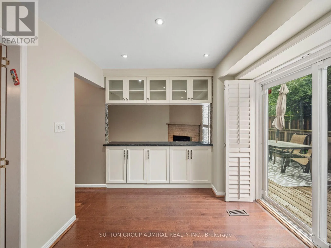
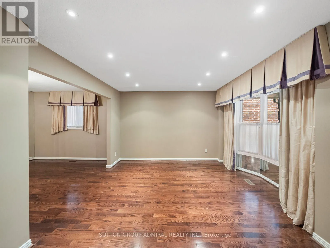
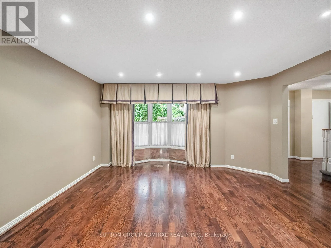
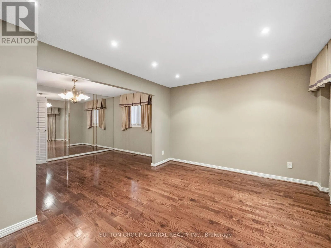
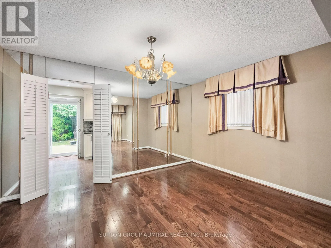
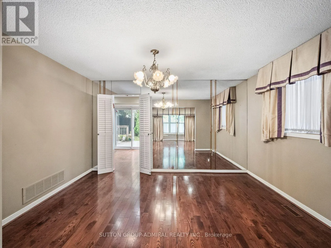
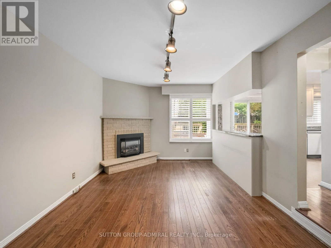
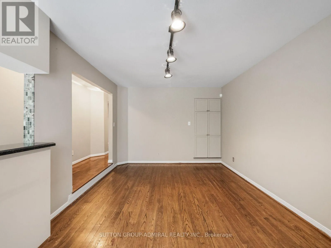
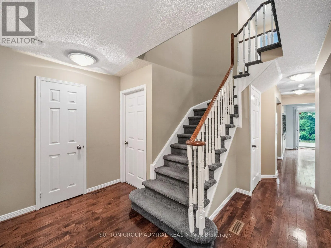
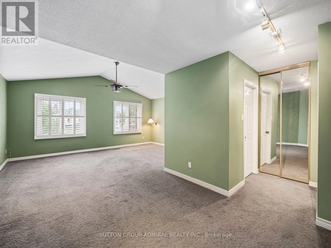
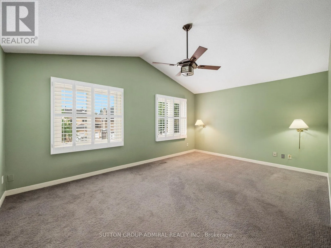
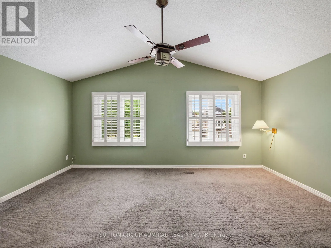
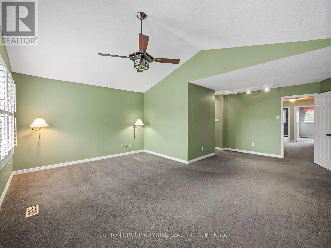
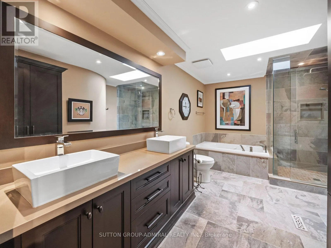
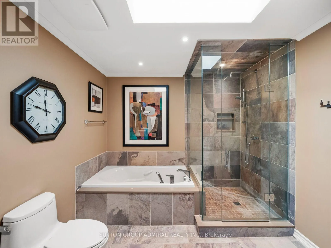
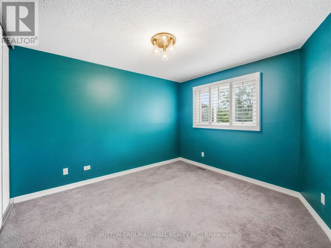
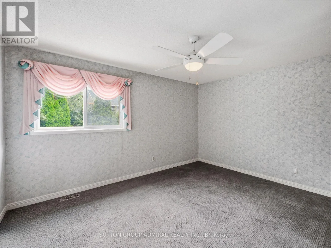
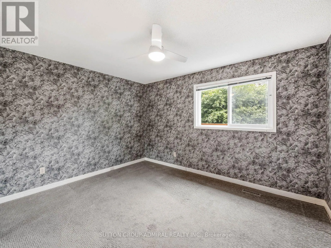
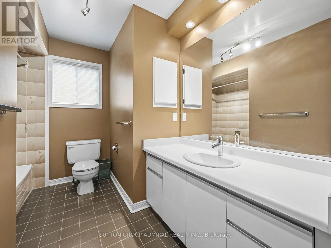
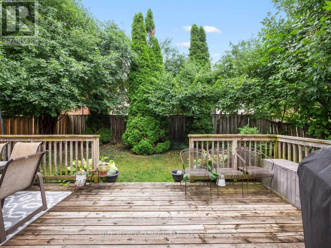
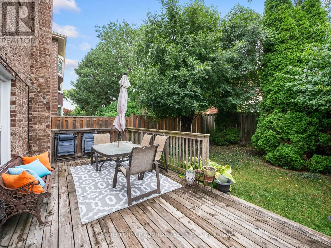
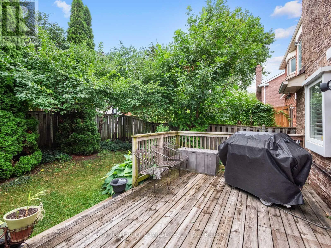
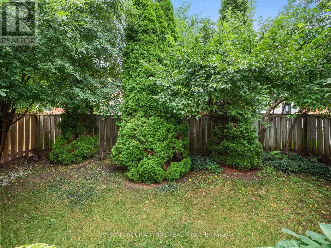
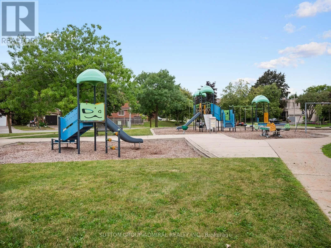
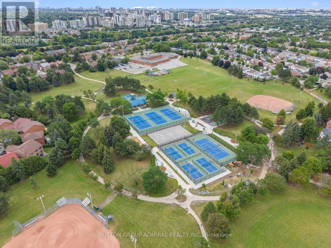
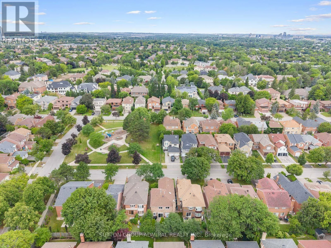
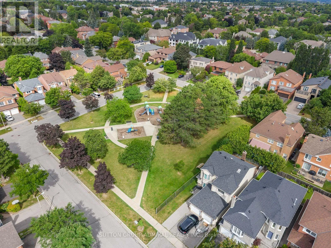
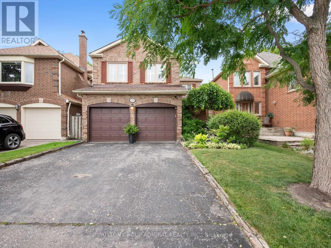
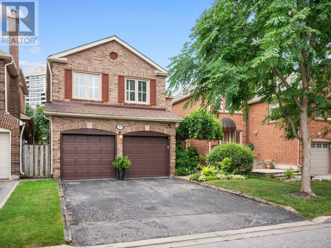
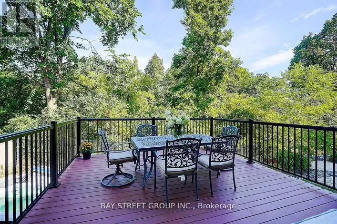
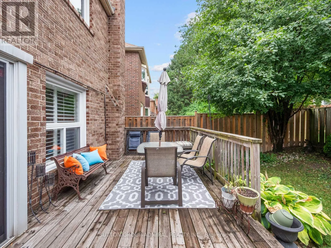
Clark/Hilda/Yonge Welcome to an exceptional family home in the heart of Thornhill, perfectly situated directly across from the park on sought-after Jessica Gardens. This bright and well maintained 4-bedroom, 4-bathroom home offers generous living space, a functional layout and a private backyard perfect for entertaining, relaxing or family time. The updated kitchen features stone countertops, stainless steel appliances and a gas stove, while the spacious living and dining areas provide plenty of room for gatherings. Upstairs, retreat to an oversized primary suite complete with a luxurious 5-piece ensuite and ample closet space. Enjoy the added peace of mind of major updates including the roof, windows, furnace and air conditioning. An incredible location just steps to parks and close to top-rated schools, shopping, restaurants, transit and places of worship. A wonderful opportunity to move into one of Thornhill's most established and desirable neighbourhoods. See virtual tour! (id:27476)

Property Highlights

MLS® Number
N13756252
Type
Single Family
Community Name
Crestwood-Springfarm-Yorkhill
Ownership Type
Freehold
Land Size
35.2 x 100.2 FT
Parking Space Total
4

Building

Building Type
House
Storeys
2.00
Square Footage
2000 - 2500 sqft
Bathrooms Total
4
Bedrooms Above Ground
4
Bedrooms Total
5
Amenities
Park, Place of Worship, Public Transit
Exterior Finish
Brick
Fireplace Present
Yes
Basement Type
N/A (Finished)
Basement Features
Building Heating Type
Forced air
Heating Fuel
Natural gas
Building Cooling Type
Central air conditioning

Utilities

Water
Municipal water
Utility Sewer
Sanitary sewer

Room Layout

Primary Bedroom
Second level
5.47 m x 6.5 m
Bedroom 2
Second level
3.25 m x 3.65 m
Bedroom 3
Second level
4.28 m x 2.99 m
Bedroom 4
Second level
3.96 m x 2.98 m
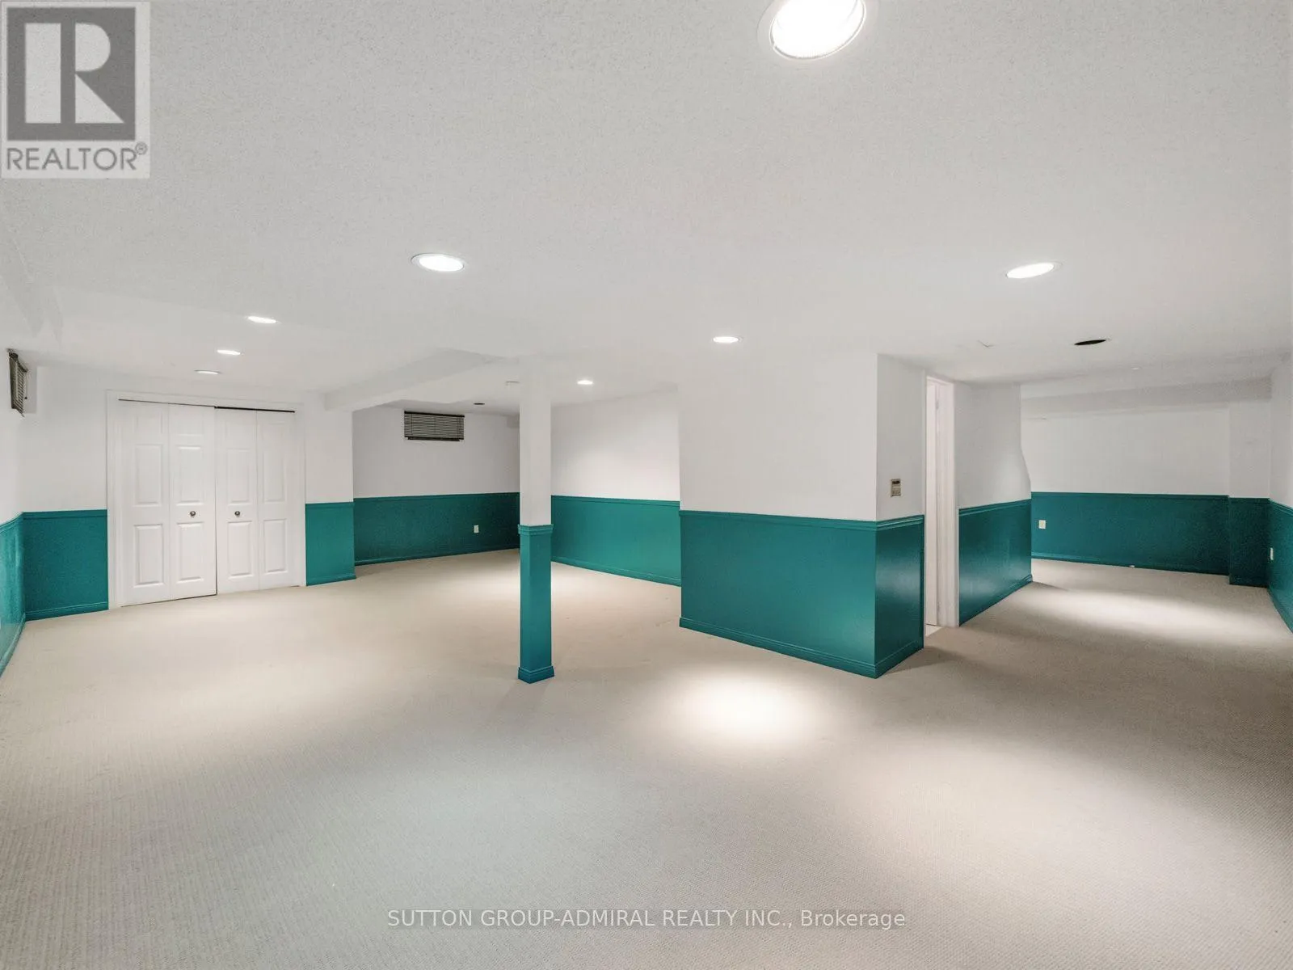
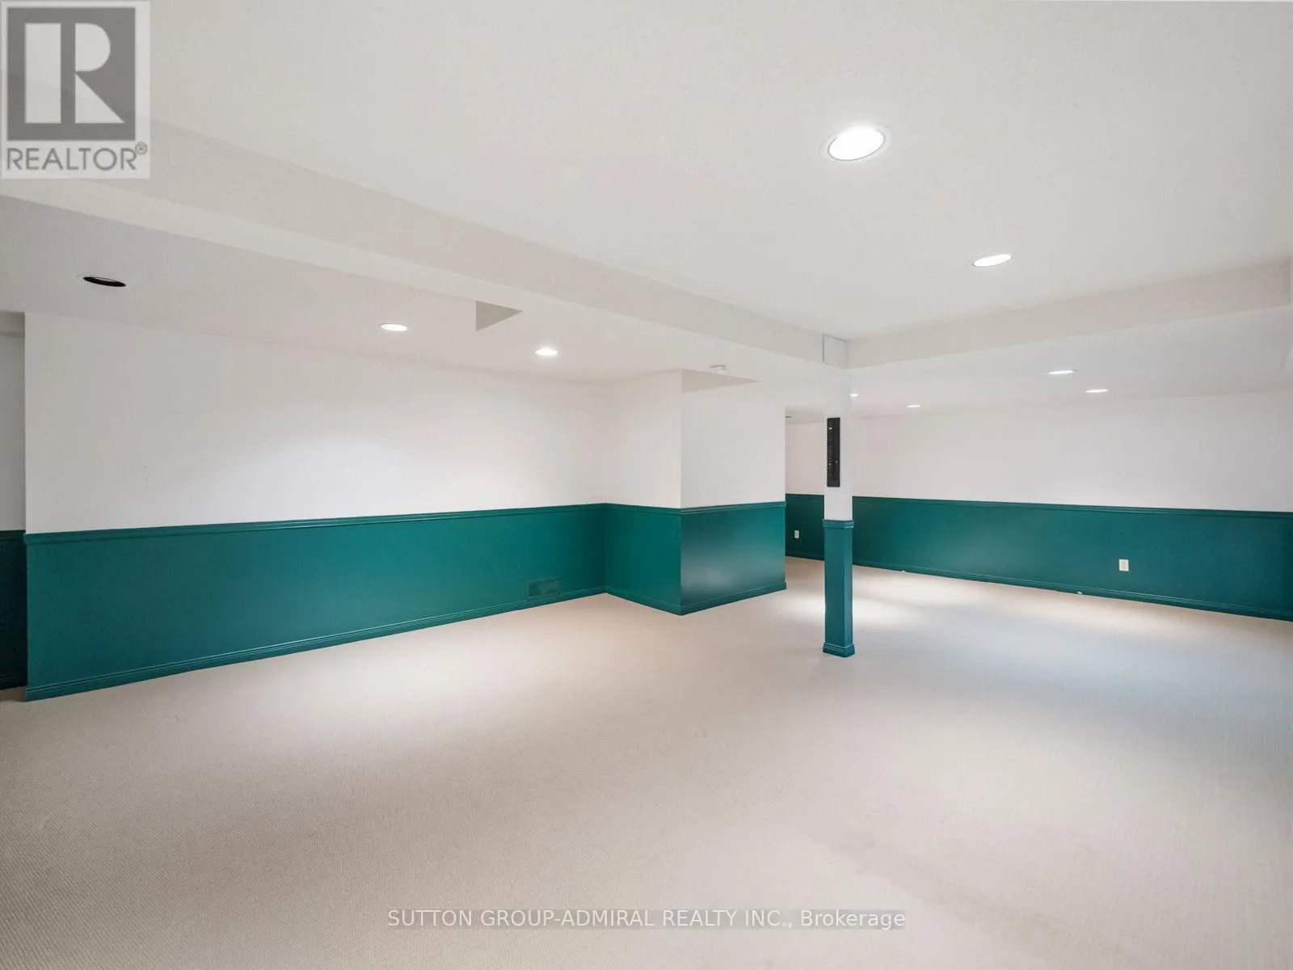
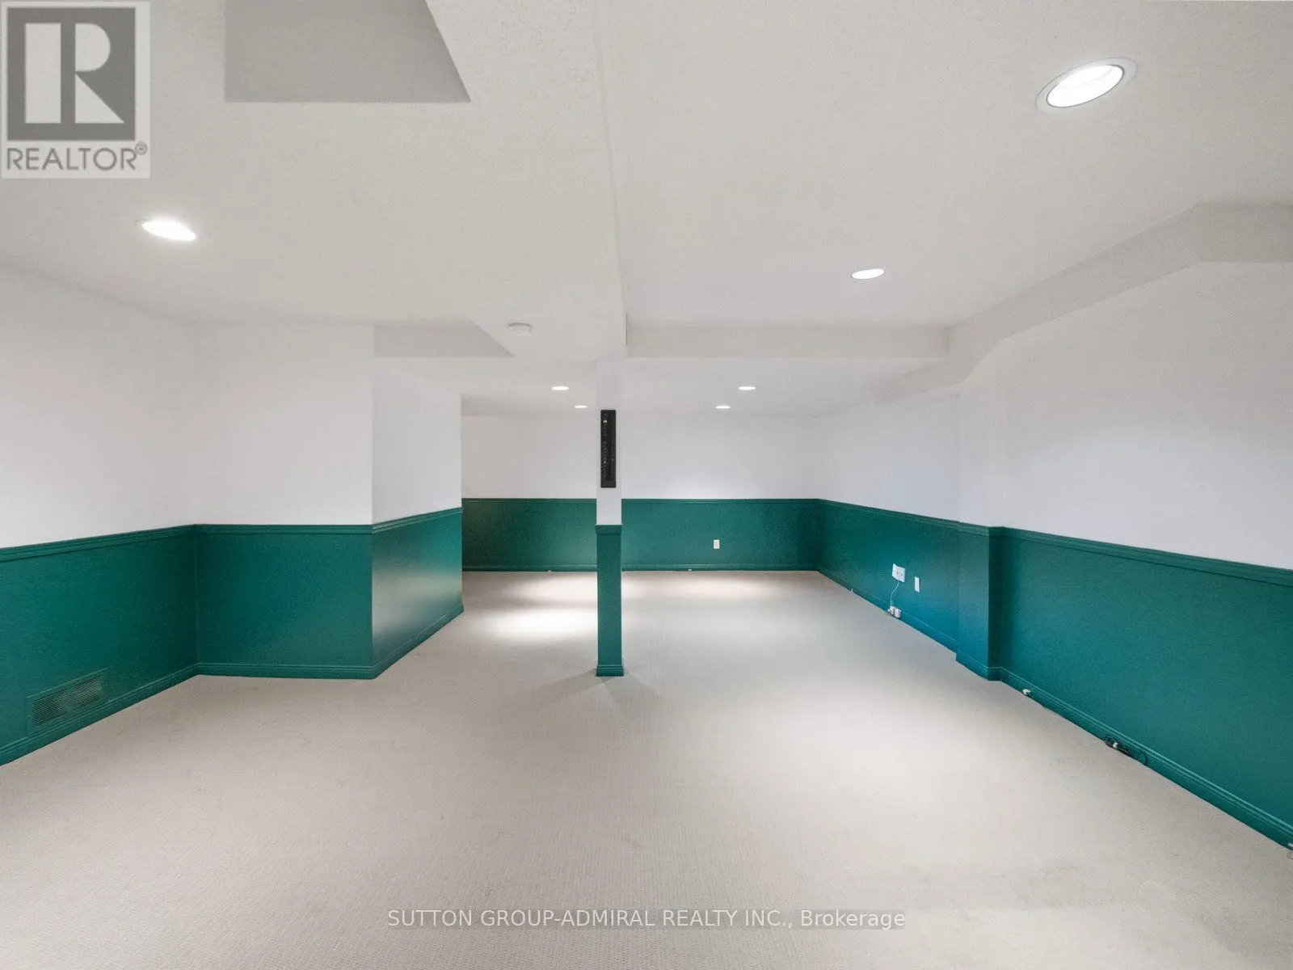
Recreational, Games room
Lower level
8.86 m x 5.21 m
Bedroom
Lower level
3.52 m x 4.19 m
Living room
Main level
4.43 m x 3.69 m
Dining room
Main level
4.15 m x 2.97 m
Kitchen
Main level
5.47 m x 2.5 m
Family room
Main level
3.37 m x 5.59 m

Location

Learn more about this property
Listing provided by:
SUTTON GROUP-ADMIRAL REALTY INC.
MLS® number:
N13756252
Agent:
Morris M Hadida
*Indicates required field
Name is required
Email is required
Please enter a valid phone number (e.g., 416-111-1111).