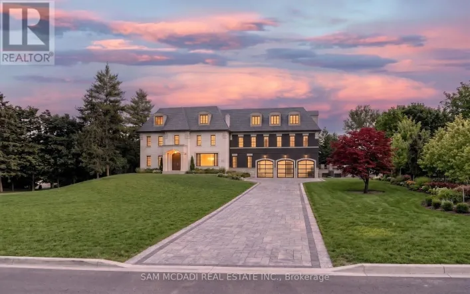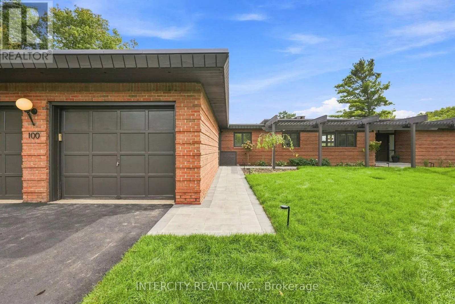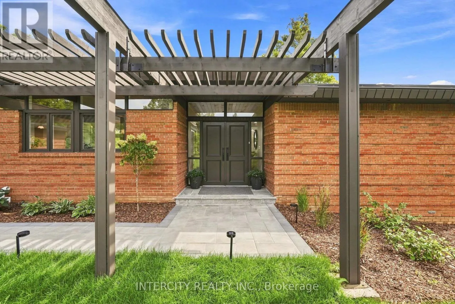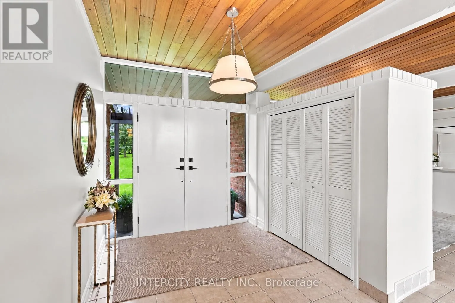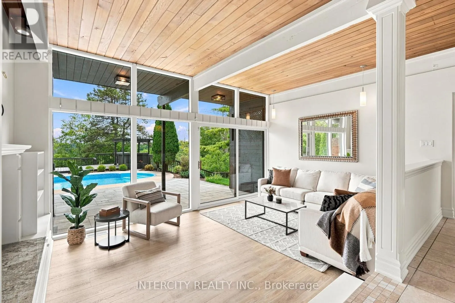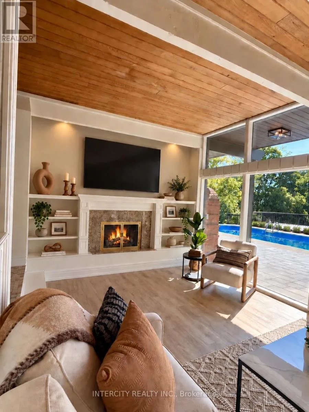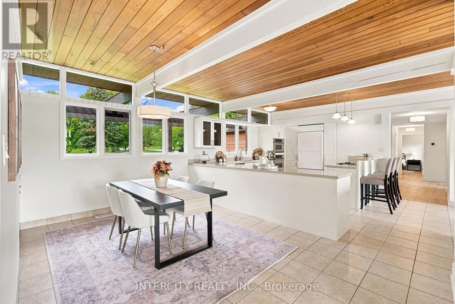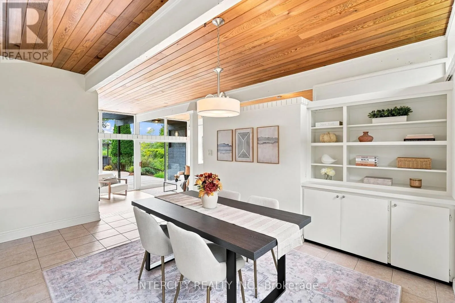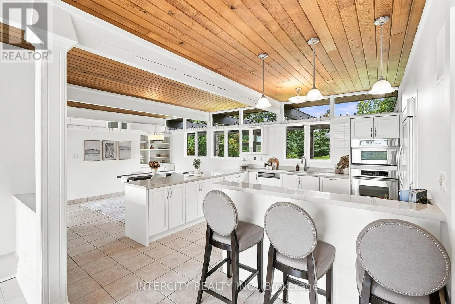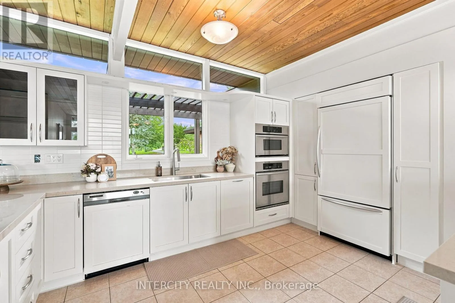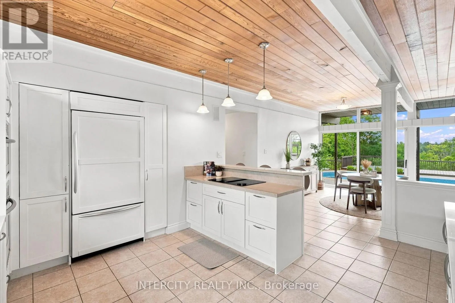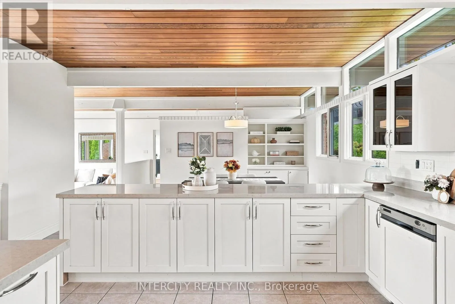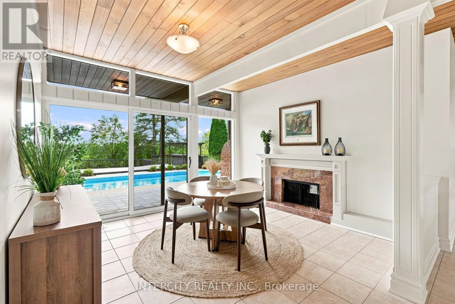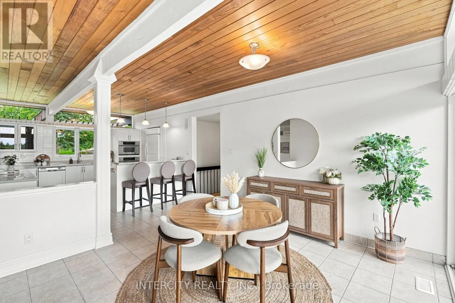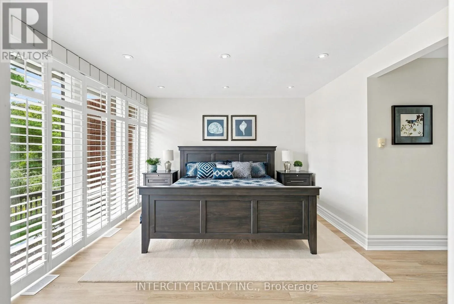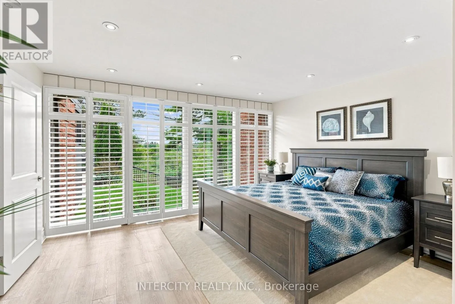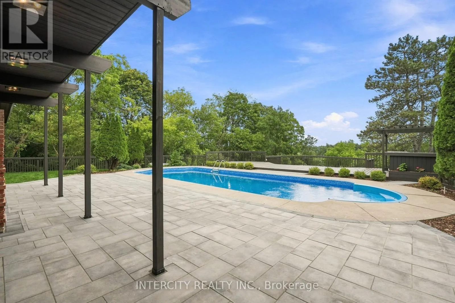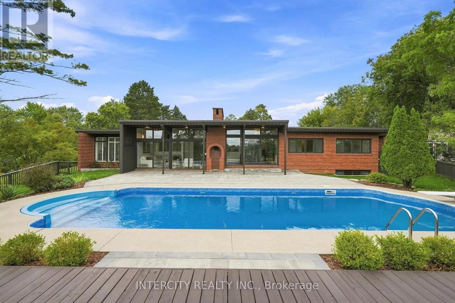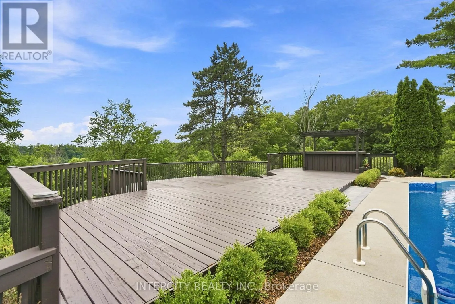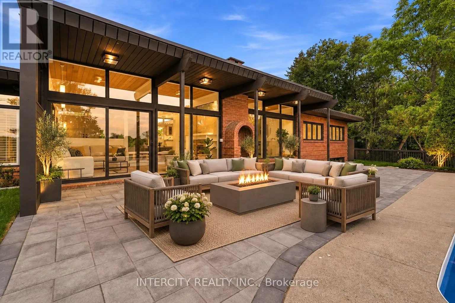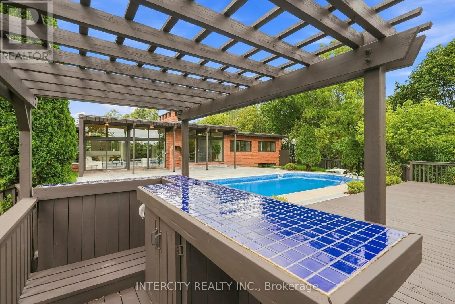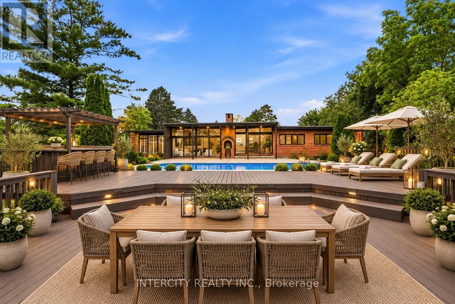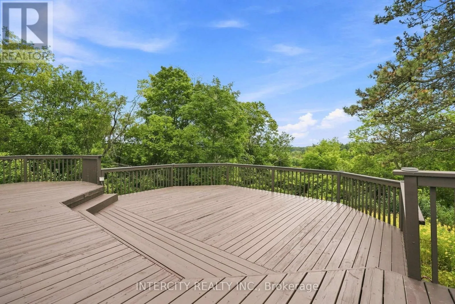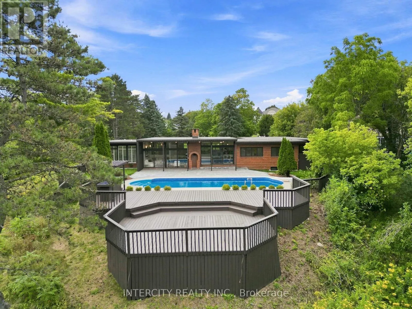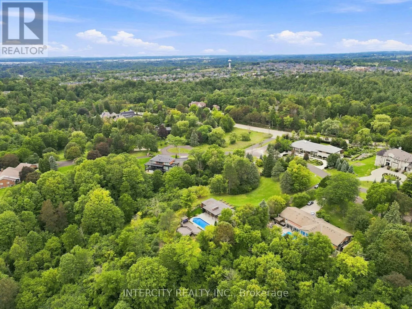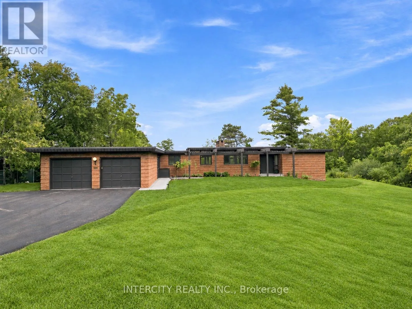
Cross Streets: Stegman's Mill Road. ** Directions: Turn off Stegman's Mill Rd. onto Ravendale Gate, Turn left onto Ravendale Court. Welcome to 100 Ravendale court - this true bungalow is set on a private acre lot with 147 feet of frontage and located in one of Kleinburg's most exclusive and sought after estate subdivisions. The newly landscaped backyard is an entertainer's dream, complete with pool and gorgeous views, offering a complete sense of privacy. Designed for effortless indoor-outdoor living, the bright and spacious open-concept interior features floor-to-ceiling windows that showcase the stunning natural surroundings and breathtaking backyard views. Ideally located in the heart of prestigious Kleinburg with convenient access to major hwys, this remarkable property offers the best of both worlds, the tranquility and privacy of being surrounded by nature in an exclusive estate subdivision, while being within walking distance to Kleinburg's charming boutiques, cafés, restaurants, village amenities and Bindertwine park/trail system. Additional updates include freshly painted interior/exterior, brand-new furnace & air conditioner and new pool liner. Opportunities to own a true bungalow in Kleinburg are rare. Opportunities to own one on an acre-plus lot are rarer still. A truly special property in an incomparable location - don't miss this one. (id:27476)