107 Brownstone Circle, Vaughan, Ontario L4J 7R1

Listed for:
$1,190,000
4 beds
4 baths
Listed 21 days ago
Row / Townhouse for rent: 107 Brownstone Circle, Vaughan, Ontario L4J 7R1

View all 49 photos

About

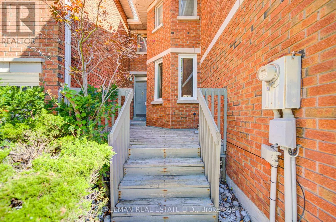
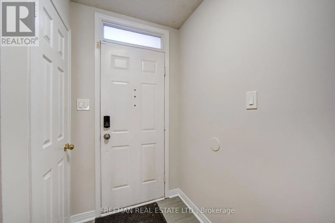
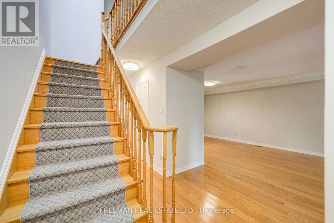
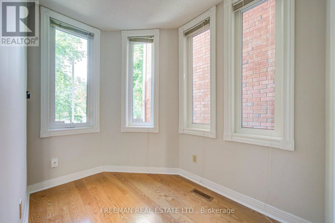
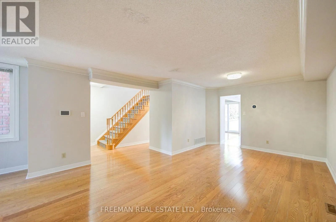
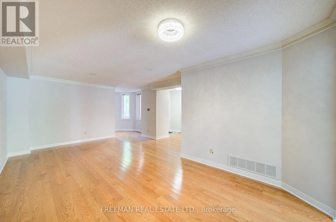
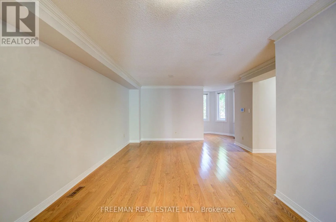
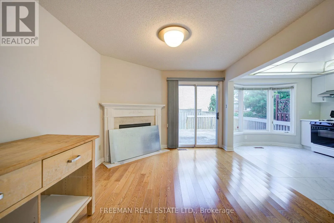
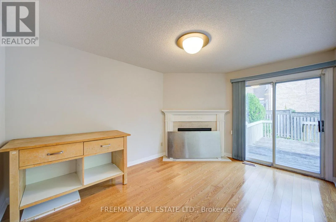
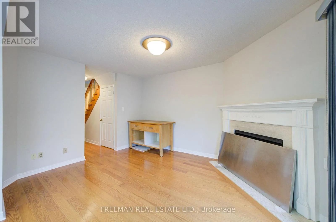
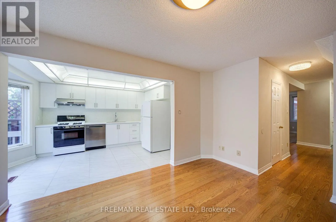
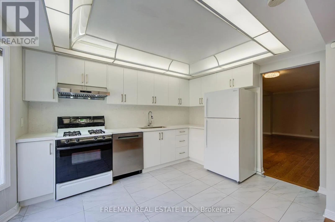
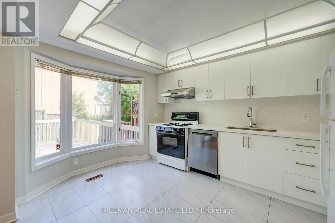
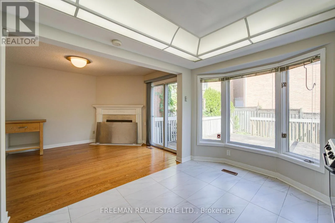
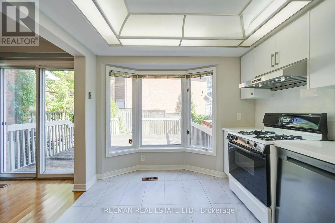
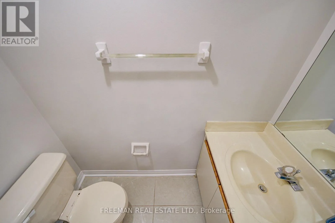
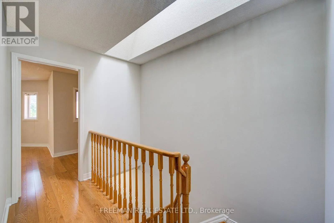
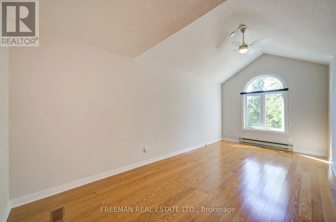
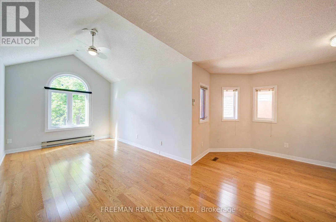
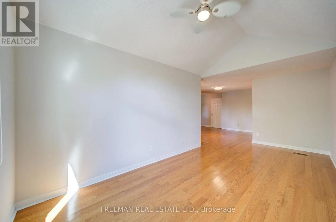
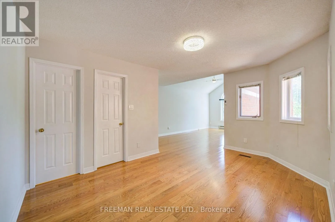
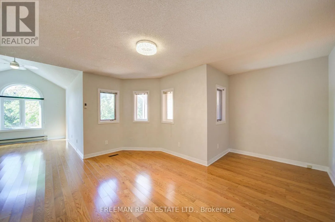
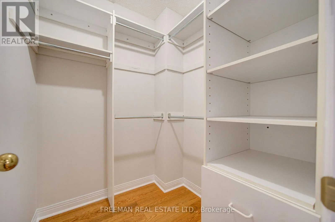
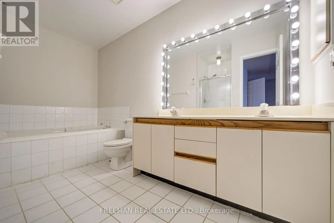
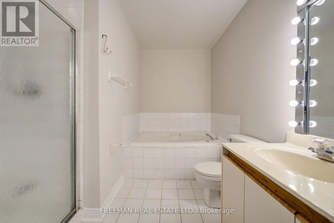
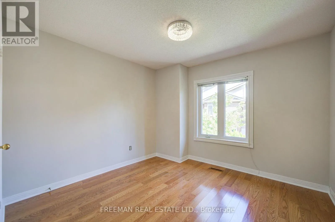
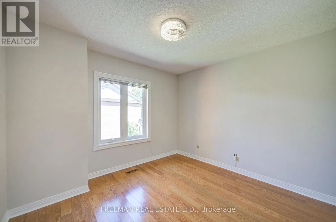
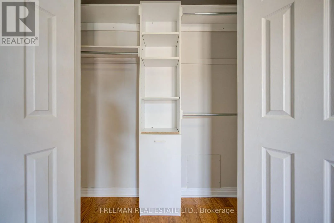
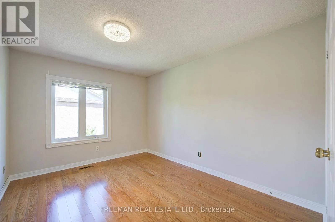
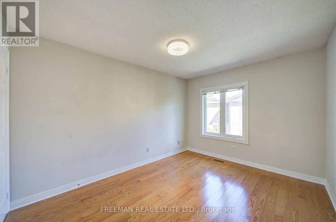
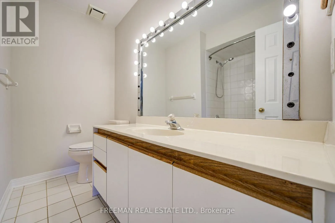
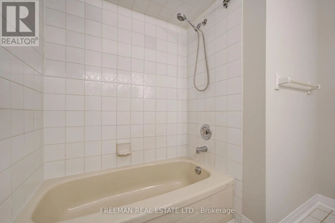
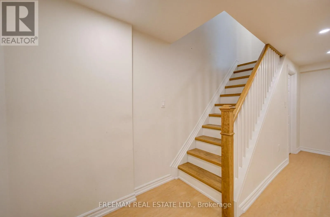
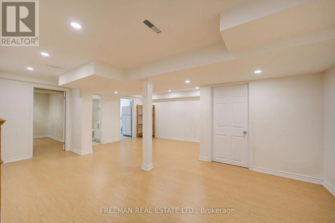
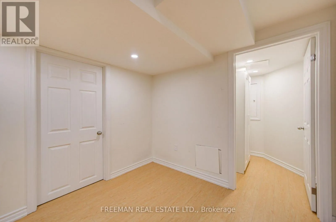
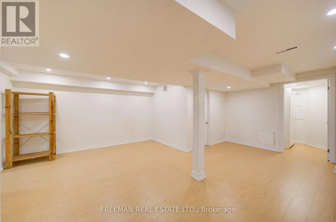
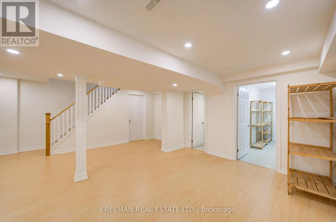
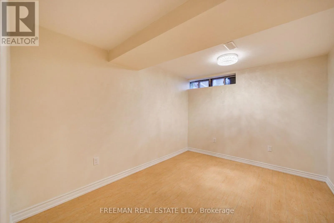
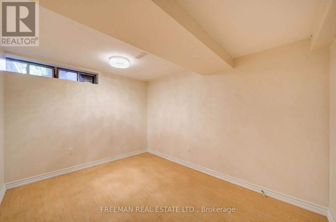
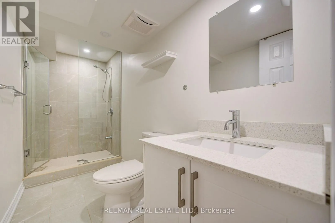
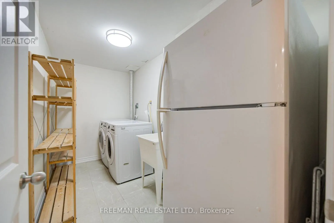
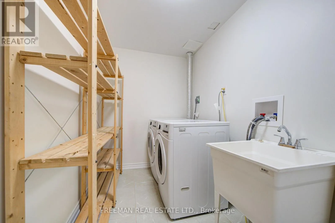
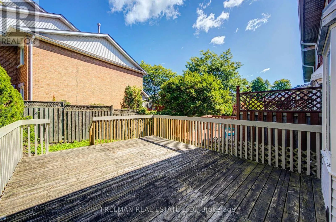
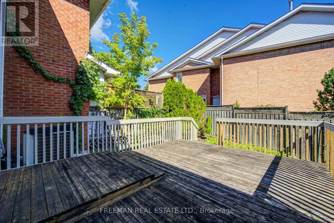
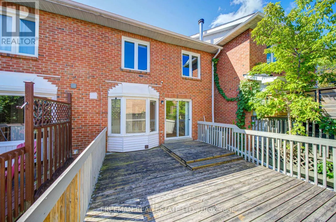
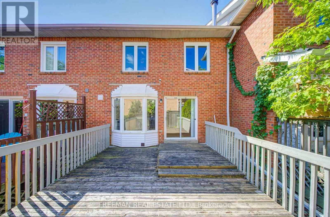
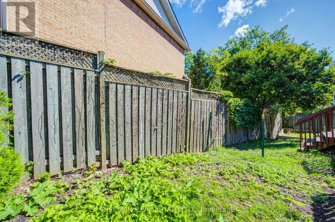
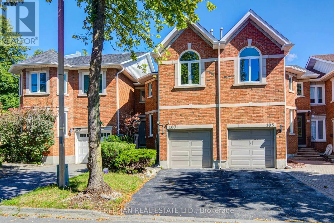
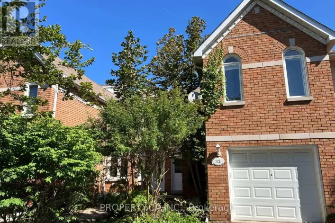
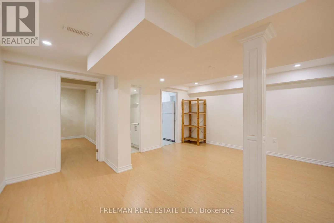
Cross Streets: Yonge/Clark/Springfield Way. ** Directions: Near Yonge St and Clark Ave. Use GPS to navigate to 107 Brownstone Circle, Vaughan. Welcome to 107 Brownstone Circle, a freehold townhome in Thornhill's Crestwood-Springfarm-Yorkhill community. The floor plan shows approximately 1,933.9 sq. ft. above grade, plus an approximately 850.3 sq. ft. lower level. Bright combined living and dining space, a main-floor office nook, and a family room with a fireplace and walkout to the deck. The kitchen features tile flooring, a bay window and an open connection to the family room. Upstairs are three bedrooms, including a primary bedroom with a vaulted ceiling, walk-in closet, adjoining sitting area and five-piece ensuite. The lower level includes a recreation room, an additional bedroom, a three-piece bathroom and laundry. Four bathrooms in total. Built-in single garage and private driveway. Living and dining measurements describe the same combined space and are not separate room dimensions. All measurements are approximate and based on the supplied floor plan. (id:27476)

Property Highlights

MLS® Number
N13763942
Type
Single Family
Community Name
Crestwood-Springfarm-Yorkhill
Ownership Type
Freehold
Land Size
22 x 100.6 FT ; Irreg
Parking Space Total
2

Building

Building Type
Row / Townhouse
Storeys
2.00
Square Footage
1500 - 2000 sqft
Bathrooms Total
4
Bedrooms Above Ground
3
Bedrooms Total
4
Amenities
Park, Public Transit, Schools
Exterior Finish
Brick
Fireplace Present
Yes
Basement Type
Full (Finished)
Basement Features
Building Heating Type
Forced air
Heating Fuel
Natural gas
Building Cooling Type
Central air conditioning

Utilities

Water
Municipal water
Utility Sewer
Sanitary sewer

Room Layout

Primary Bedroom
Second level
6.1 m x 3.05 m
Sitting room
Second level
4.62 m x 4.57 m
Bedroom 2
Second level
3.96 m x 3.05 m
Bedroom 3
Second level
3.96 m x 3.35 m
Bedroom
Lower level
3.81 m x 3.05 m
Recreational, Games room
Lower level
6.53 m x 5.49 m
Living room
Ground level
6.6 m x 4.37 m
Dining room
Ground level
6.6 m x 4.37 m
Family room
Ground level
4.27 m x 3.35 m
Kitchen
Ground level
3.73 m x 3.05 m
Office
Ground level
2.64 m x 1.78 m

Location

Learn more about this property
Listing provided by:
FREEMAN REAL ESTATE LTD.
MLS® number:
N13763942
Agent:
Kevin Chou
*Indicates required field
Name is required
Email is required
Please enter a valid phone number (e.g., 416-111-1111).