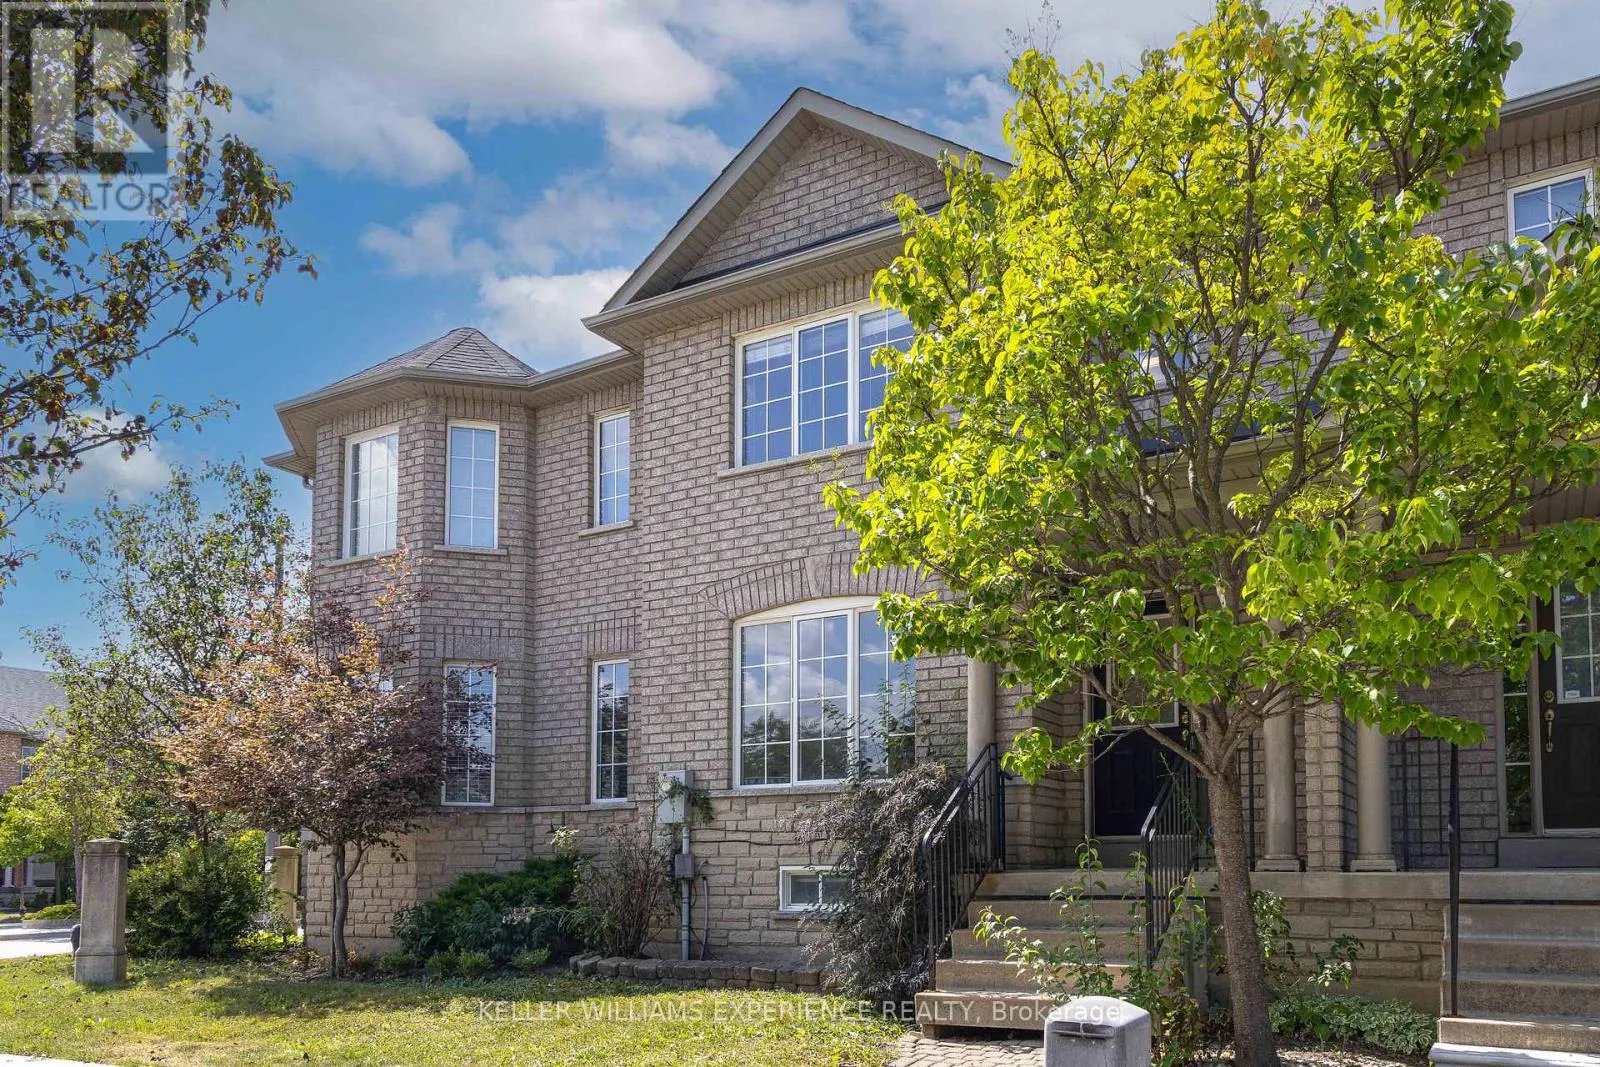
4 Castle Park Boulevard, Vaughan, Ontario L4H 1M5

Listed for:
$699,999
3 beds
3 baths
Listed 1 day ago
Row / Townhouse for rent: 4 Castle Park Boulevard, Vaughan, Ontario L4H 1M5

View all 27 photos

About

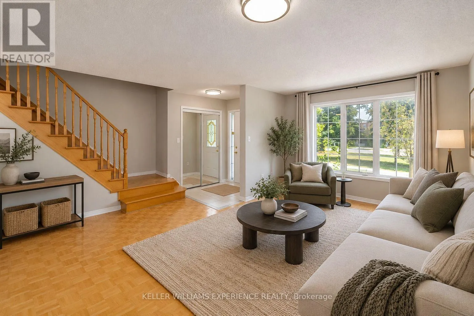
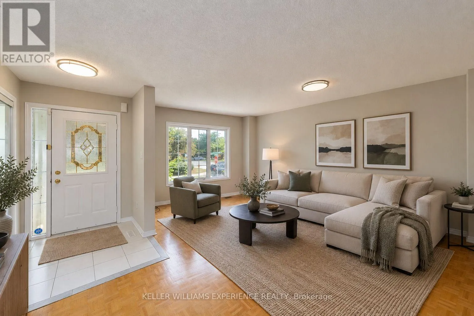
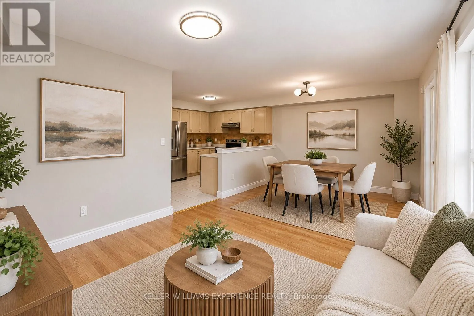
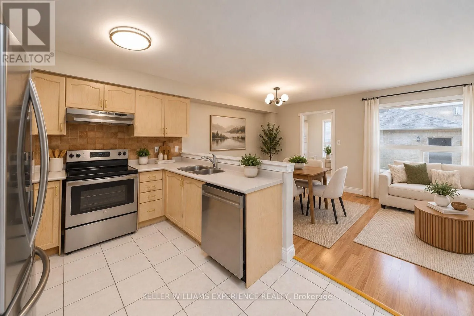
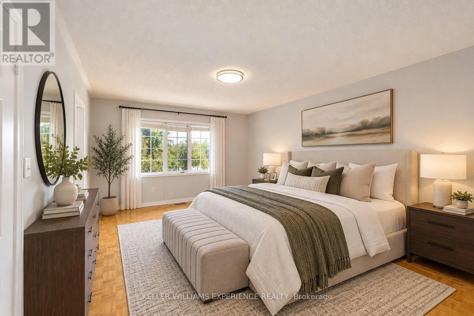
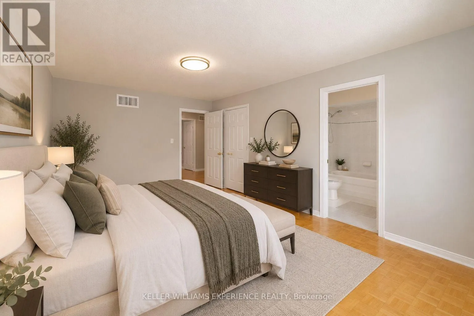
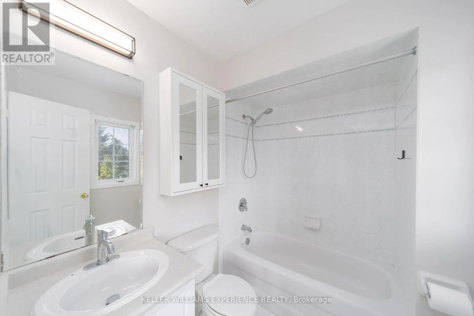
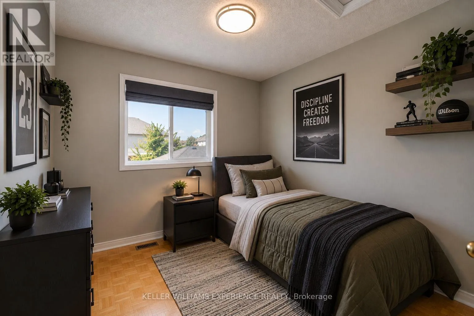
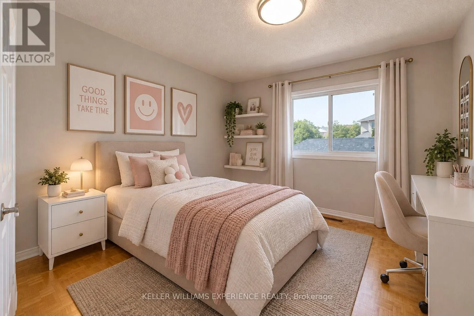
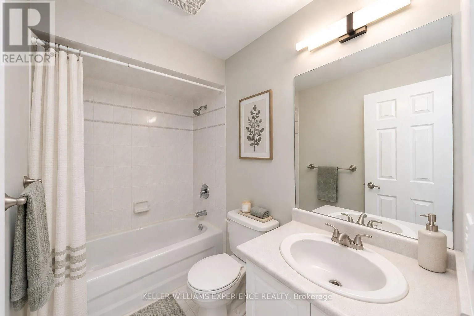
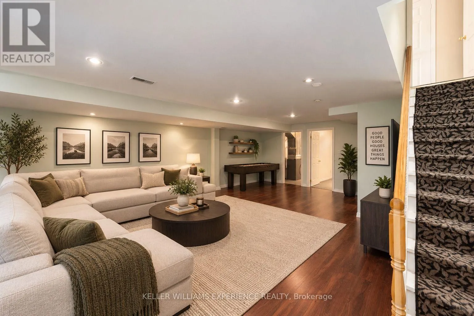
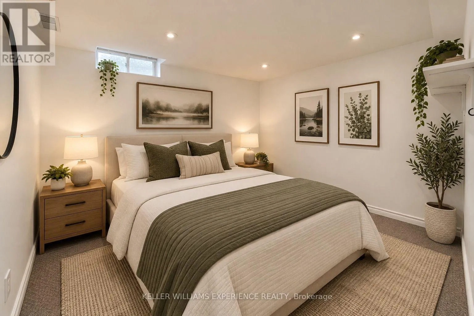
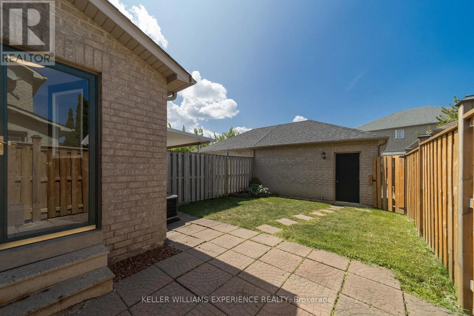
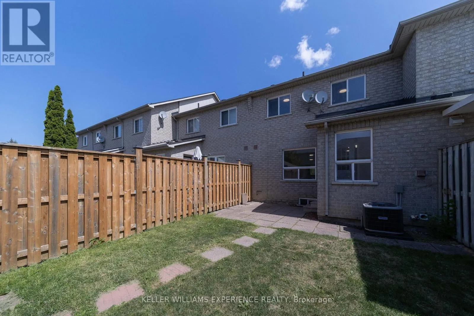
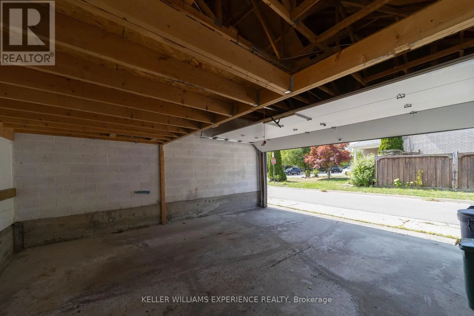
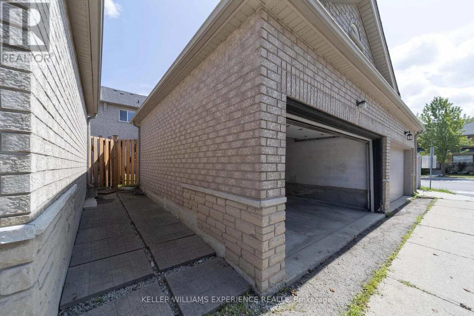
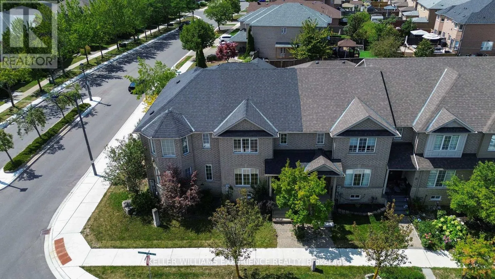
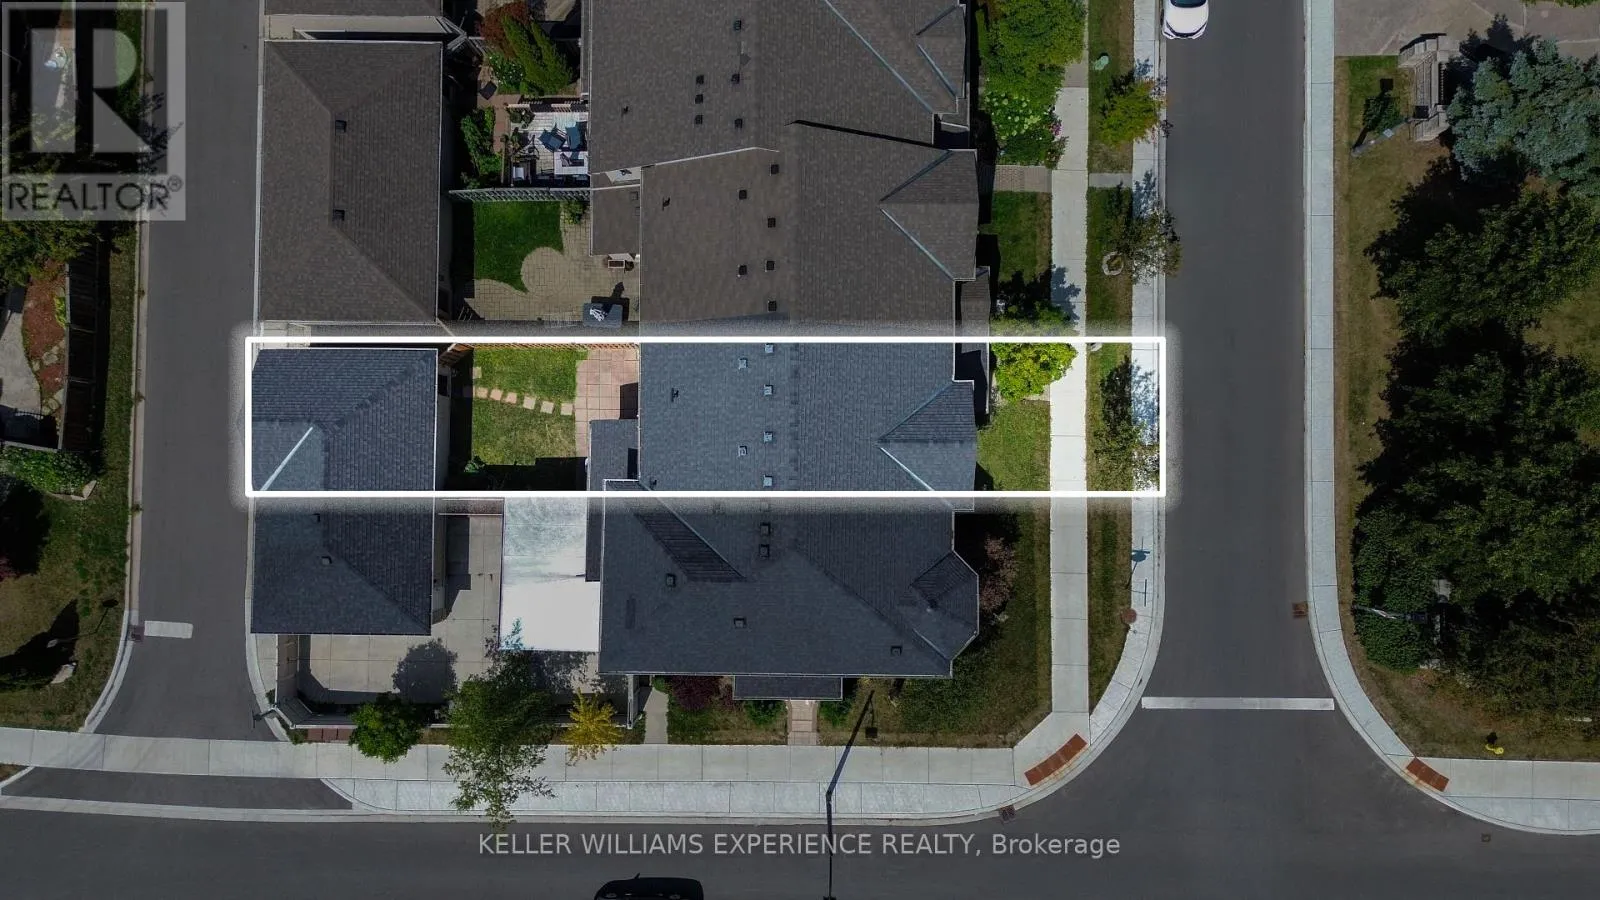
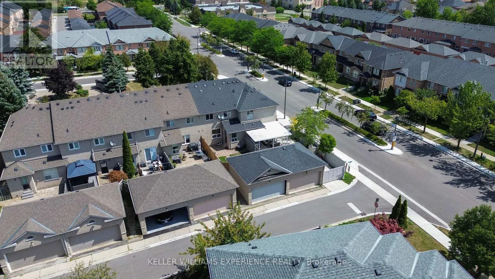
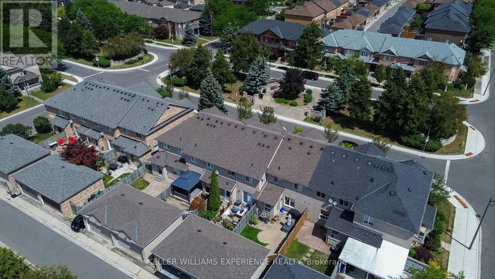
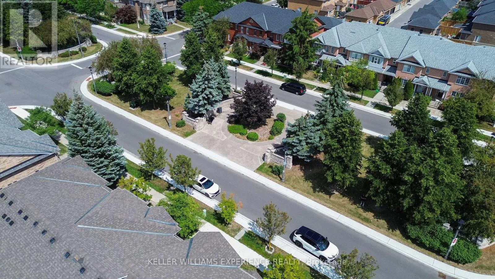
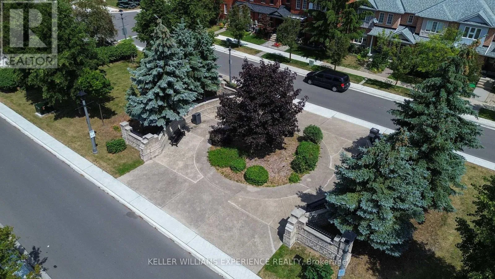
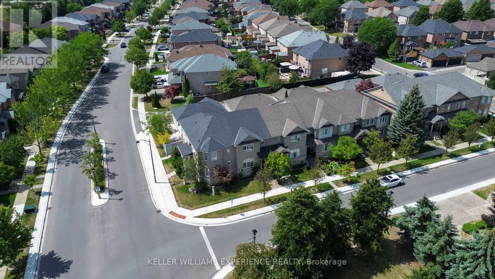
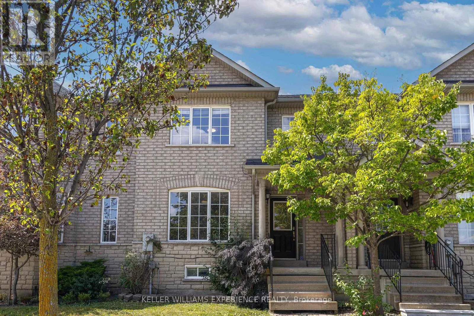
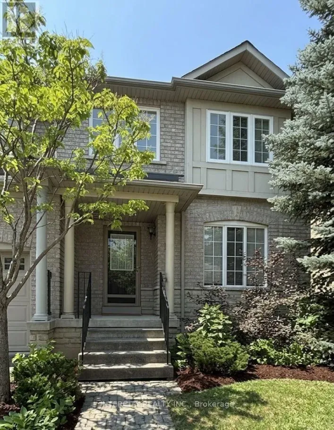
Islington / Rutherford **OPEN HOUSE SUN SEPT 13TH AT 11-3PM**Welcome to Sonoma Heights! This spacious and welcoming townhome offers just under 1,500 sq. ft. of comfortable living space, with plenty of room for your family to settle in, grow, and truly feel at home. With three bedrooms upstairs, 2.5 bathrooms, a finished basement, and a two-car garage, there's room for everyone-and plenty of flexibility for whatever your family needs. The main floor offers a comfortable layout for everyday living, family time, and entertaining friends, while the finished basement gives you that extra space we all seem to need. Think cozy movie nights, a kids' playroom, a home office, or a comfortable family room. Upstairs, you'll find three generously sized bedrooms, giving everyone their own space while keeping the family close. And with a two-car garage, you'll have convenient parking plus extra room for storage. Located in the family-friendly community of Sonoma Heights, you'll be surrounded by parks, trails, schools, and everyday amenities, with everything Woodbridge has to offer just minutes away. It's the kind of home that feels comfortable from the moment you walk in-warm, practical, and ready for the next chapter. Come see it for yourself and imagine making it your own! (id:27476)

Property Highlights

MLS® Number
N13765350
Type
Single Family
Community Name
Sonoma Heights
Ownership Type
Freehold
Land Size
20 x 101.7 FT
Parking Space Total
4

Building

Building Type
Row / Townhouse
Storeys
2.00
Square Footage
1500 - 2000 sqft
Bathrooms Total
3
Bedrooms Above Ground
3
Bedrooms Total
3
Exterior Finish
Brick
Fireplace Present
No
Basement Type
N/A (Finished)
Basement Features
Building Heating Type
Forced air
Heating Fuel
Natural gas
Building Cooling Type
Central air conditioning

Utilities

Water
Municipal water
Utility Sewer
Sanitary sewer

Room Layout

Bedroom 4
Basement
3.28 m x 3.12 m
Living room
Main level
5.13 m x 5.06 m
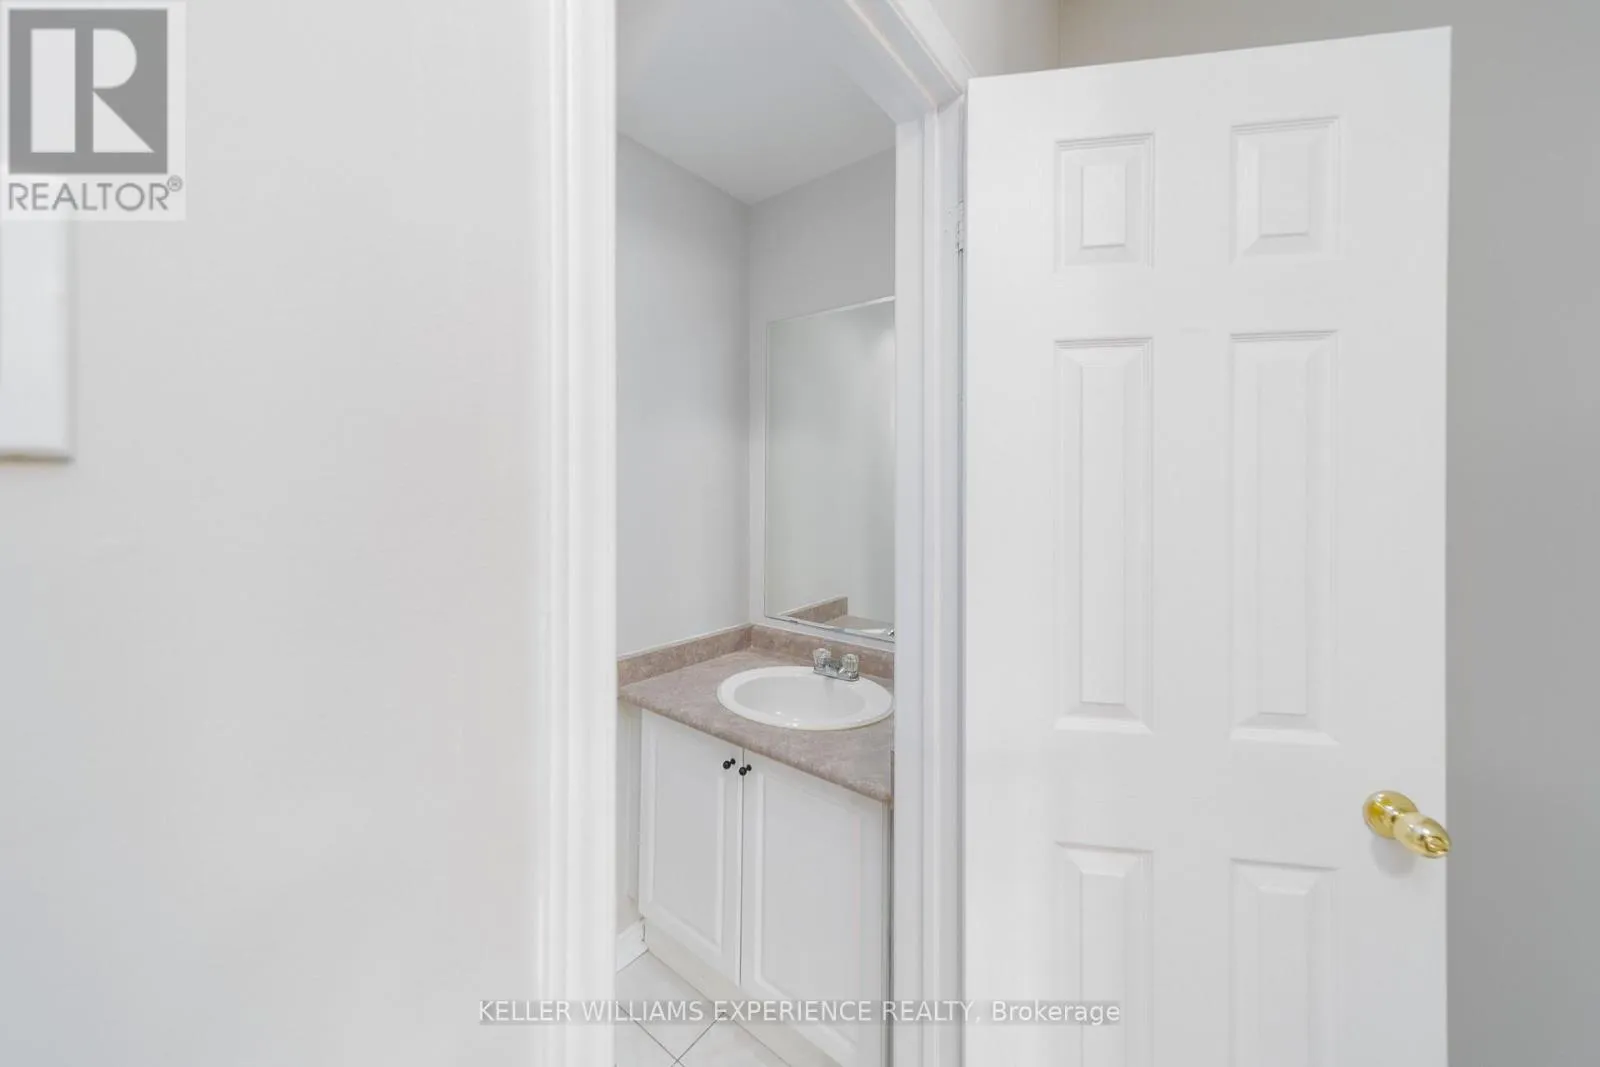
Partial bathroom
Main level
Measurements not available
Dining room
Main level
3.2 m x 5.84 m
Kitchen
Main level
3.76 m x 2.97 m
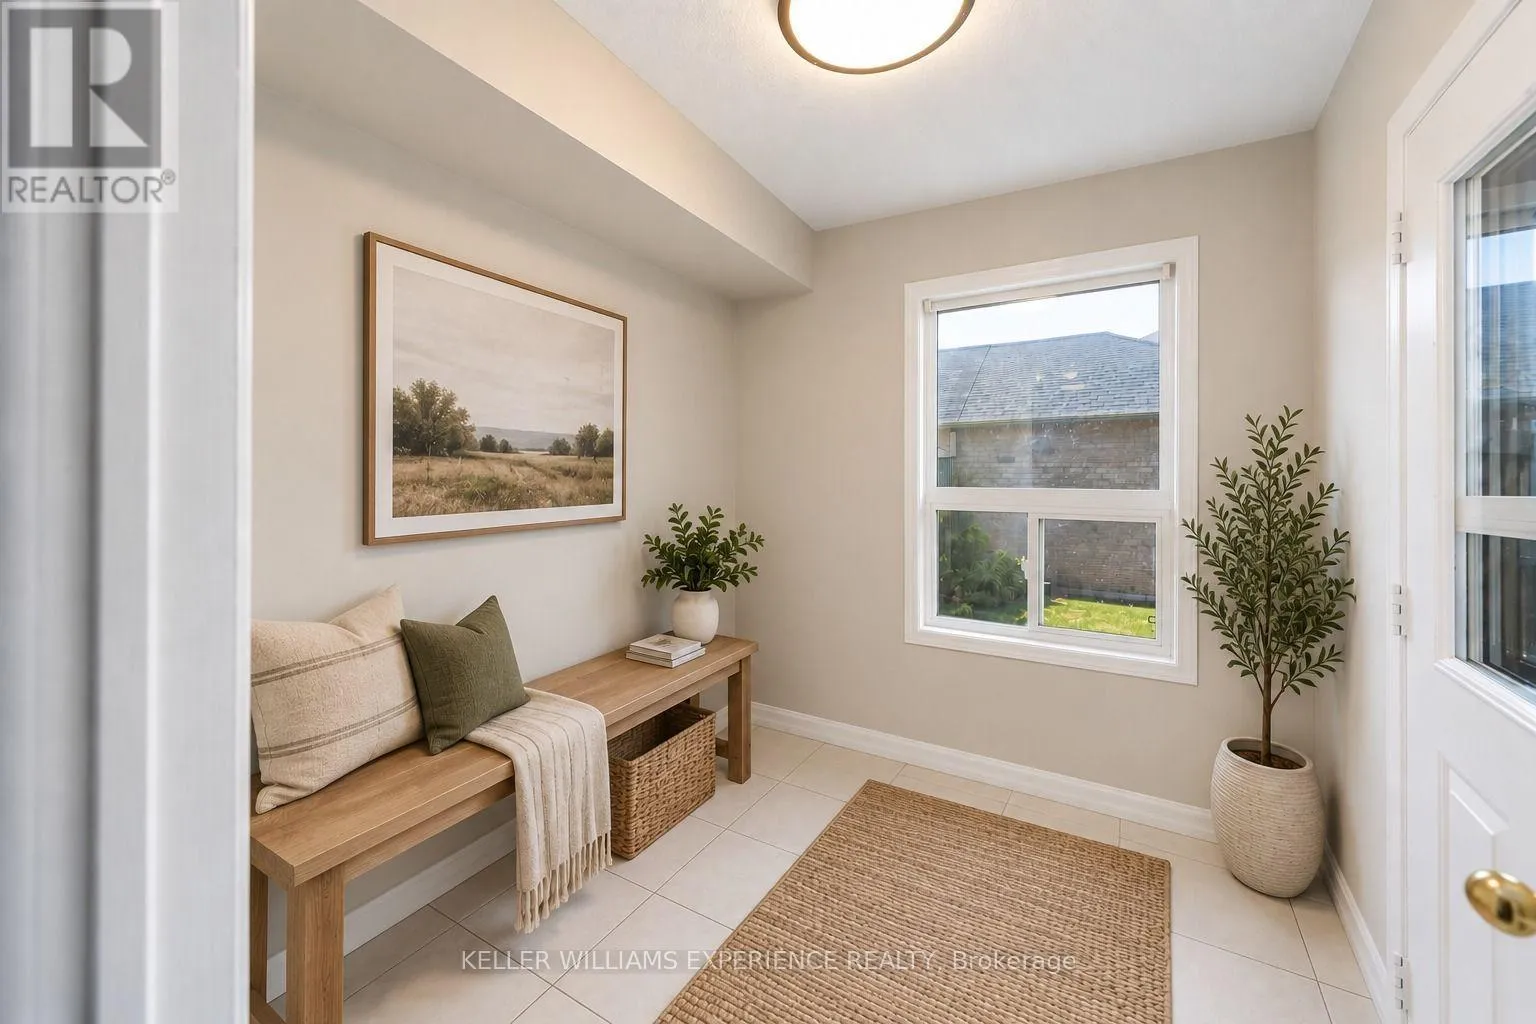
Mud room
Main level
2.44 m x 2.24 m
Bathroom
Main level
Measurements not available
Primary Bedroom
Upper Level
5.03 m x 3.56 m
Bedroom 2
Upper Level
3.68 m x 3.1 m
Bedroom 3
Upper Level
3.76 m x 2.9 m
Bathroom
Upper Level
Measurements not available

Location

Learn more about this property
Listing provided by:
KELLER WILLIAMS EXPERIENCE REALTY
MLS® number:
N13765350
Agent:
Matthew Klonowski
*Indicates required field
Name is required
Email is required
Please enter a valid phone number (e.g., 416-111-1111).