1 Ridgeway Court, Vaughan, Ontario L6A 2R6

Listed for:
$1,087,000
4 beds
10 baths
Listed 16 days ago
Row / Townhouse for rent: 1 Ridgeway Court, Vaughan, Ontario L6A 2R6

View all 20 photos

About

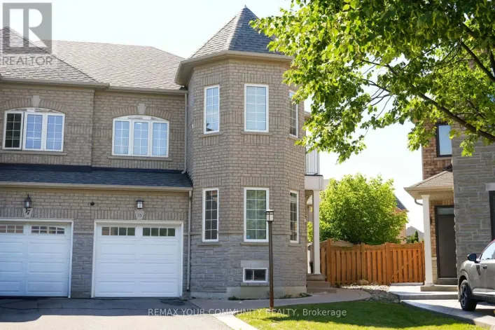
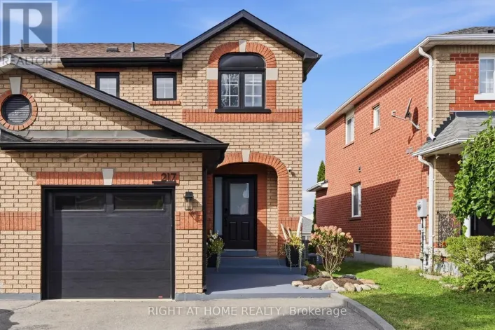
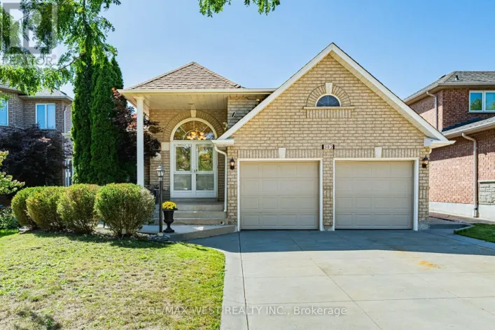
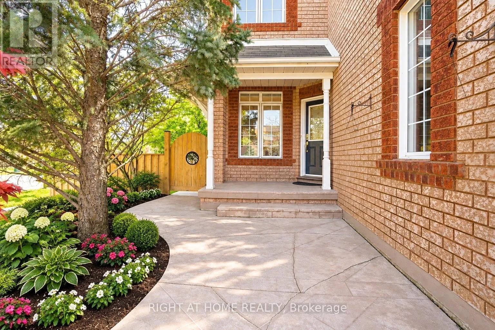
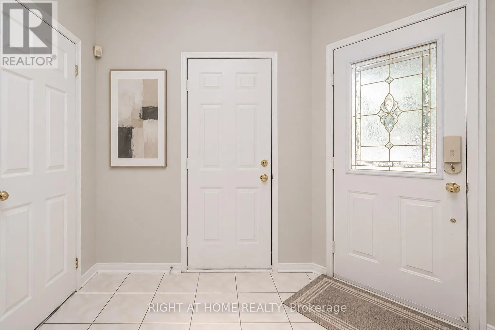
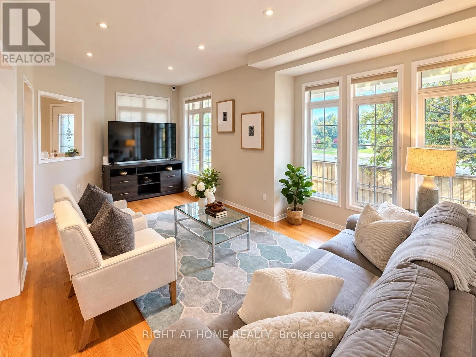
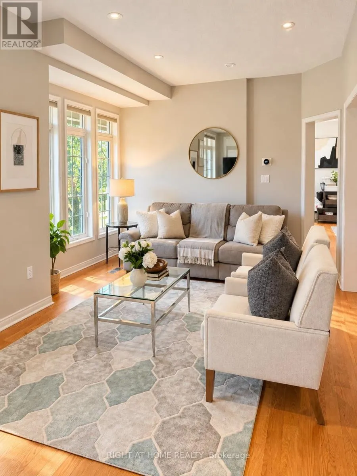
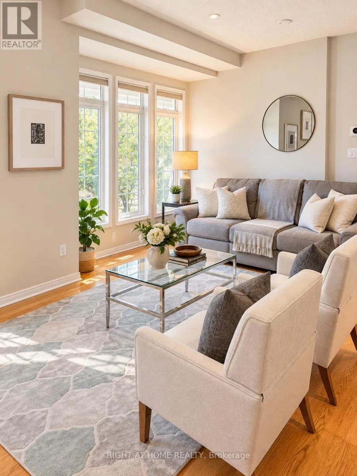
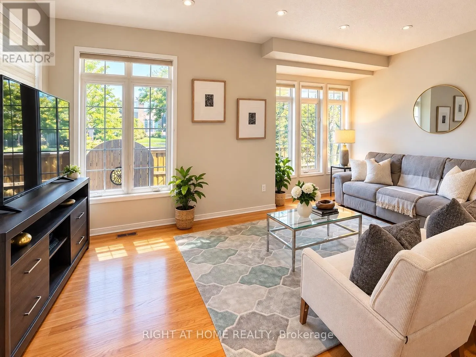
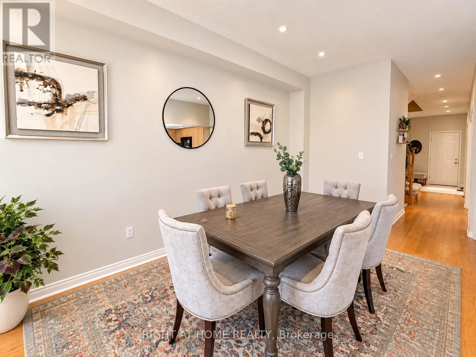
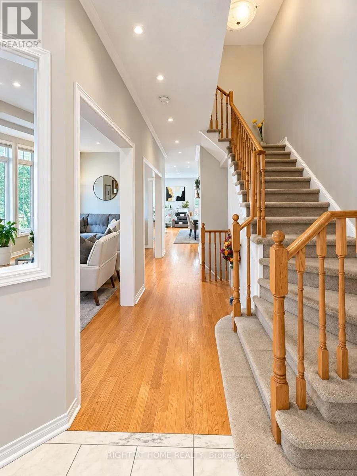
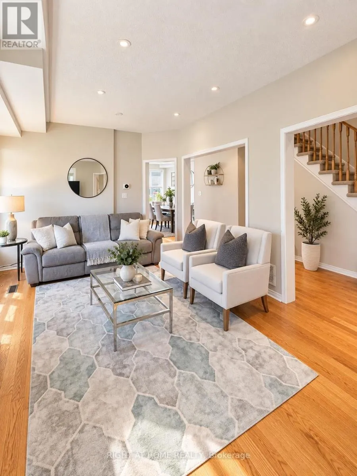
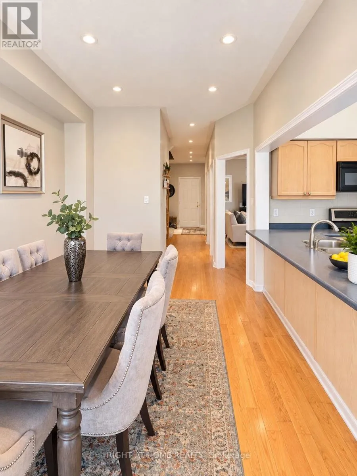
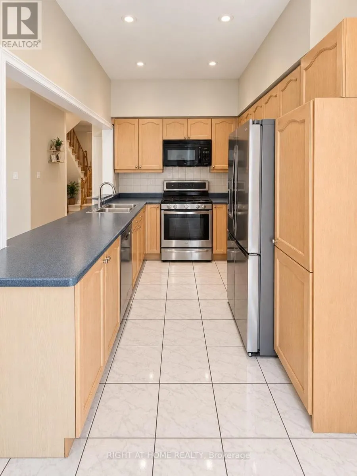
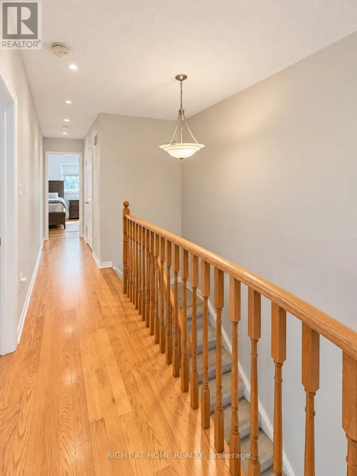
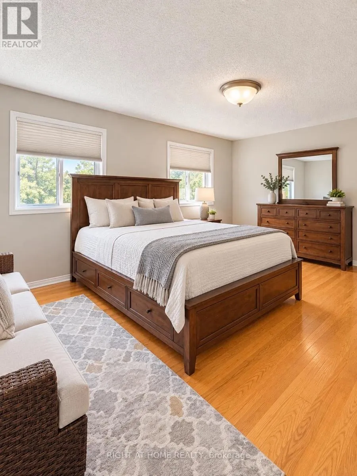
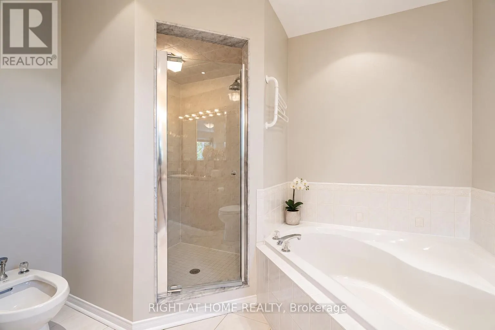
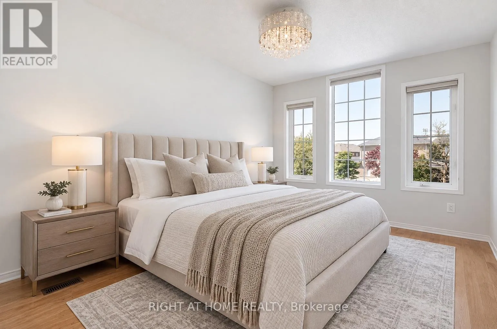
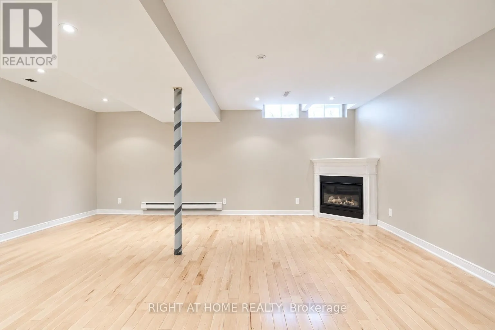
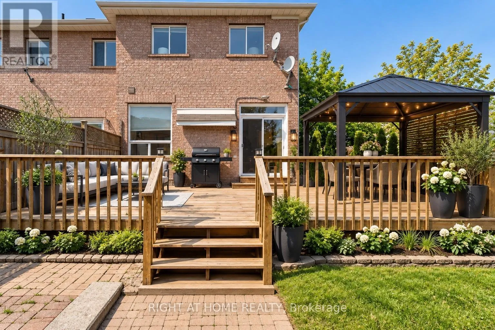
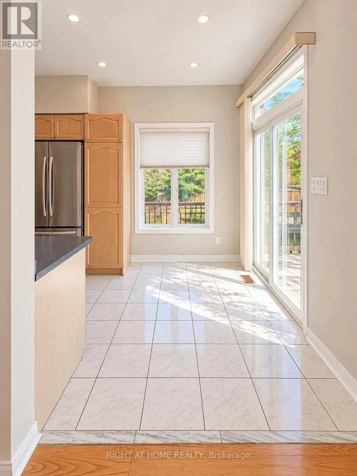
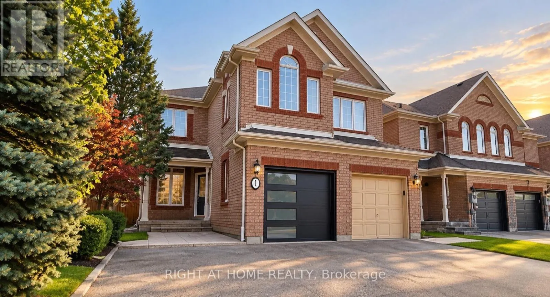
Cranston Park And Teston Rd Luxury Freehold Townhome In Maple. Offers Plenty Of Features: Corner Lot, 3 Parking Spaces, Mature Landscape, Wood Deck, Large Shed, Lawn Sprinkler Sys., Gas Line (Bbq), New Furnace (2016), Freshly Painted (2020), Central Vacuum With Attachments, Lots Of Windows/Sunlight. Shows Like A Model Home! No Non-Sense Floor Plan, Having Hardwood Thru-Out, 3 Baths + 1 Powder Room, Pot Lights Throughout With Dimmer, Huge Master Bedroom, Bidet In Master Washroom, 2nd Fl Laundry Rm, Electric Fireplace, Fin. Bsmt With 3Pc Bath, Computer Niche And Cold Cellar Plus More. All Closets And Garage With Shelves. Steps To York Region Transit And Close To The New Hospital. 5 Mins To Hwy 400, Major Grocery Stores, Gas Stations, Restaurants, Hospital, Schools, Places Of Worship, Go Station And North Maple Regional Park (Nmrp). (id:27476)

Property Highlights

MLS® Number
N13779200
Type
Single Family
Community Name
Maple
Ownership Type
Freehold
Land Size
41.7 x 111.7 FT
Parking Space Total
4

Building

Building Type
Row / Townhouse
Storeys
2.00
Square Footage
1500 - 2000 sqft
Bathrooms Total
10
Bedrooms Above Ground
3
Bedrooms Total
4
Exterior Finish
Brick Facing
Fireplace Present
Yes
Basement Type
N/A, N/A
Basement Features
Apartment in basement, Separate entrance
Building Heating Type
Forced air
Heating Fuel
Electric, Natural gas
Building Cooling Type
Central air conditioning

Utilities

Water
Municipal water
Utility Sewer
Sanitary sewer

Room Layout

Primary Bedroom
Second level
0.38 m x 5.64 m
Bedroom 2
Second level
2.89 m x 3.68 m
Bedroom 3
Second level
3.02 m x 3.4 m
Laundry room
Second level
1.74 m x 2.6 m
Recreational, Games room
Basement
3.43 m x 4.3 m
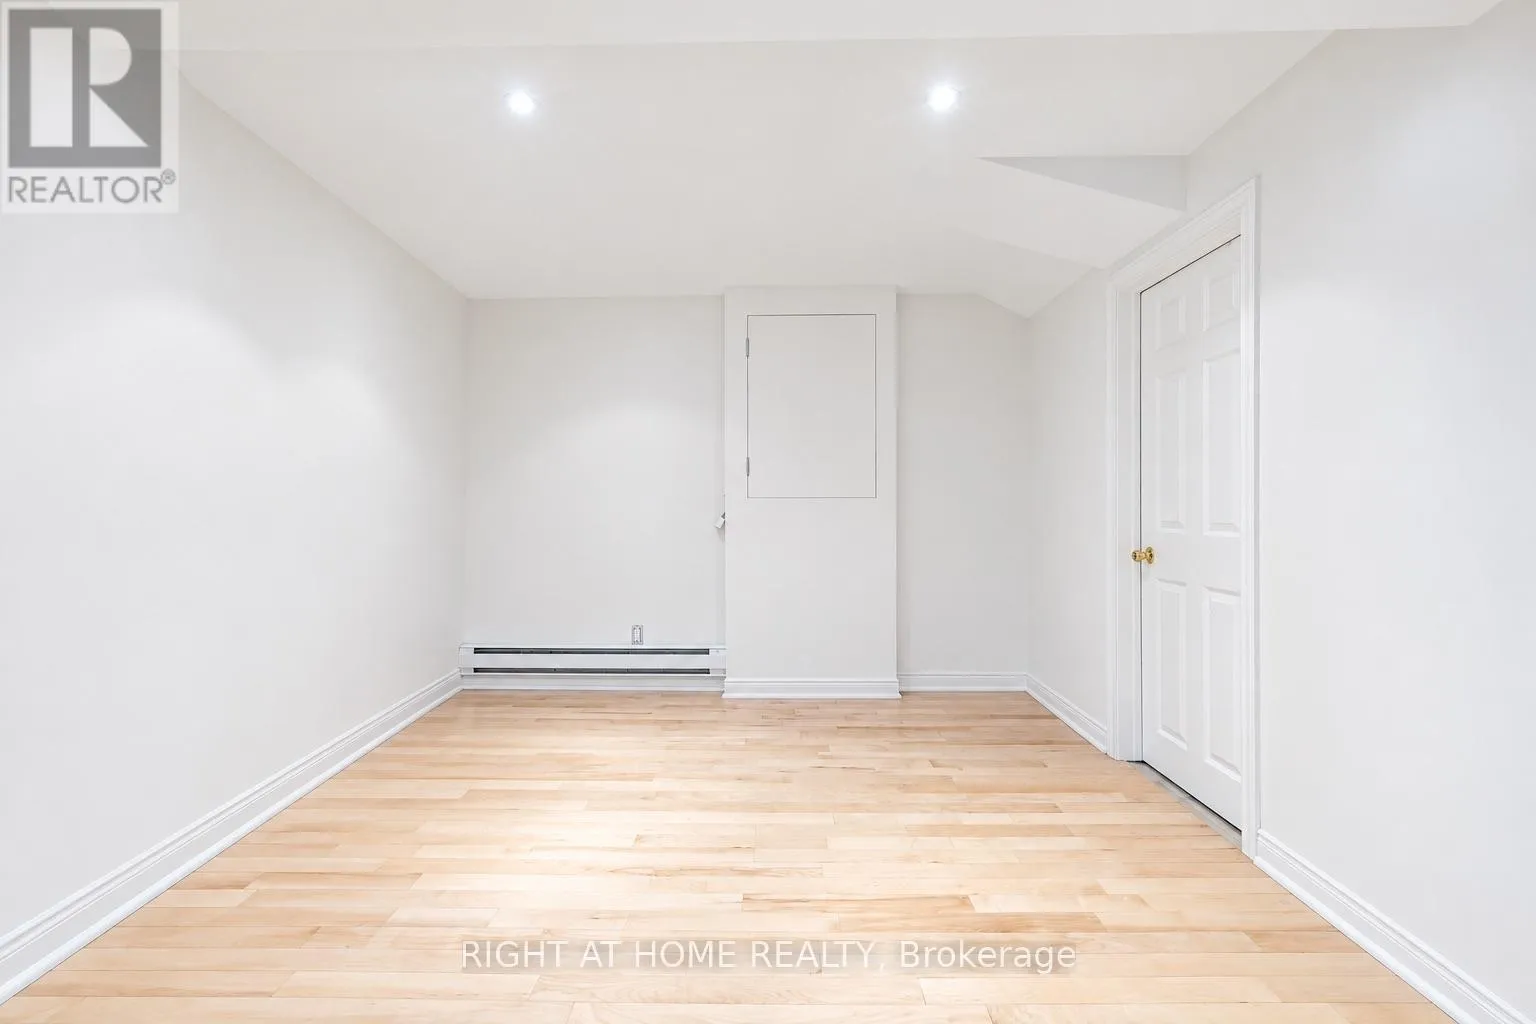
Other
Basement
3 m x 3.05 m
Living room
Main level
2.95 m x 3.38 m
Dining room
Main level
2.45 m x 3.52 m
Kitchen
Main level
2.59 m x 4.82 m
Family room
Main level
3.06 m x 4.85 m

Location

Learn more about this property
Listing provided by:
RIGHT AT HOME REALTY
MLS® number:
N13779200
Agent:
Maziar Mani
*Indicates required field
Name is required
Email is required
Please enter a valid phone number (e.g., 416-111-1111).

Community Spotlight: Homes For sale in Your Neighborhood