104 Echo Ridge Crescent, Vaughan, Ontario L4H 2K1

Listed for:
$998,000
3 beds
4 baths
Listed 12 days ago
House for rent: 104 Echo Ridge Crescent, Vaughan, Ontario L4H 2K1

View all 43 photos

About

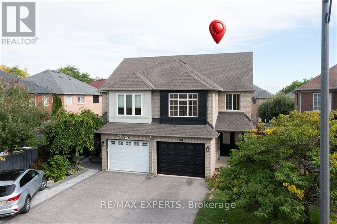
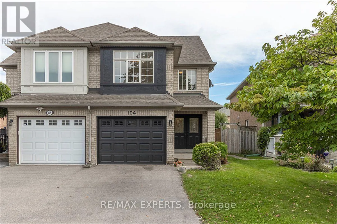
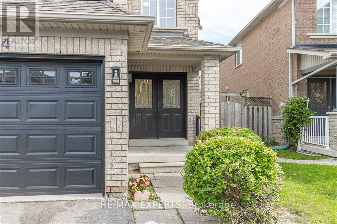
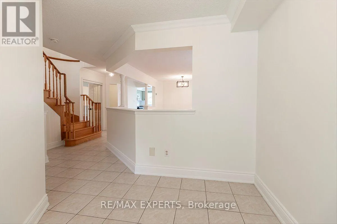
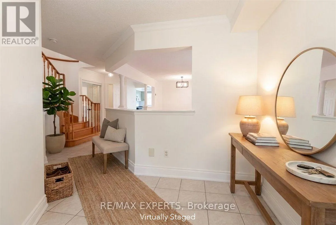
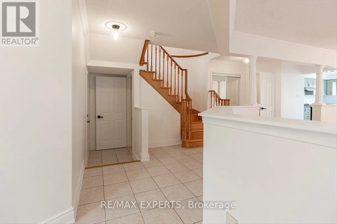
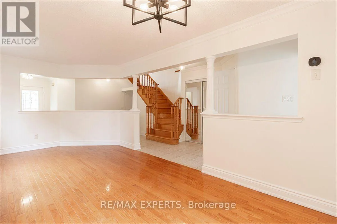
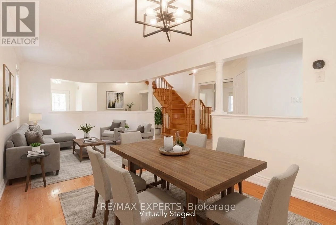
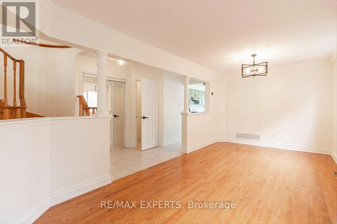
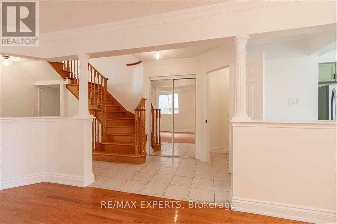
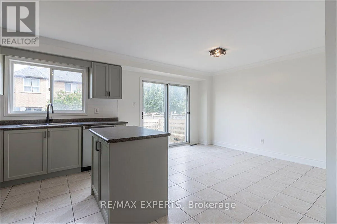
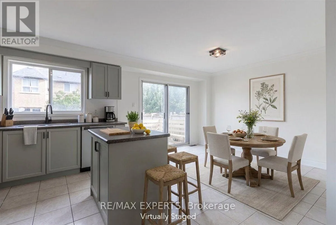
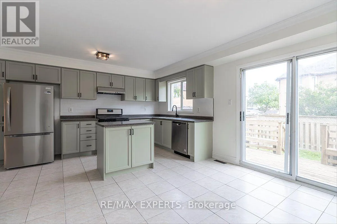
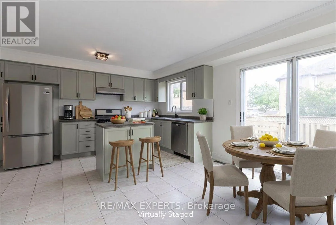
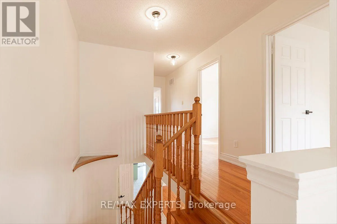
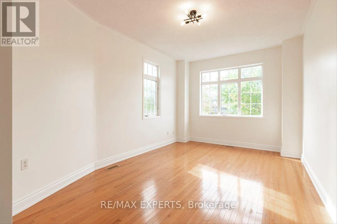
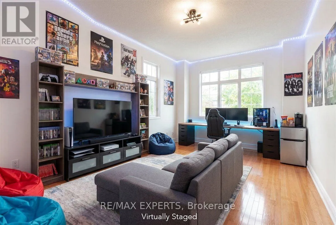
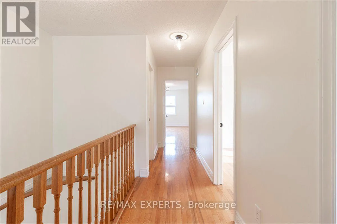
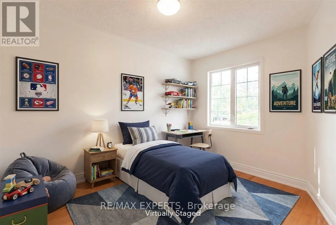
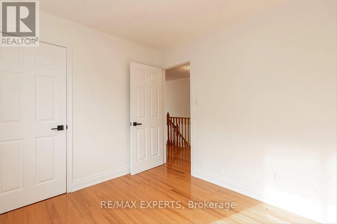
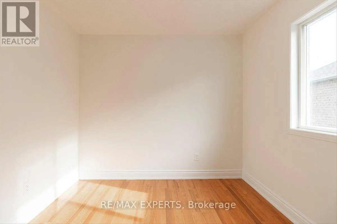
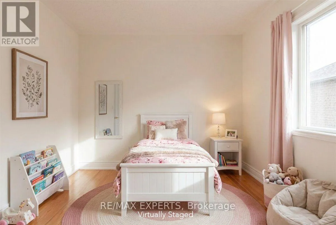
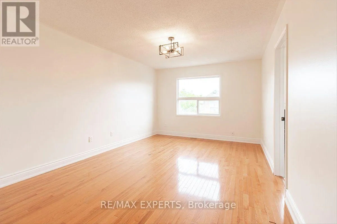
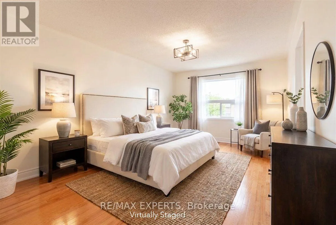
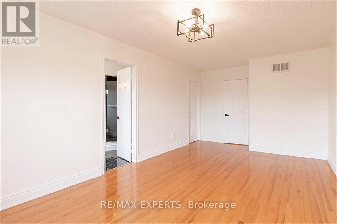
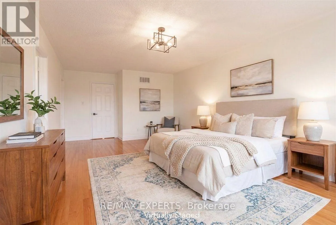
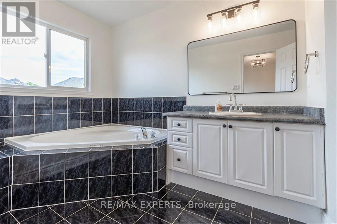
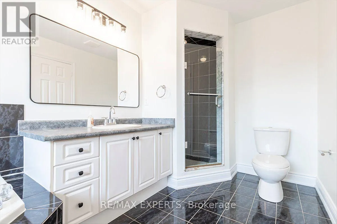
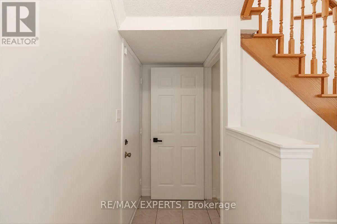
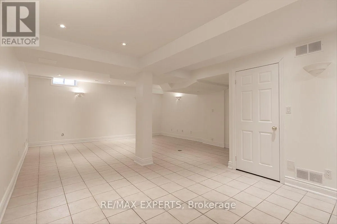
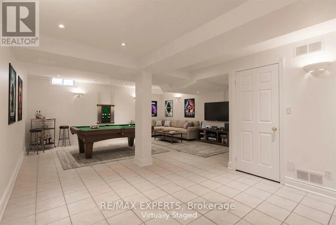
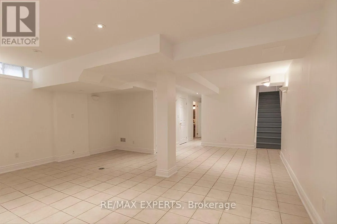
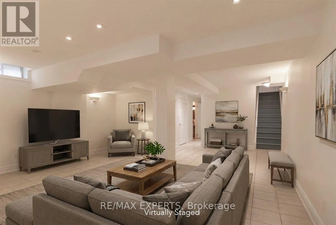
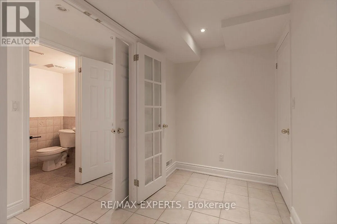
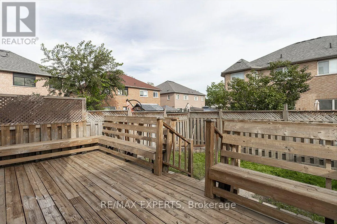
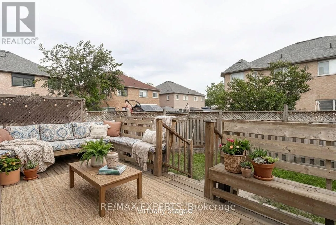
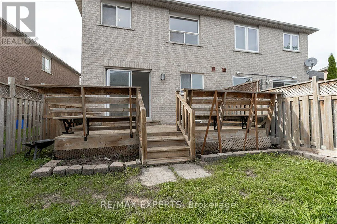
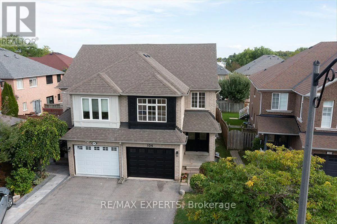
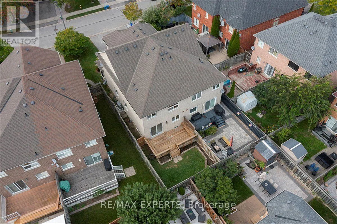
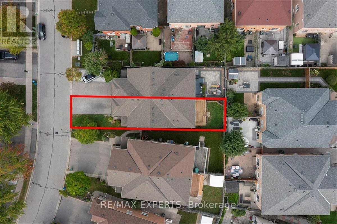
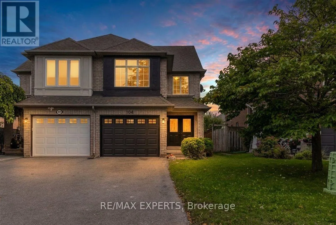
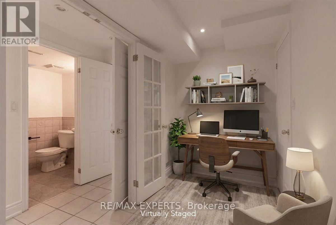
Rutherford Rd & Islington Ave Welcome to this spacious 3-bedroom, 4-bathroom semi-detached home, offering 1,830 sq. ft. of above-grade, open-concept living space. Freshly painted and move-in ready, this well-maintained home is designed for comfortable family living. The finished basement provides valuable additional space, featuring a large recreation room, a separate office enclosed by elegant French doors, a 3-piece bathroom with shower, laundry room, and cold room. Step outside to the massive rear deck, complete with a dedicated seating area perfect for relaxing, entertaining, and enjoying the outdoors. Situated on a 24 x 102 ft. lot, the property also offers a private driveway with parking for two vehicles and no sidewalk. Located in a family-friendly neighbourhood near Rutherford Rd. and Islington Ave., this home is conveniently close toHighway 427, parks, schools, shopping, and everyday amenities. A rare combination of generous living space, outdoor area, parking, and a convenient location, making it an excellent opportunity for a first-time buyer or investor. Roof replaced in 2017/18. Furnace, AC/Heat Pump & Tankless Water Heater Replaced in 2025. Note: Some photos are virtually staged. (id:27476)

Property Highlights

MLS® Number
N13802524
Type
Single Family
Community Name
Sonoma Heights
Ownership Type
Freehold
Land Size
24 x 101.9 FT
Parking Space Total
3

Building

Building Type
House
Storeys
2.00
Square Footage
1500 - 2000 sqft
Bathrooms Total
4
Bedrooms Above Ground
3
Bedrooms Total
3
Exterior Finish
Brick
Fireplace Present
No
Basement Type
N/A (Finished)
Basement Features
Building Heating Type
Forced air
Heating Fuel
Natural gas
Building Cooling Type
Central air conditioning

Utilities

Water
Municipal water
Utility Sewer
Sanitary sewer

Room Layout

Primary Bedroom
Second level
3.43 m x 5.66 m
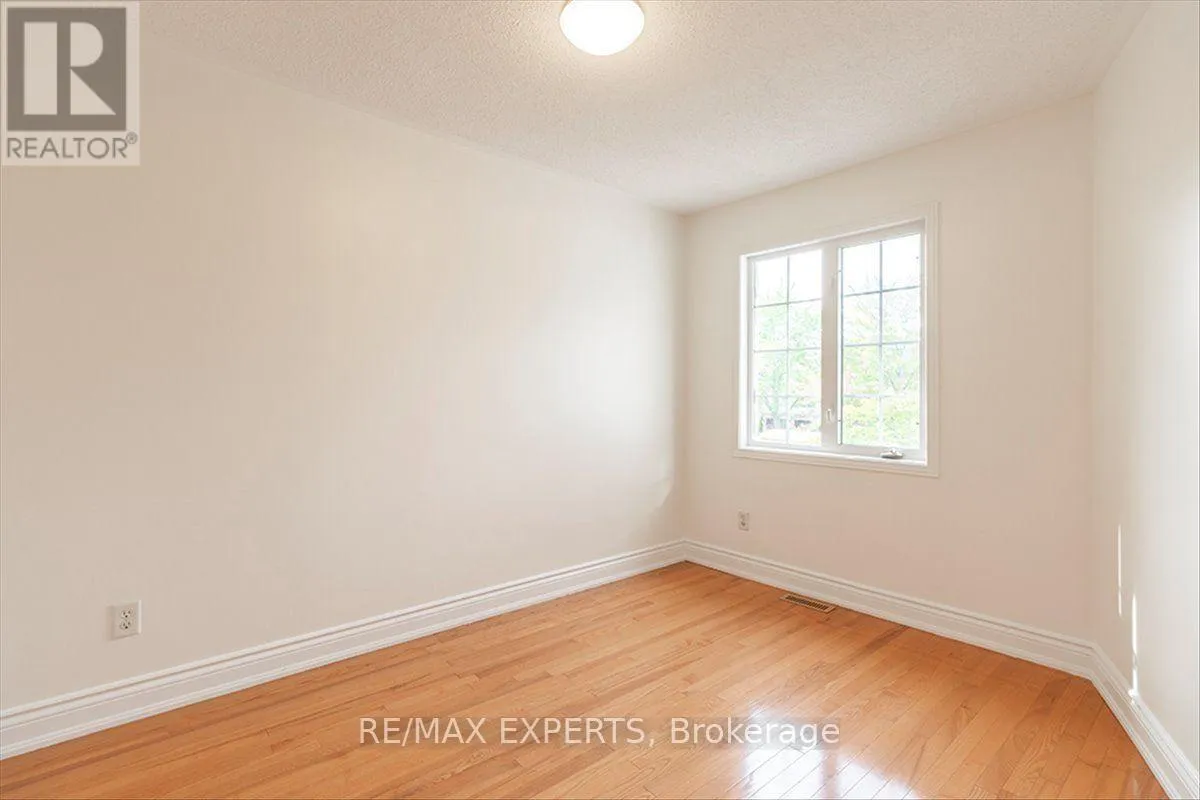
Bedroom 2
Second level
2.82 m x 3.1 m
Bedroom 3
Second level
2.82 m x 3.73 m
Laundry room
Basement
2.46 m x 2.92 m
Recreational, Games room
Basement
5.08 m x 6.96 m
Office
Basement
1.73 m x 3.43 m
Kitchen
Ground level
2.69 m x 4.45 m
Eating area
Ground level
2.85 m x 3.71 m
Dining room
Ground level
3.18 m x 6.12 m
Living room
Ground level
3.18 m x 6.12 m
Family room
In between
3.3 m x 5.54 m

Location

Learn more about this property
Listing provided by:
RE/MAX EXPERTS
MLS® number:
N13802524
Agent:
Alfred Martinelli
*Indicates required field
Name is required
Email is required
Please enter a valid phone number (e.g., 416-111-1111).