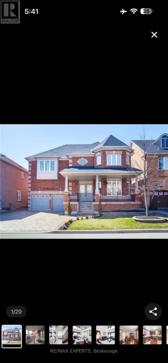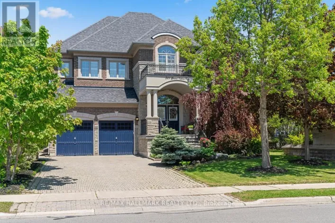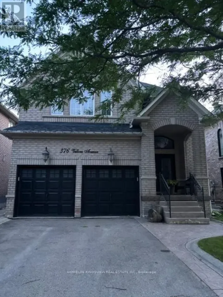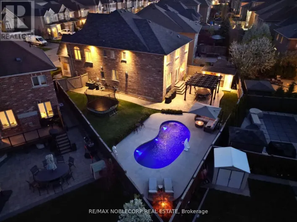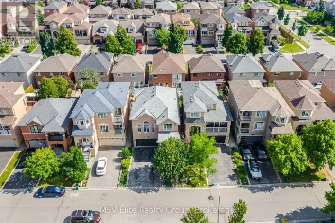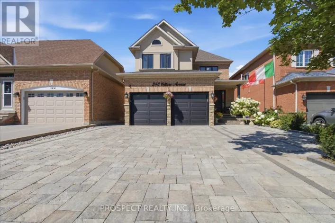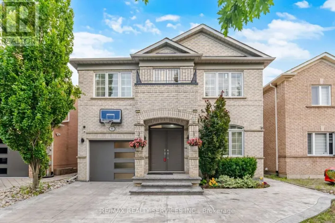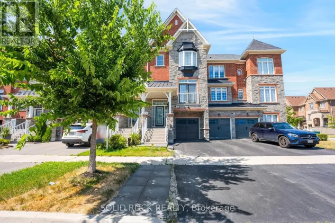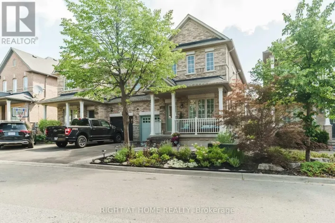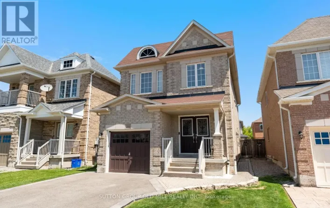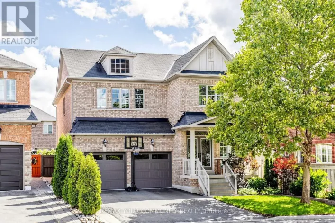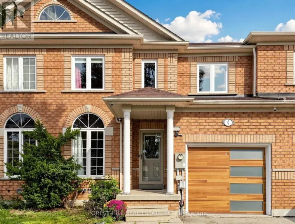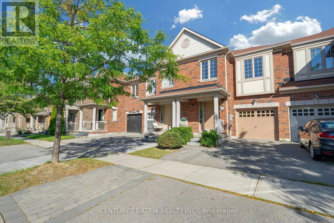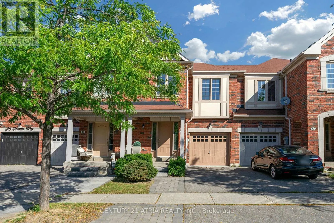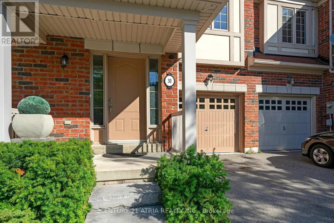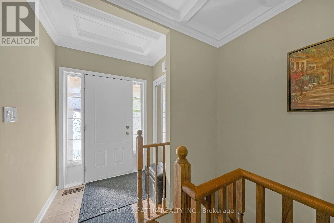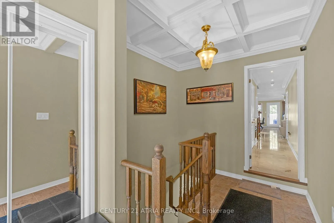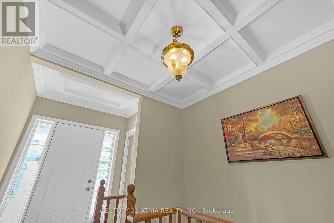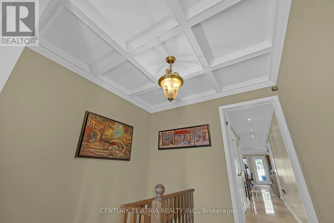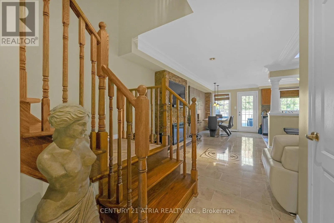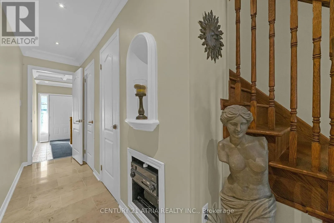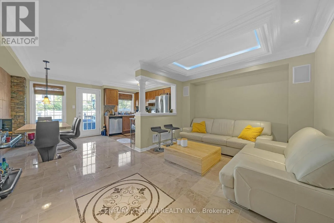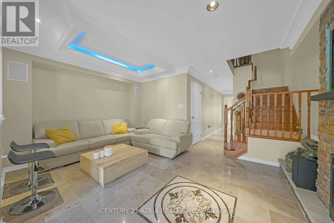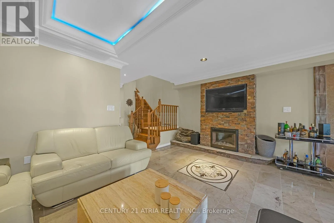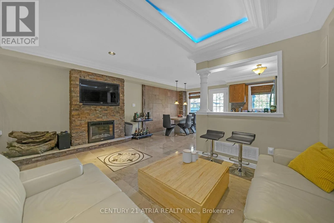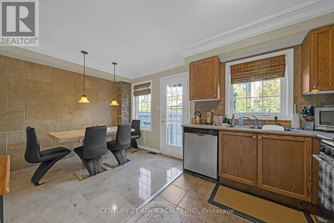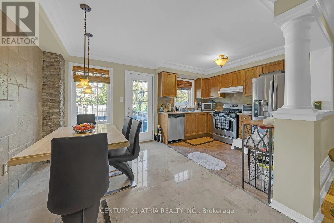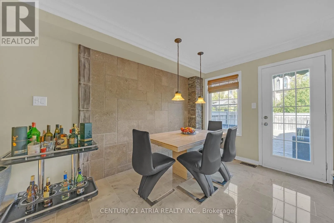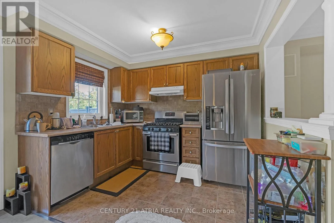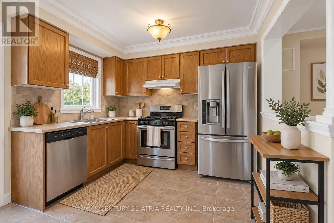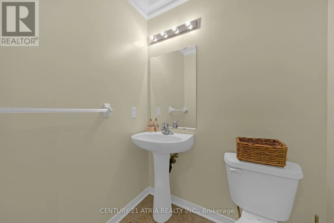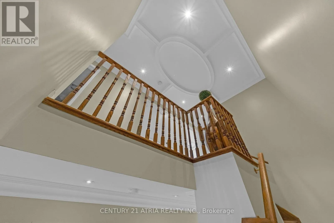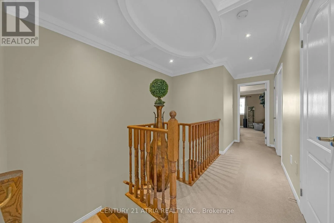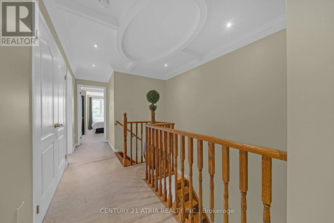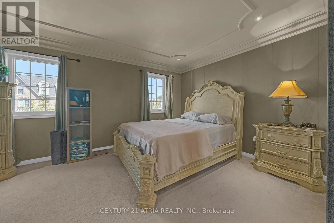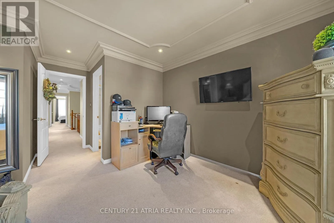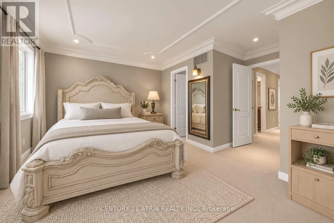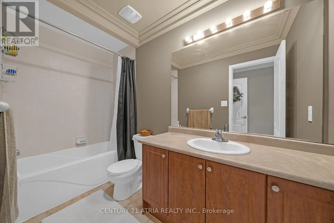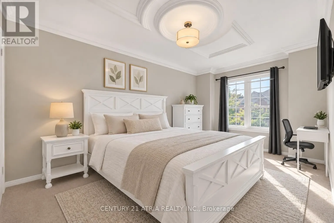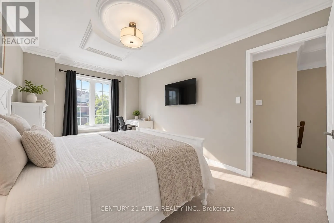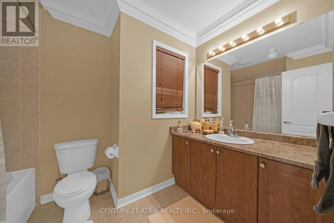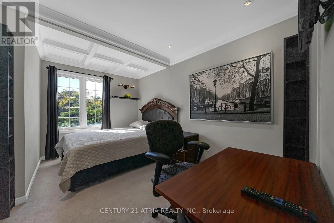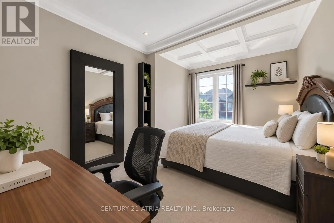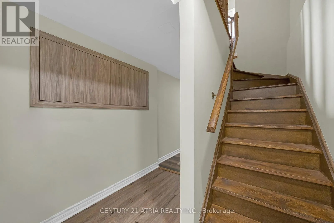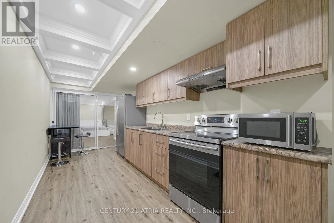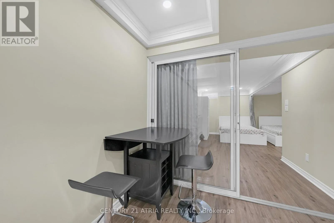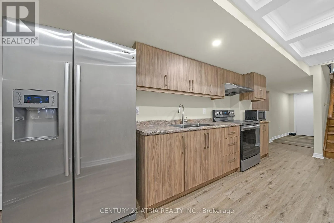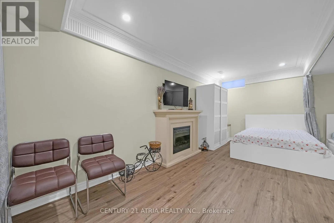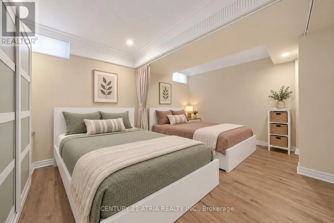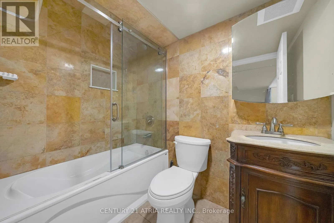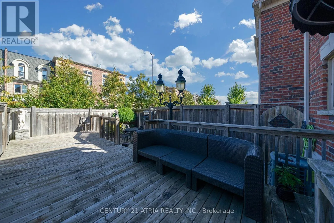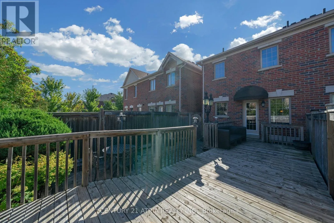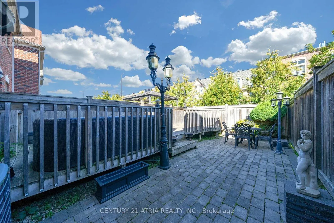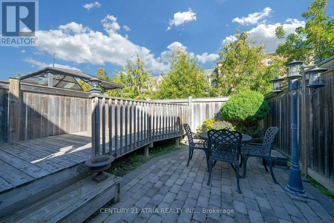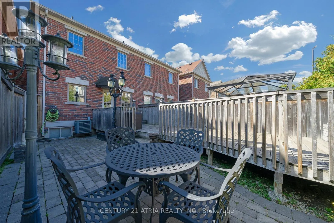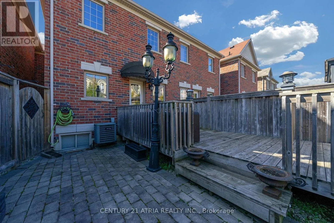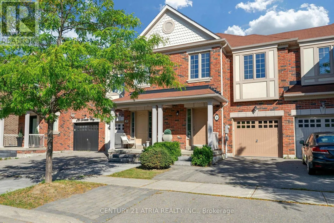
Cross Streets: Weston Rd & Major Mackenzie. ** Directions: AS PER GOOGLE MAP. Welcome to an exceptional Ultra-Luxury Townhouse located in the highly desirable Vellore Village community of Vaughan. This beautifully upgraded 3+1 bedrooms, 4 bathrooms, 2 kitchenshome offers a perfect combination of luxury finishes, elegant design, and functional familyliving. Situated in a prime location, this home backs onto a plaza, providing convenient access toeveryday amenities while maintaining the comfort and privacy of your own backyard retreat. Theproperty features parking for 3 vehicles, a spacious backyard with a large deck, professionallydesigned stone paving throughout the backyard and boulevard, and an impressive natural stonefront entrance.Step inside and experience refined elegance with 3/4-inch thick natural marble flooringthroughout the main floor, complemented by a stunning marble medallion feature. The dining areashowcases a custom natural stone accent wall, while the family room features a customfloor-to-ceiling natural stone fireplace with built-in TV mount cutout, creating a true luxuryfocal point.The main floor is enhanced with architectural details including a waffle ceilingdesign in the foyer, crown moulding throughout, and custom oval beam detailing in the upperhallway. Every bedroom is thoughtfully designed with walk-in closets, while the primary suiteand additional bedrooms feature custom moulding and ceiling details, including elegant crownmoulding designs and waffle ceiling accents.The fully finished basement offers exceptionaladditional living space with a second kitchen, custom crown moulding and waffle ceiling design,a luxurious bathroom finished with natural stone tiles throughout, and a beautiful limestone fireplace - perfect for entertaining, extended family, or additional living flexibility.Closeto parks, local schools, places of worship, a hospital, highway 400, Walmart, Canada'sWonderland, Vaughan Mills, and community/recreation centres. High Ranking School Zone (id:27476)