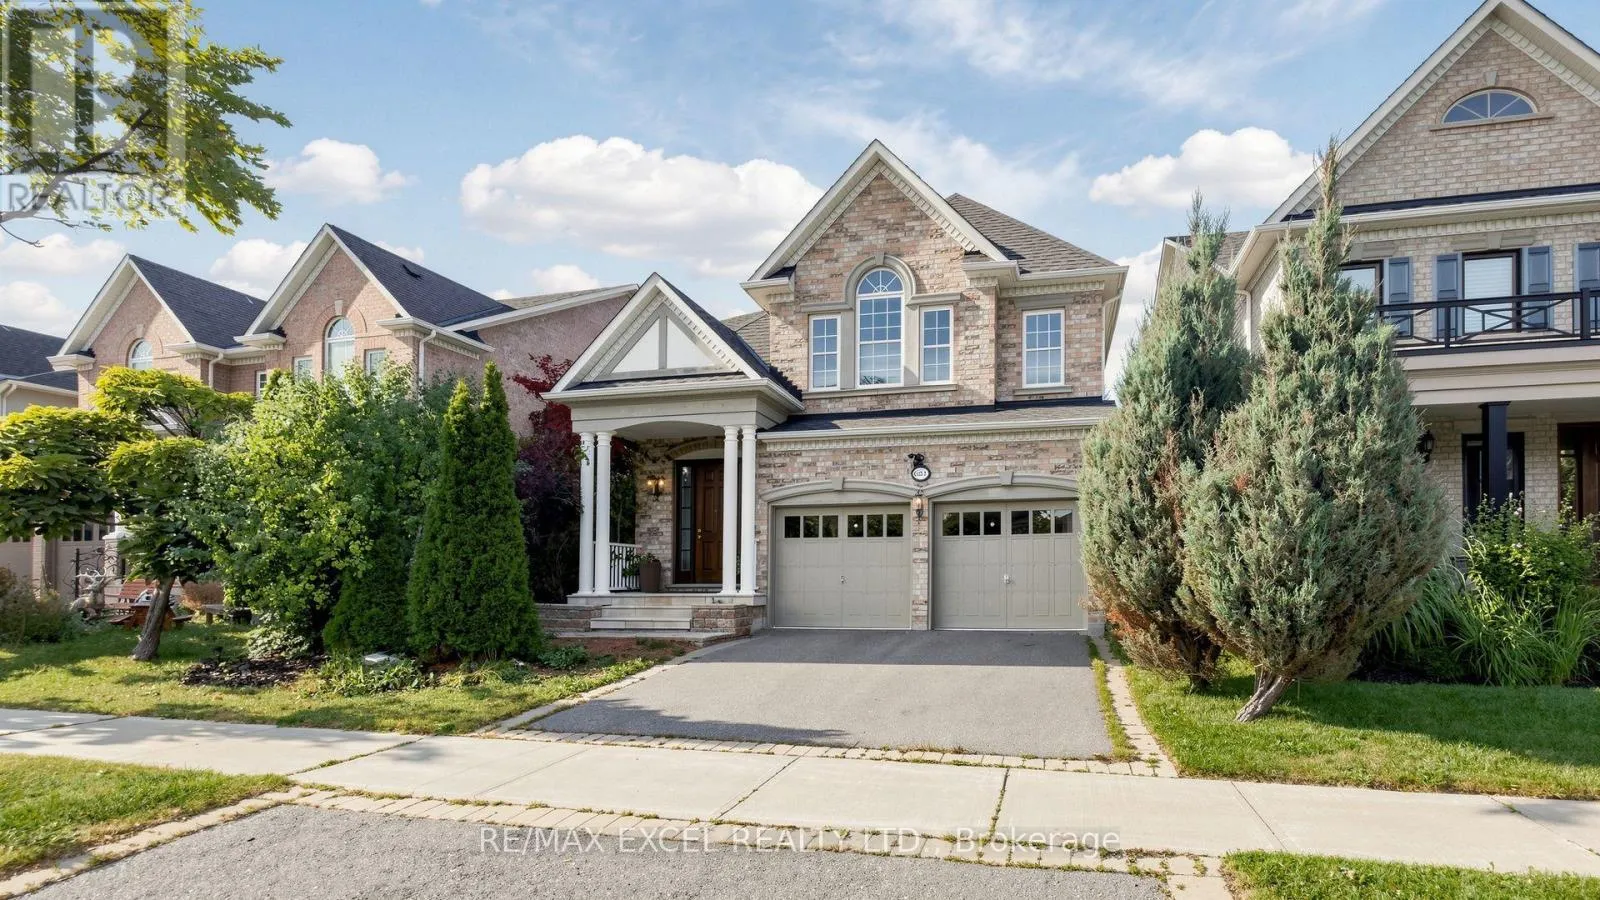
651 Via Romano Boulevard, Vaughan, Ontario L6A 0G1

Listed for:
$1,699,999
5 beds
5 baths
Listed 11 days ago
House for rent: 651 Via Romano Boulevard, Vaughan, Ontario L6A 0G1

View all 50 photos

About

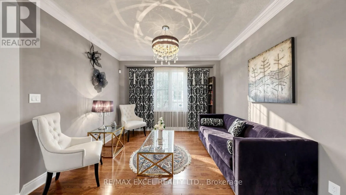
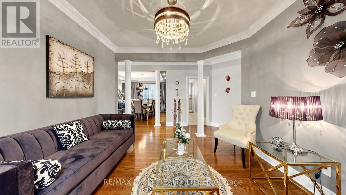
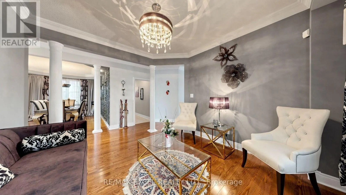
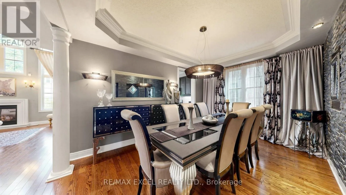
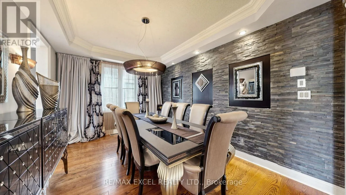
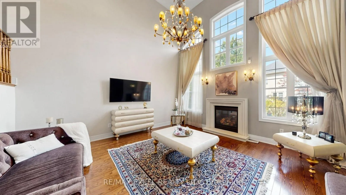
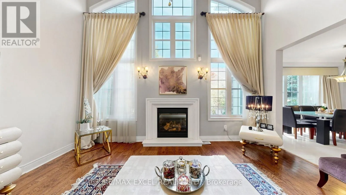
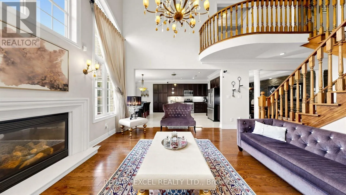
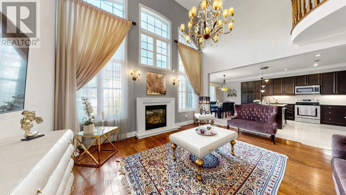
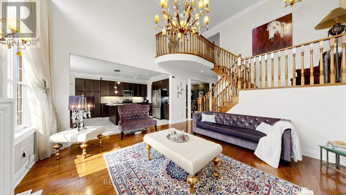
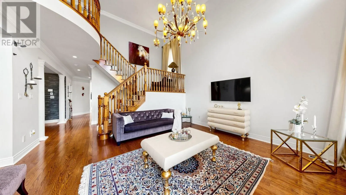
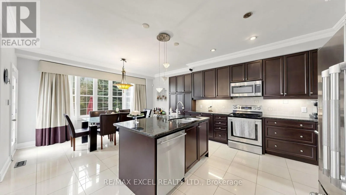
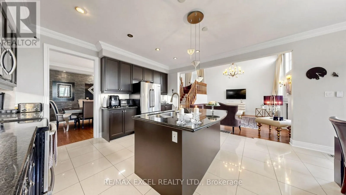
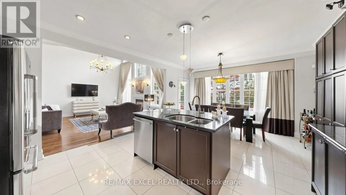
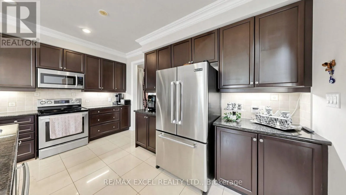
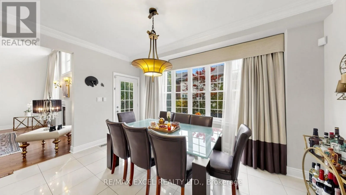
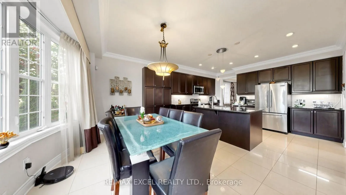
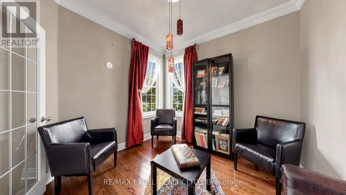
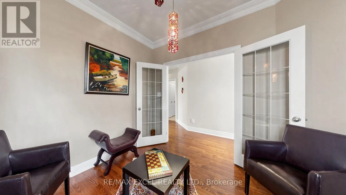
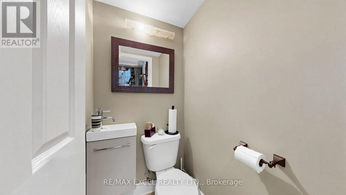
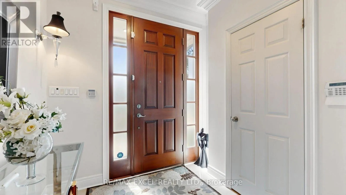
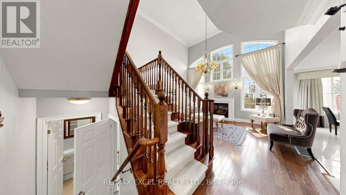
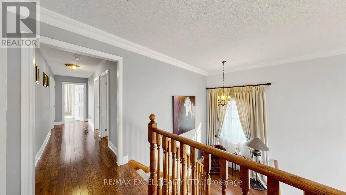
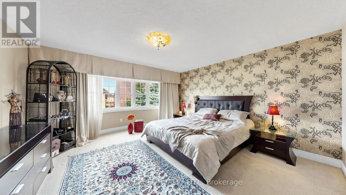
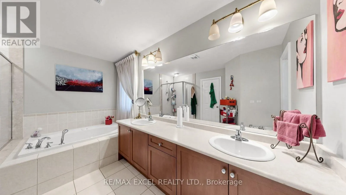
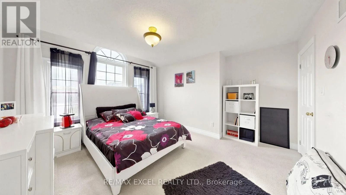
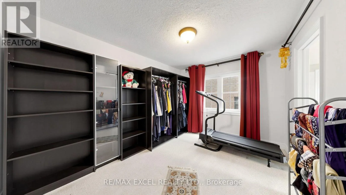
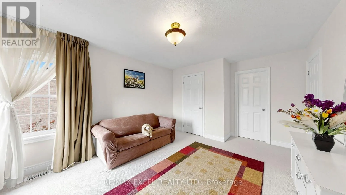
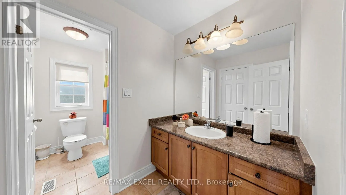
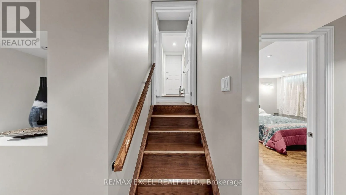
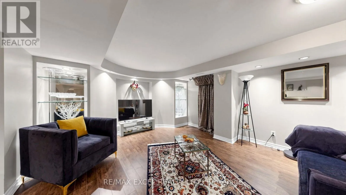
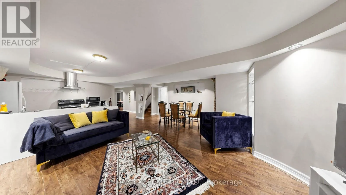
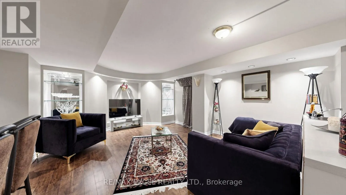
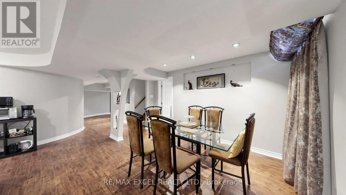
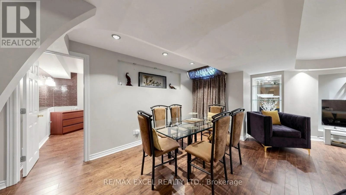
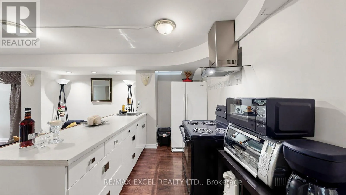
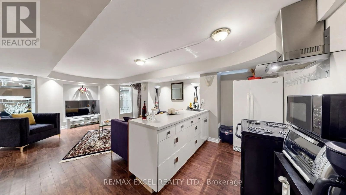
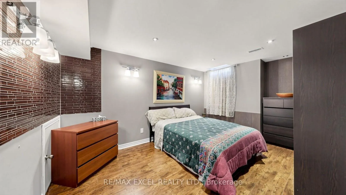
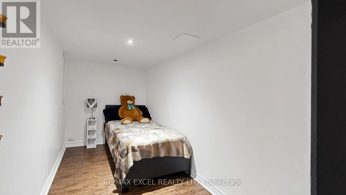
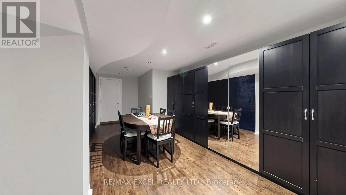
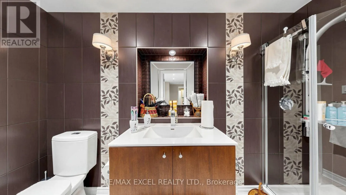
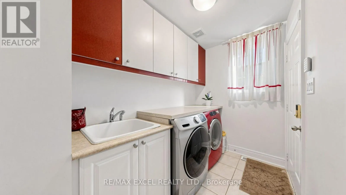
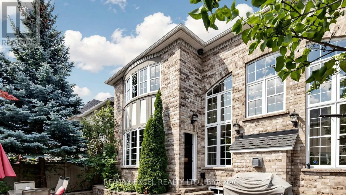
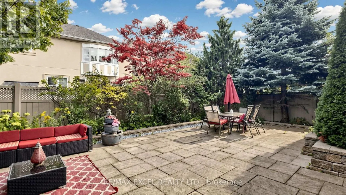
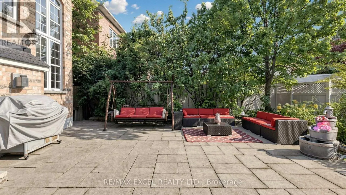
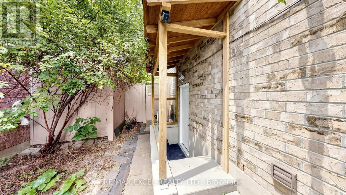
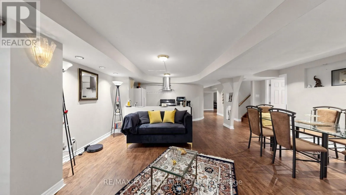
Bathurst & Teston Rd Welcome To This Beautiful Detached Home In The Heart Of Prestigious Patterson! Featuring 4+1Bedrooms, 5 Bathrooms, An Open-Concept Layout & Soaring High Ceilings. Elegant Finishes Throughout Include Plaster Mouldings, Pot Lights, Swarovski & Imported Custom Lighting, French Doors In The Office, Custom Window Drapery & Crystal Rods. The Spacious Primary Bedroom Features A Luxurious 6-Piece Ensuite With Jacuzzi. Professionally Organized Laundry Room & Extra-Large Powder Room. Beautifully Finished Basement With Separate Entrance, 1 Bedroom + Den, Engineered Hardwood, Recreation Area & Ample Storage. Enjoy A Beautiful Private Backyard With Professional Landscaping, Interlock Patio, Perennial Gardens, Sprinkler System & BBQ Gas Line. Brand-New Roof Professionally Installed In July 2026, Offering Added Value & Peace Of Mind. A True Masterpiece In One Of Vaughan's Most Desirable Communities. Not To Be Missed! (id:27476)

Property Highlights

MLS® Number
N13806570
Type
Single Family
Community Name
Patterson
Ownership Type
Freehold
Land Size
45 x 108.3 FT
Parking Space Total
5

Building

Building Type
House
Storeys
2.00
Square Footage
3000 - 3500 sqft
Bathrooms Total
5
Bedrooms Above Ground
4
Bedrooms Total
5
Exterior Finish
Brick
Fireplace Present
Yes
Basement Type
N/A, N/A, N/A, N/A (Finished)
Basement Features
Apartment in basement, Separate entrance, Walk-up
Building Heating Type
Forced air
Heating Fuel
Natural gas
Building Cooling Type
Central air conditioning

Utilities

Water
Municipal water
Utility Sewer
Sanitary sewer

Room Layout

Primary Bedroom
Second level
4.58 m x 4.58 m
Bedroom 2
Second level
4.83 m x 3.67 m
Bedroom 3
Second level
3.96 m x 3.31 m
Bedroom 4
Second level
4.25 m x 4.24 m
Bedroom 5
Basement
5.73 m x 5.31 m
Recreational, Games room
Basement
7.05 m x 7.05 m
Living room
Main level
3.85 m x 3.65 m
Dining room
Main level
4.58 m x 3.36 m
Family room
Main level
5.04 m x 4.31 m
Office
Main level
3.01 m x 3.01 m
Kitchen
Main level
4.58 m x 3.31 m

Location

Learn more about this property
Listing provided by:
RE/MAX EXCEL REALTY LTD.
MLS® number:
N13806570
Agent:
Barmak Azizimoghaddam
*Indicates required field
Name is required
Email is required
Please enter a valid phone number (e.g., 416-111-1111).