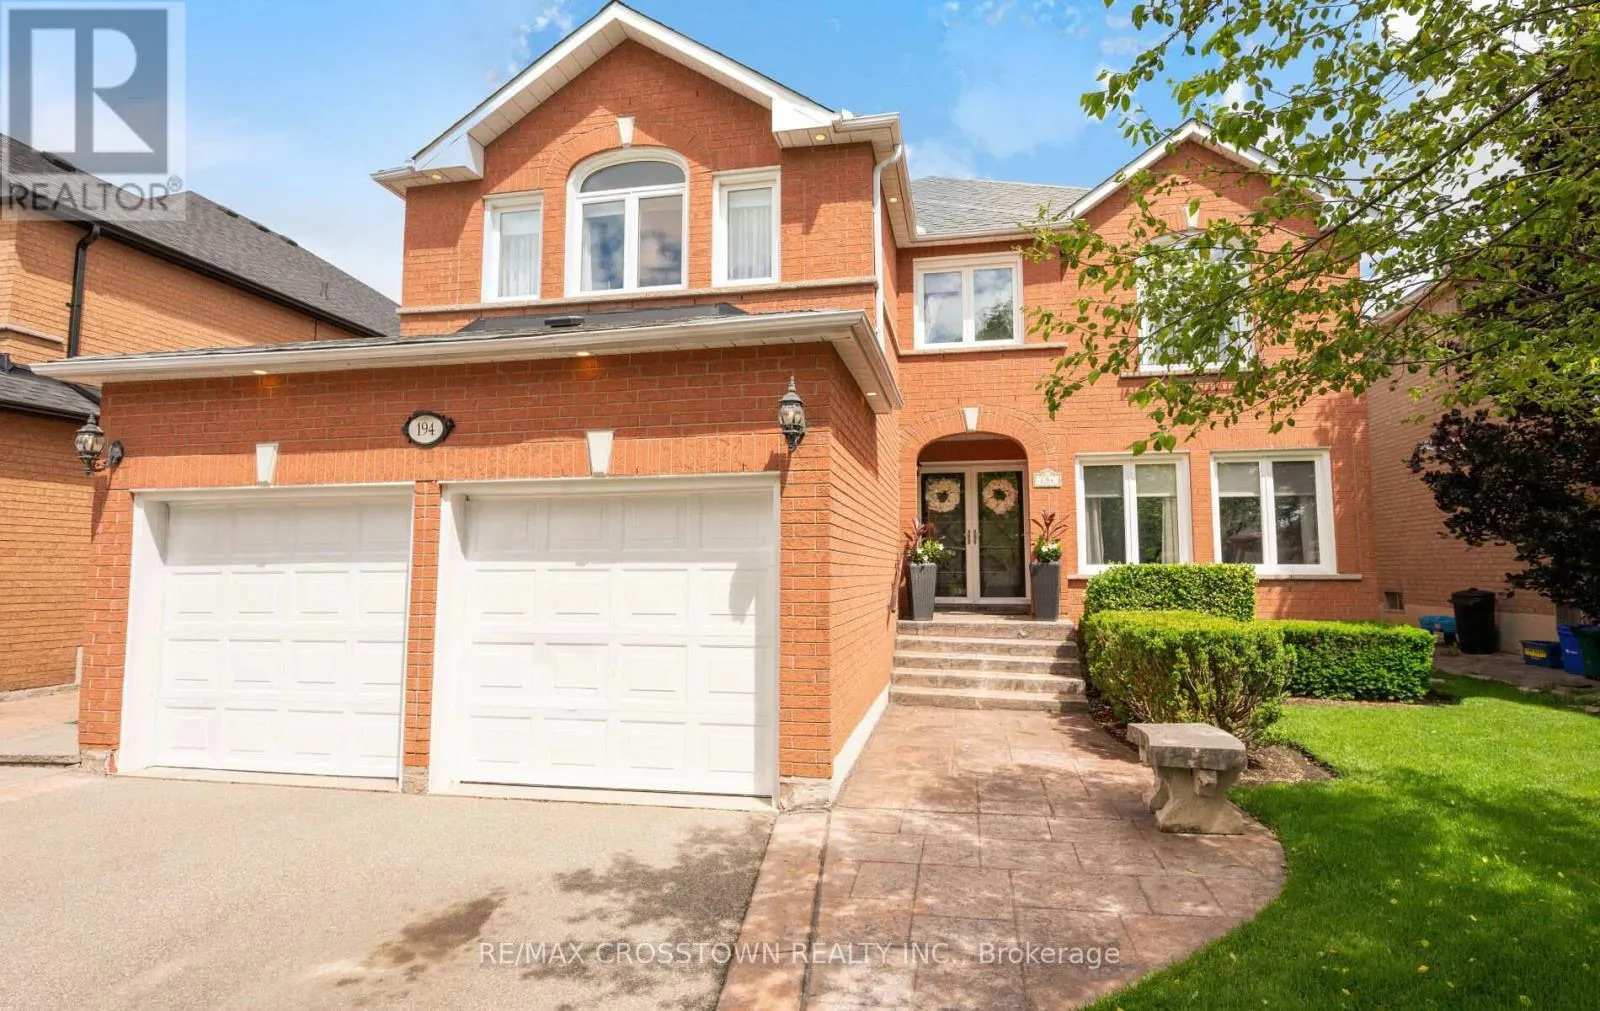
194 Caproni Drive, Vaughan, Ontario L6A 1X7

Listed for:
$1,699,000
4 beds
3 baths
Listed 9 days ago
House for rent: 194 Caproni Drive, Vaughan, Ontario L6A 1X7

View all 42 photos

About

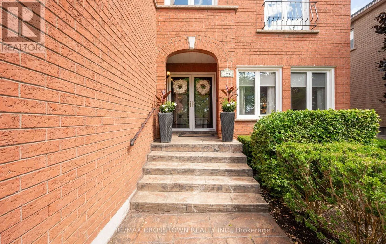
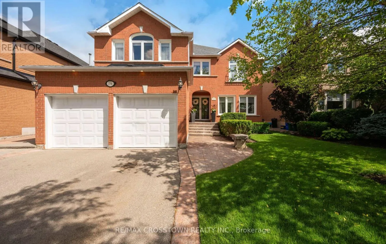
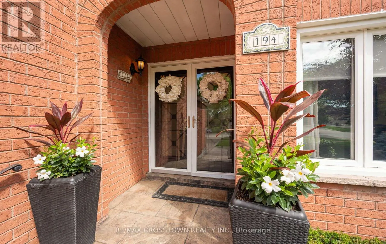
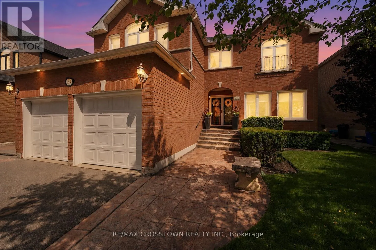
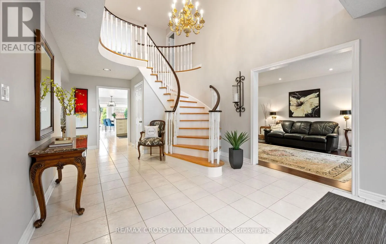
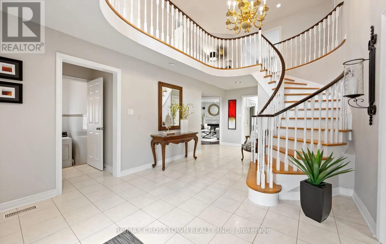
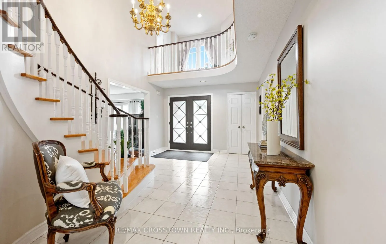
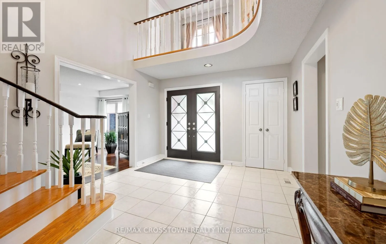
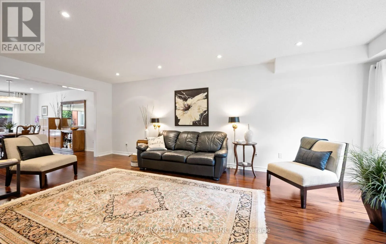
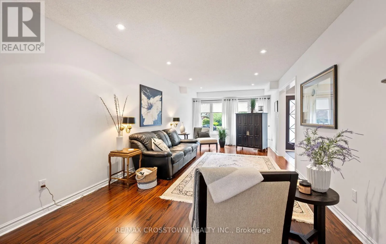
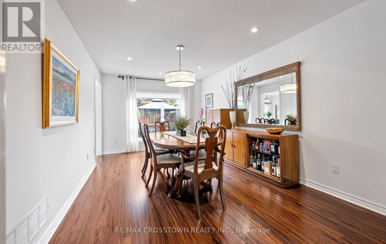
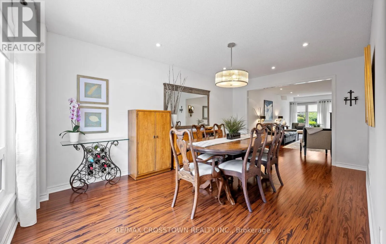
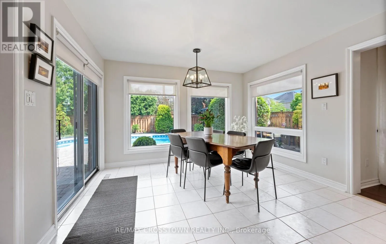
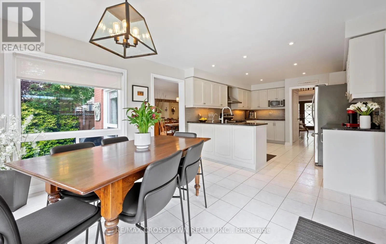
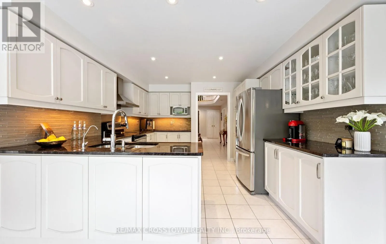
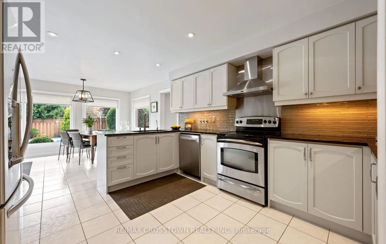
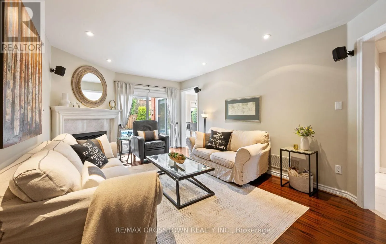
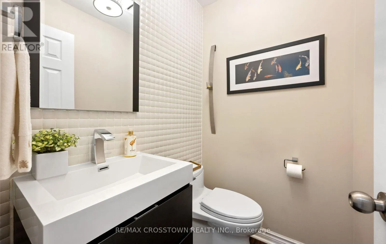
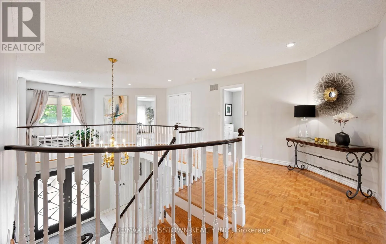
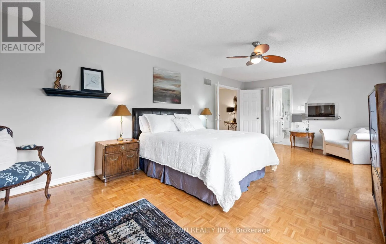
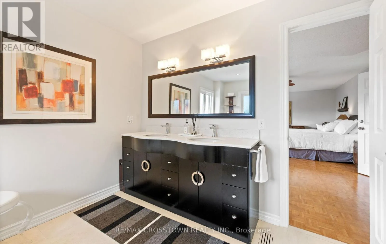
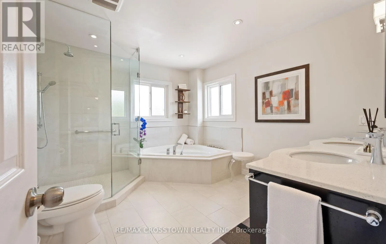
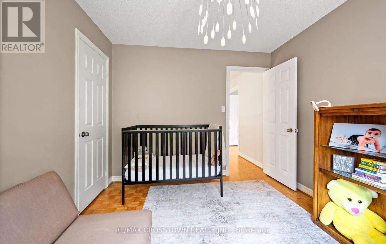
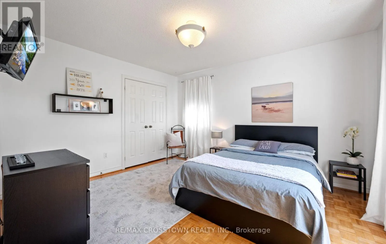
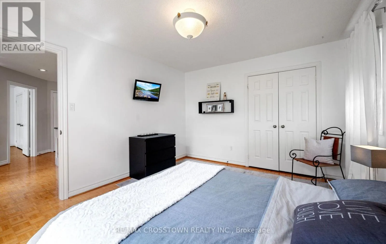
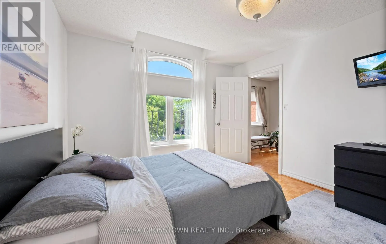
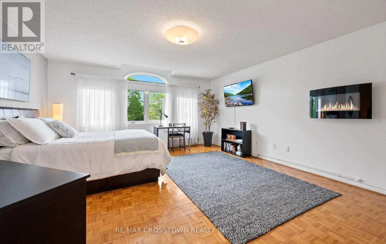
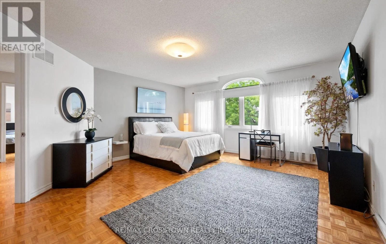
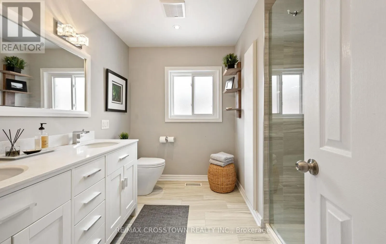
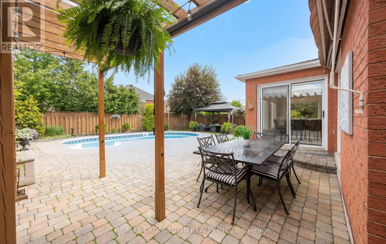
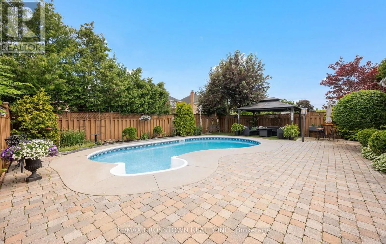
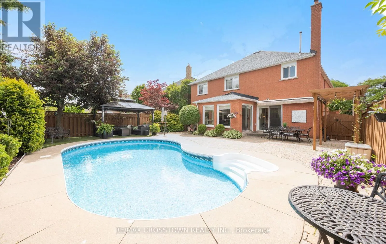
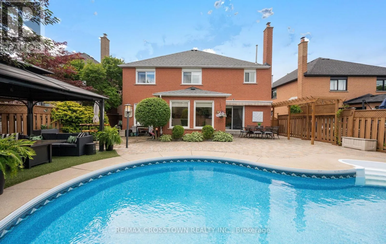
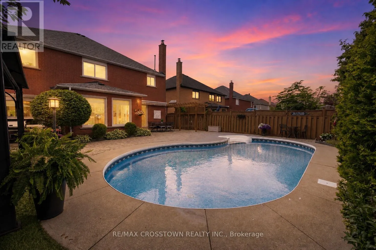
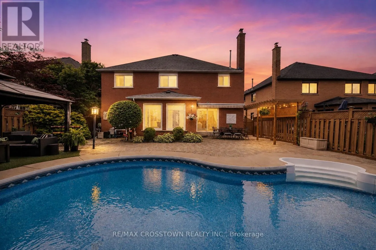
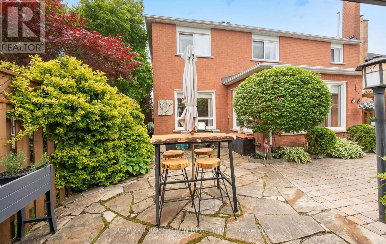
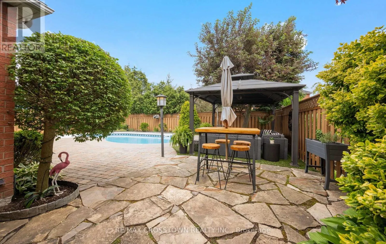
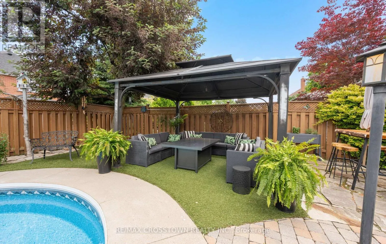
Cross Streets: Jane Street and Avro. ** Directions: Jane Street to Avro to Caproni. Welcome to your beautiful new home. You will be greeted by your immaculately maintained and beautifully landscaped entrance. As you enter the foyer, you enter a two story spacious foyer. There is no shortage of space in this gracious 3,300 plus sq ft home. All of the rooms on the main floor are large enough to host a group of friends and family, or just enjoy your guests for an intimate visit. Upstairs you will find four spacious bedrooms. The closets are large so there is no shortage of space. The Master Suite is gracious with a spa like ensuite for you to relax, unwind, or just enjoy the amenities.When you step outside to your backyard, you will feel like summer should never end. There is a beautiful inground, saltwater pool. A cabana, beautifully landscaped gardens - a true homeowner's dream.194 Caproni is conveniently located within walking distance to schools, parks, grocery stores, restaurants and Vaughan Mills Shopping Centre. Everything is at your fingertips.You will love the conveniences that are within minutes of your home, yet you will find that 194 Caproni is your sanctuary when you want peace, quiet and ultimate relaxation. (id:27476)

Property Highlights

MLS® Number
N13808154
Type
Single Family
Community Name
Maple
Ownership Type
Freehold
Land Size
49.3 x 130.4 FT ; 49.25 x 132.14 x 49.26 x 130.45|under 1/2 acre
Parking Space Total
5

Building

Building Type
House
Storeys
2.00
Square Footage
3000 - 3500 sqft
Bathrooms Total
3
Bedrooms Above Ground
4
Bedrooms Total
4
Amenities
Fireplace(s) Hospital, Park
Exterior Finish
Brick
Fireplace Present
Yes
Basement Type
Full
Basement Features
Building Heating Type
Forced air
Heating Fuel
Natural gas
Building Cooling Type
Central air conditioning

Utilities

Water
Municipal water
Utility Sewer
Sanitary sewer

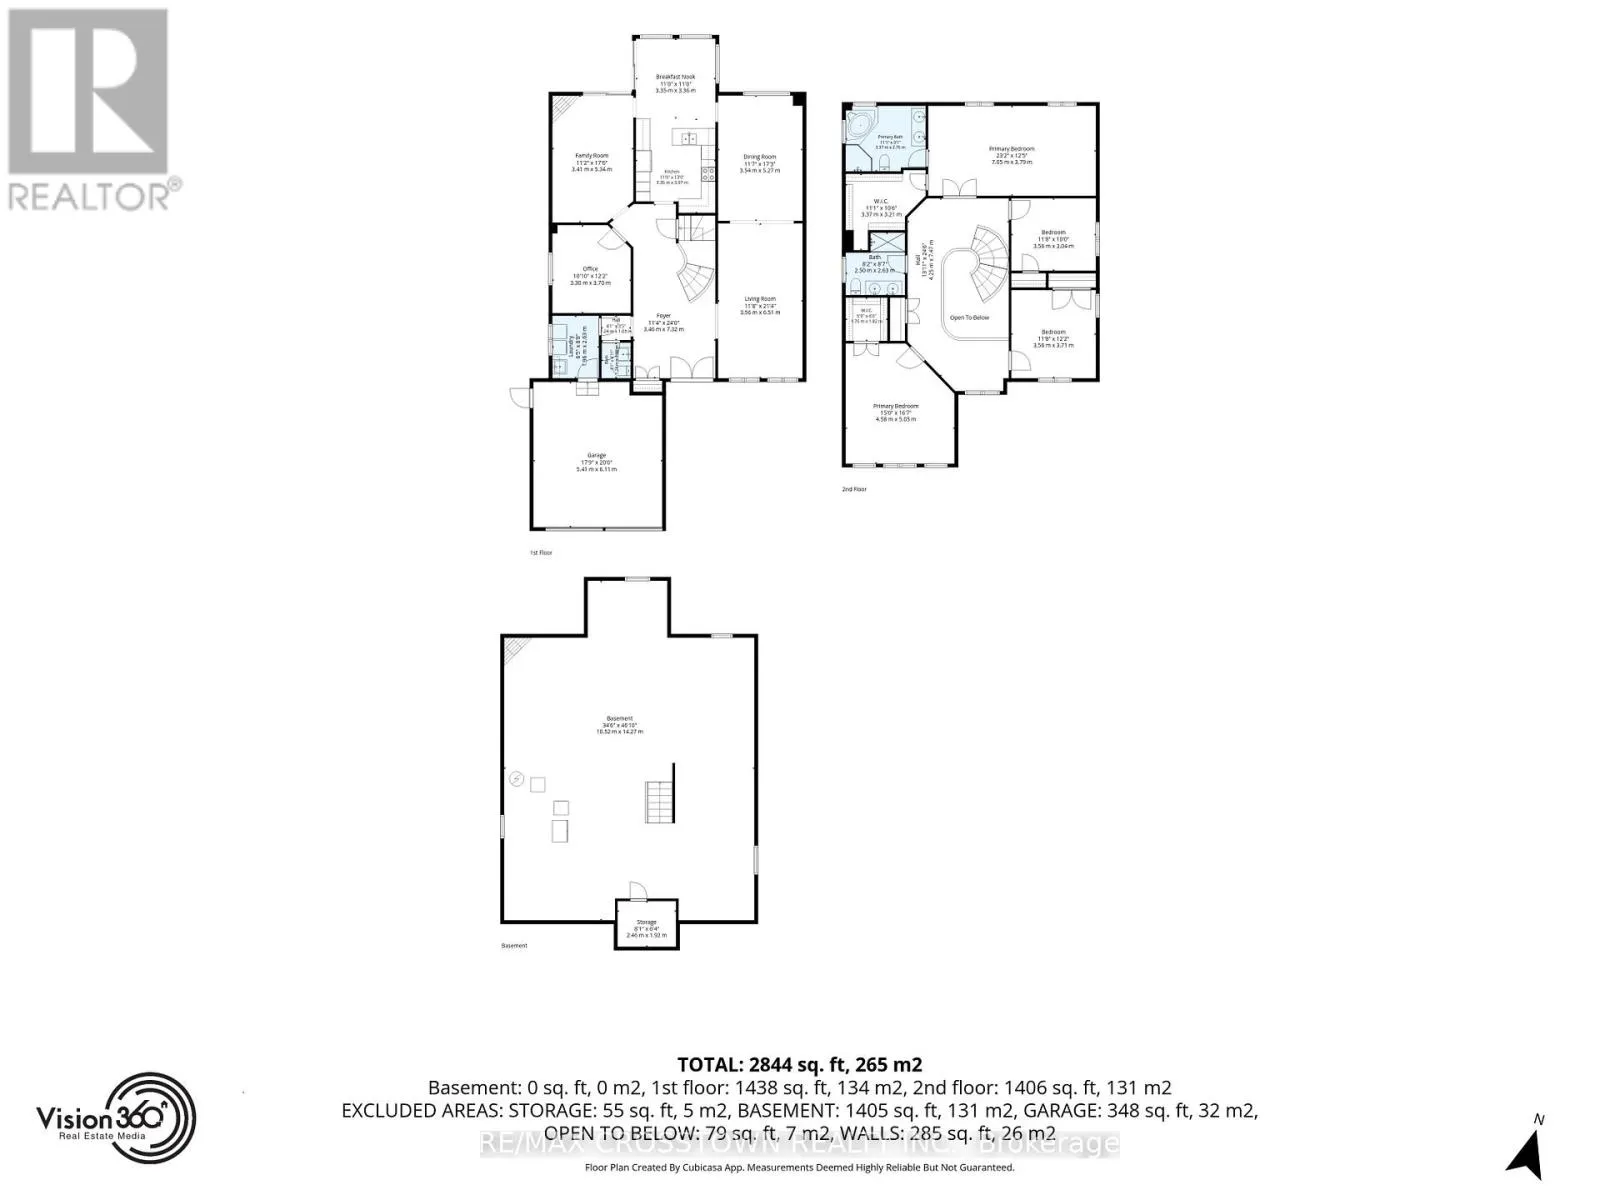
Room Layout

Primary Bedroom
Second level
6.38 m x 3.95 m
Bedroom 2
Second level
3.5 m x 3.02 m
Bedroom 3
Second level
5.29 m x 4.79 m
Bedroom 4
Second level
4.1 m x 3.49 m
Cold room
Basement
Measurements not available
Kitchen
Ground level
3.8 m x 3.68 m
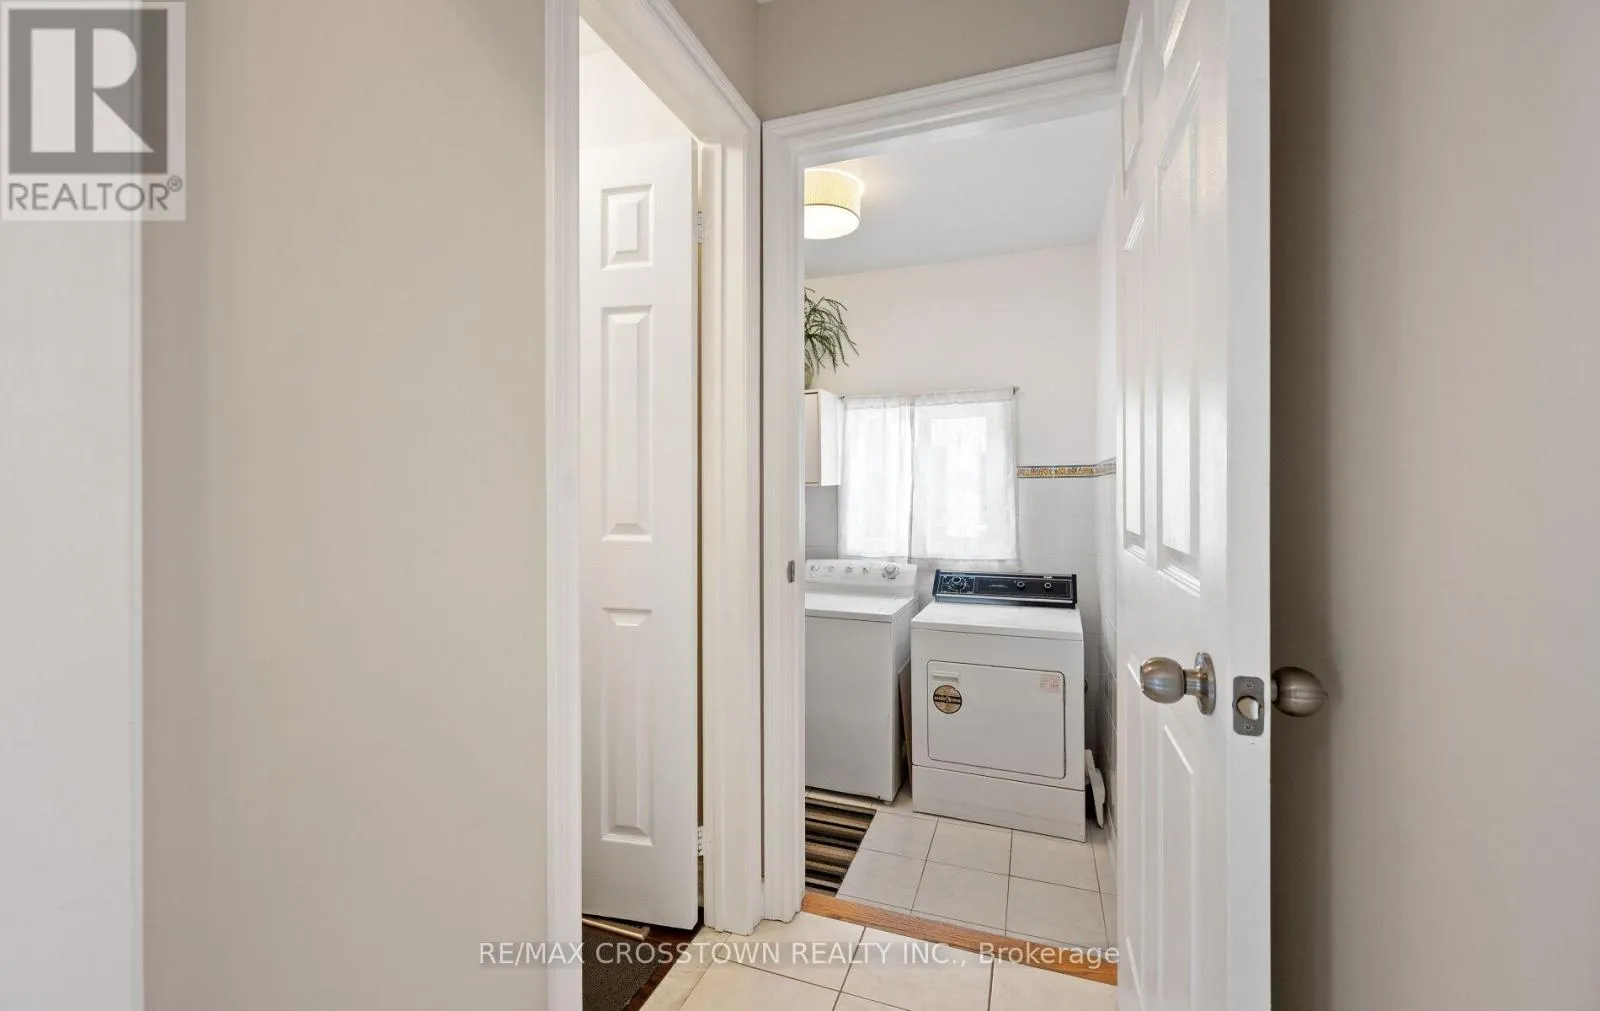
Laundry room
Ground level
Measurements not available
Foyer
Ground level
4.98 m x 3.48 m
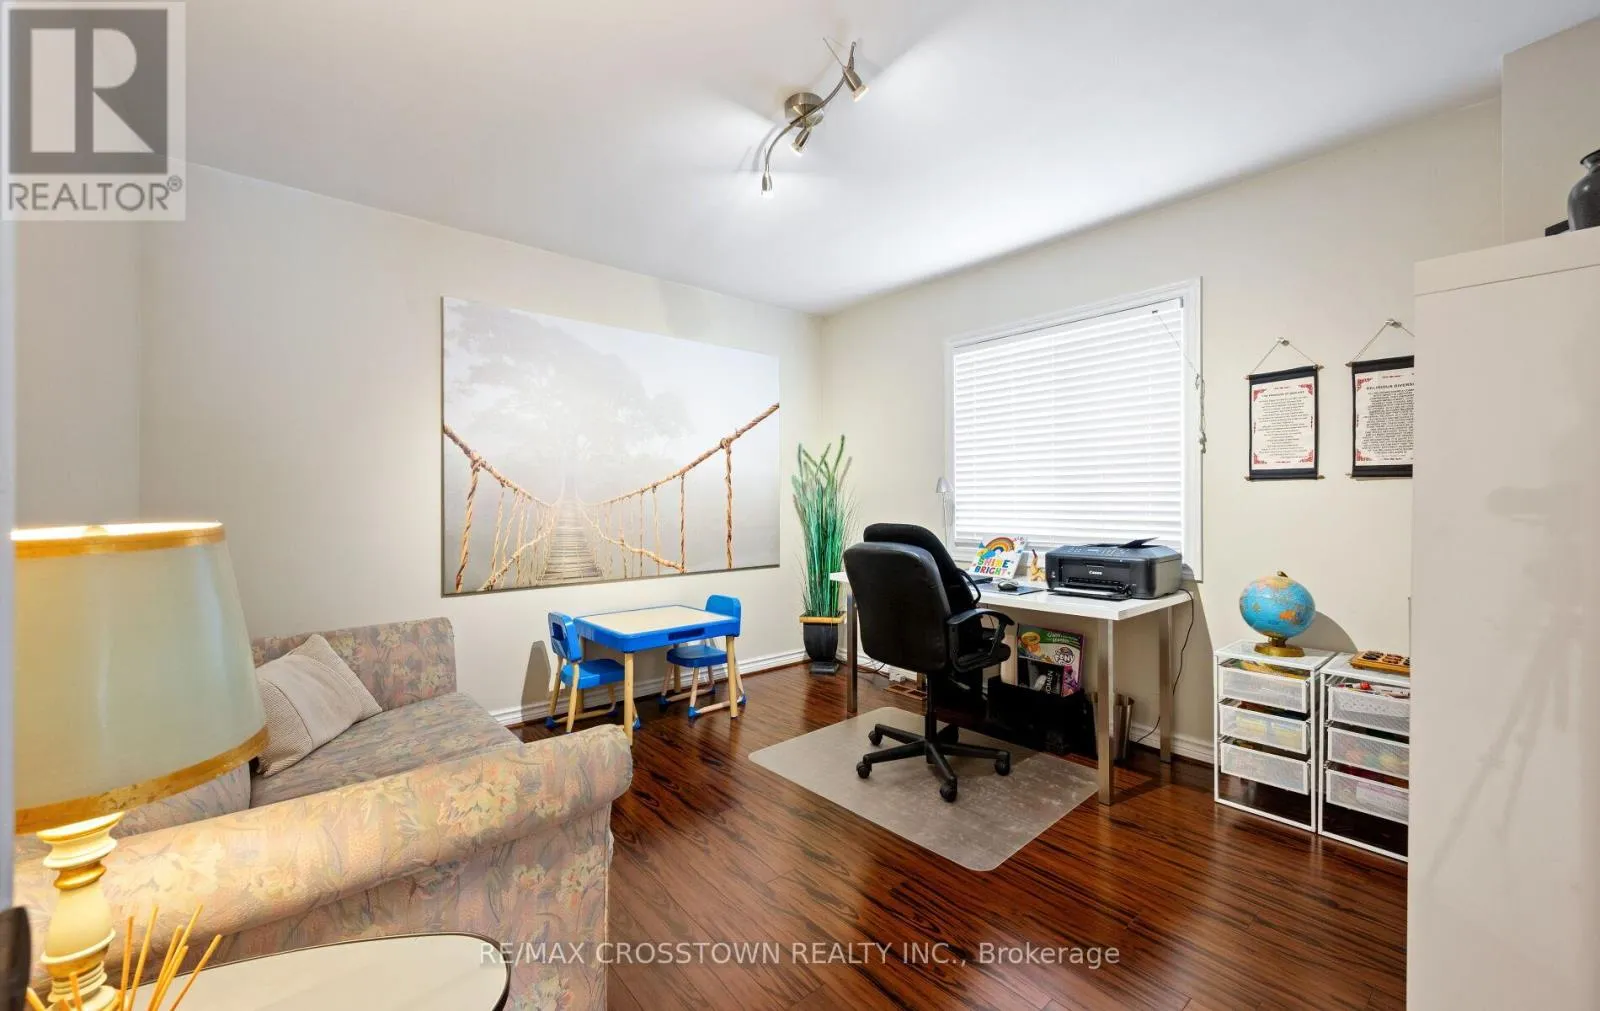
Office
Ground level
3.61 m x 3.43 m
Eating area
Ground level
3.23 m x 3.68 m
Dining room
Ground level
5.17 m x 3.44 m
Living room
Ground level
6.67 m x 3.44 m
Family room
Ground level
5.52 m x 3.44 m

Location

Learn more about this property
Listing provided by:
RE/MAX CROSSTOWN REALTY INC.
MLS® number:
N13808154
Agent:
Ruth Patafio
*Indicates required field
Name is required
Email is required
Please enter a valid phone number (e.g., 416-111-1111).