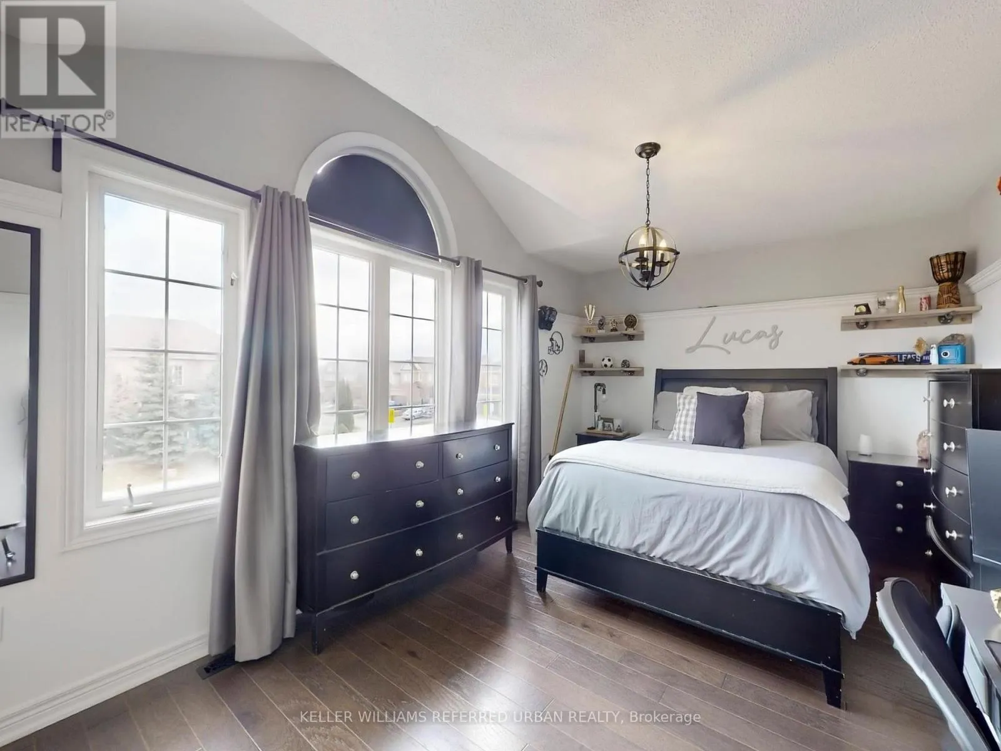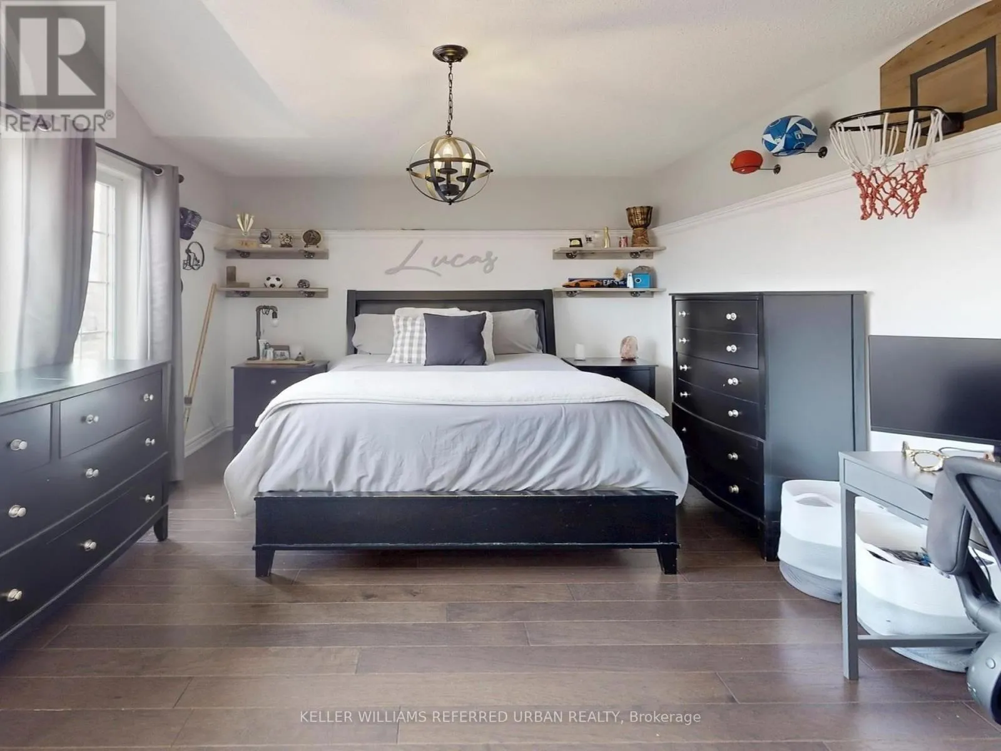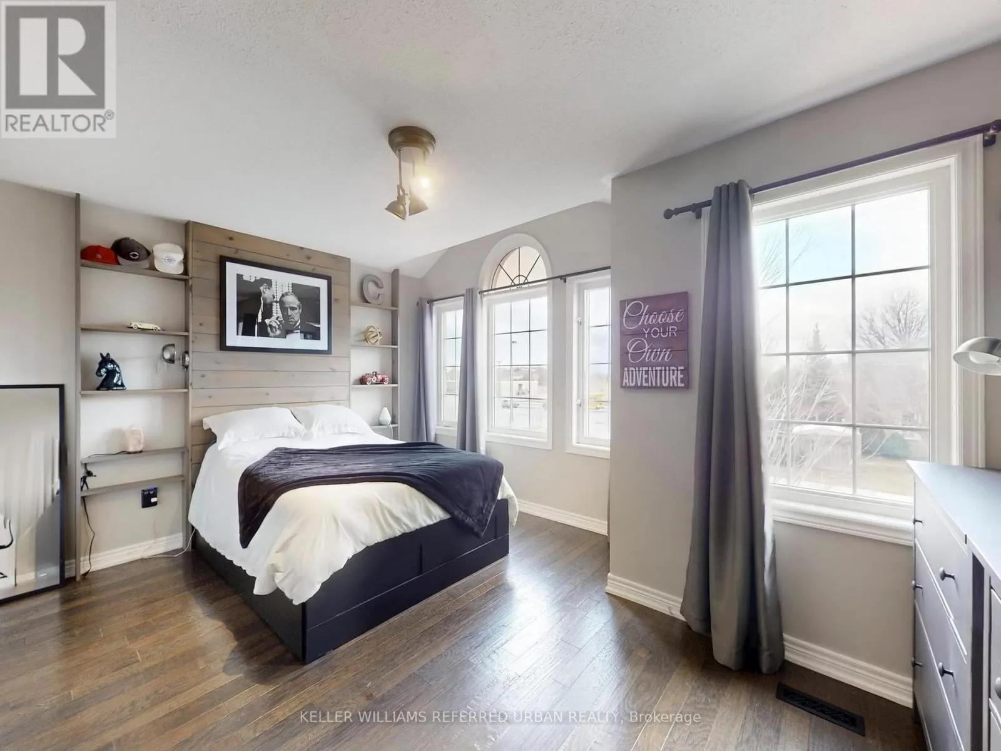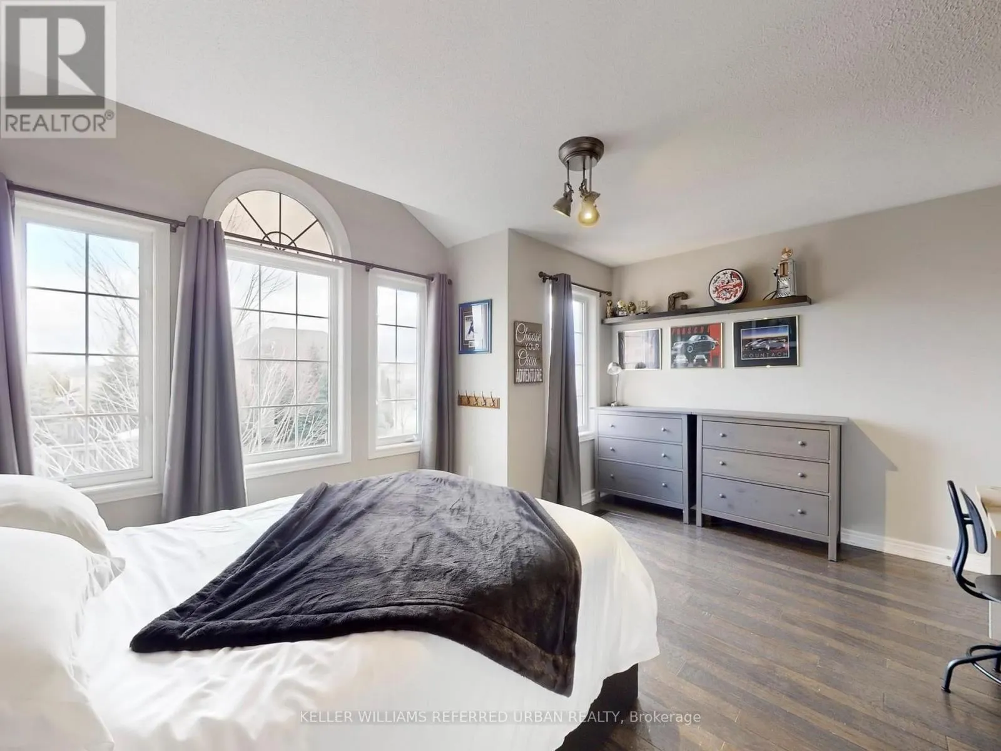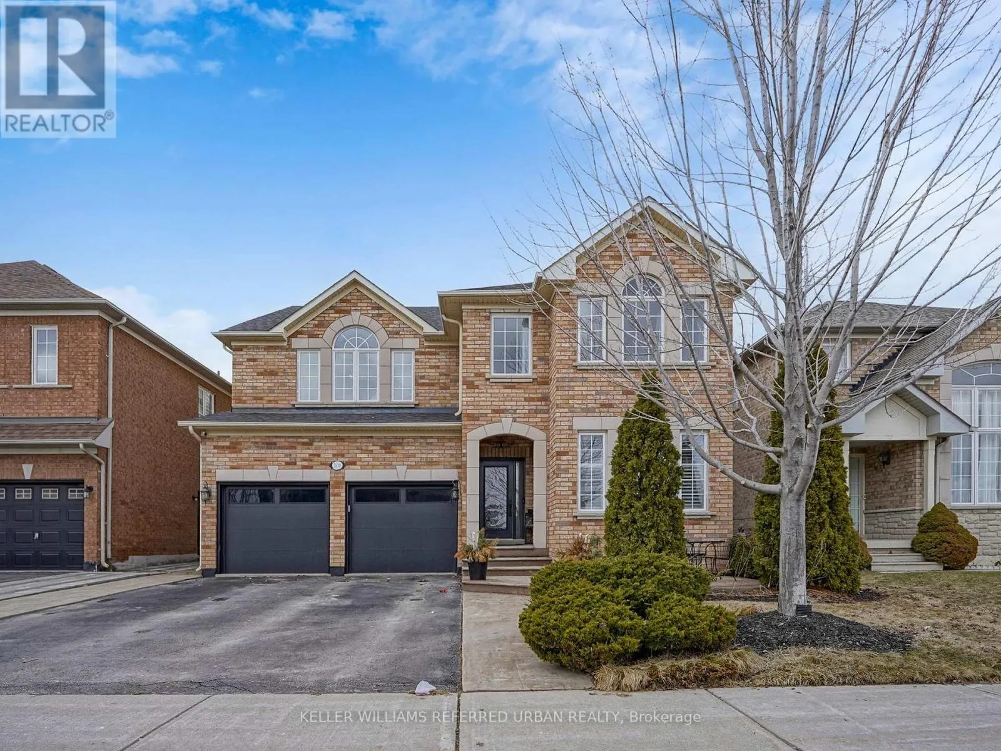
208 Maria Antonia Road, Vaughan, Ontario L4H 2Z4

Listed for:
$1,649,999
4 beds
3 baths
Listed 9 days ago
House for rent: 208 Maria Antonia Road, Vaughan, Ontario L4H 2Z4

View all 41 photos

About

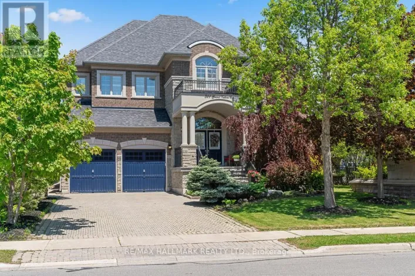
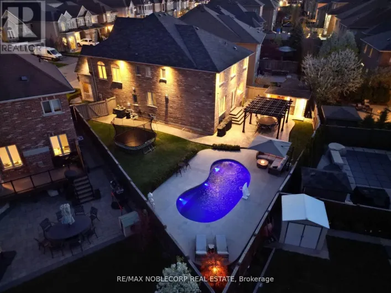
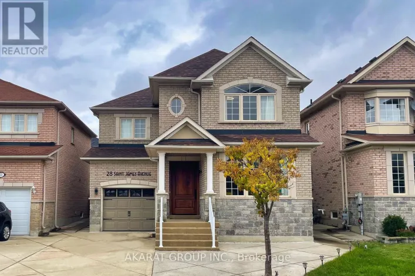
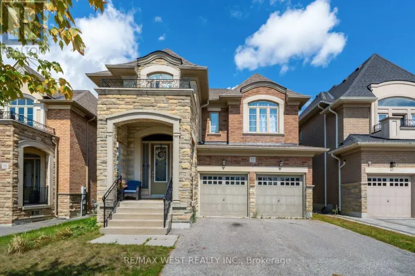
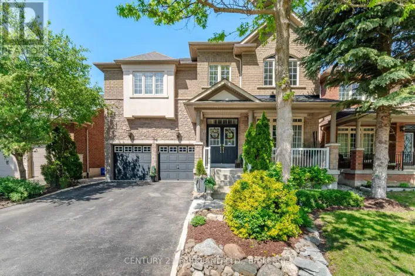
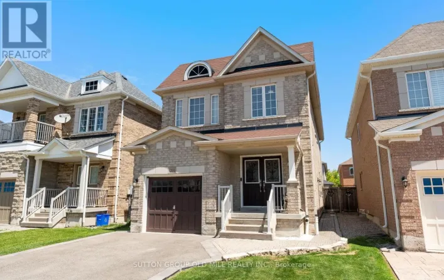
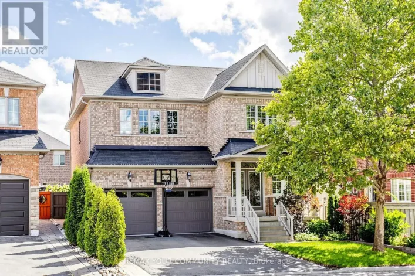
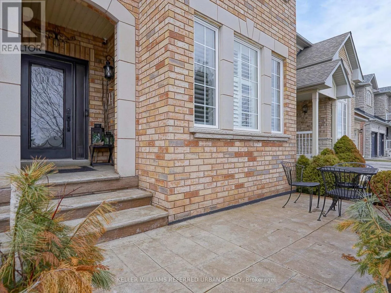
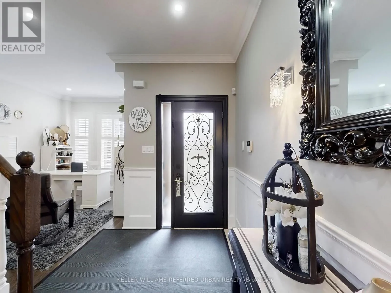
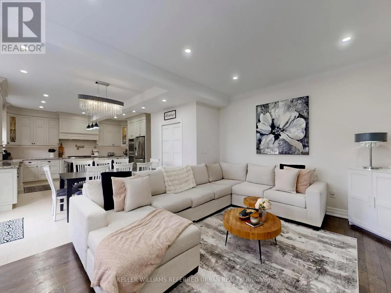
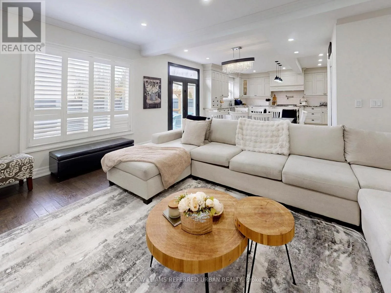
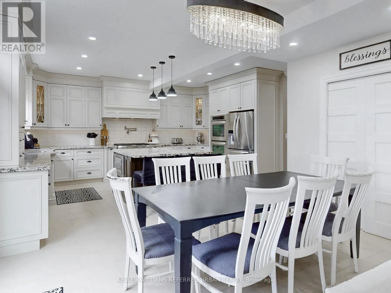
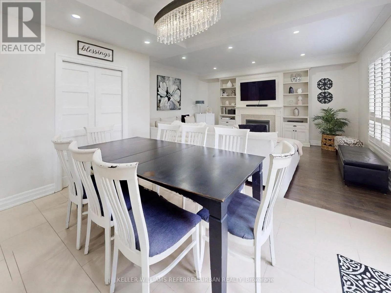
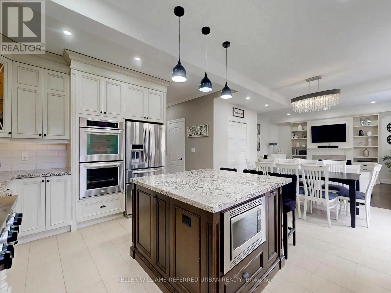
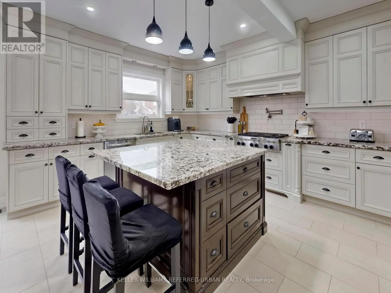
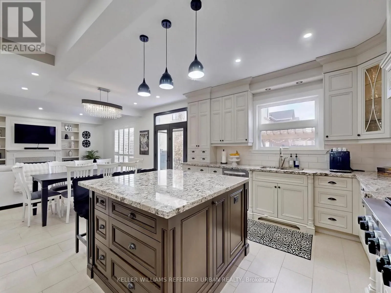
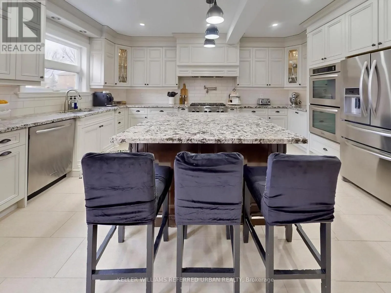
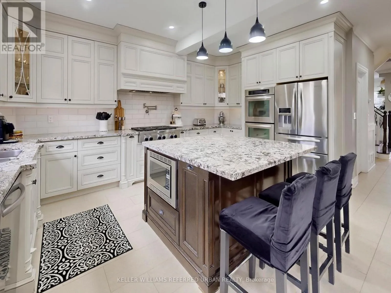
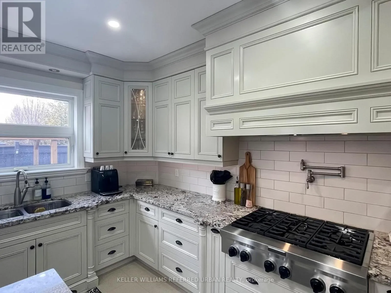
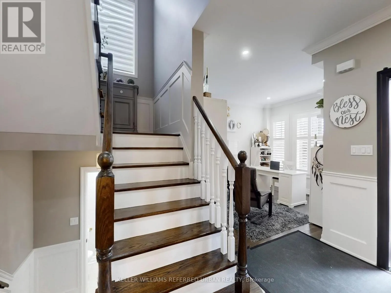
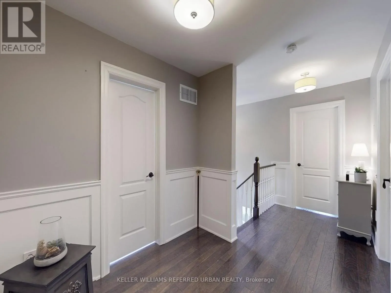
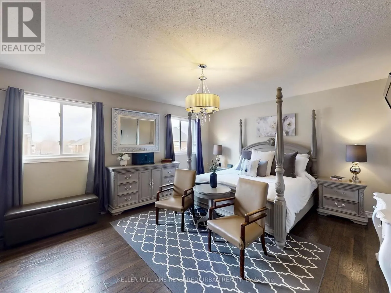
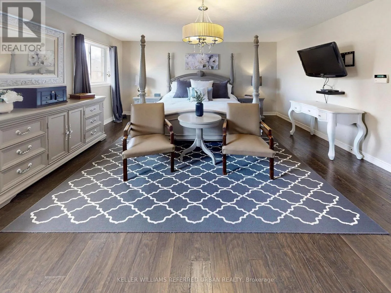
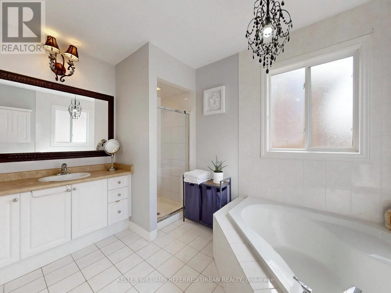
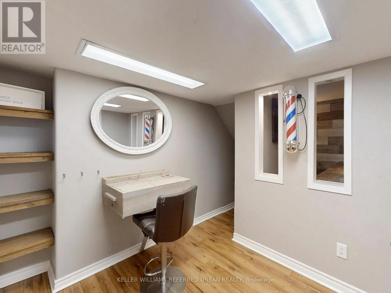
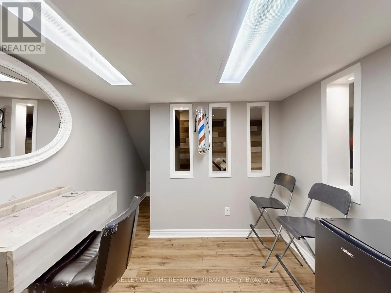
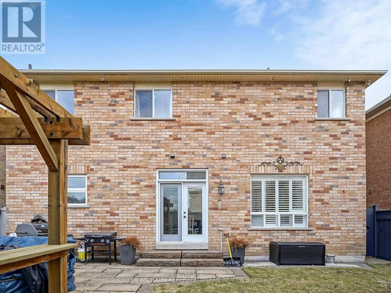
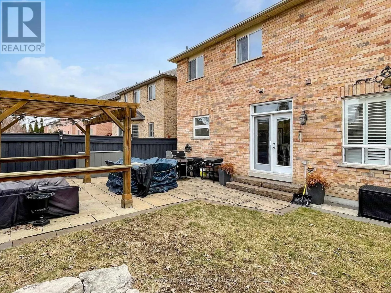
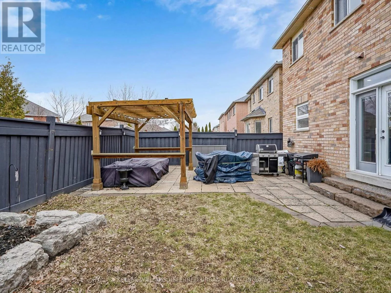
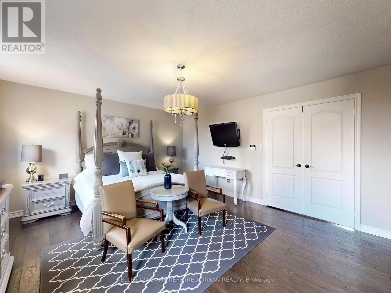
Cross Streets: Weston Rd./Major Mackenzie. ** Directions: West of Major Mack just off of Weston Rd. Welcome To 208 Maria Antonia Road, Nestled In The Highly Sought-After Vellore Village Community! This Beautifully Upgraded Home Showcases A Modern Open-Concept Layout Featuring Pot Lights And California Shutters Throughout The Main Floor. The Designer Kitchen Is A True Showstopper With Granite Countertops And Island, Floor-To-Ceiling Cabinetry, Stainless Steel Appliances Including Built-In Oven And Microwave, Double Door Fridge, Gas Stove With Built-In Hood Range And Pot Filler-Perfect For Any Home Chef. The Spacious Primary Bedroom Offers A Luxurious 4-Piece Ensuite Complete With Soaker Tub, Along With A Walk-In Closet And Additional Double Sliding Door Closet For Ample Storage. Enjoy Outdoor Living In The Fully Landscaped Backyard Featuring An Extra-Large Pergola, Ideal For Entertaining All Summer Long. Conveniently Located Just Steps To Top-Rated Schools, Parks, Transit, Vaughan Mills Shopping Centre, And Minutes To Highways 400 & 407. This Exceptional Home Is Truly Not To Be Missed! (id:27476)

Property Highlights

MLS® Number
N13810386
Type
Single Family
Community Name
Vellore Village
Ownership Type
Freehold
Land Size
45 x 87.1 FT
Parking Space Total
4

Building

Building Type
House
Storeys
2.00
Square Footage
2500 - 3000 sqft
Bathrooms Total
3
Bedrooms Above Ground
4
Bedrooms Total
4
Exterior Finish
Brick
Fireplace Present
Yes
Basement Type
N/A (Finished)
Basement Features
Building Heating Type
Forced air
Heating Fuel
Natural gas
Building Cooling Type
Central air conditioning

Utilities

Water
Municipal water
Utility Sewer
Sanitary sewer

Room Layout

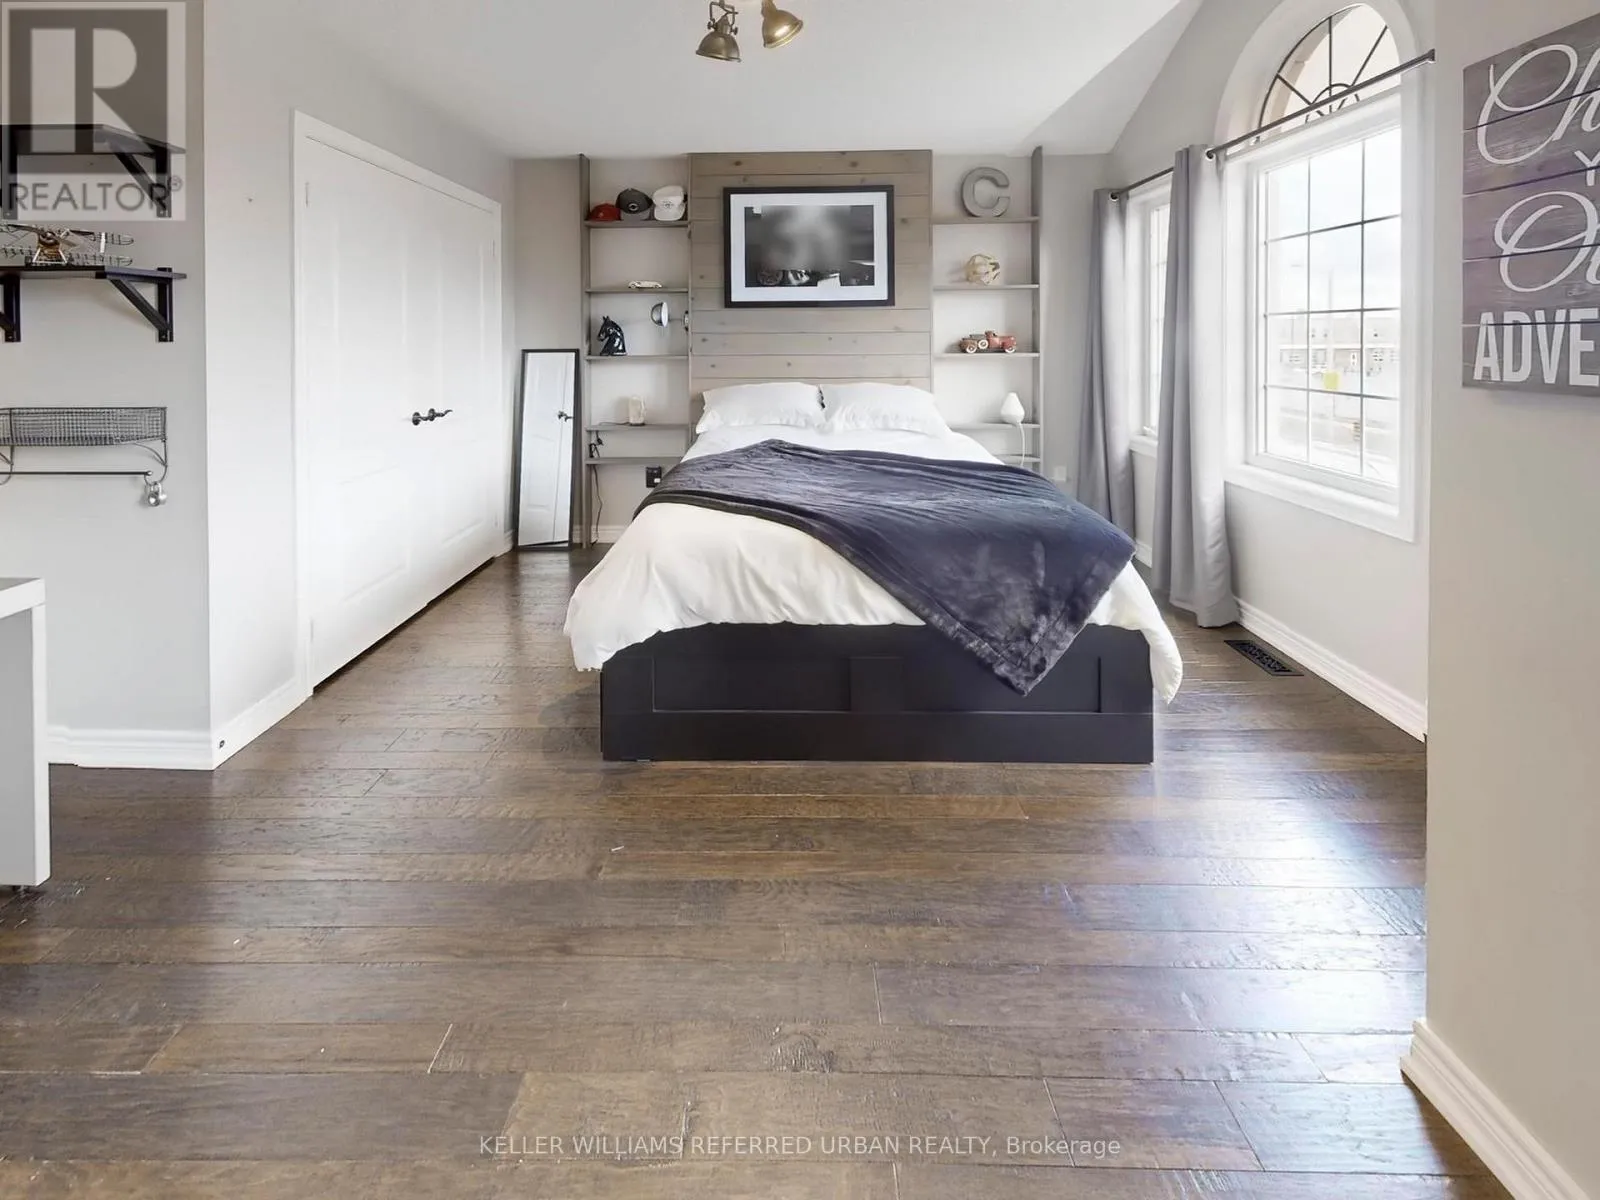
Bedroom 4
Second level
5.5 m x 3.66 m
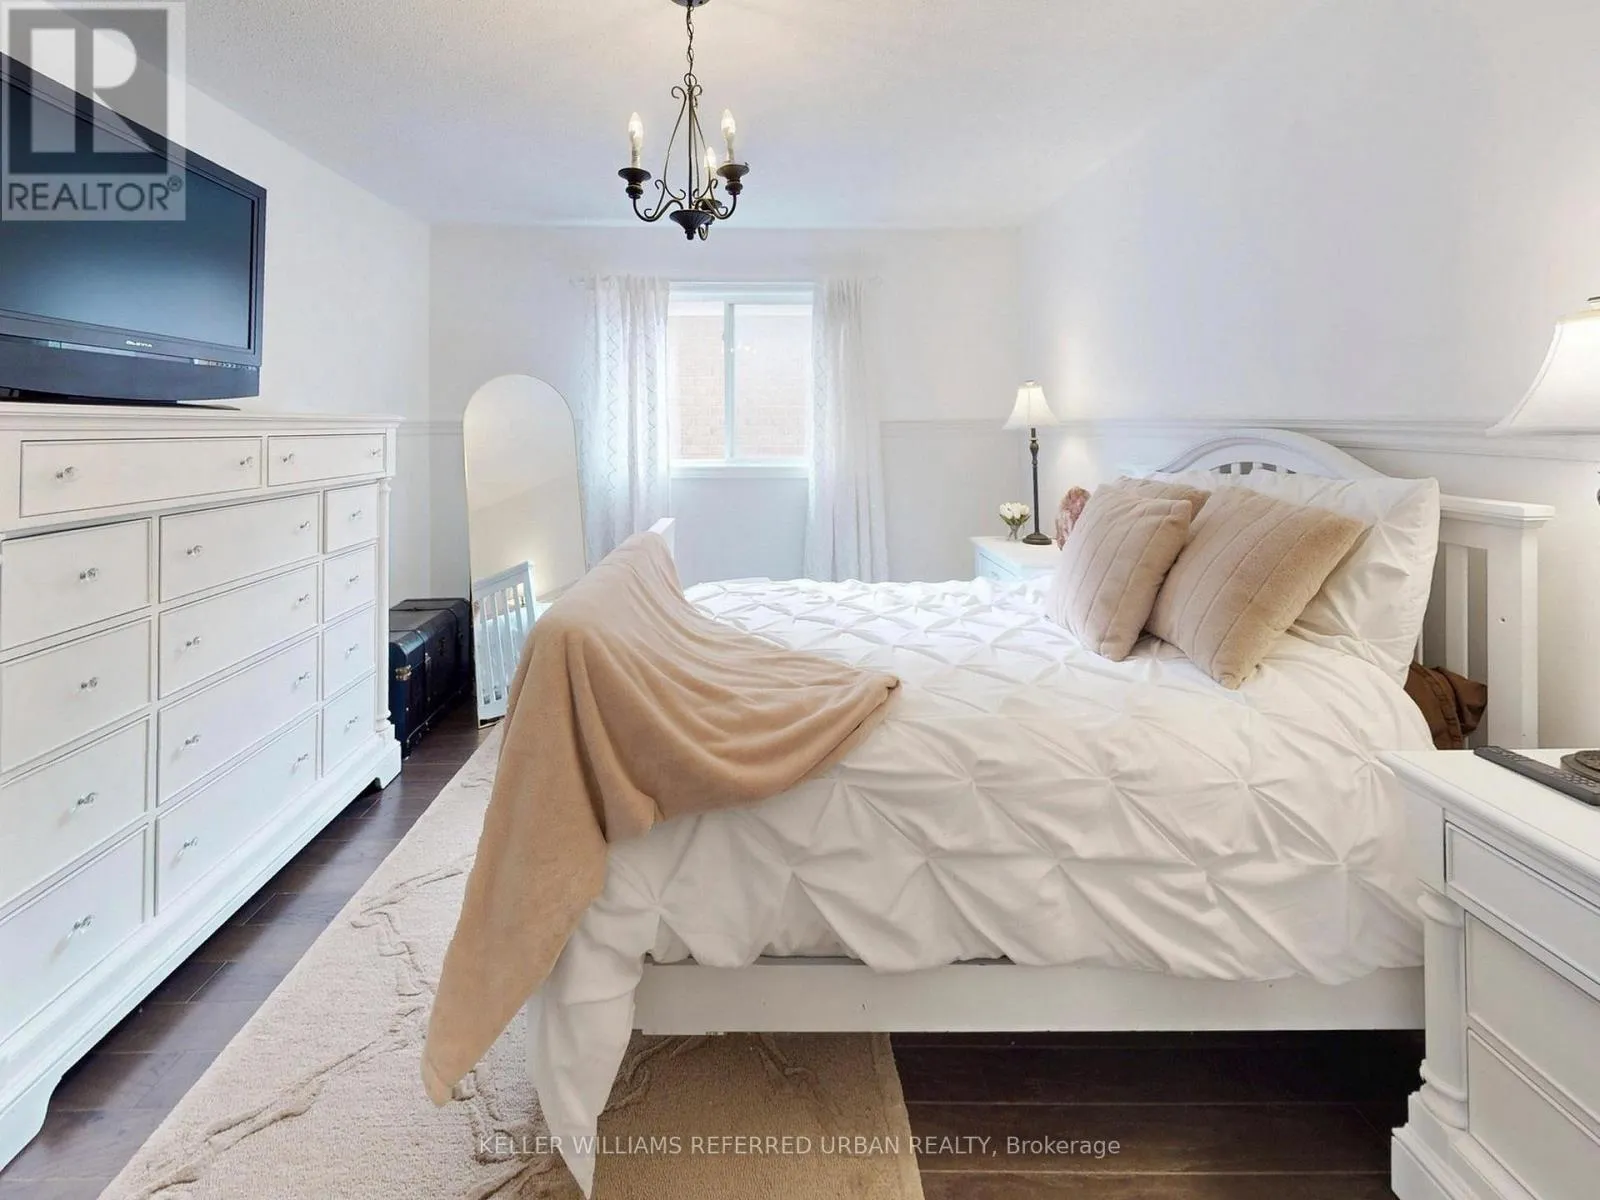
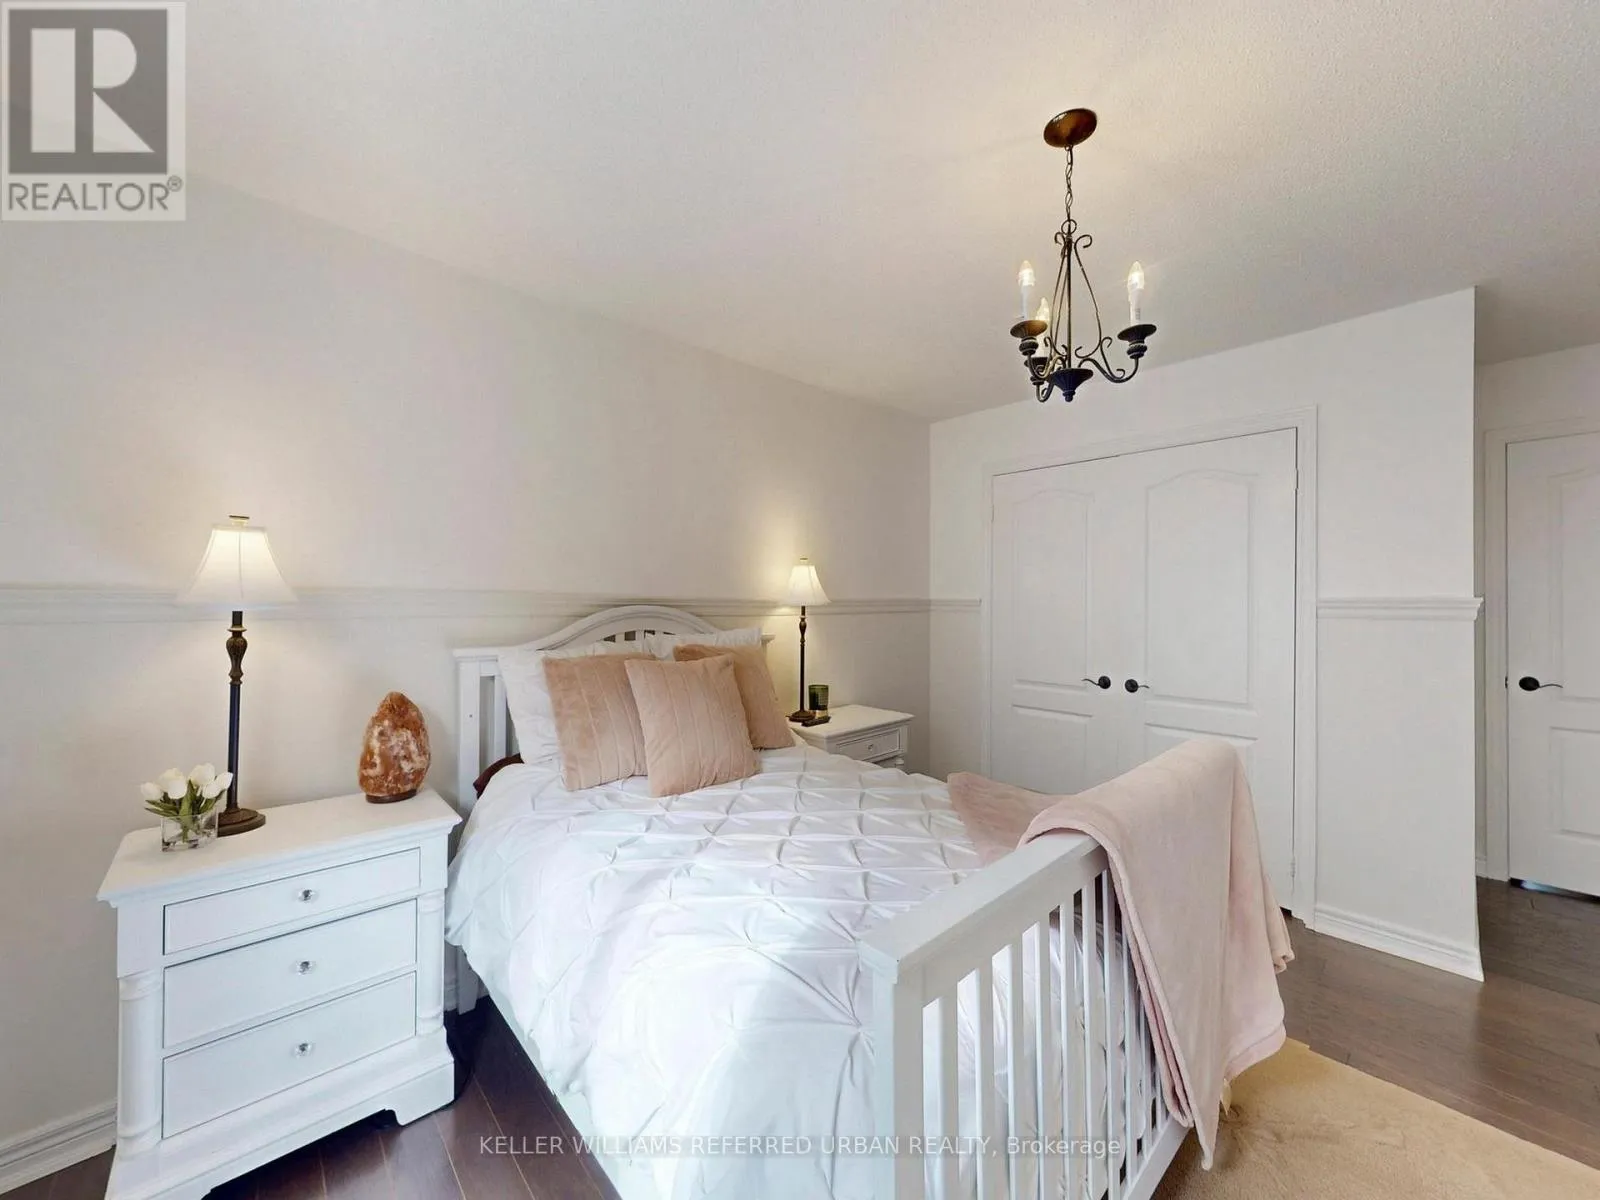
Primary Bedroom
Second level
5.66 m x 4.75 m
Bedroom 3
Second level
5.5 m x 3.43 m
Bedroom 2
Second level
5.11 m x 4.32 m
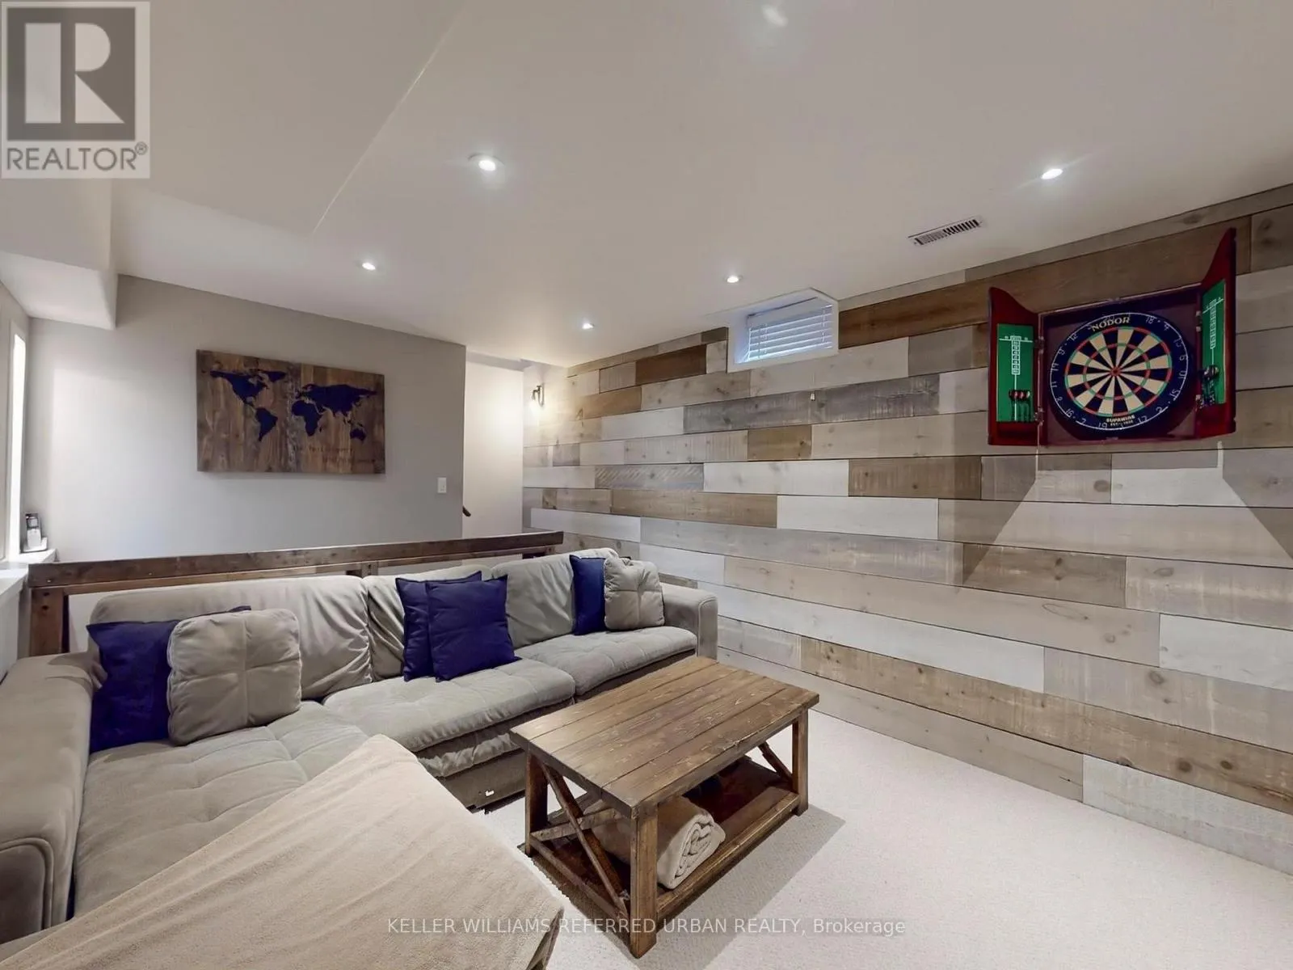
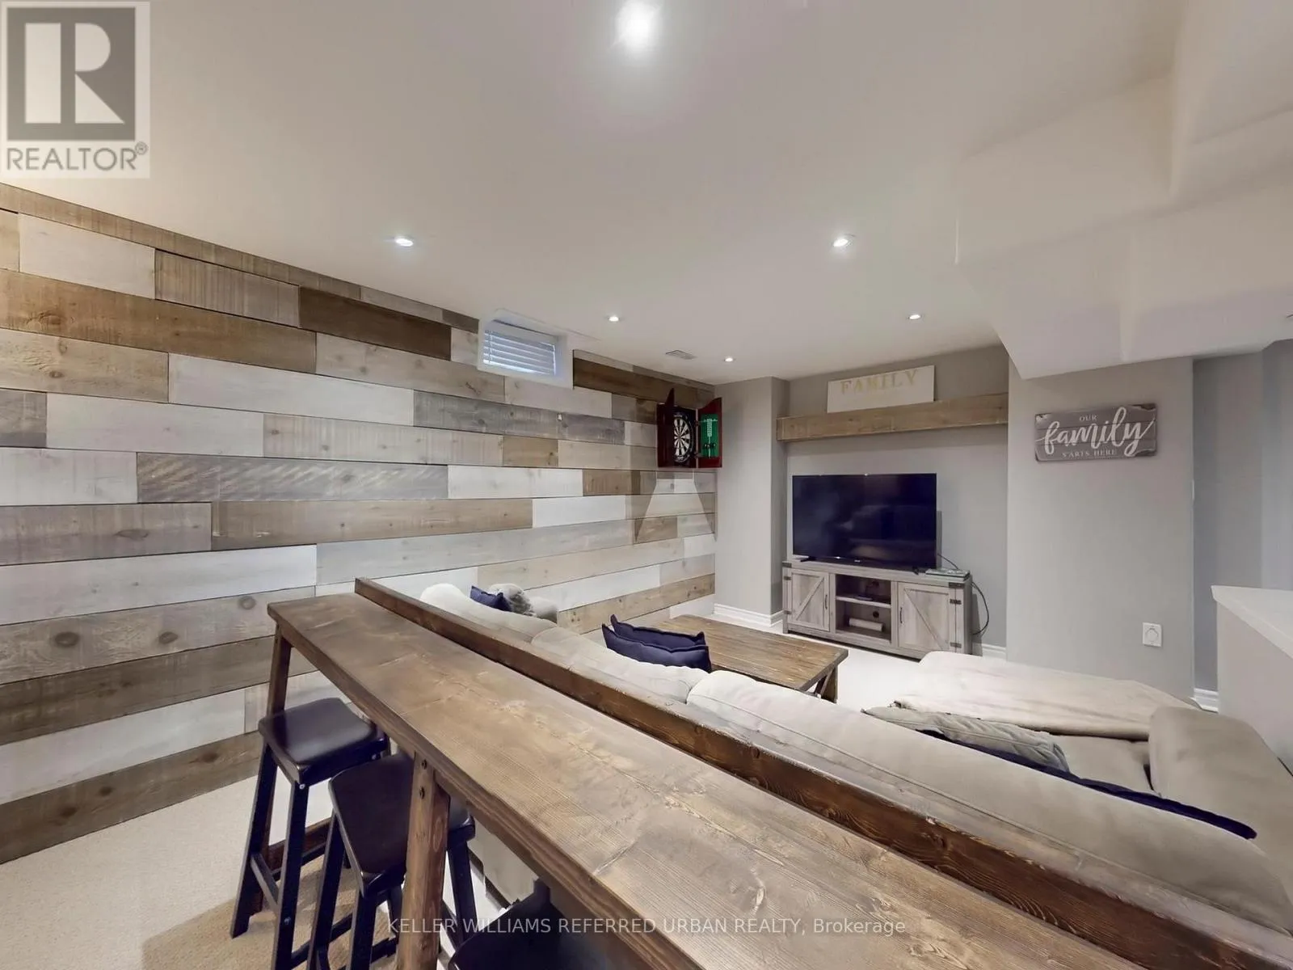
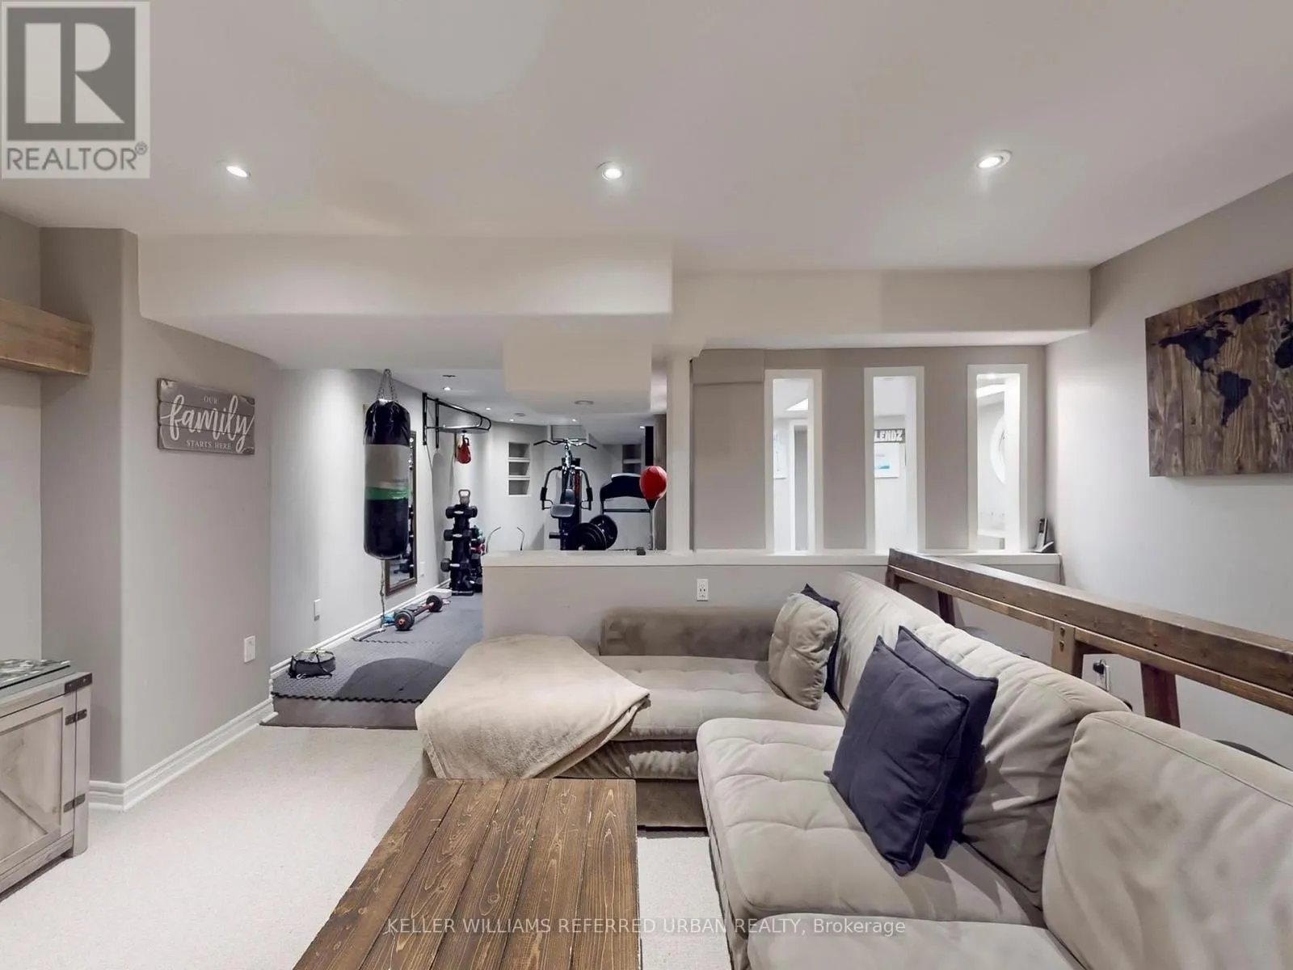
Sitting room
Basement
5.8 m x 3.35 m
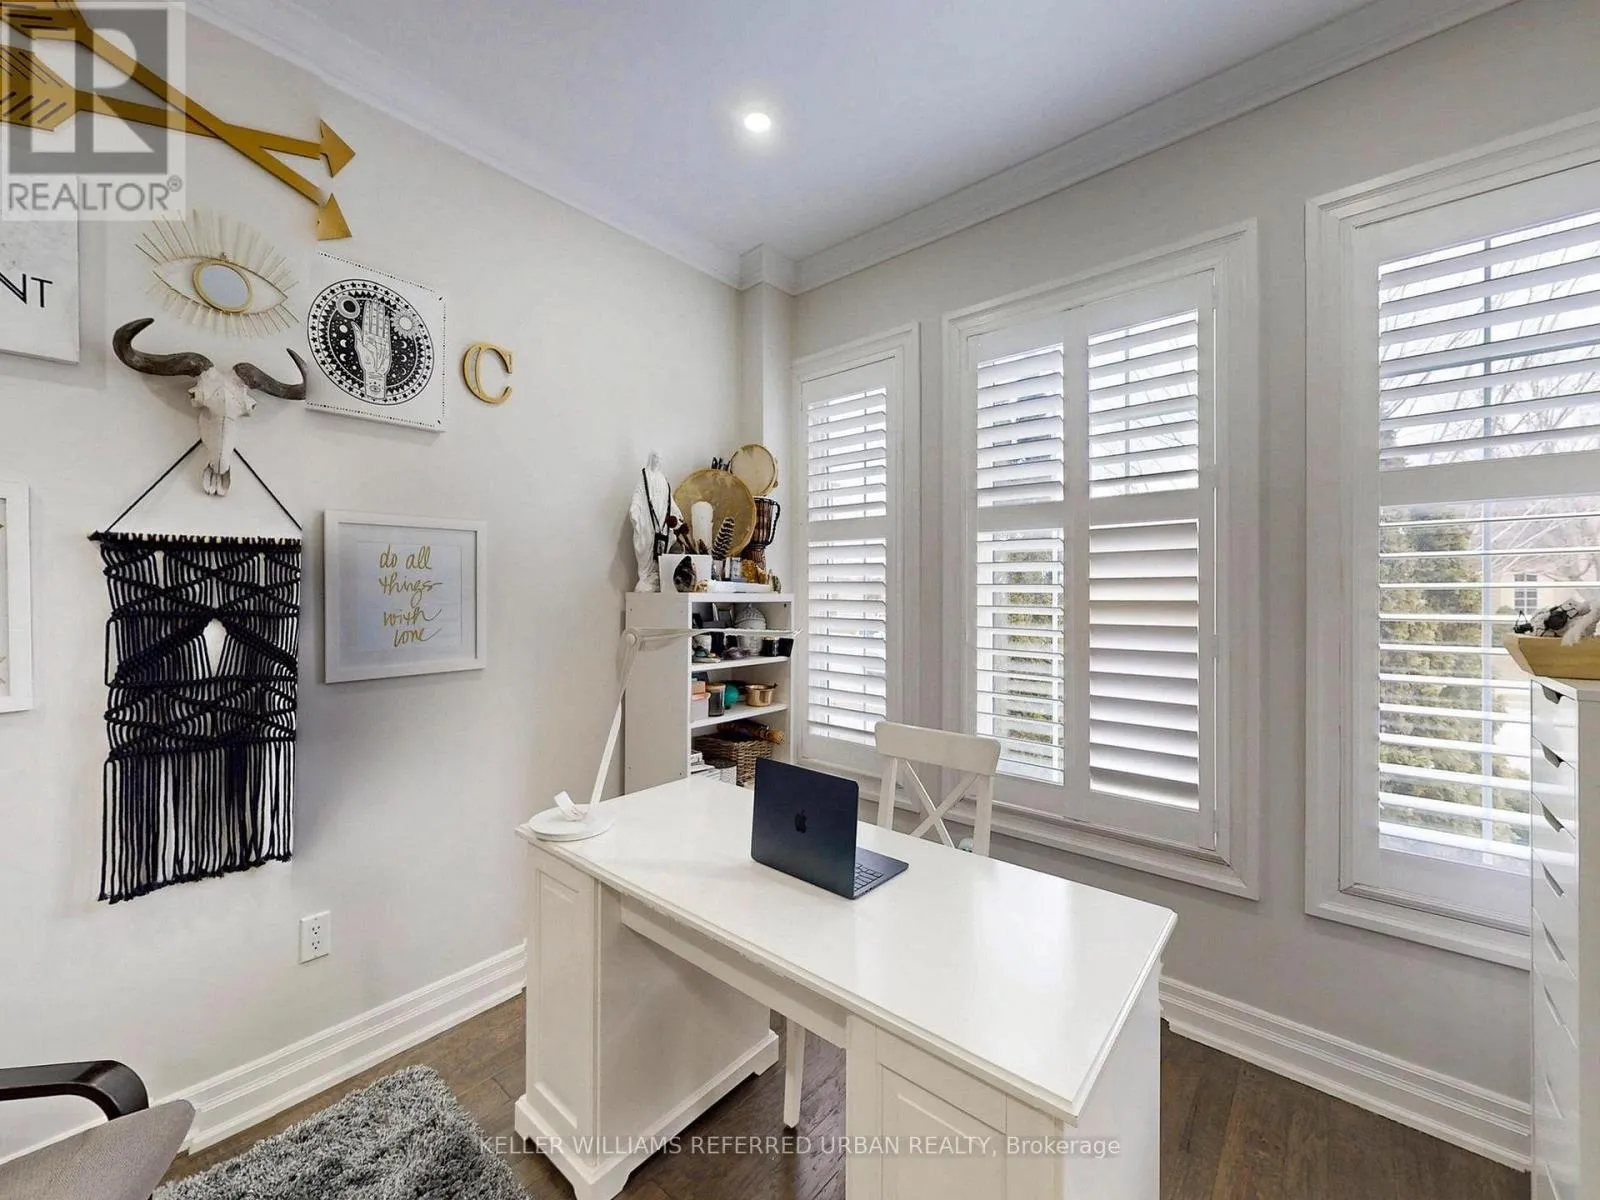
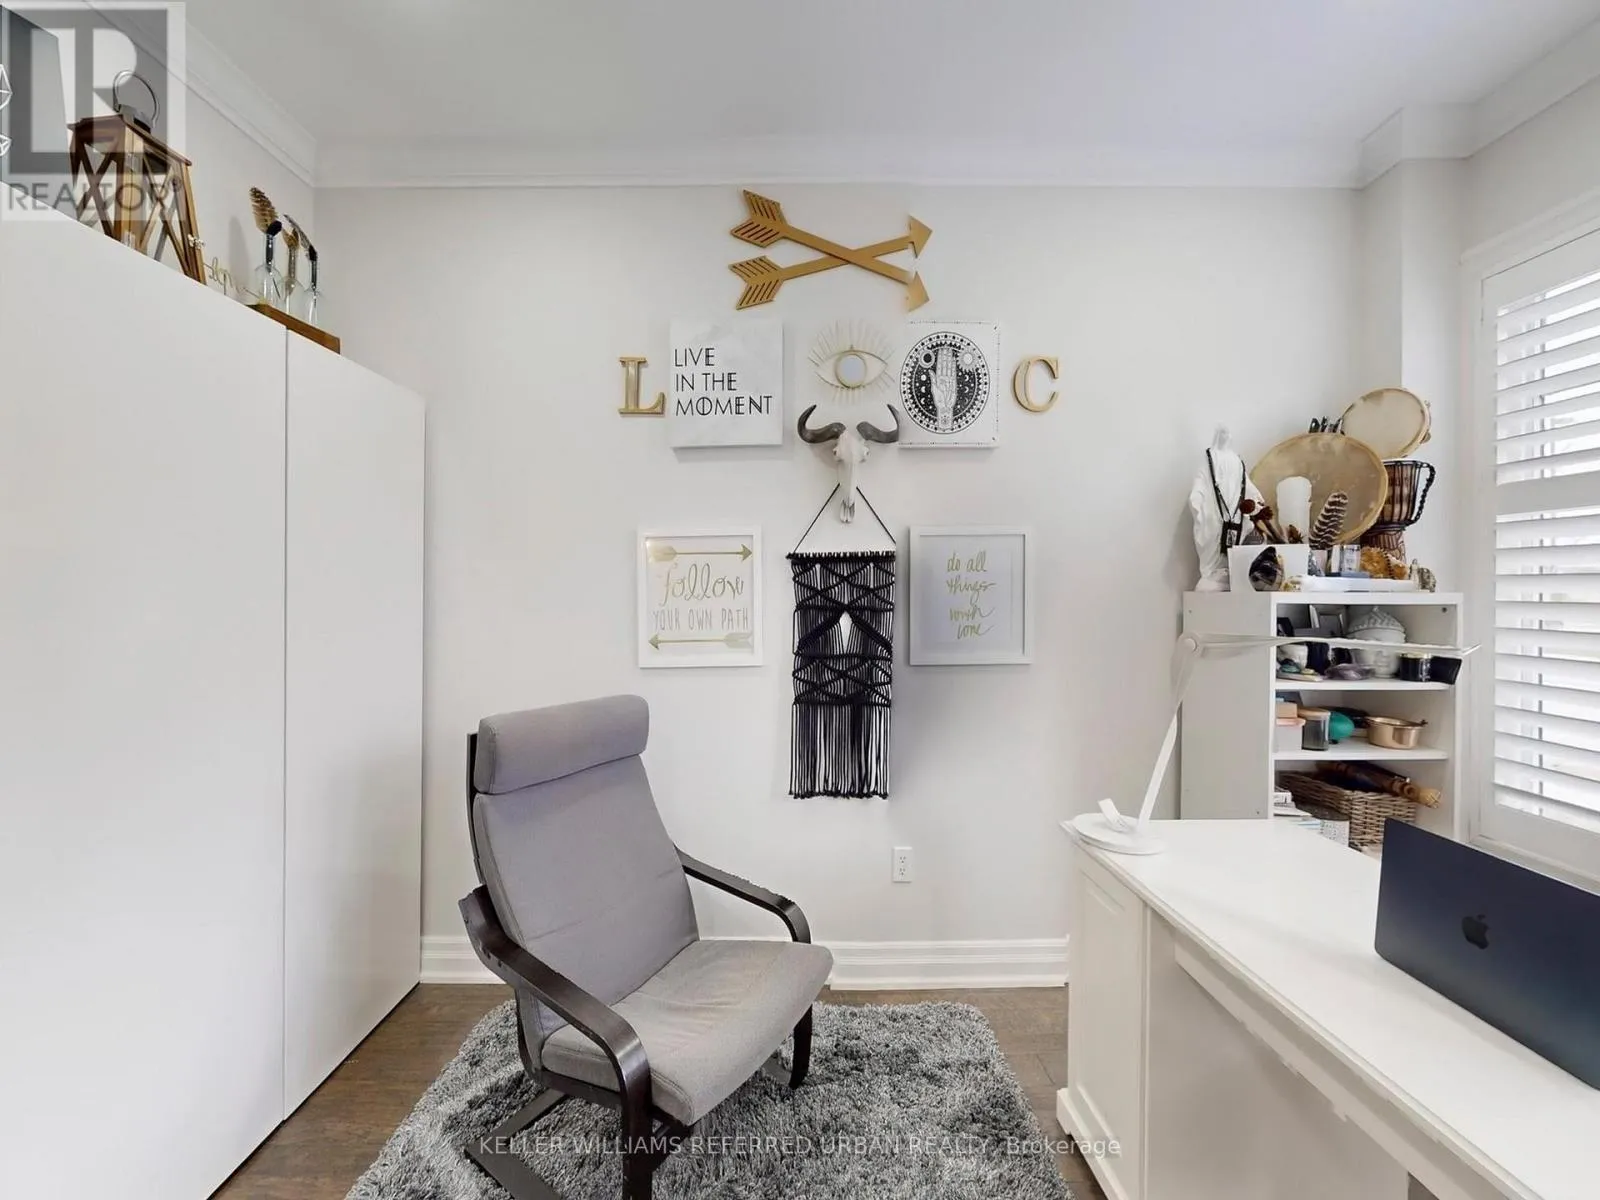
Office
Basement
2.87 m x 2.46 m
Furnace
Basement
4.24 m x 2.4 m
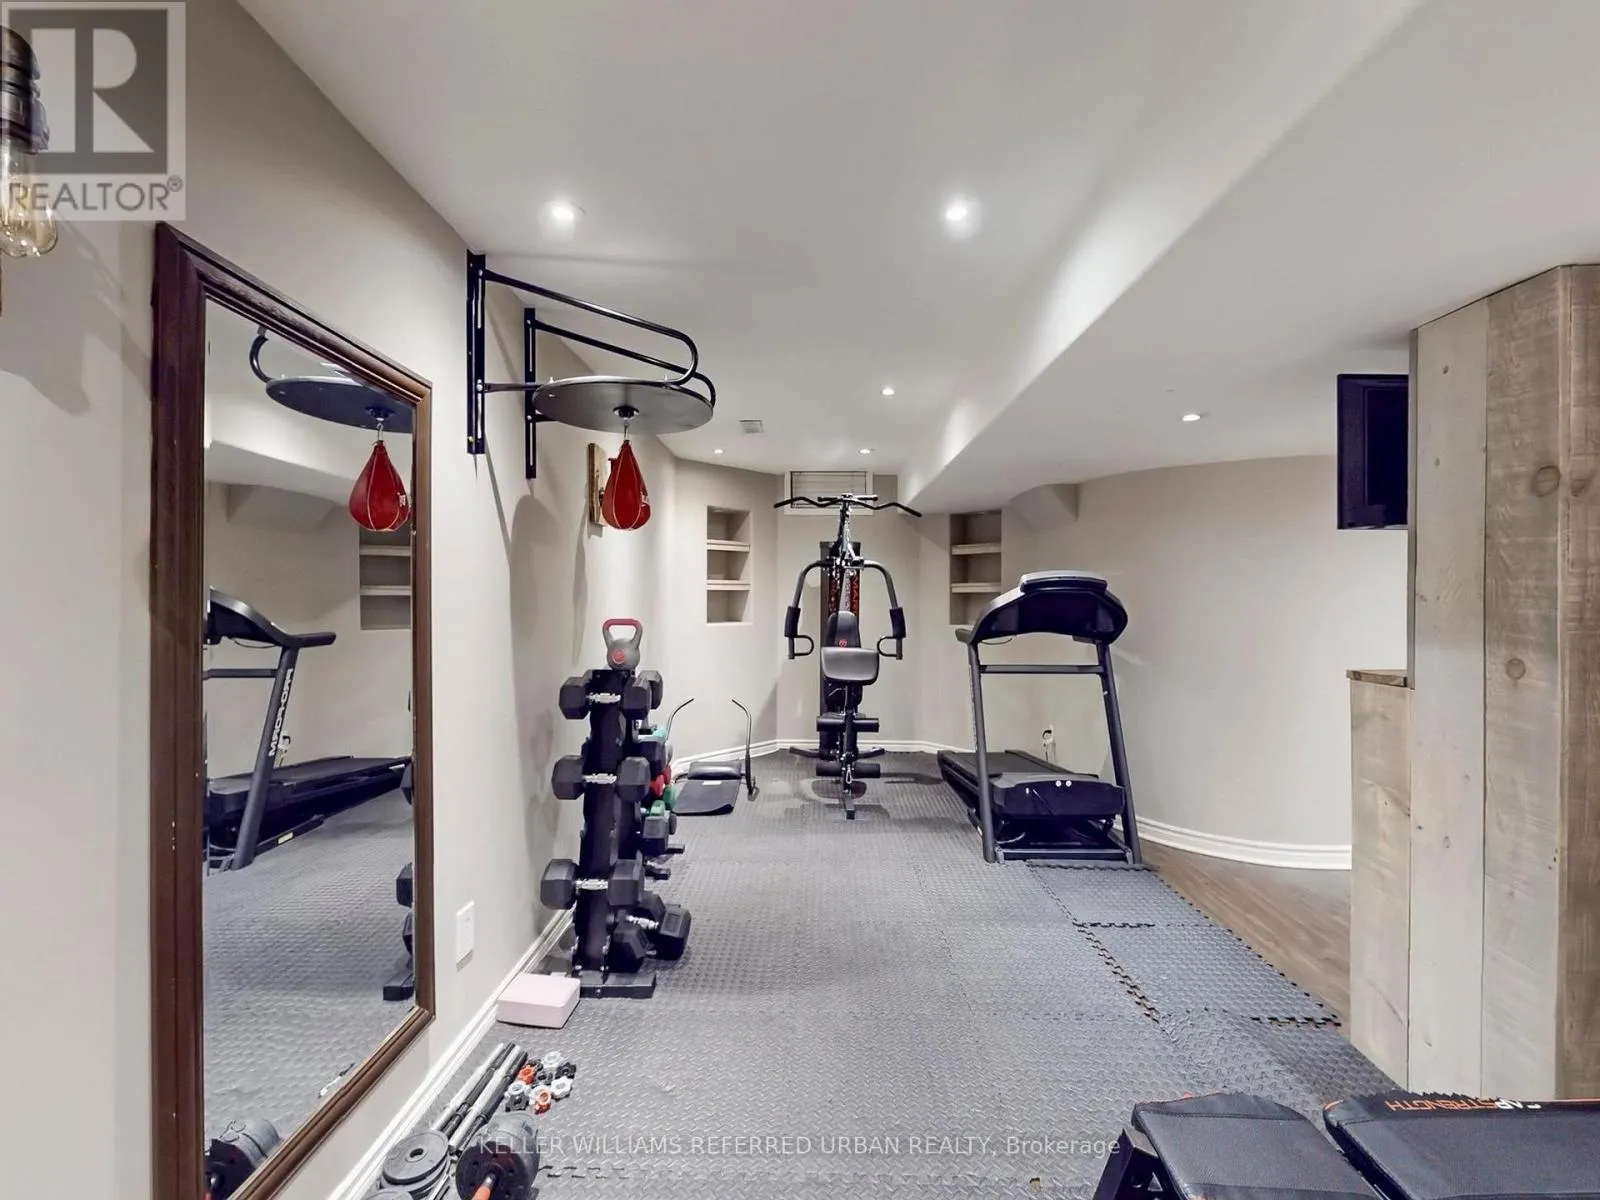
Exercise room
Basement
6.88 m x 2.9 m
Other
Basement
4.17 m x 3.02 m
Kitchen
Main level
5.08 m x 4.04 m
Eating area
Main level
Measurements not available
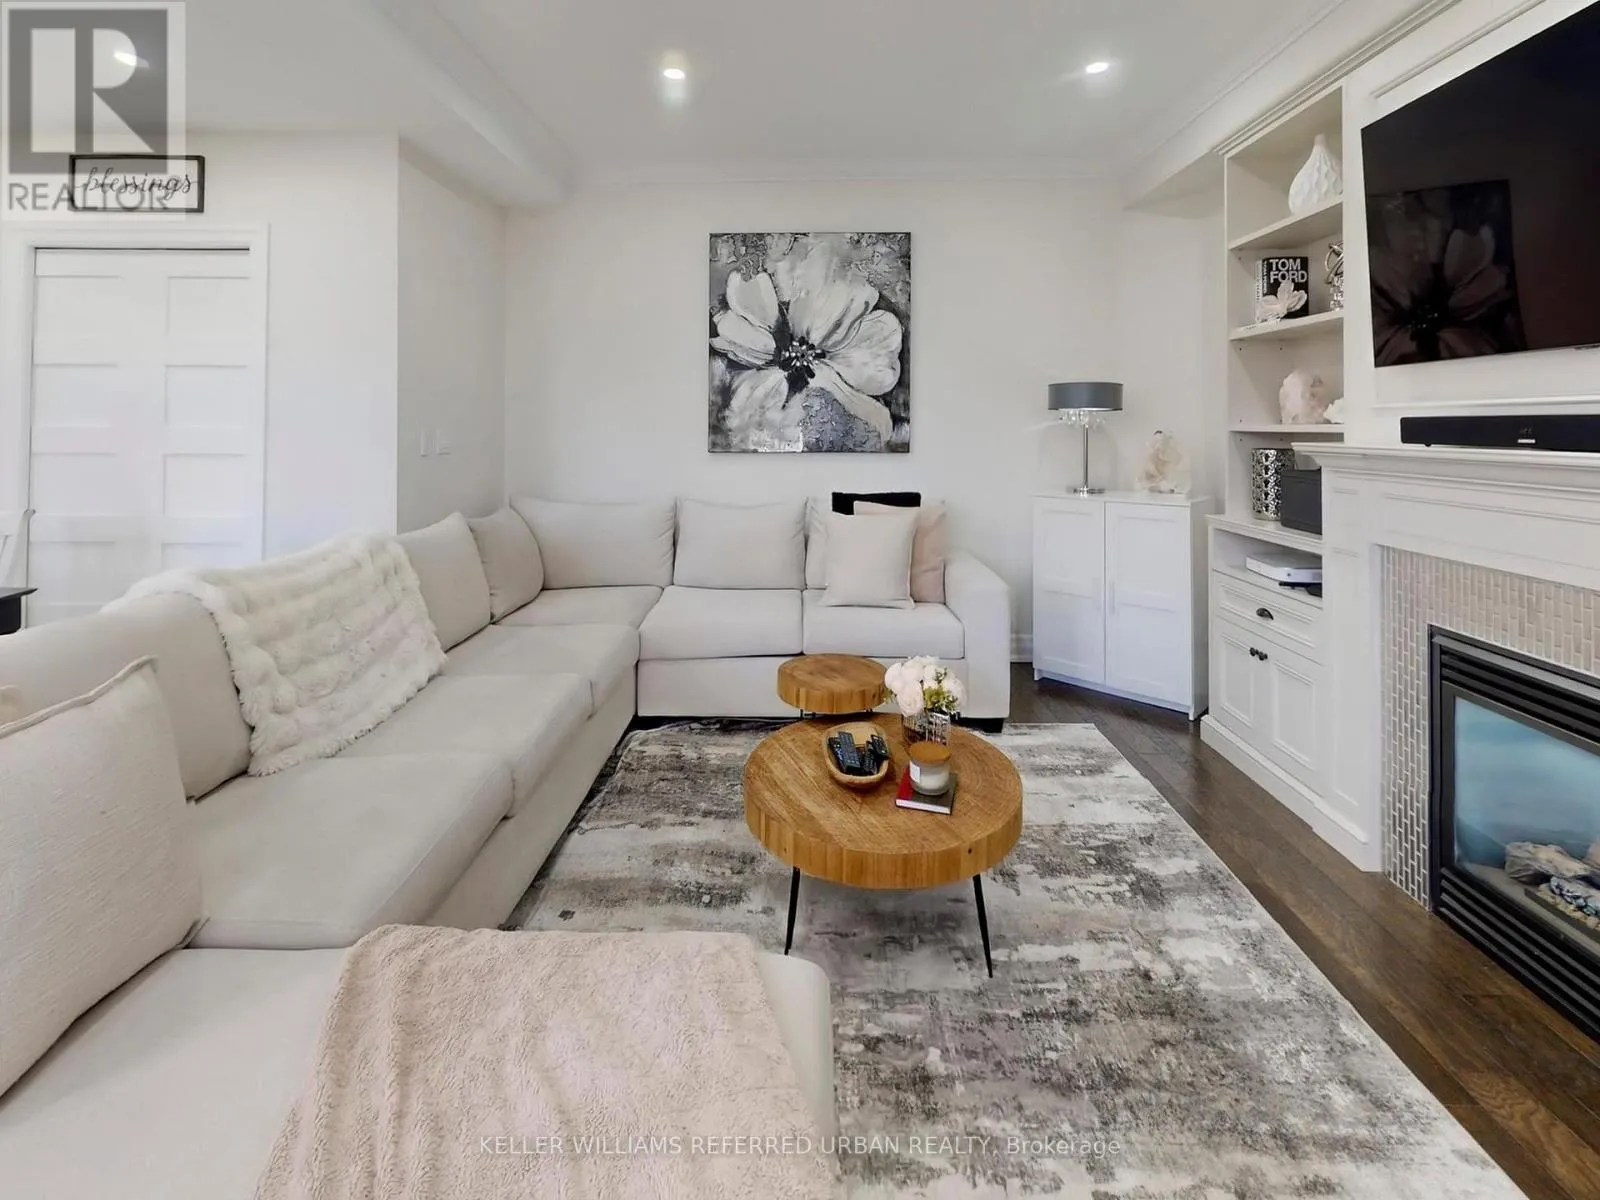
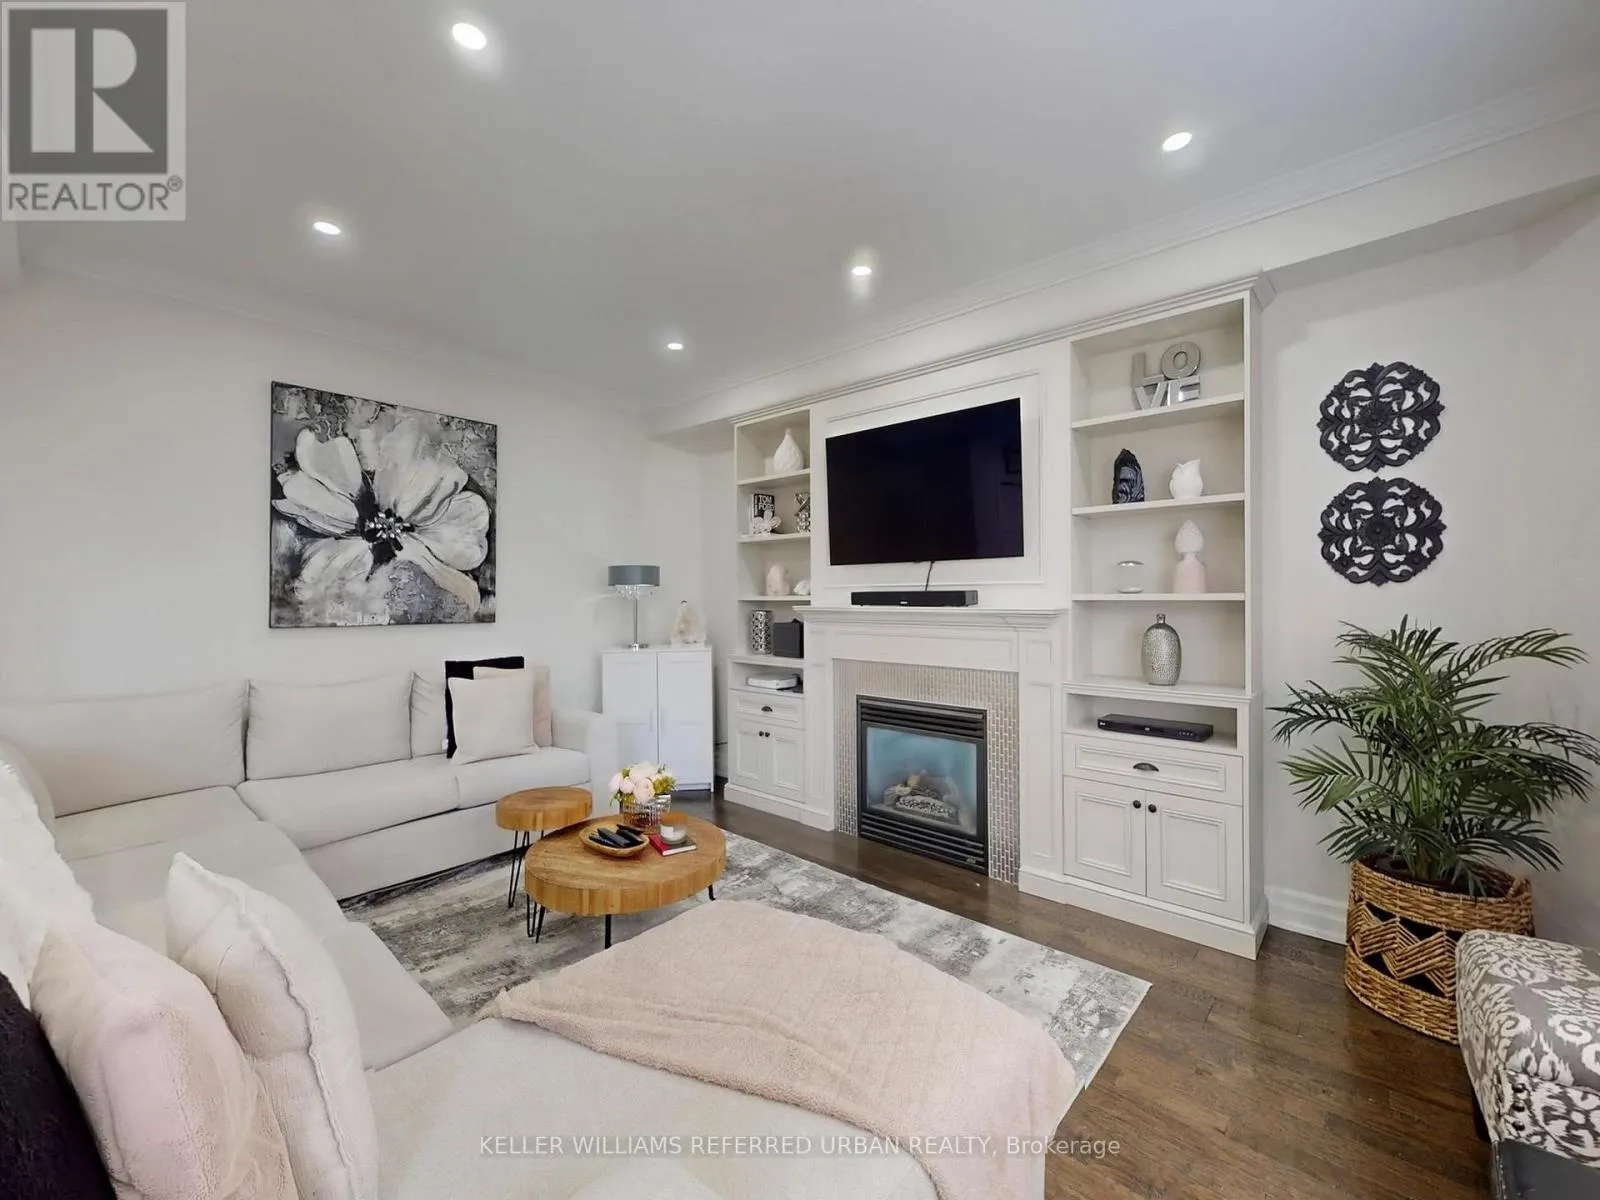
Family room
Main level
6.6 m x 5.08 m
Living room
Main level
4.19 m x 3.05 m

Location

Learn more about this property
Listing provided by:
KELLER WILLIAMS REFERRED URBAN REALTY
MLS® number:
N13810386
Agent:
Arthur Sercan
*Indicates required field
Name is required
Email is required
Please enter a valid phone number (e.g., 416-111-1111).

Community Spotlight: Homes For sale in Your Neighborhood